Saved listing data. Ask Kerri for the latest prices, counts and status.
 For sale45 photos
For sale
11 FELDBAR COURT
MLS® C14107988 · 4 days on market · Active
$1,188,000
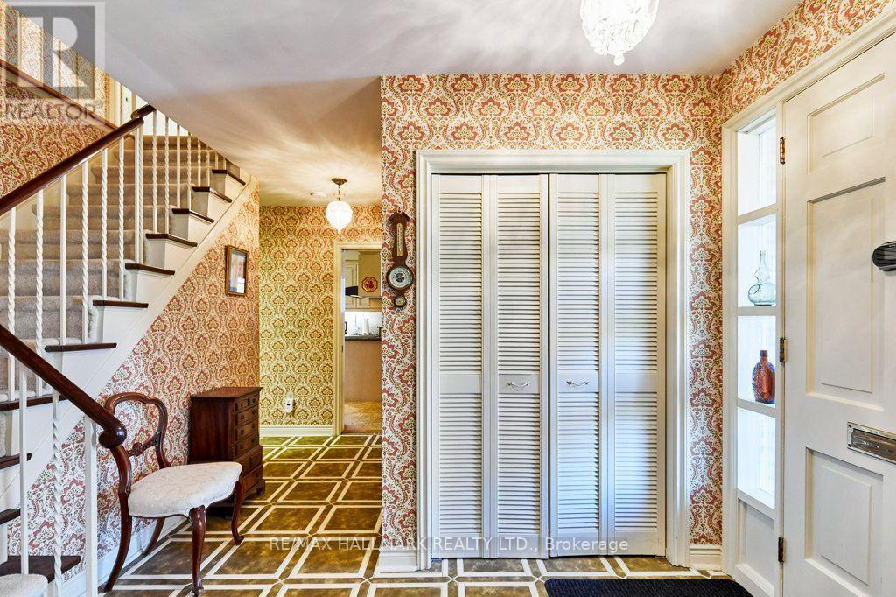
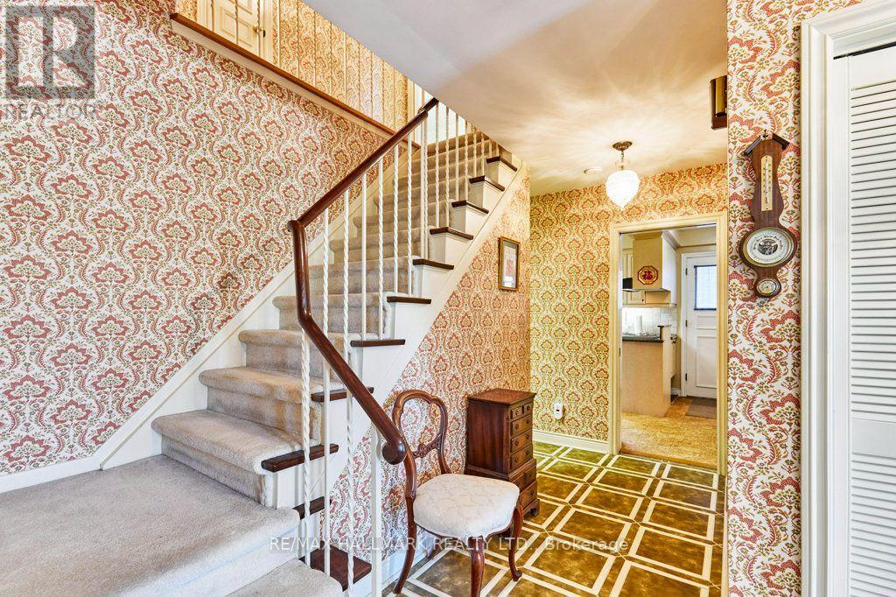
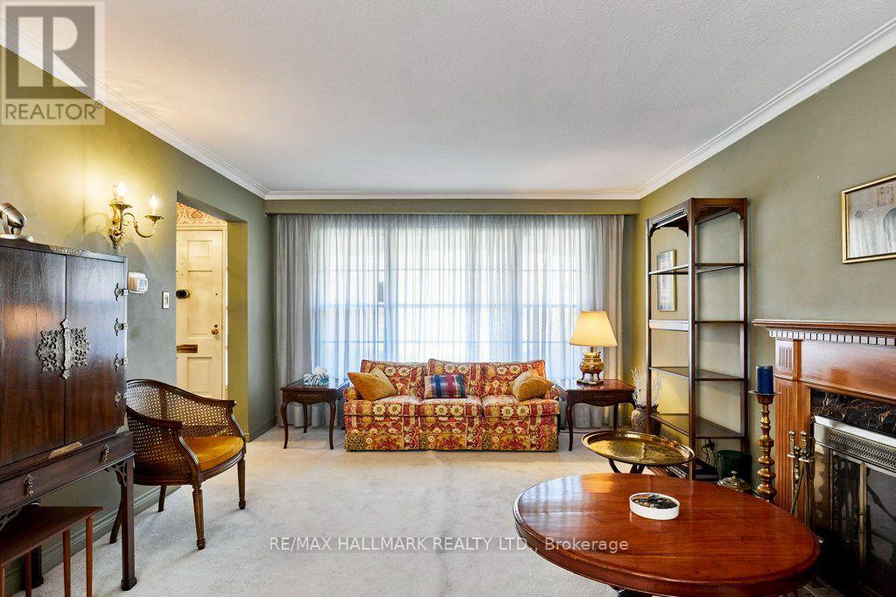
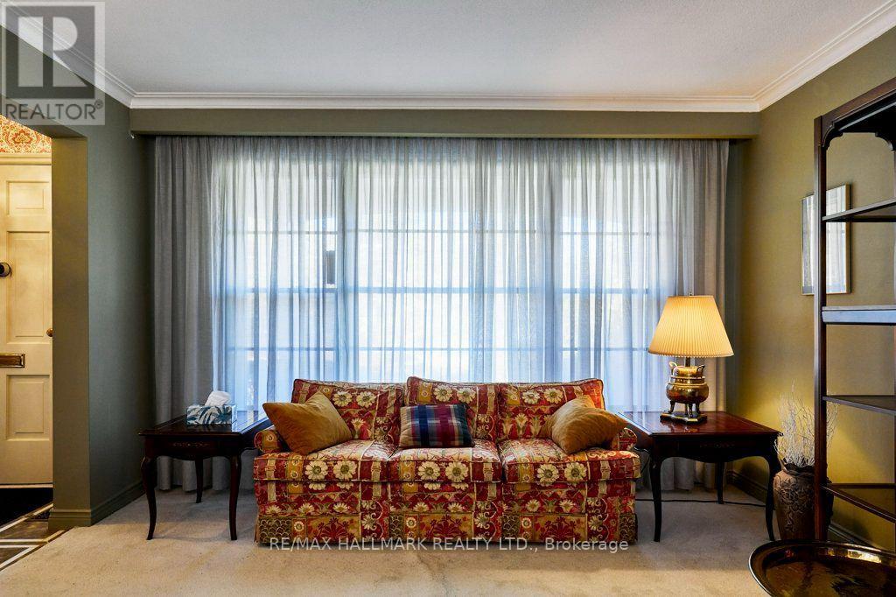
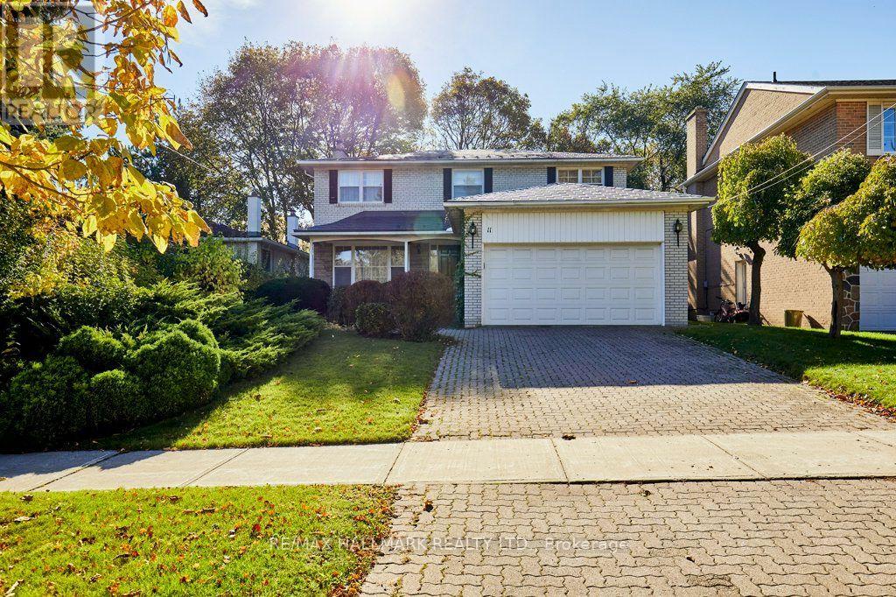
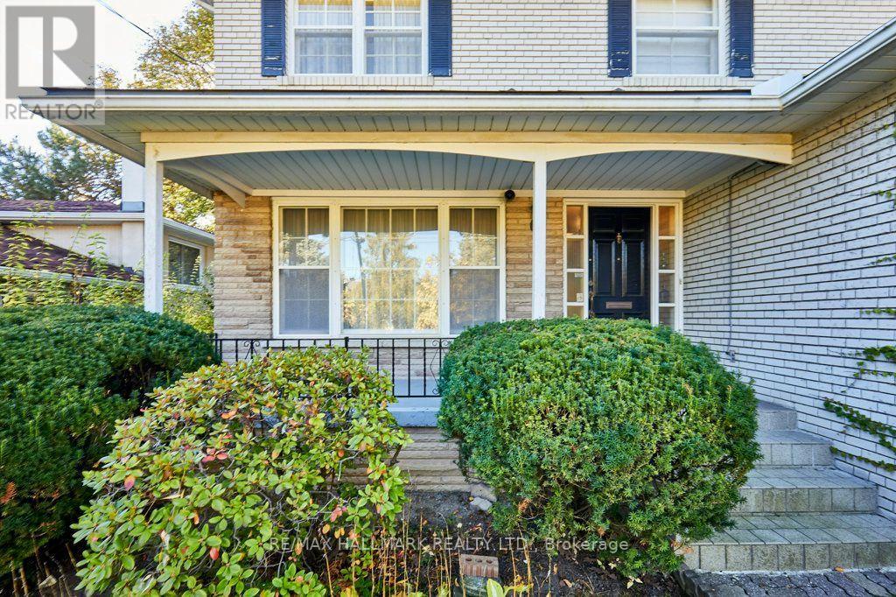
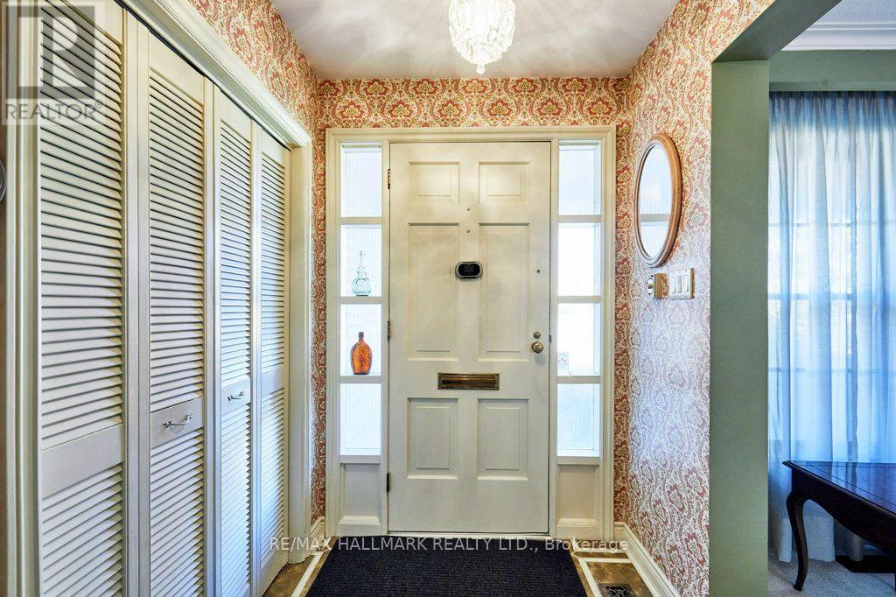
Inquire about this propertyWelcome to 11 Feldbar Court Offered for the first time in nearly 60 years, this cherished family home is ready for its next chapter! Nestled on a quiet court in the heart of desirable Willowdale, this classic 4-bedroom, 3-bathroom detached home offers an incredible opportunity to renovate, reimagine and make it your own. Lovingly cared for by the same family for almost six decades, this home is filled with warmth, character and endless potential. Featuring spacious principal rooms, a traditional family-friendly layout, a charming living room with fireplace, a separate dining room overlooking the backyard and an attached double-car garage. Generously sized bedrooms provide plenty of space for a growing family, while original details throughout offer a wonderful canvas for your personal vision. Enjoy the best of Willowdale living, with its tree-lined residential streets, neighbourhood parks, schools and an abundance of amenities. Explore the fantastic restaurants, cafés and shopping along Yonge Street, enjoy nearby community and recreational facilities, or take advantage of convenient TTC subway access and connections to Highway 401. With destinations such as North York Central Library and Bayview Village Shopping Centre in the surrounding area, everything you need is within easy reach. A rare opportunity to put down roots and create your own lasting memories in a home that has been treasured for generations! (id:67193)
| Room | Level | Dimensions |
|---|---|---|
| Living room | Main level | 3.32 x 7.31 |
| Office | Basement | 3.69 x 7.34 |
| Utility room | Basement | 6.97 x 3.3 |
| Dining room | Main level | 2.92 x 2.5 |
| Kitchen | Main level | 2.95 x 5.51 |
| Office | Main level | 2.97 x 3.55 |
| Solarium | Main level | 12.9 x 3.22 |
| Primary Bedroom | Upper Level | 5.13 x 3.69 |
| Bedroom 2 | Upper Level | 2.97 x 3.95 |
| Bedroom 3 | Upper Level | 2.97 x 3.97 |
| Bedroom 4 | Upper Level | 3.56 x 3.3 |
| Recreational, Games room | Basement | 6.97 x 3.97 |
Kerrland Realty Group
Tell us when suits you. An agent from the team confirms the appointment — in person or by video, whichever you prefer.
 Kerri LuSales Representative · Team Leader(289) 971-1362
Estimate the monthly payment on this price. Adjust the down payment, rate and amortisation to see what changes.
Monthly payment
$6,067
Not included
Property tax, condo maintenance fees and home insurance are paid separately and are not part of this payment. Budget for them alongside it.
CMHC premium schedule as of 2026-08-18. Estimate only — not financial advice. Actual payments, insurance premiums and approval depend on your lender.
Land Transfer Tax — pre-filled with this price.

Neighbourhoods
Canada's largest city — condos, family homes, and everything between, across dozens of distinct neighbourhoods.
ExploreListed by RE/MAX HALLMARK REALTY LTD.. The information contained on this site is based in whole or in part on information that is provided by members of The Canadian Real Estate Association, who are responsible for its accuracy. CREA reproduces and distributes this information as a service for its members and assumes no responsibility for its accuracy.

This website is operated by a brokerage or salesperson who is a member of The Canadian Real Estate Association.
Kerrland Realty Group
Kerrland Realty Group is committed to delivering a seamless and elevated real estate experience through local expertise, skilled negotiation, and tailored strategies designed around each client's unique goals.