 For sale29 photos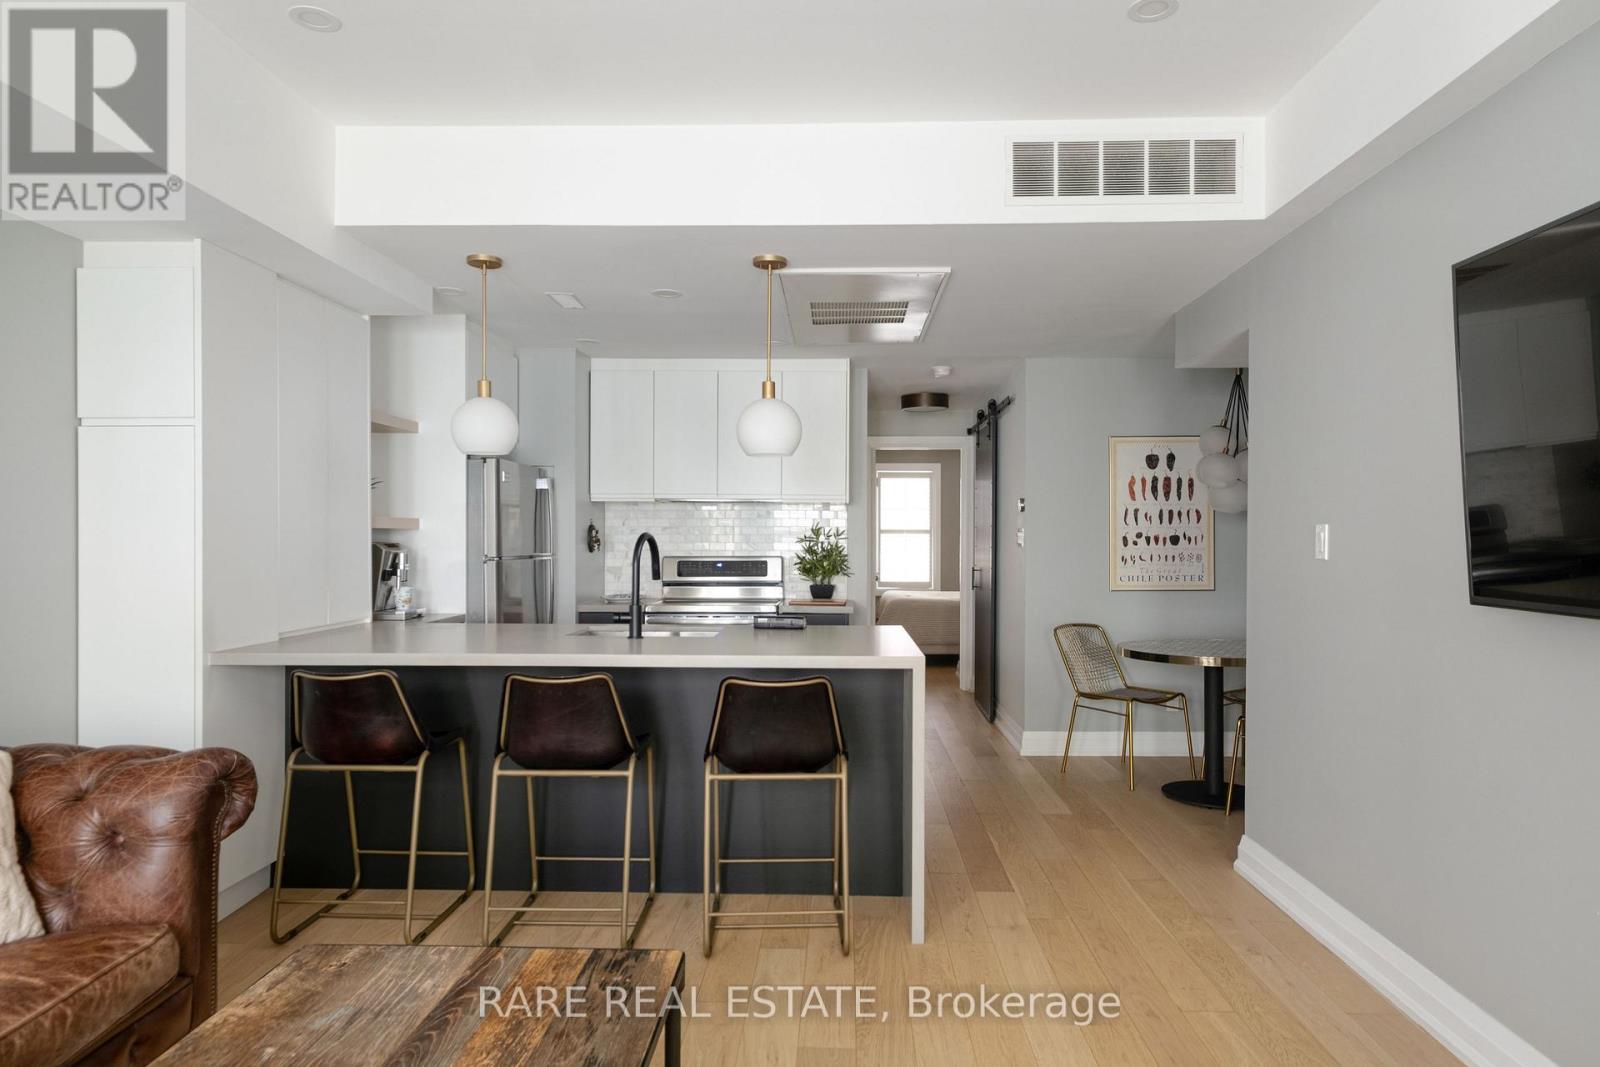
For sale
21 - 11 NIAGARA STREET
MLS® C13795446 · 0 days on market · Active
$810,000
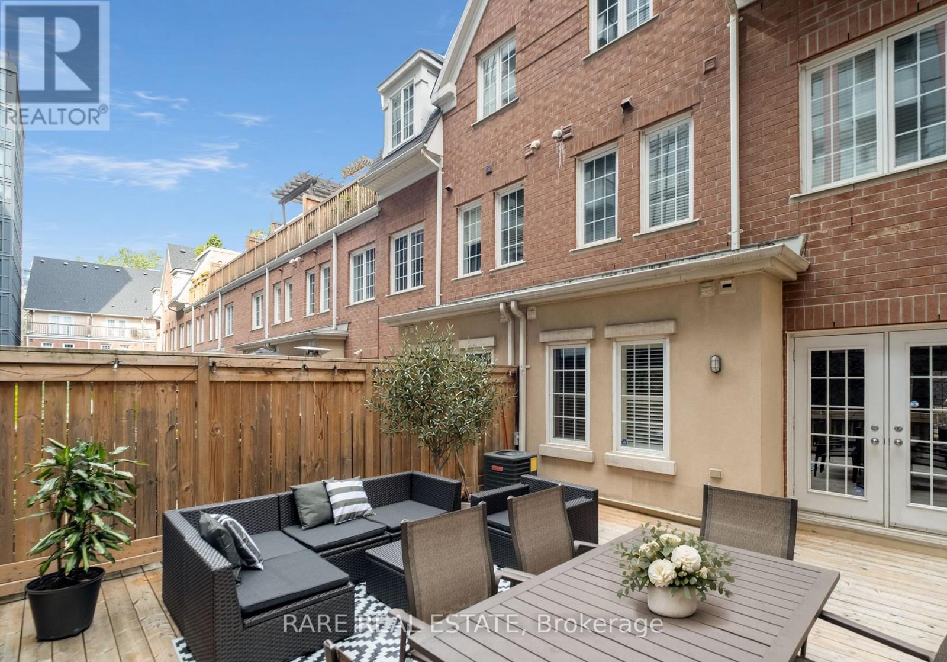
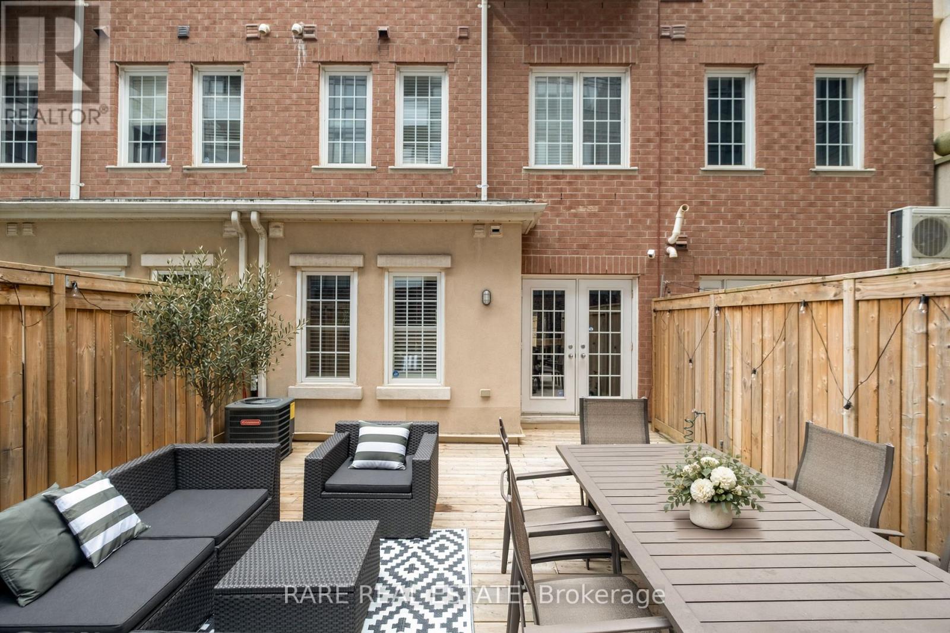
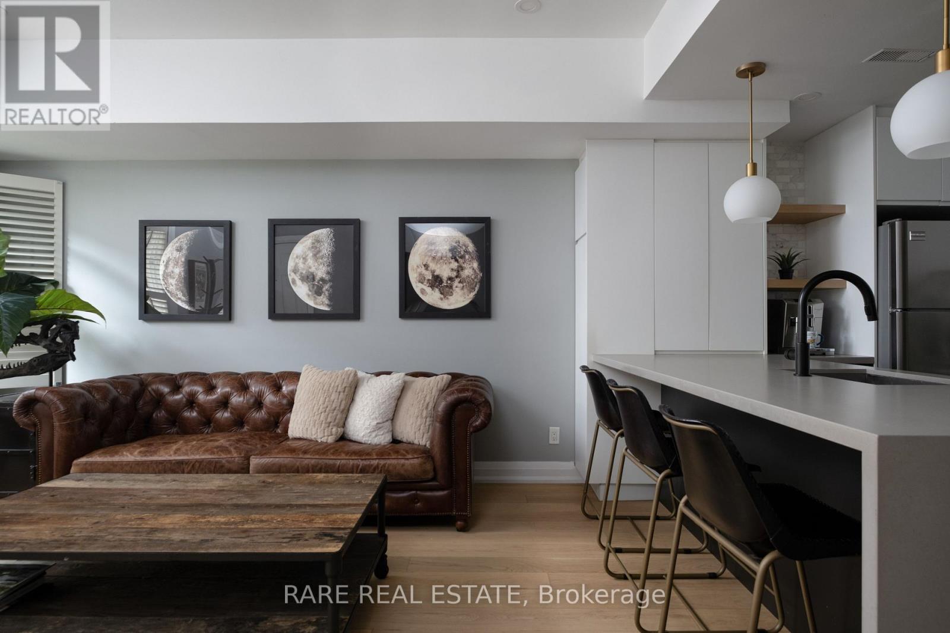
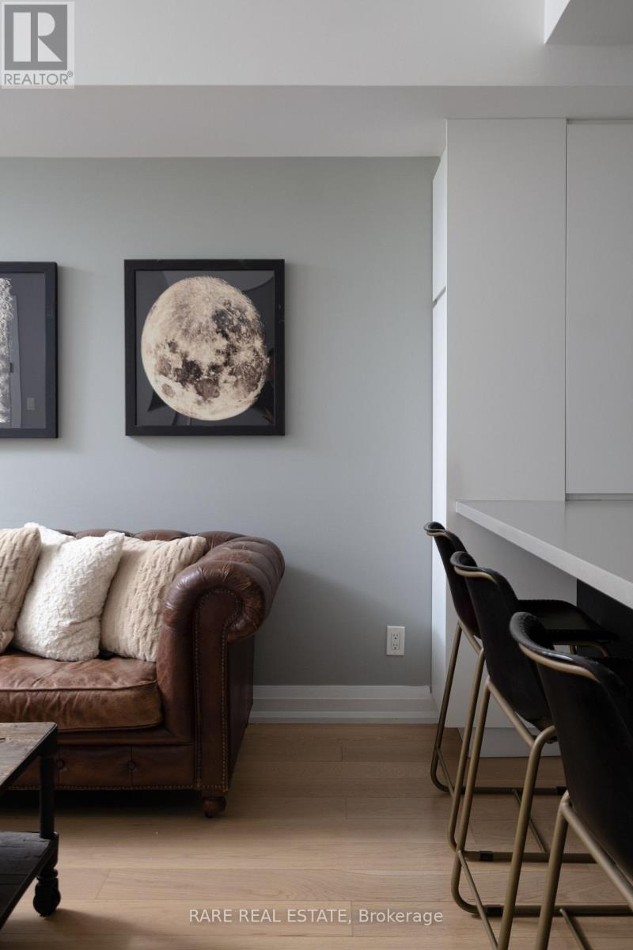
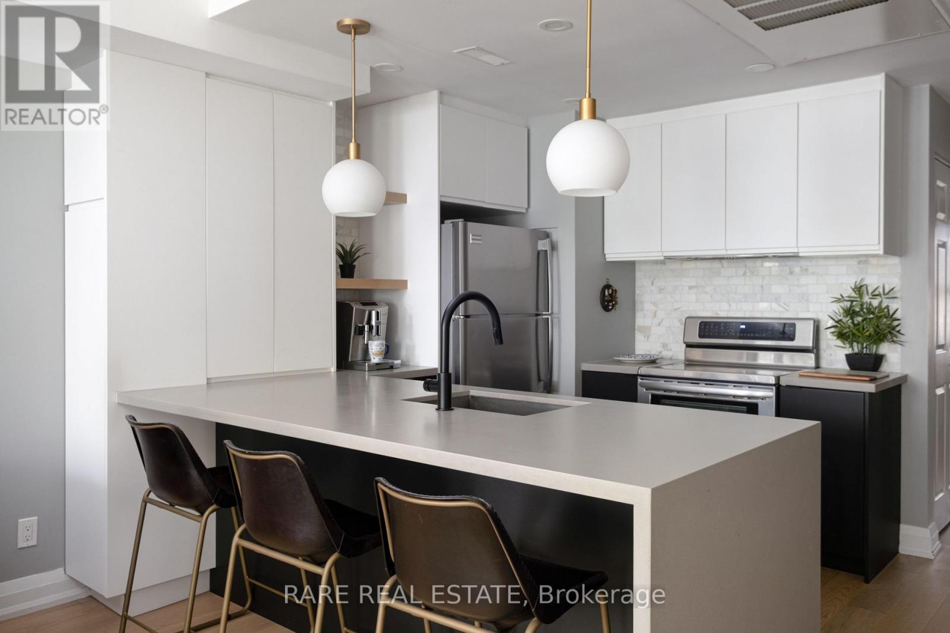
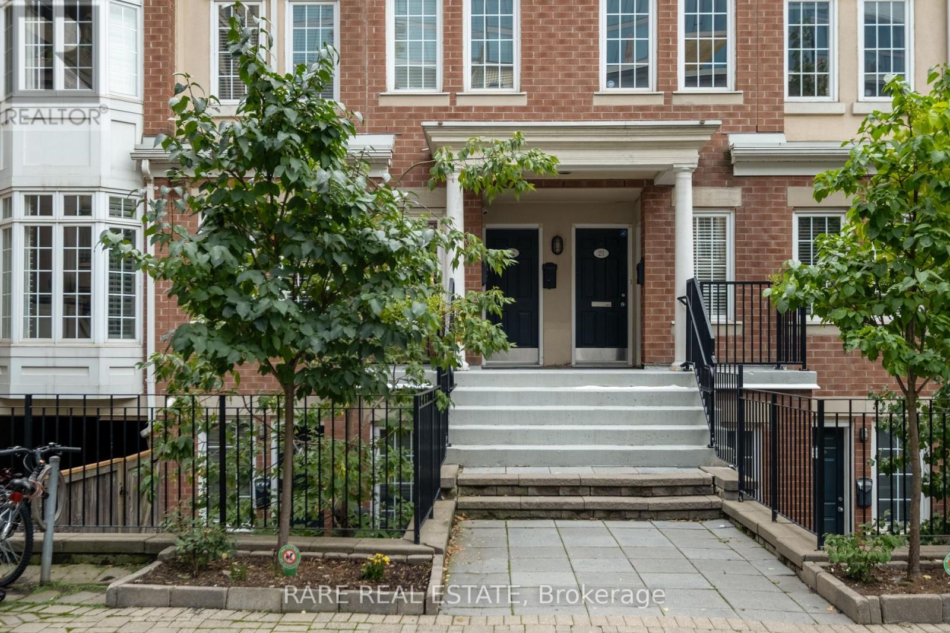
Inquire about this propertyPremiere low rise living in the heart of King West. Skip the elevators - keep the urban lifestyle in this *FULLY RENOVATED* condo apartment alternative. One of the most dynamic and vibrant neighbourhoods Toronto has to offer. Tucked away in one of the Fashion District's most distinct stand-alone townhouse communities. No compromises of high-rise living. No elevators. No long hallways. No waiting to get outside (hello dog owners). Just direct, easy living with a large private outdoor terrace and Victoria Memorial Square Park just outside your door. Not devoid of amenities like most townhomes: You have access to a well-equipped gym as part of 550 Front st. Semi-private Garage parking with ensuite STORAGE. The home has been fully renovated throughout and features an exceptional living space layout paired with U-shaped kitchen & dining nook. ideal for couples, dog owners, and young professionals. Set near the action of King and Portland, - you are steps to King West, Queen West, The Well, Stackt Market, restaurants, cafés, transit, parks, and the waterfront, while still being tucked into a quieter residential pocket. Unless you did a double take - most wouldn't even know this complex exists. For buyers who want the convenience of a condo but the feel, privacy, and functionality of a home, this is a rare King West offering. Future Ontario Line subway 5 minutes away at King + Bathurst and existing 504 streetcar for pipeline access to the Financial District. (id:67193)
Kerrland Realty Group
Tell us when suits you. An agent from the team confirms the appointment — in person or by video, whichever you prefer.
 Kerri LuSales Representative · Team Leader(289) 971-1362
Estimate the monthly payment on this price. Adjust the down payment, rate and amortisation to see what changes.
Monthly payment
$3,846
Not included
Property tax, condo maintenance fees and home insurance are paid separately and are not part of this payment. Budget for them alongside it.
CMHC premium schedule as of 2026-08-18. Estimate only — not financial advice. Actual payments, insurance premiums and approval depend on your lender.
Land Transfer Tax — pre-filled with this price.

Neighbourhoods
Canada's largest city — condos, family homes, and everything between, across dozens of distinct neighbourhoods.
ExploreListed by RARE REAL ESTATE. The information contained on this site is based in whole or in part on information that is provided by members of The Canadian Real Estate Association, who are responsible for its accuracy. CREA reproduces and distributes this information as a service for its members and assumes no responsibility for its accuracy.

This website is operated by a brokerage or salesperson who is a member of The Canadian Real Estate Association.
Kerrland Realty Group
Kerrland Realty Group is committed to delivering a seamless and elevated real estate experience through local expertise, skilled negotiation, and tailored strategies designed around each client's unique goals.
| Room | Level | Dimensions |
|---|---|---|
| Living room | Ground level | 4.49 x 4.09 |
| Dining room | Ground level | 2.45 x 2.45 |
| Kitchen | Ground level | 3 x 1.99 |
| Primary Bedroom | Ground level | 3.69 x 2.44 |
| Bedroom 2 | Ground level | 3.08 x 2.84 |