For sale44 photos

For sale
11 PICTON CRESCENT
MLS® W13783812 · 0 days on market · Active
$1,149,000
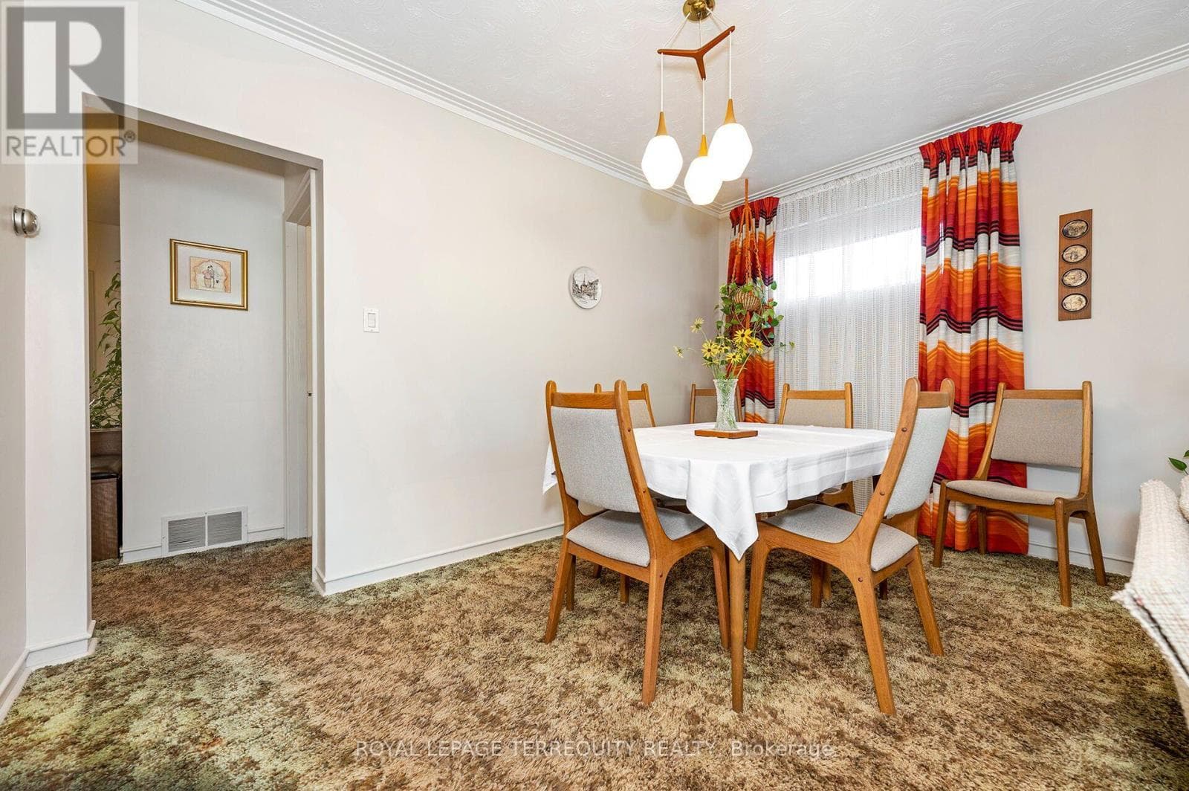
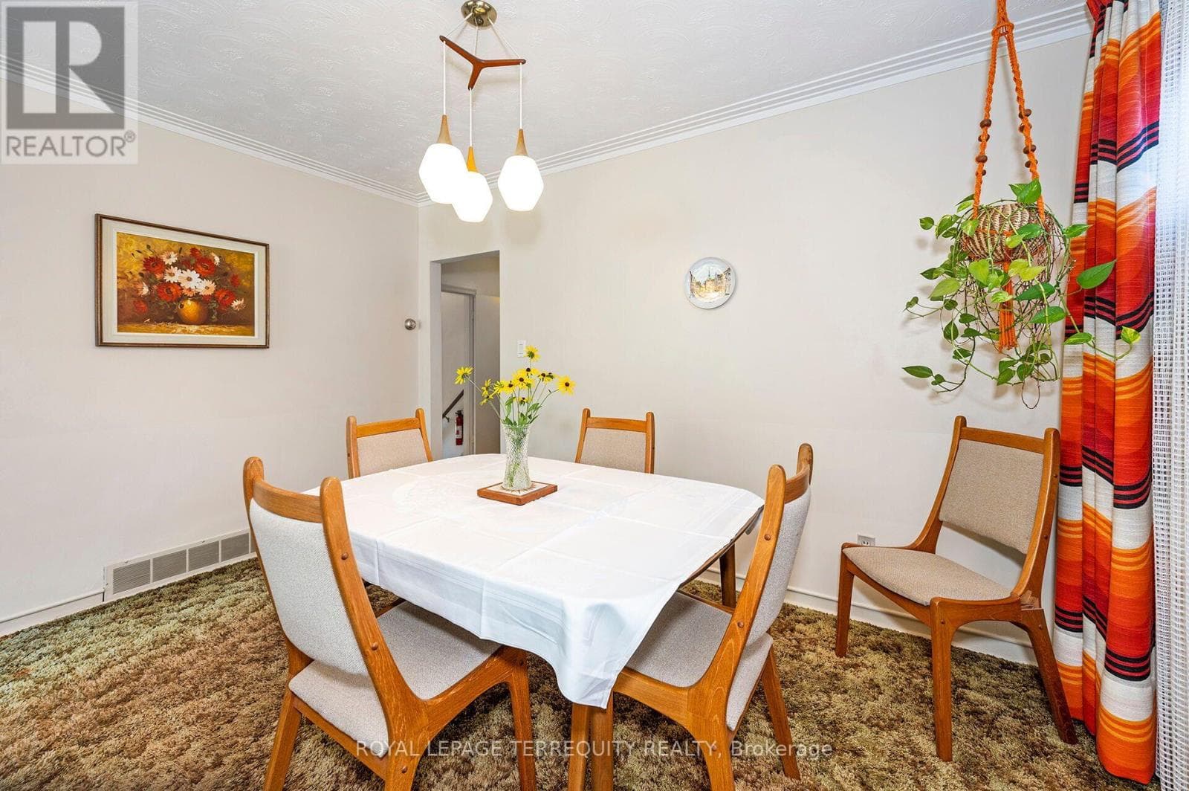
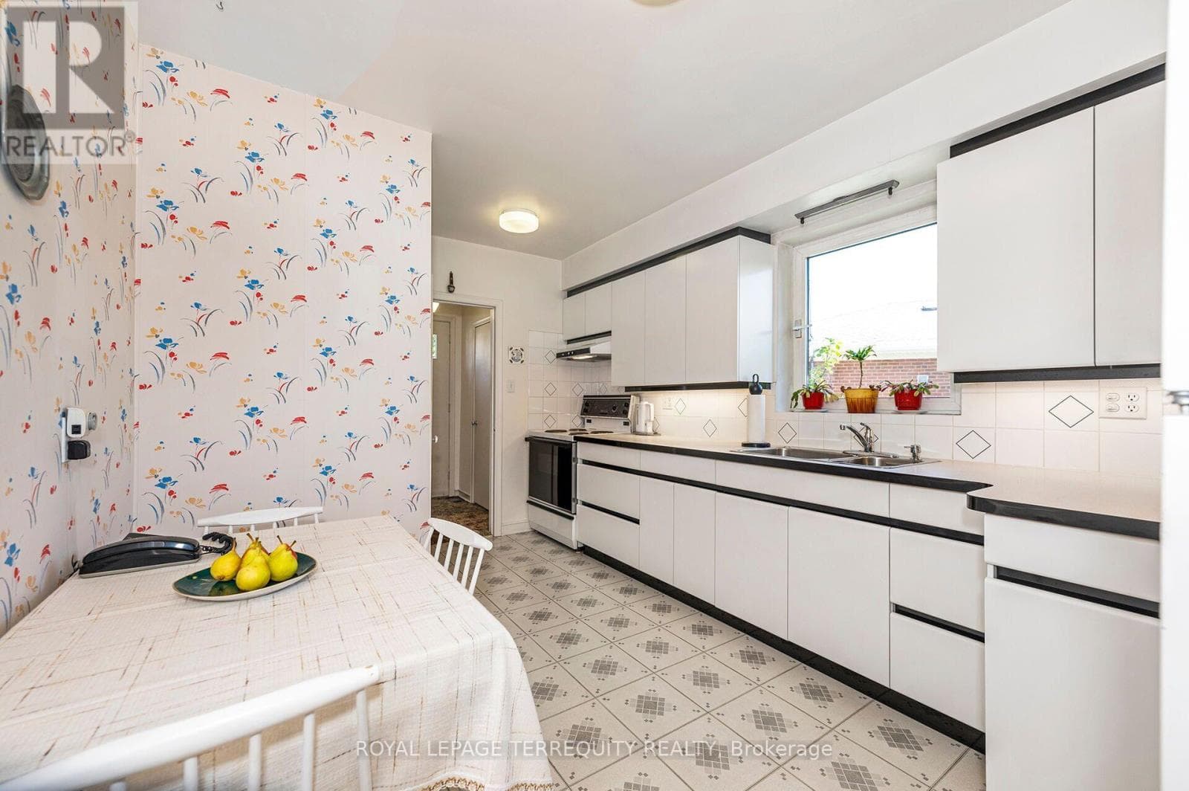
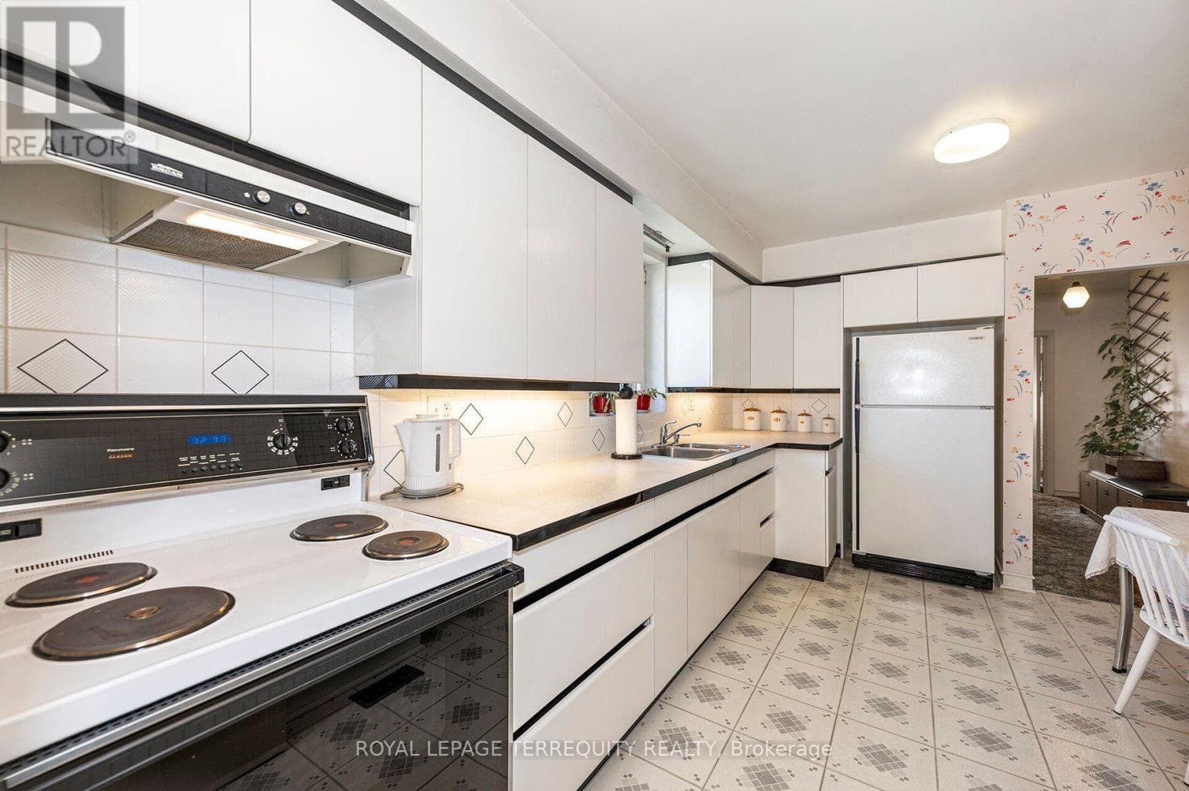
Inquire about this propertyBeautifully Kept 3 Bedroom, 2 Kitchen, 2 Bathroom Toronto Bungalow on a Massive 77ft Wide PIE SHAPED LOT Perfectly Nestled on a Quiet Court! THIS IS A QUIET COURT LOCATION - NOT A THROUGH STREET! The Main Floor of this Home Offers a Spacious Open Concept Living and Dining Room, Updated Family Sized Eat in Kitchen with Custom Kitchen Cabinets that are Built-in Dishwasher Ready and a Breakfast Area! There are Also Three Large Bedrooms - The Primary Easily Accommodates a King Size Bed and there is a Four Piece Bathroom! The Lower Level has a Side Door Entrance, Large Open Rec Room with Above Grade Windows, Kitchen, 3 Piece Bathroom, Laundry, Workshop and Cantina - Can Potentially Accommodate Added Income or Extended Family! The Incredible Sunfilled South Facing Backyard Oasis Offers Fruit Trees and a Stunning Pool Sized 77ft Wide Fenced Yard! Upgrades Include Gas Furnace, Three Way Thermal Windows and More! Outstanding Toronto Location is Just Steps to a Stunning Array of Amenities that Downsview Area has to Offer! Love to Take Walks in Nature? Then You can Visit the Trails, Ponds and Facilities at Downsview Park! How About Some fun with the Kids? Visit the Hangar and Learn How to Skate or Check Out Cool Installations Like the Bubble! You're Also Just Steps to TTC, 1 Bus to Subway, Short Walk to Hennick Humber Hospital, Schools, Shopping, Parks and Highway Access! This Outstanding Location has Many Custom Built Homes Nearby and Much More! This Beautiful Home is in the Perfect Court Setting! View it Today! (id:67193)
Kerrland Realty Group
Tell us when suits you. An agent from the team confirms the appointment — in person or by video, whichever you prefer.
 Kerri LuSales Representative · Team Leader(289) 971-1362
Estimate the monthly payment on this price. Adjust the down payment, rate and amortisation to see what changes.
Monthly payment
$5,839
Not included
Property tax, condo maintenance fees and home insurance are paid separately and are not part of this payment. Budget for them alongside it.
CMHC premium schedule as of 2026-08-18. Estimate only — not financial advice. Actual payments, insurance premiums and approval depend on your lender.
Land Transfer Tax — pre-filled with this price.

Neighbourhoods
Canada's largest city — condos, family homes, and everything between, across dozens of distinct neighbourhoods.
ExploreListed by ROYAL LEPAGE TERREQUITY REALTY. The information contained on this site is based in whole or in part on information that is provided by members of The Canadian Real Estate Association, who are responsible for its accuracy. CREA reproduces and distributes this information as a service for its members and assumes no responsibility for its accuracy.

This website is operated by a brokerage or salesperson who is a member of The Canadian Real Estate Association.
Kerrland Realty Group
Kerrland Realty Group is committed to delivering a seamless and elevated real estate experience through local expertise, skilled negotiation, and tailored strategies designed around each client's unique goals.
| Room | Level | Dimensions |
|---|---|---|
| Foyer | Main level | 1.52 x 1.19 |
| Kitchen | Basement | 3.52 x 3.46 |
| Bathroom | Basement | 2.22 x 1.55 |
| Laundry room | Basement | 3.28 x 3.2 |
| Utility room | Basement | 6.27 x 3.28 |
| Cold room | Basement | 1.83 x 1.24 |
| Living room | Main level | 5.04 x 3.01 |
| Dining room | Main level | 3.94 x 2.57 |
| Kitchen | Main level | 4.53 x 3.09 |
| Eating area | Main level | 4.53 x 3.09 |
| Primary Bedroom | Main level | 4.15 x 3.31 |
| Bedroom | Main level | 3.24 x 2.93 |
| Bedroom | Main level | 2.93 x 2.77 |
| Bathroom | Main level | 2.03 x 1.99 |
| Recreational, Games room | Basement | 6.96 x 3.85 |