 For sale40 photos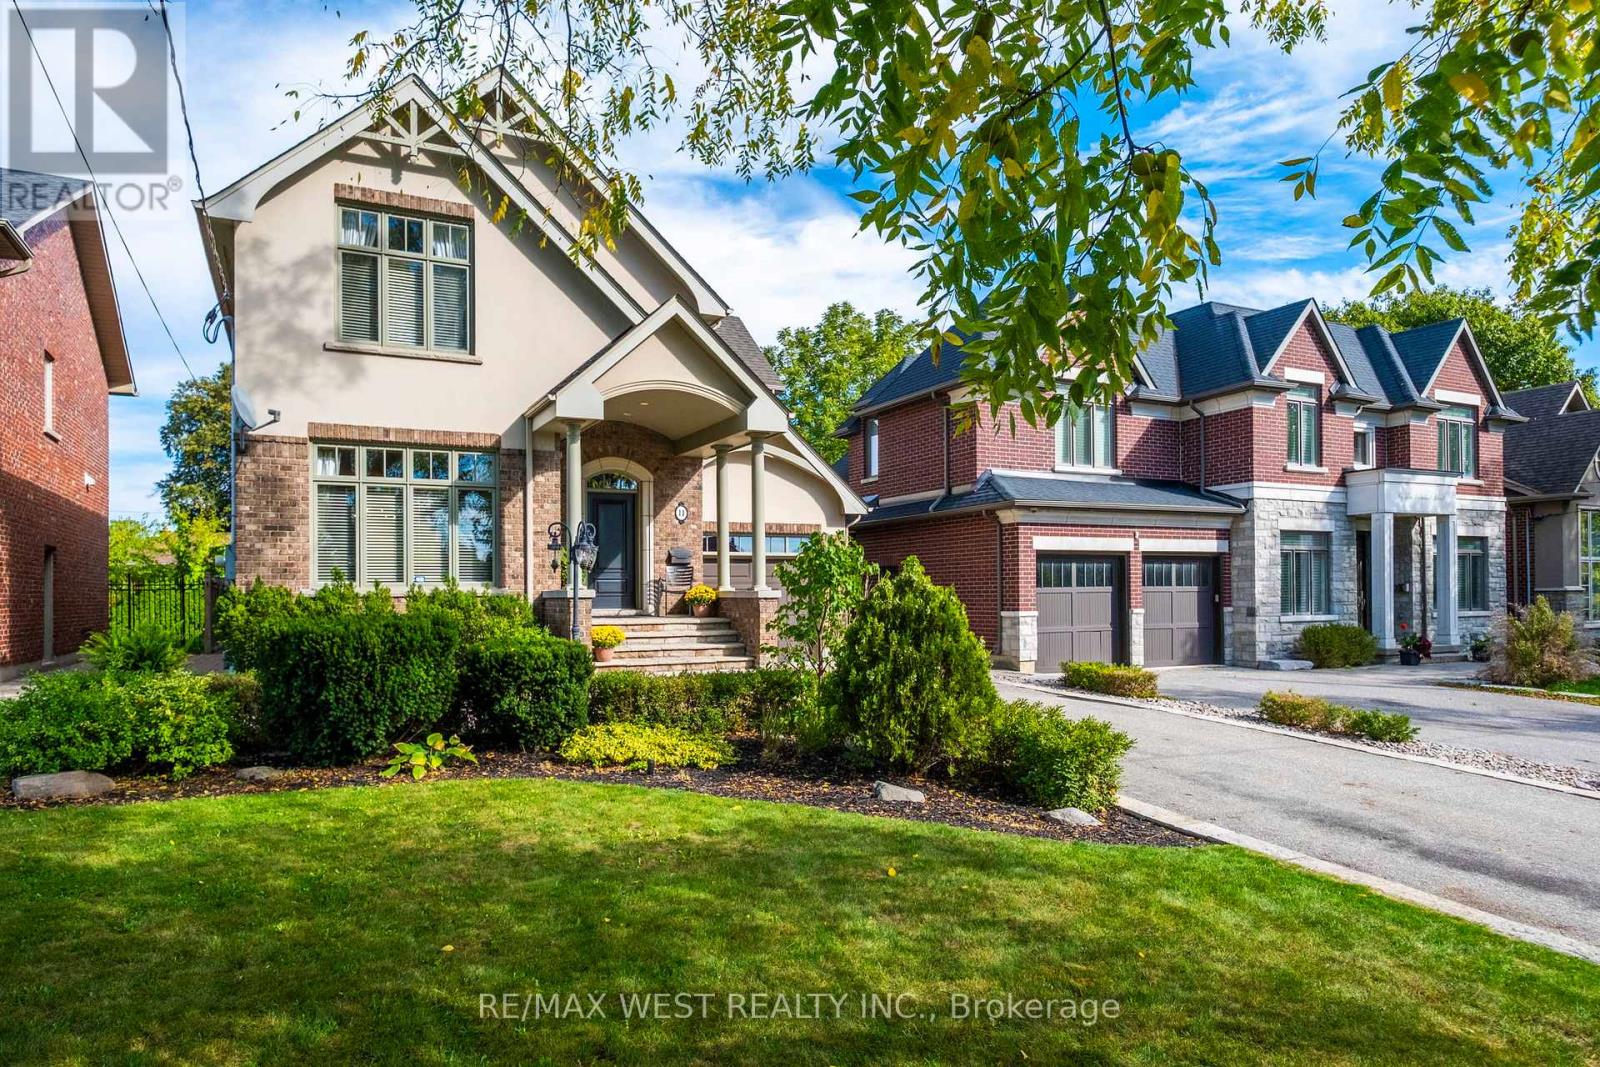
For sale
11 TREMONT ROAD
MLS® W13856526 · 0 days on market · Active
$2,168,000
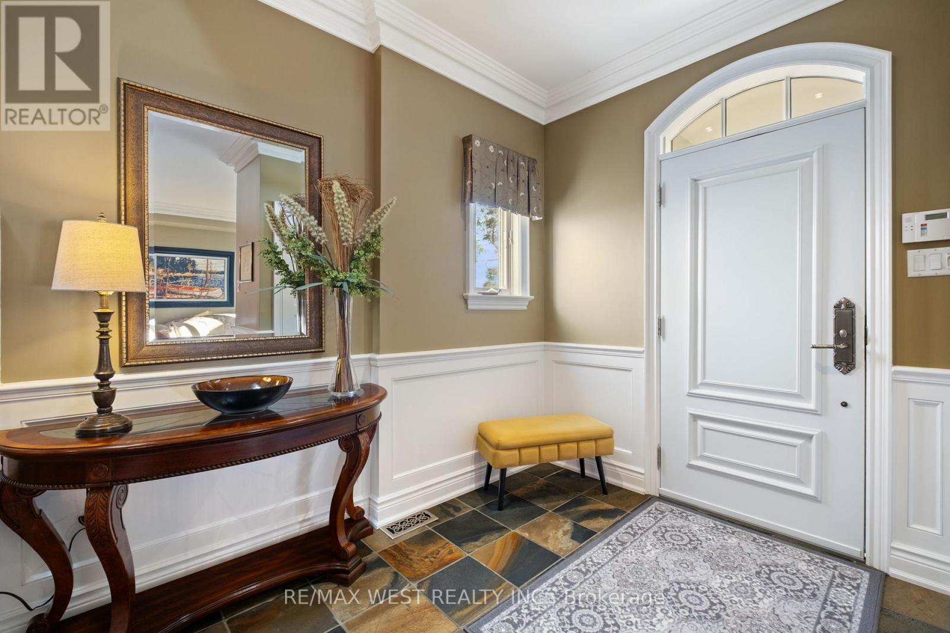
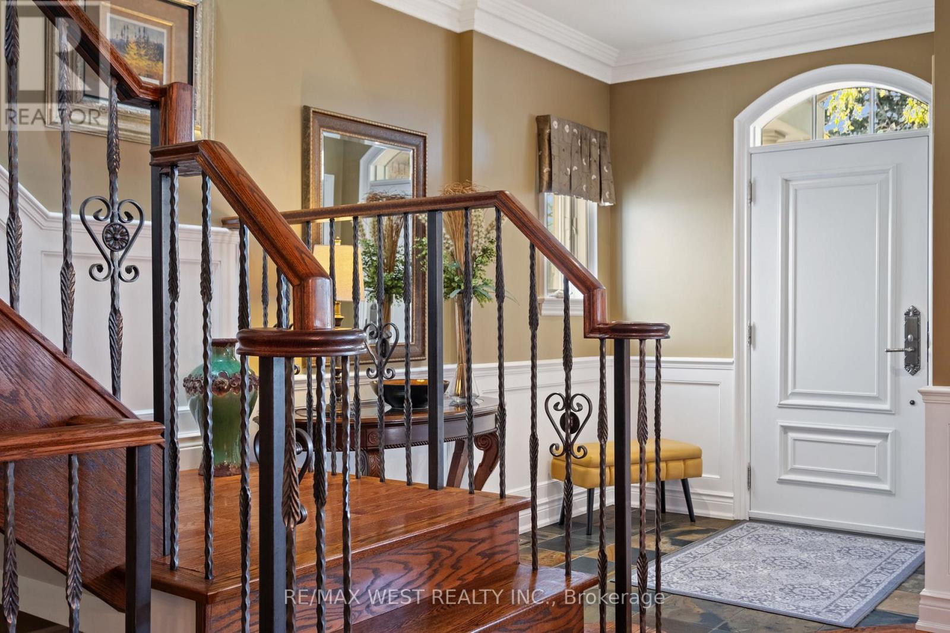
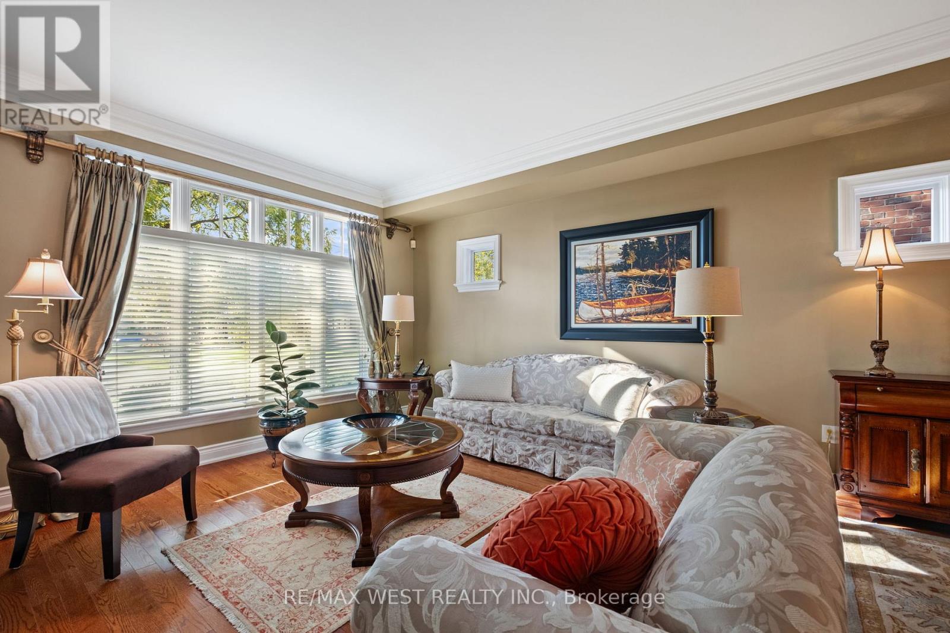
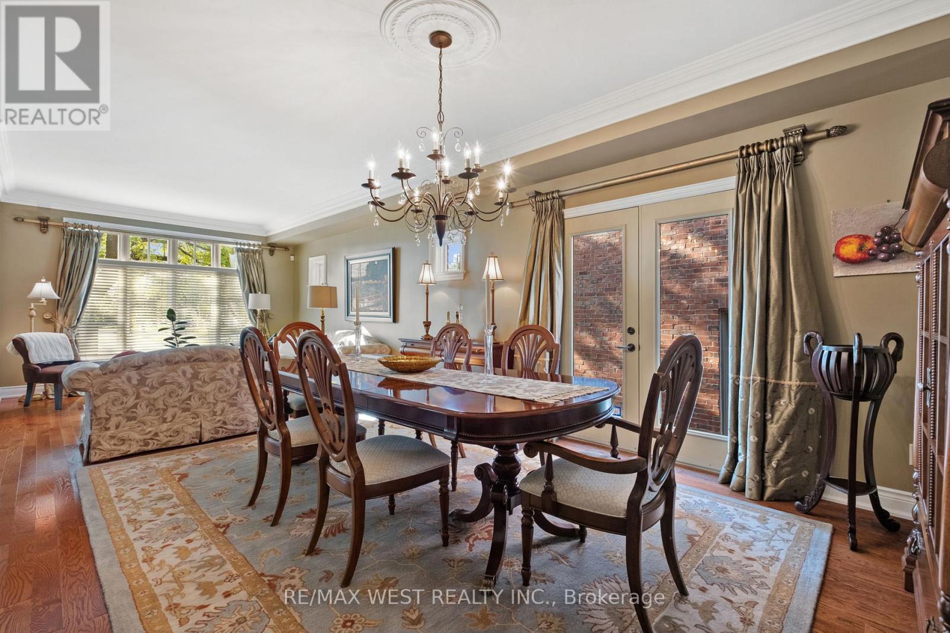
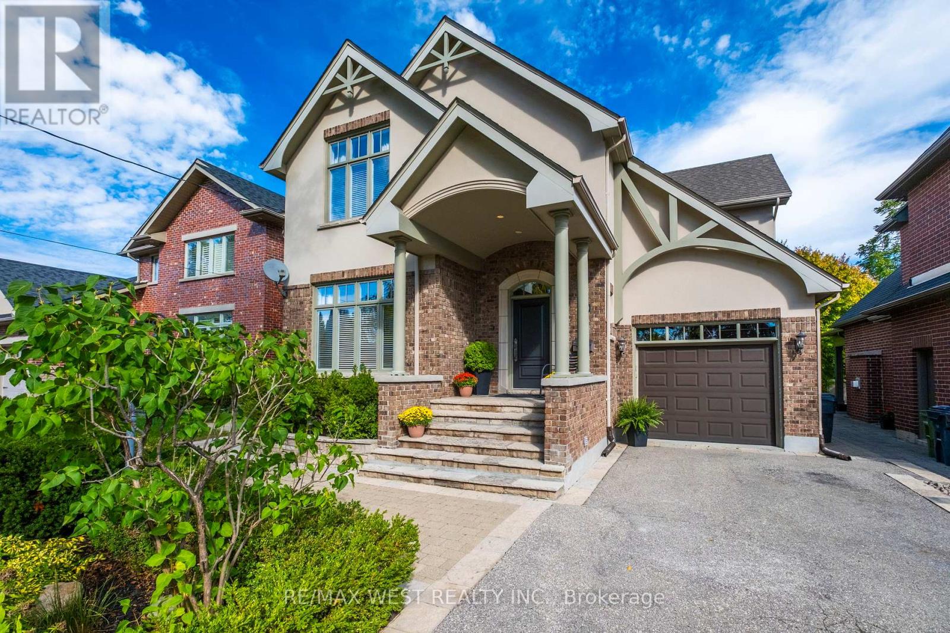
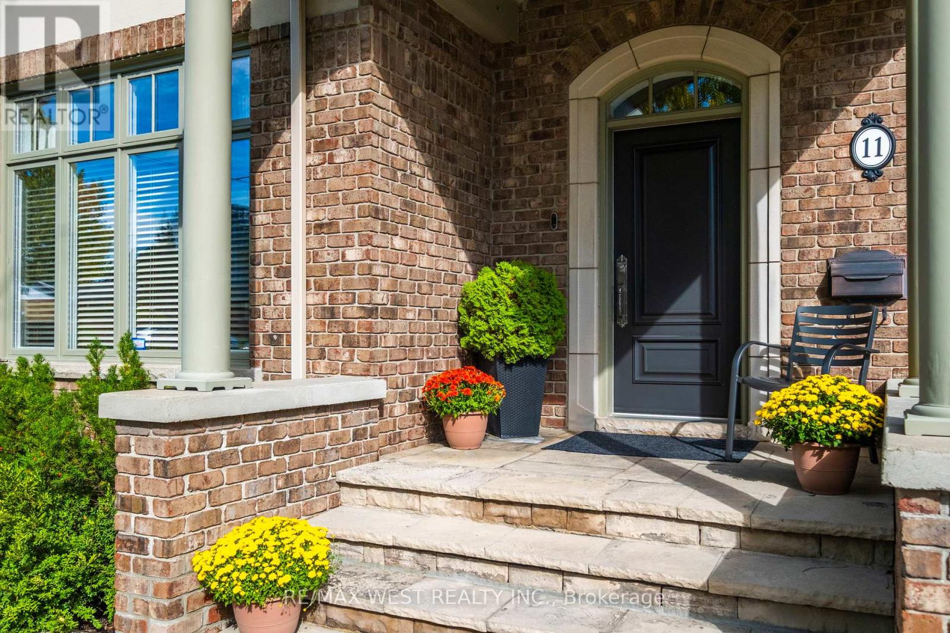
Inquire about this propertyThe moment you step inside, you can't help but think, "Now this feels like home." Warmth, comfort, and true pride of ownership are evident in every corner. Set on a picturesque, tree-lined street, this charming two-story residence offers an ideal blend of character, function, and opportunity all while boasting unusually low overall maintenance costs, a rare advantage that enhances everyday living. The bright, welcoming interior invites you to imagine your own personal touches. A thoughtfully designed kitchen flows seamlessly into the family room, creating a natural gathering space where conversation and connection come easily. Whether you're hosting friends for dinner or enjoying quiet evenings with loved ones, this home is designed for moments that matter. Step outside to your private retreat. The backyard features a spacious flagstone patio perfect for summer barbecues, morning coffee, or unwinding after a long day. The exterior is beautifully finished with Wiarton stone accents along the driveway, flower beds, and entryway all set on a solid 4-foot concrete base for lasting durability and timeless curb appeal. And unlike many homes in the area, this property is conveniently positioned away from hydro wires, offering a cleaner streetscape and added peace of mind. Location is another standout feature. Just two minutes from Highway 427, with quick access to the 401, Gardiner Expressway, and QEW, commuting is effortless. Pearson Airport and Sherway Gardens are only five minutes away, placing travel, shopping, and dining right at your fingertips. The basement offers a fresh canvas for your imagination. With soaring 9-foot ceilings, a rough-in for a four-piece bathroom, and a roughed-in wet bar, the possibilities are endless from a stylish recreation room to a cozy home theatre or an entertainer's dream space. Families will appreciate nearby parks and top ranked public and separate schools. This isn't just a house - it's a place to belong. A rare find!!! (id:67193)
| Room | Level | Dimensions |
|---|---|---|
| Foyer | Main level | 4.55 x 4.03 |
| Living room | Main level | 5.5 x 4.69 |
| Dining room | Main level | 2.19 x 2.72 |
| Kitchen | Main level | 6.39 x 4.35 |
| Family room | Main level | 5.65 x 3.92 |
| Primary Bedroom | Second level | 6.67 x 4.97 |
| Bathroom | Second level | 3.98 x 3.44 |
| Bedroom 2 | Second level | 4.05 x 3.21 |
| Bedroom 3 | Second level | 4.26 x 3.59 |
| Bedroom 4 | Second level | 3.41 x 2.89 |
Kerrland Realty Group
Tell us when suits you. An agent from the team confirms the appointment — in person or by video, whichever you prefer.
 Kerri LuSales Representative · Team Leader(289) 971-1362
Estimate the monthly payment on this price. Adjust the down payment, rate and amortisation to see what changes.
Monthly payment
$9,832
Not included
Property tax, condo maintenance fees and home insurance are paid separately and are not part of this payment. Budget for them alongside it.
CMHC premium schedule as of 2026-08-18. Estimate only — not financial advice. Actual payments, insurance premiums and approval depend on your lender.
Land Transfer Tax — pre-filled with this price.
Neighbourhoods
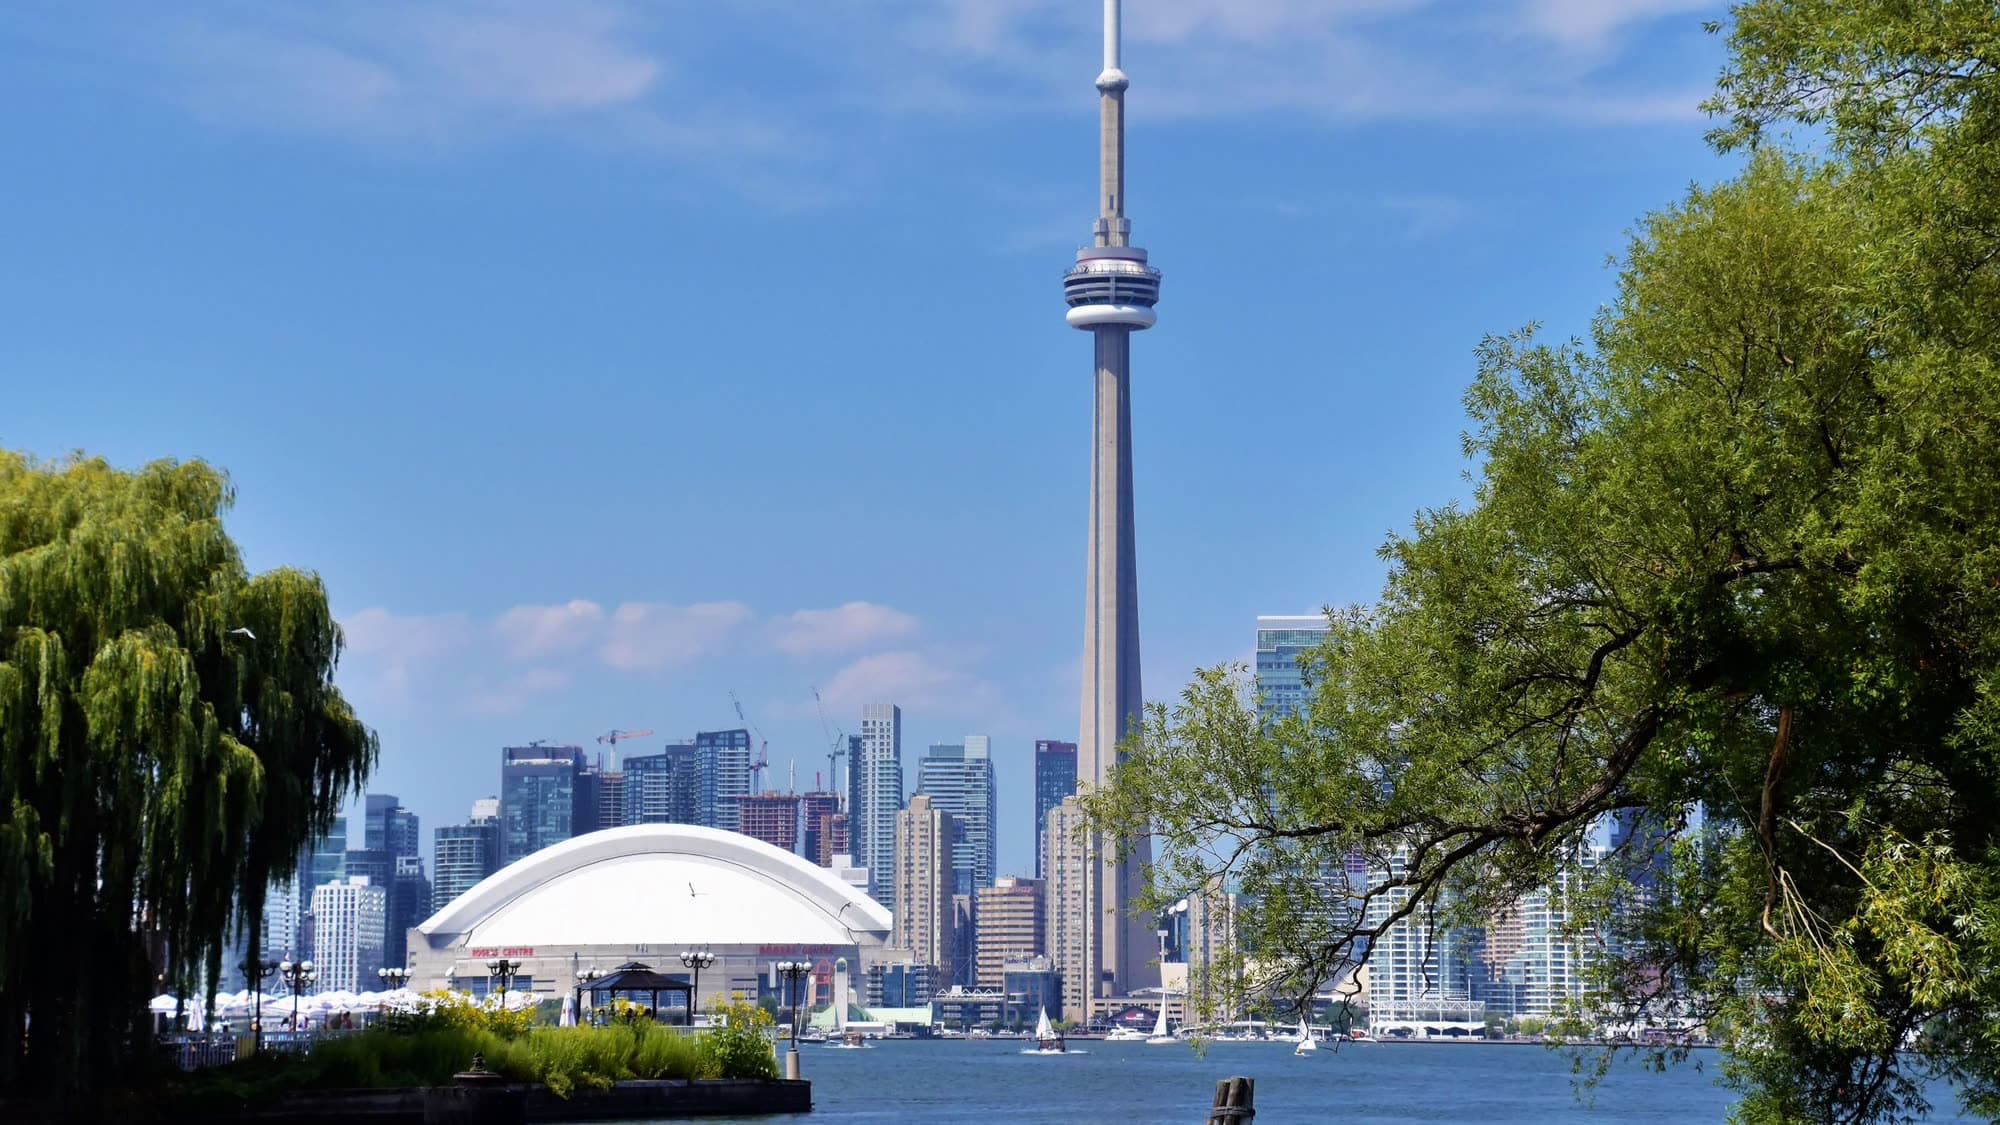
Canada's largest city — condos, family homes, and everything between, across dozens of distinct neighbourhoods.
ExploreListed by RE/MAX WEST REALTY INC.. The information contained on this site is based in whole or in part on information that is provided by members of The Canadian Real Estate Association, who are responsible for its accuracy. CREA reproduces and distributes this information as a service for its members and assumes no responsibility for its accuracy.

This website is operated by a brokerage or salesperson who is a member of The Canadian Real Estate Association.
Kerrland Realty Group
Kerrland Realty Group is committed to delivering a seamless and elevated real estate experience through local expertise, skilled negotiation, and tailored strategies designed around each client's unique goals.