Saved listing data. Ask Kerri for the latest prices, counts and status.
 For sale21 photos
For sale
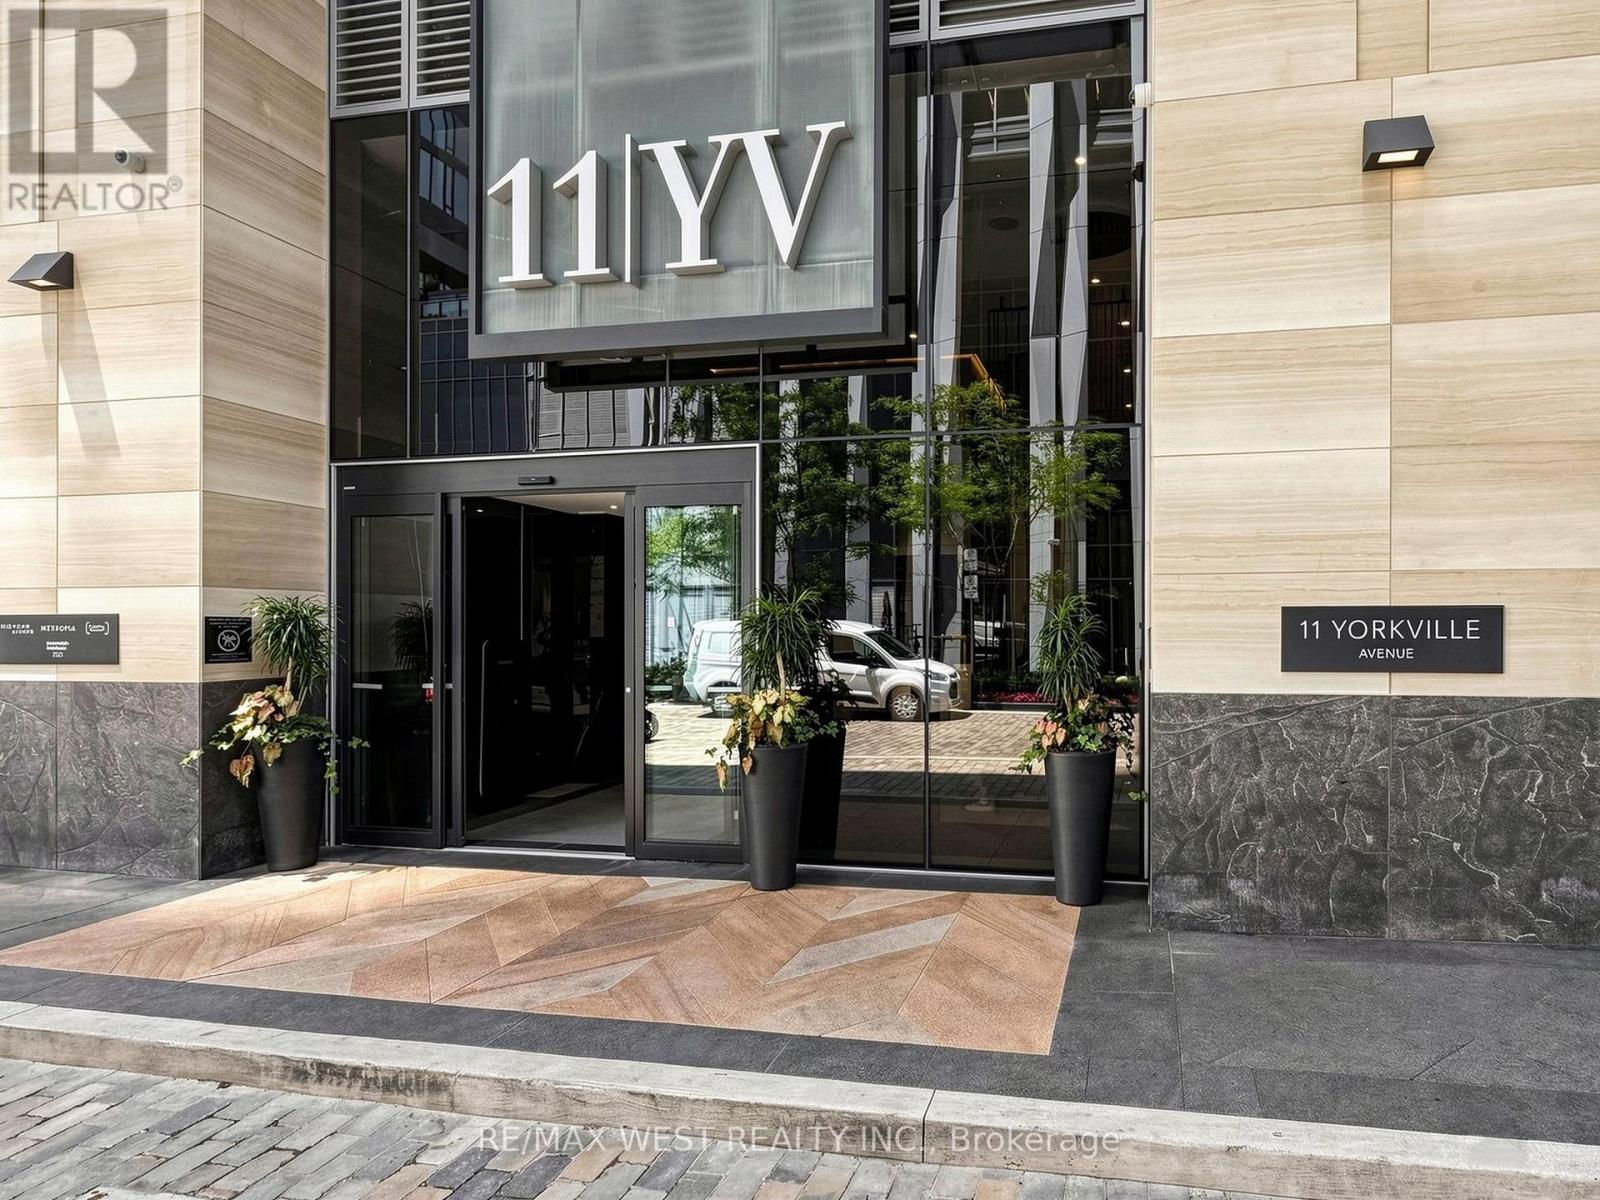
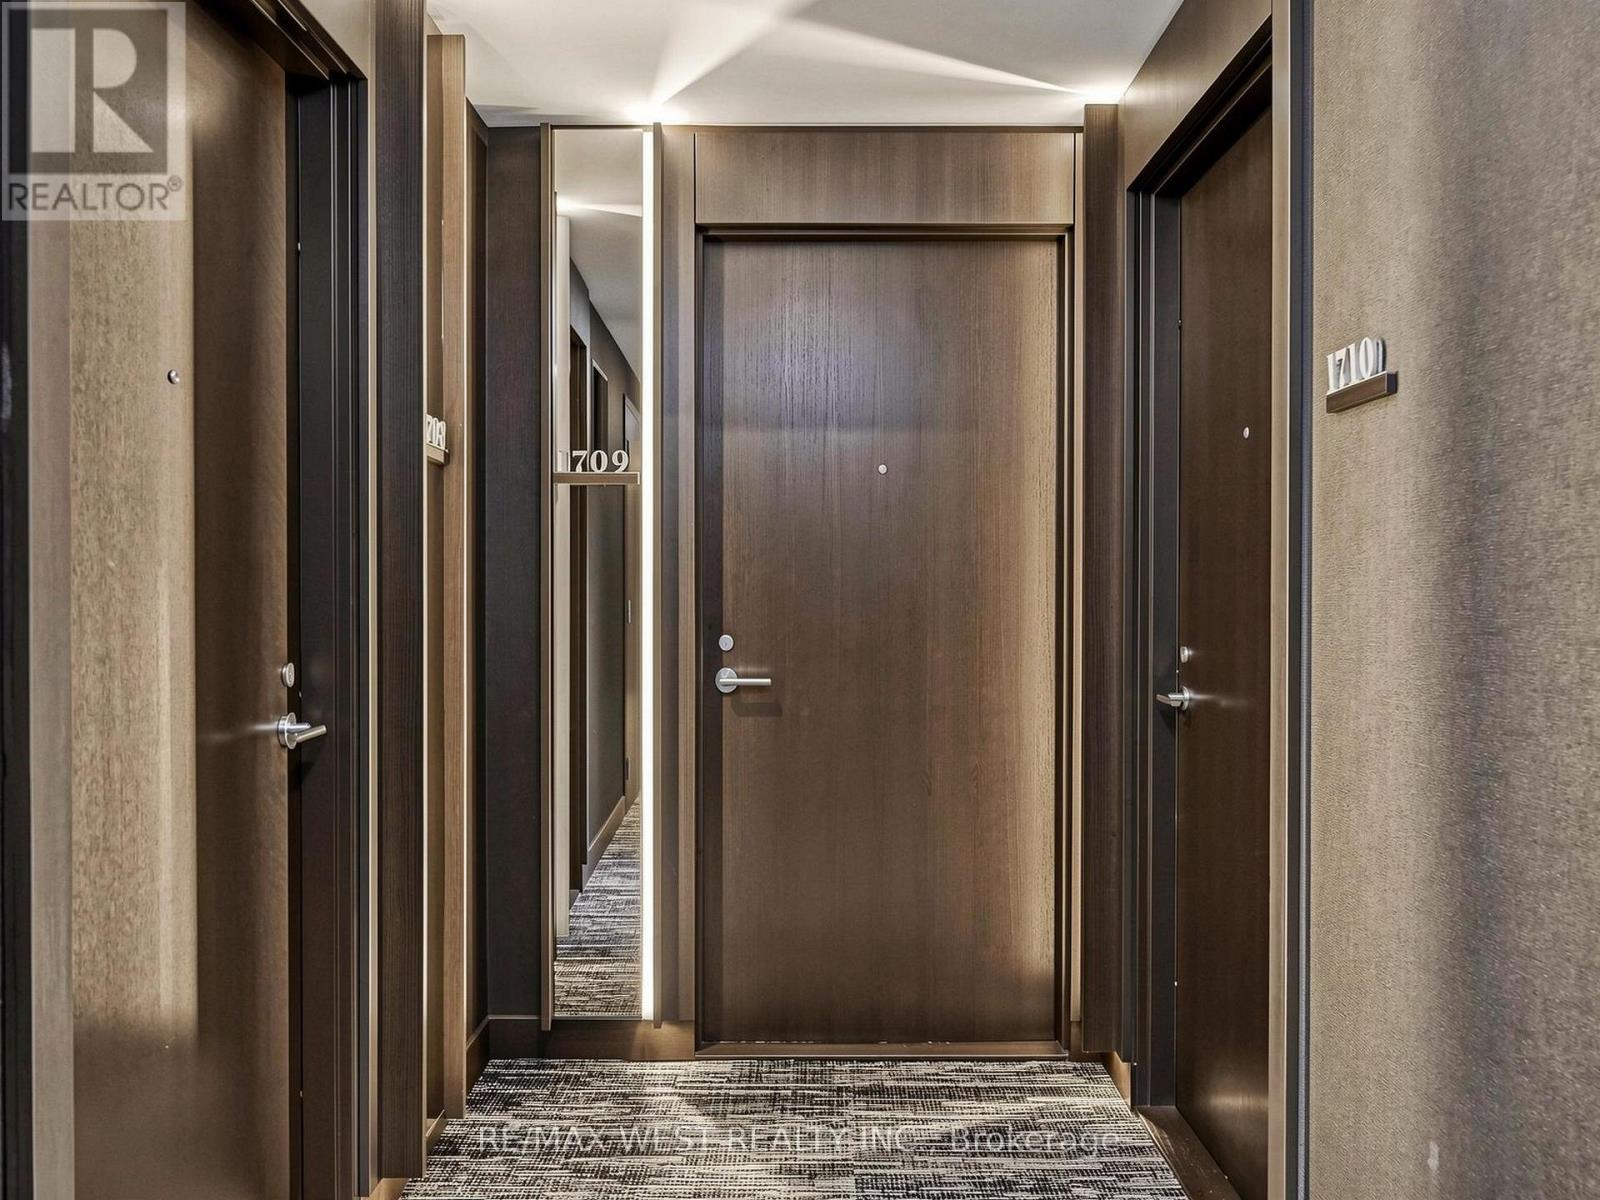
1709 - 11 YORKVILLE AVENUE
MLS® C14118996 · 0 days on market · Active
$692,888
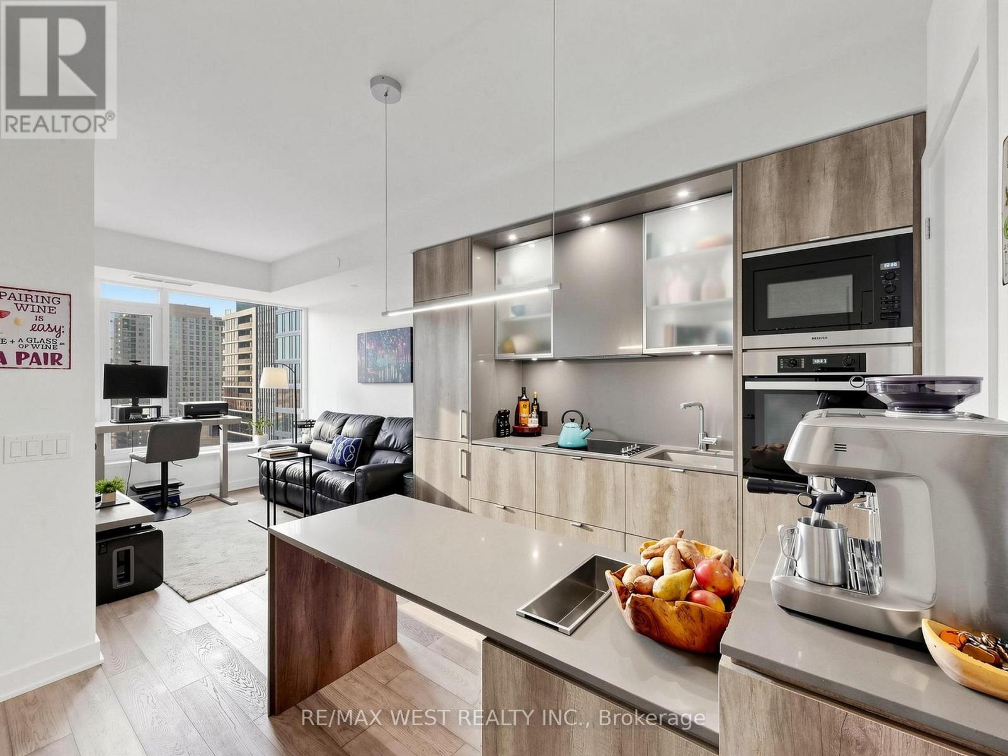
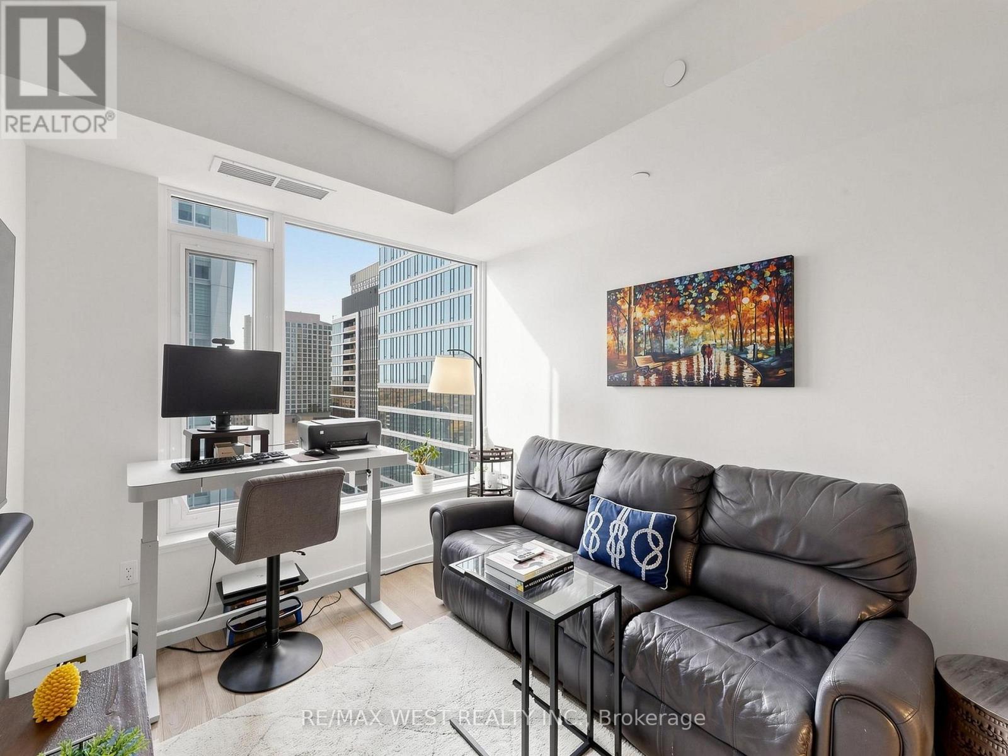
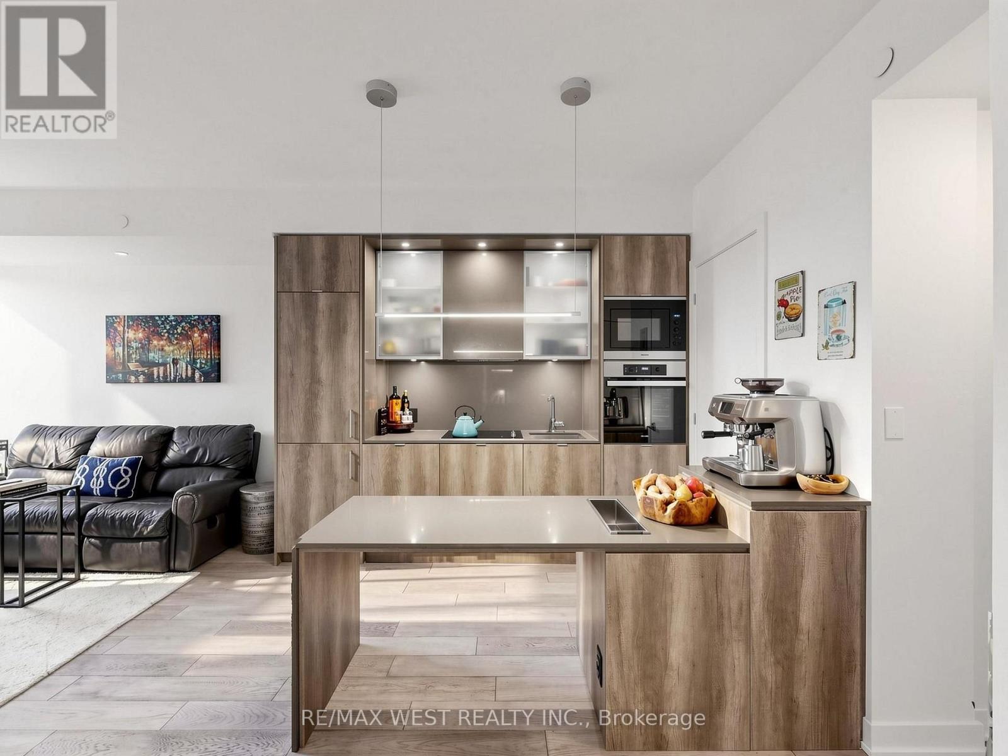
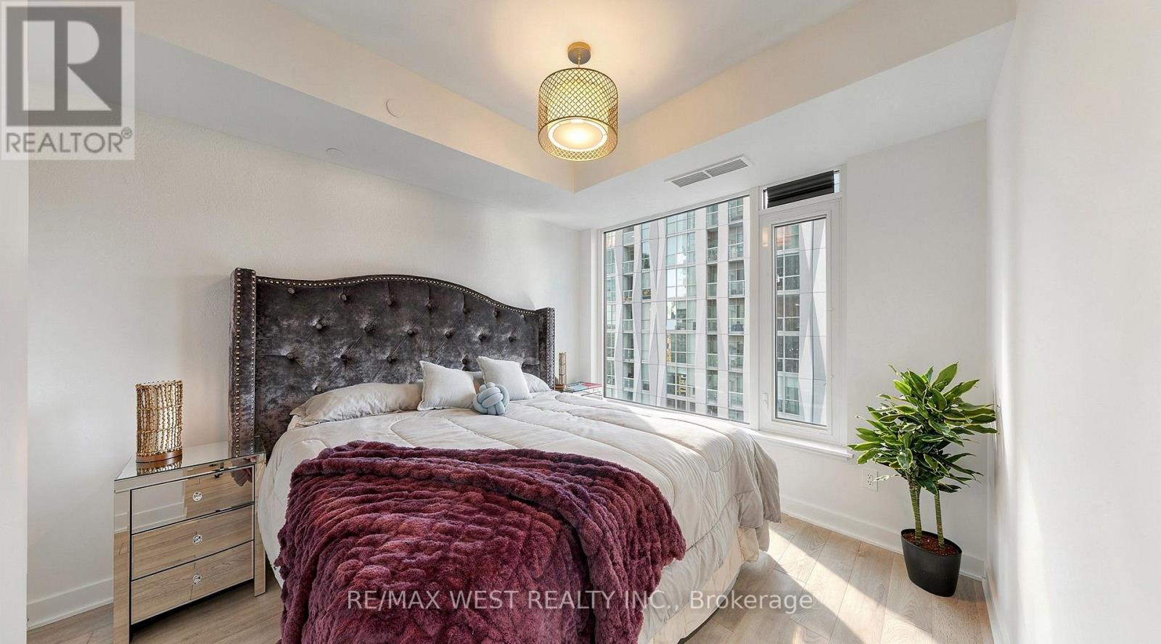
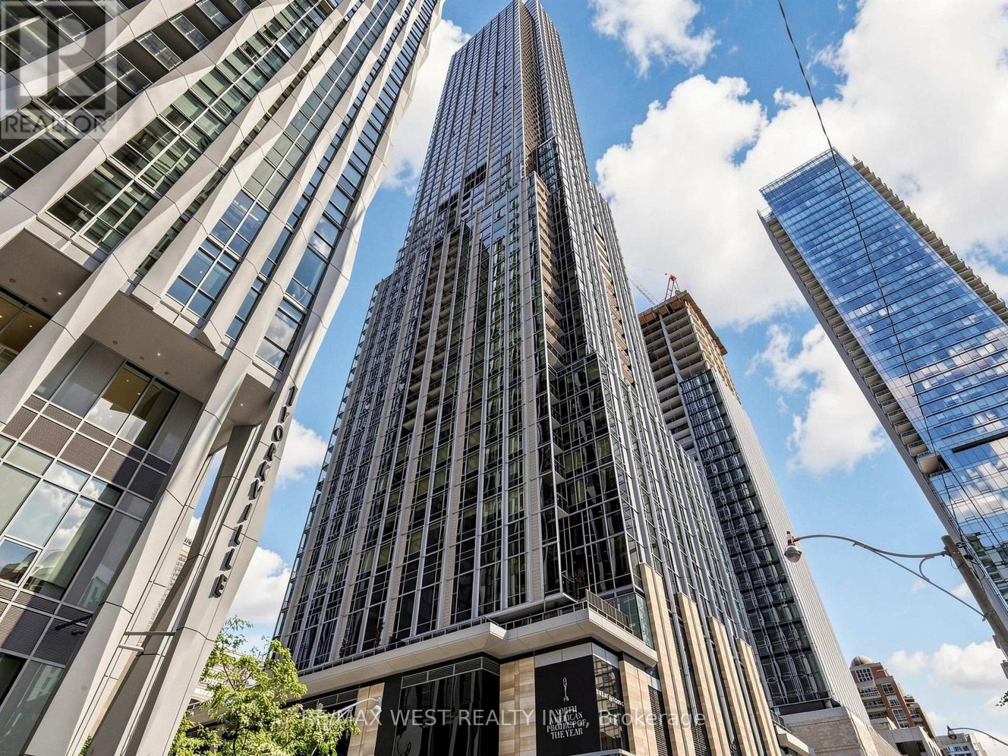
Inquire about this propertyExperience elevated urban living at the prestigious 11YV in the heart of Yorkville, where sophisticated design meets Toronto's most coveted lifestyle. Perched on the 17th floor, this exquisite 1 bedroom, 1 bathroom residence features soaring 9-foot ceilings, designer selected engineered wood flooring, large windows, and convenient in-suite laundry. The impeccably appointed kitchen showcases premium Miele appliances, a built-in wall oven, electric cooktop, integrated dishwasher and microwave, alongside a stunning Cecconi Simone designed island with an integrated dining table and built-in wine fridge. The bathroom continues the luxurious aesthetic with a custom floating vanity also designed by Cecconi Simone featuring an integrated stone sink, a deep soaker tub, glass partition, and both hand shower and rainfall showerhead. Indulge in an extraordinary collection of amenities, including an indoor/outdoor infinity pool, fitness centre, yoga studio, steam room, sauna, piano lounge, theatre, games room, business centre, kids room, lux lounge, social lounge, dining lounge, tranquil Zen garden, BBQ area, outdoor terrace, underground visitors parking, and the future home of Sweat and Tonic boutique fitness and wellness facilities planned for later this year. Beyond your front door, immerse yourself in the best of Yorkville, from world class dining and chic patios to designer boutiques along the iconic Mink Mile, charming European style pedestrian streets, five-star hotels, art galleries, and stylish cafés. With the Bloor-Yonge and Bay subway stations just a short walk away, the entire city is at your fingertips. Whether you're seeking an elegant urban residence, a sophisticated pied-à-terre, or a coveted address for enjoying Toronto's vibrant film festivals and celebrity scene, this exceptional Yorkville opportunity delivers luxury, convenience, and an opulent lifestyle in one remarkable address. (id:67193)
| Room | Level | Dimensions |
|---|---|---|
| Kitchen | Flat | 2.97 x 2.11 |
| Living room | Flat | 3.12 x 2.69 |
| Primary Bedroom | Flat | 3.45 x 2.95 |
Kerrland Realty Group
Tell us when suits you. An agent from the team confirms the appointment — in person or by video, whichever you prefer.
 Kerri LuSales Representative · Team Leader(289) 971-1362
Estimate the monthly payment on this price. Adjust the down payment, rate and amortisation to see what changes.
Monthly payment
$3,078
Not included
Property tax, condo maintenance fees and home insurance are paid separately and are not part of this payment. Budget for them alongside it.
CMHC premium schedule as of 2026-08-18. Estimate only — not financial advice. Actual payments, insurance premiums and approval depend on your lender.
Land Transfer Tax — pre-filled with this price.

Neighbourhoods
Canada's largest city — condos, family homes, and everything between, across dozens of distinct neighbourhoods.
ExploreListed by RE/MAX WEST REALTY INC.. The information contained on this site is based in whole or in part on information that is provided by members of The Canadian Real Estate Association, who are responsible for its accuracy. CREA reproduces and distributes this information as a service for its members and assumes no responsibility for its accuracy.

This website is operated by a brokerage or salesperson who is a member of The Canadian Real Estate Association.
Kerrland Realty Group
Kerrland Realty Group is committed to delivering a seamless and elevated real estate experience through local expertise, skilled negotiation, and tailored strategies designed around each client's unique goals.