 For sale49 photos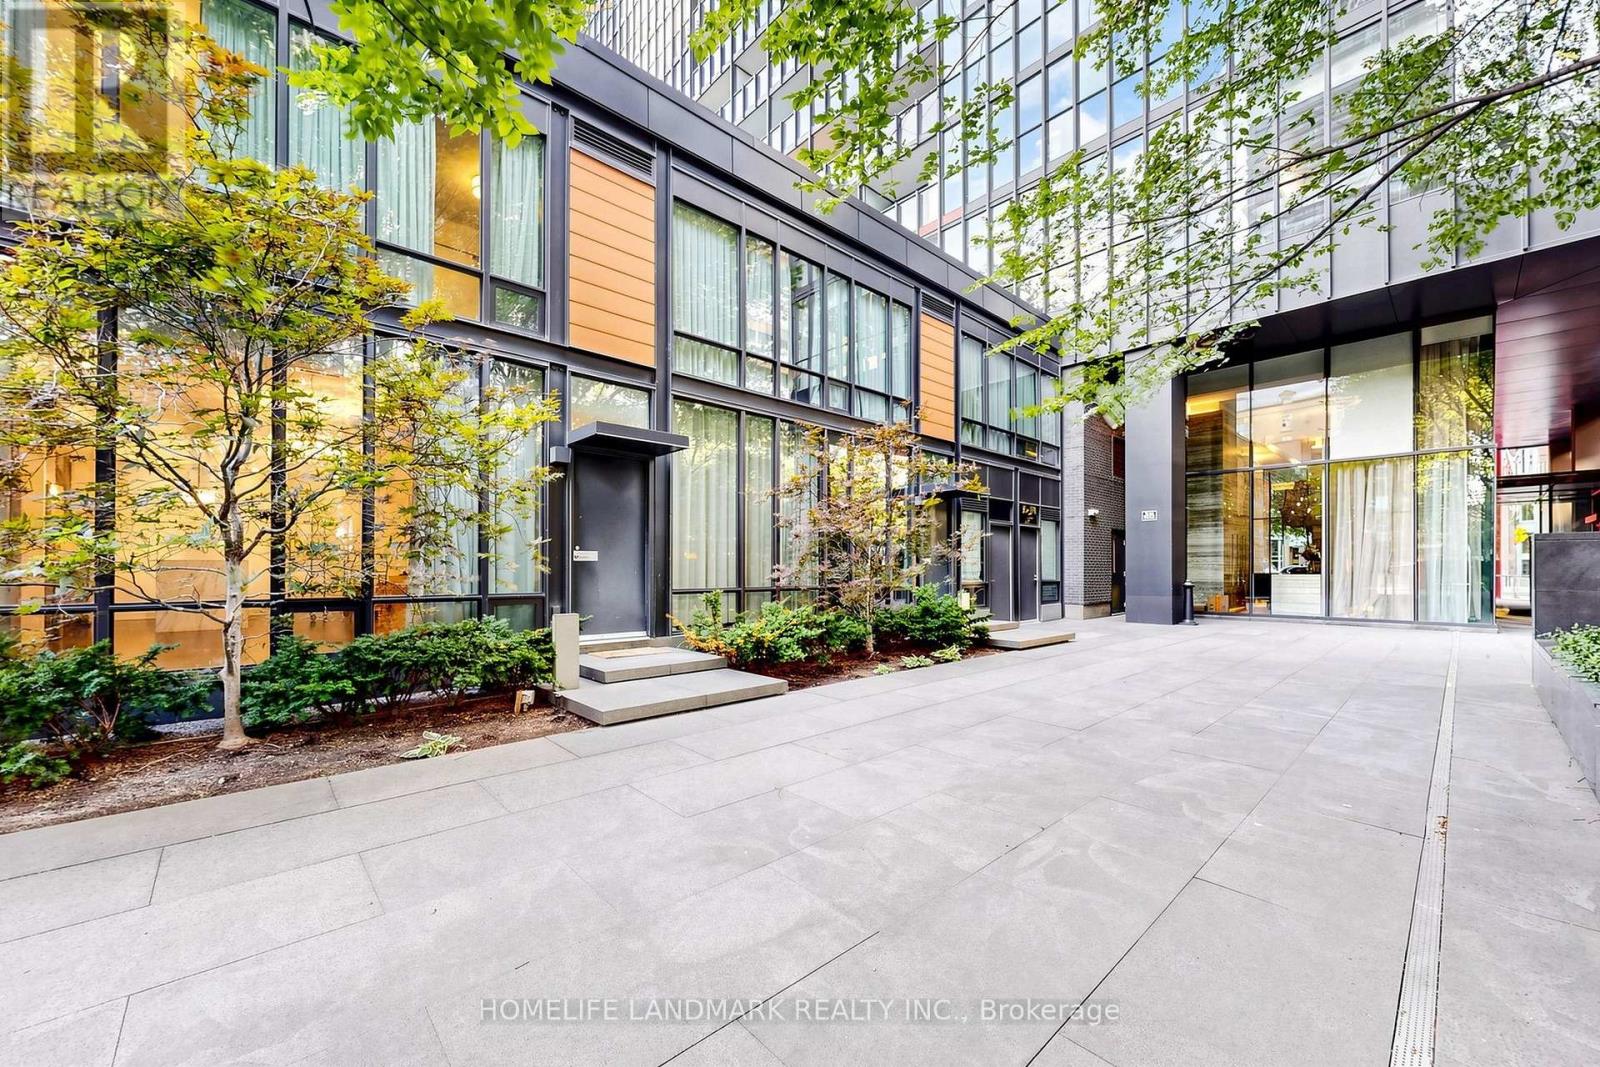
For sale
TH03 - 110 CHARLES STREET E
MLS® C13554254 · 65 days on market · Active
$1,188,000
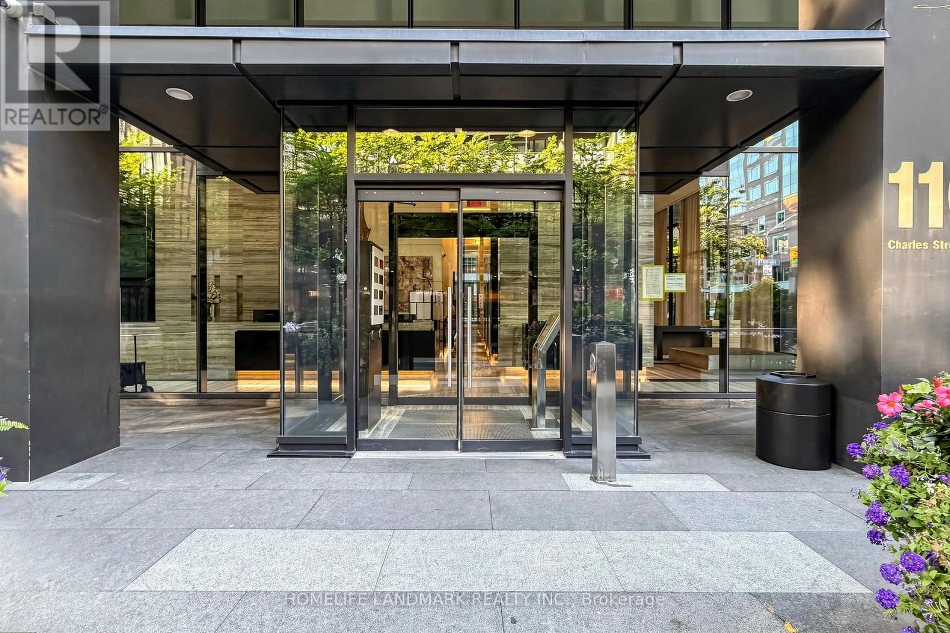
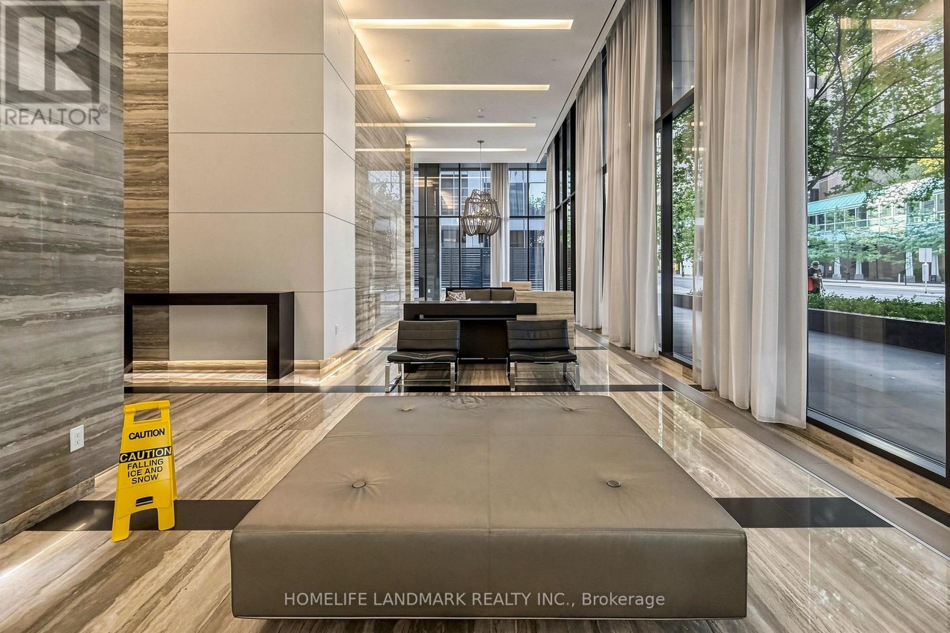
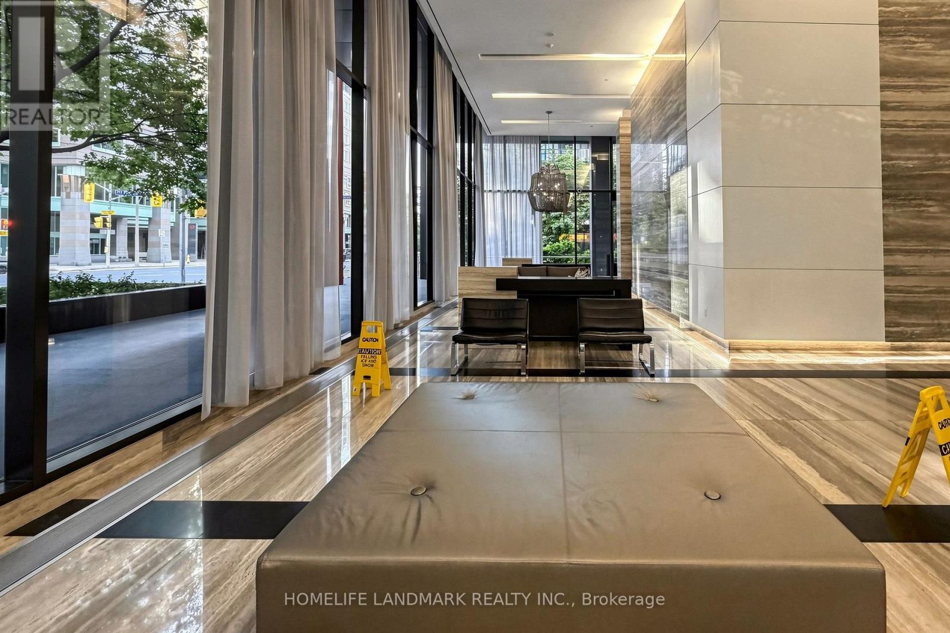
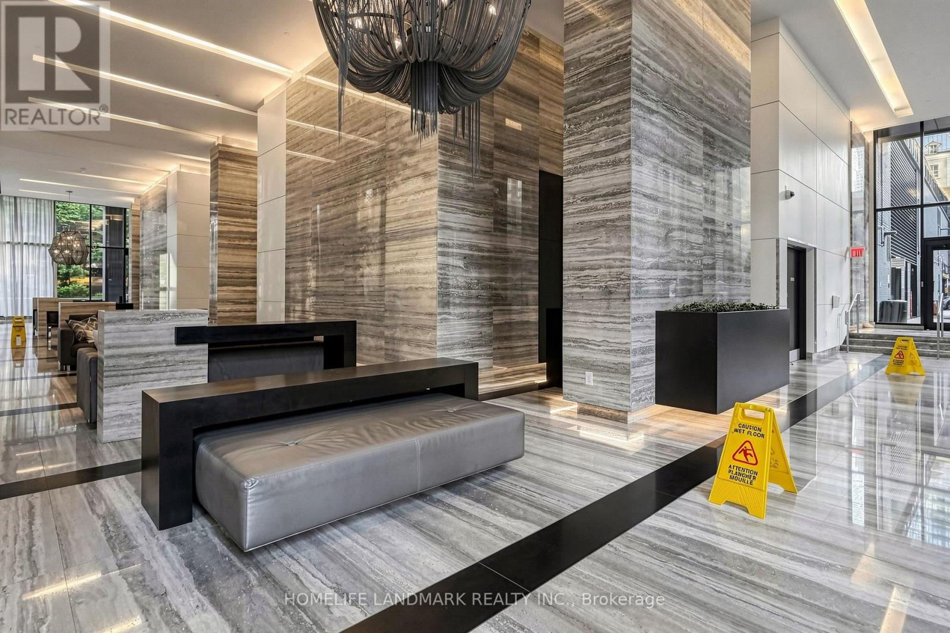
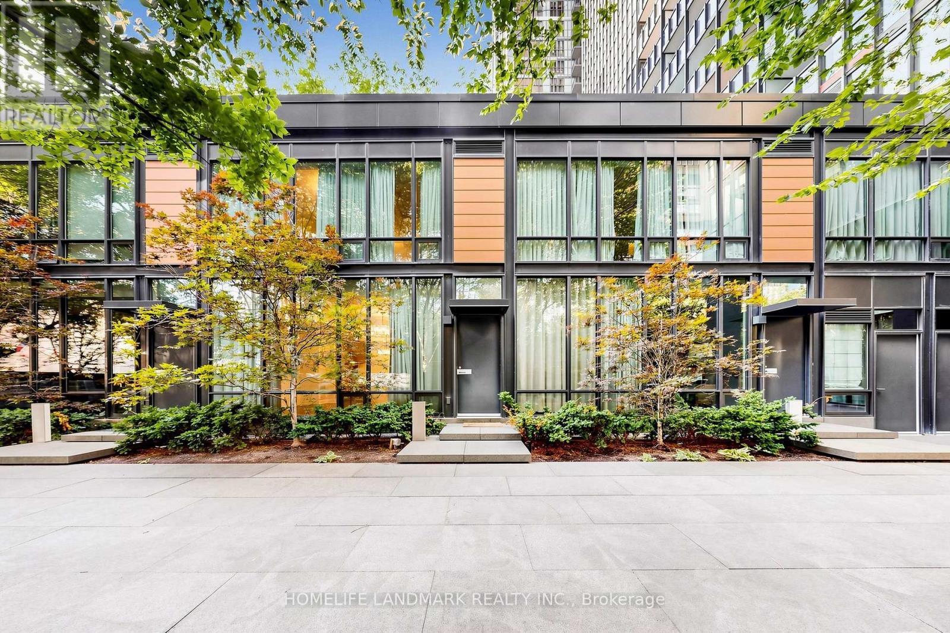
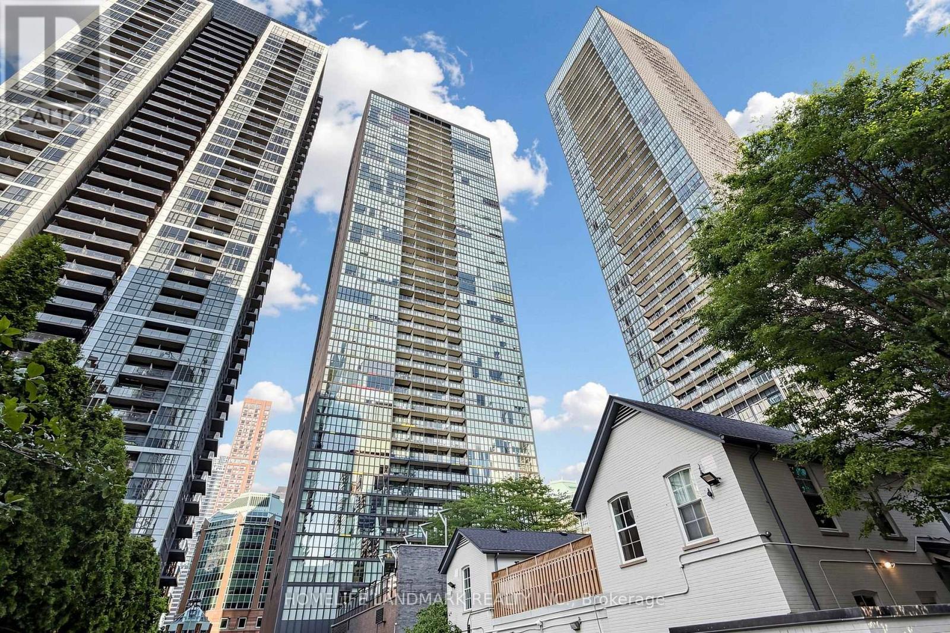
Inquire about this propertyRarely Offered Townhouse In X Condos By Great Gulf,In The Heart Of Yorkville-An Exceptional And Seldom-Available Property Type In One Of Toronto's Most Prestigious And Highly Sought-After Neighbourhoods. One Of Yorkville's Most Coveted Addresses! Offering The Privacy, Space And Convenience Of Townhouse Living While Enjoying The Security And Full-Service Amenities Of A Luxury Condominium, This Unique Residence Is Truly A Rare Find In Downtown Toronto.One Of Only FiveTownhomes In The Building With Exclusive Access To A Private Courtyard, This South-Facing Home Features Rare 9-Foot Ceilings And Floor-To-Ceiling Windows That Fill The Interior With Abundant Natural Light. The Entire Home Has Been Freshly Painted And Features Laminated Flooring, Modern Pot Lights And A Bright, Functional Open-Concept Layout Ideal For Everyday Living And Entertaining.The Contemporary Kitchen Features A Large Centre Island, Generous Counter Space And Ample Cabinetry, Seamlessly Connecting To The Spacious Living And Dining Areas. Multiple Custom Built-In Closets Throughout The Home Provide Excellent Storage, Organization And Everyday Convenience. Two Parking Spaces And Two Walk In Large Storage Lockers Are Included-A Rare And Valuable Offering In This Prime Downtown Location.This Well-Managed Building Is Ideally Situated On Charles Street, Just Steps From Bloor Street. Enjoy Exceptional Walkability To Bloor-Yonge And Sherbourne Subway Stations, Two Subway Lines, Yorkville Shopping, Luxury Boutiques, Grocery Stores, Restaurants, Cafés, Fitness Centres, The University Of Toronto And Toronto's Most Popular Downtown Destinations.Residents Of X Enjoy Resort-Style Amenities, Including 24-Hour Concierge, An Outdoor Rooftop Pool And Hot Tub, Poolside Cabanas, BBQ Area, Outdoor Fireplace, Fully Equipped Gym, Yoga Studio, Steam Room, Library, Billiards And Games Lounge, Party And Dining Rooms, Guest Suites And Ample Visitor Parking.Unique Outdoor Golf Practice Green.A Truly Unique Opportunity! (id:67193)
Kerrland Realty Group
Tell us when suits you. An agent from the team confirms the appointment — in person or by video, whichever you prefer.
 Kerri LuSales Representative · Team Leader(289) 971-1362
Estimate the monthly payment on this price. Adjust the down payment, rate and amortisation to see what changes.
Monthly payment
$6,067
Not included
Property tax, condo maintenance fees and home insurance are paid separately and are not part of this payment. Budget for them alongside it.
CMHC premium schedule as of 2026-08-18. Estimate only — not financial advice. Actual payments, insurance premiums and approval depend on your lender.
Land Transfer Tax — pre-filled with this price.

Neighbourhoods
Canada's largest city — condos, family homes, and everything between, across dozens of distinct neighbourhoods.
ExploreListed by HOMELIFE LANDMARK REALTY INC.. The information contained on this site is based in whole or in part on information that is provided by members of The Canadian Real Estate Association, who are responsible for its accuracy. CREA reproduces and distributes this information as a service for its members and assumes no responsibility for its accuracy.

This website is operated by a brokerage or salesperson who is a member of The Canadian Real Estate Association.
Kerrland Realty Group
Kerrland Realty Group is committed to delivering a seamless and elevated real estate experience through local expertise, skilled negotiation, and tailored strategies designed around each client's unique goals.
| Room | Level | Dimensions |
|---|---|---|
| Living room | Main level | 8.22 x 6.11 |
| Dining room | Main level | 8.22 x 6.11 |
| Kitchen | Main level | 8.22 x 3 |
| Primary Bedroom | Second level | 3.66 x 3.18 |
| Bedroom 2 | Second level | 2.82 x 2.74 |
| Den | Second level | 2.82 x 2.44 |