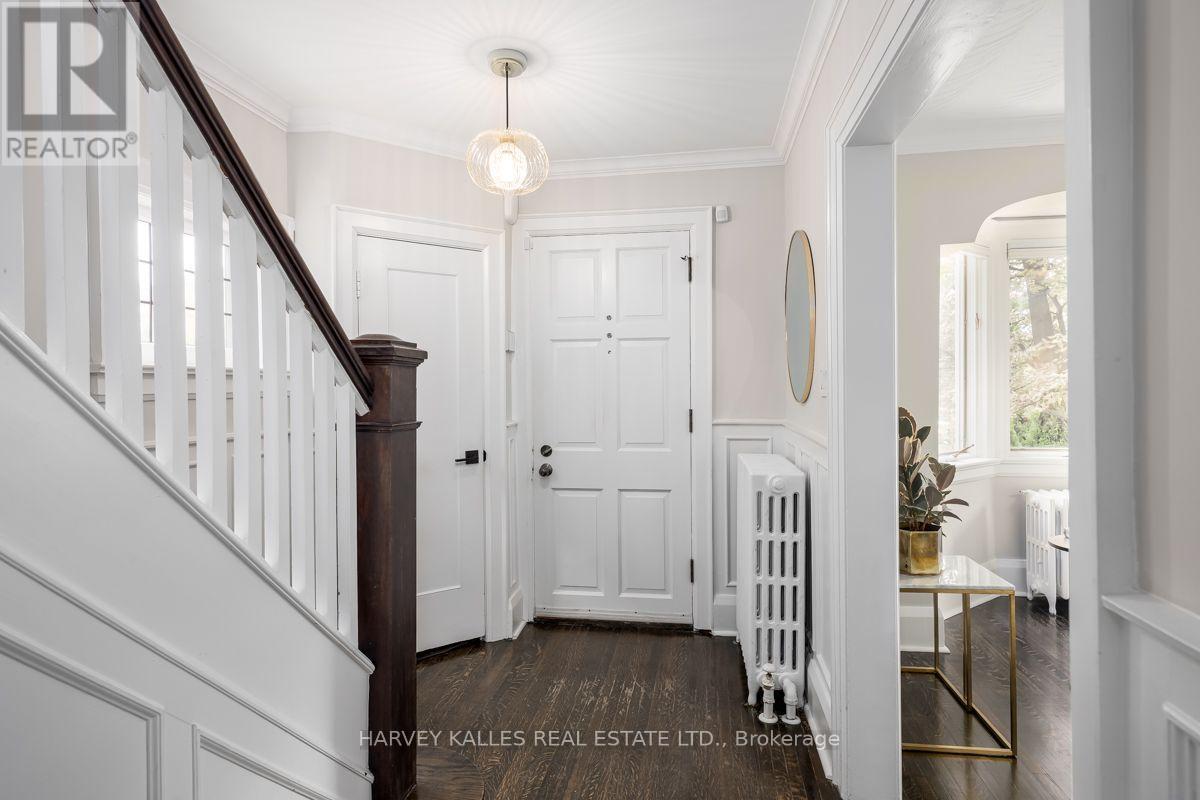
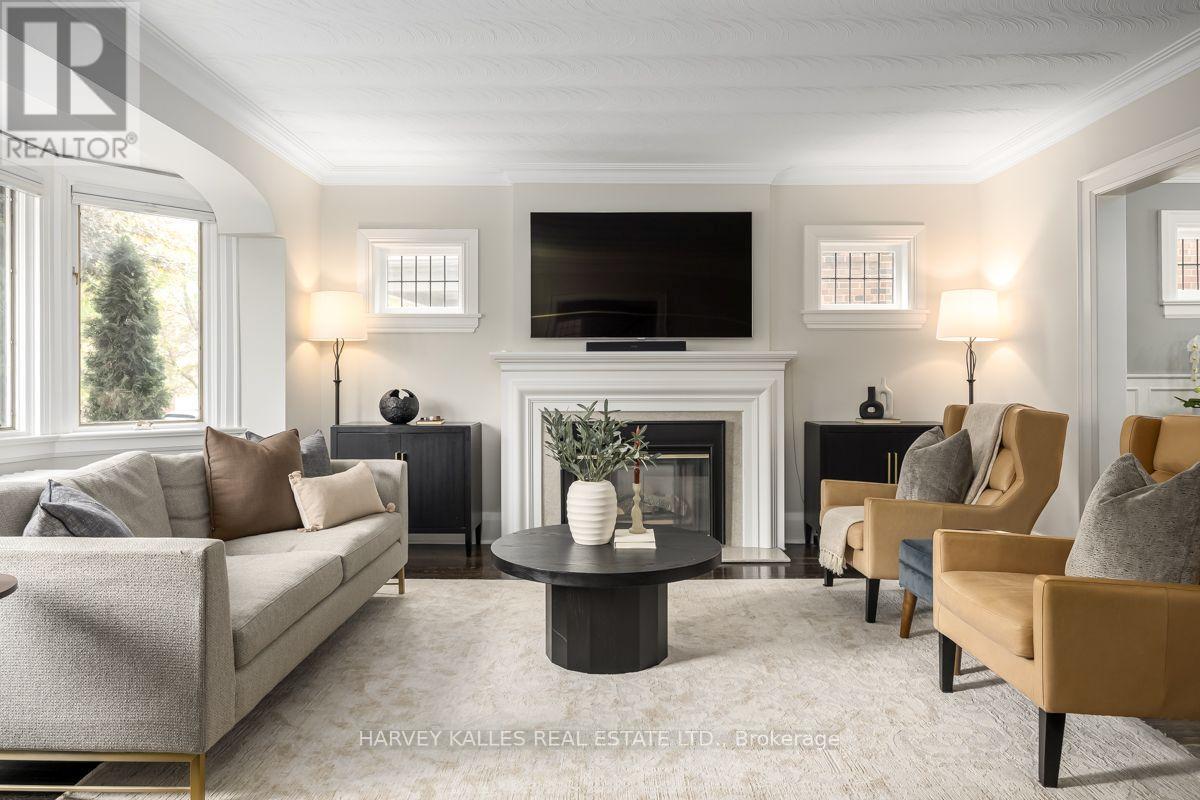
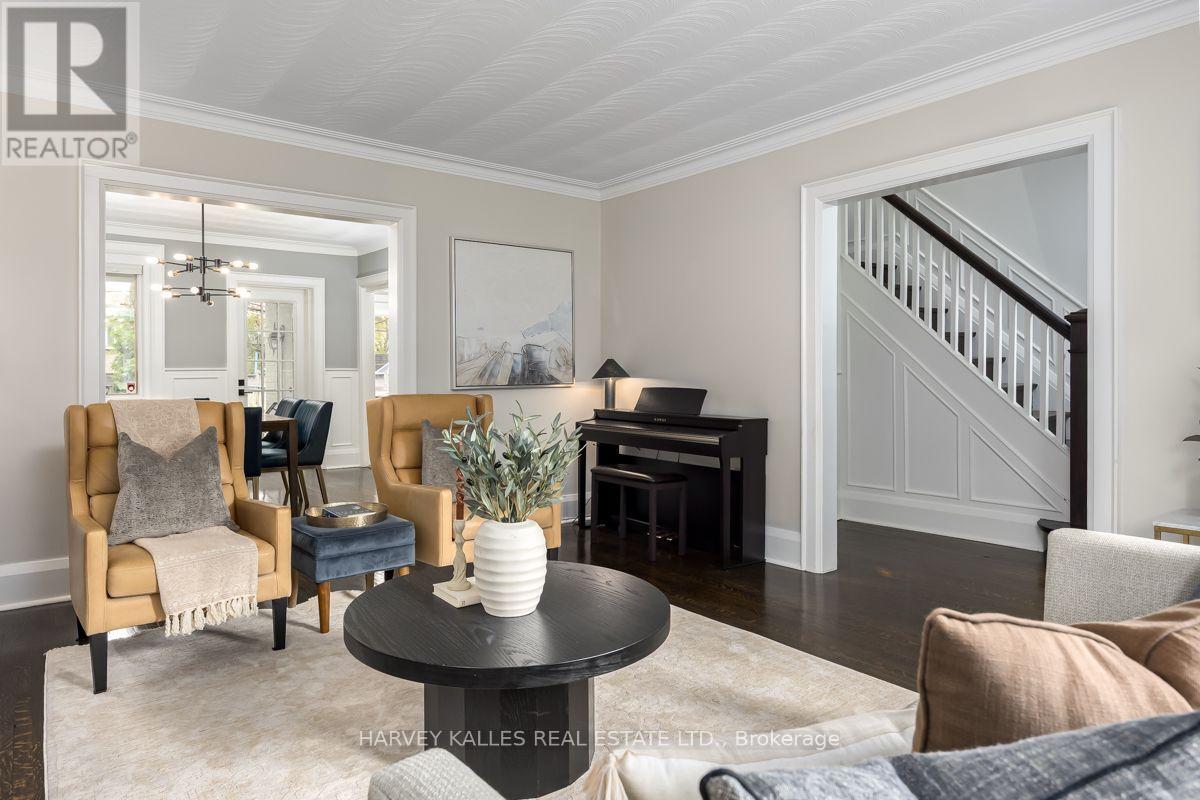
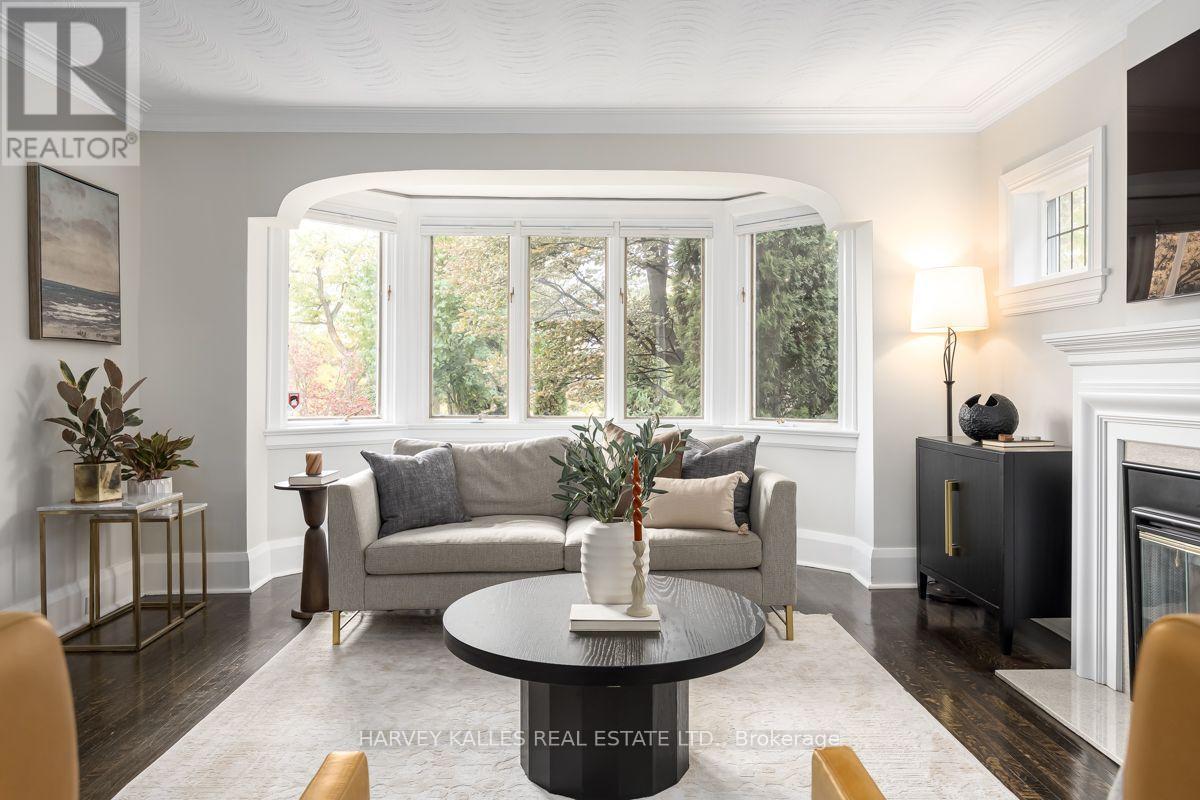
 For sale50 photos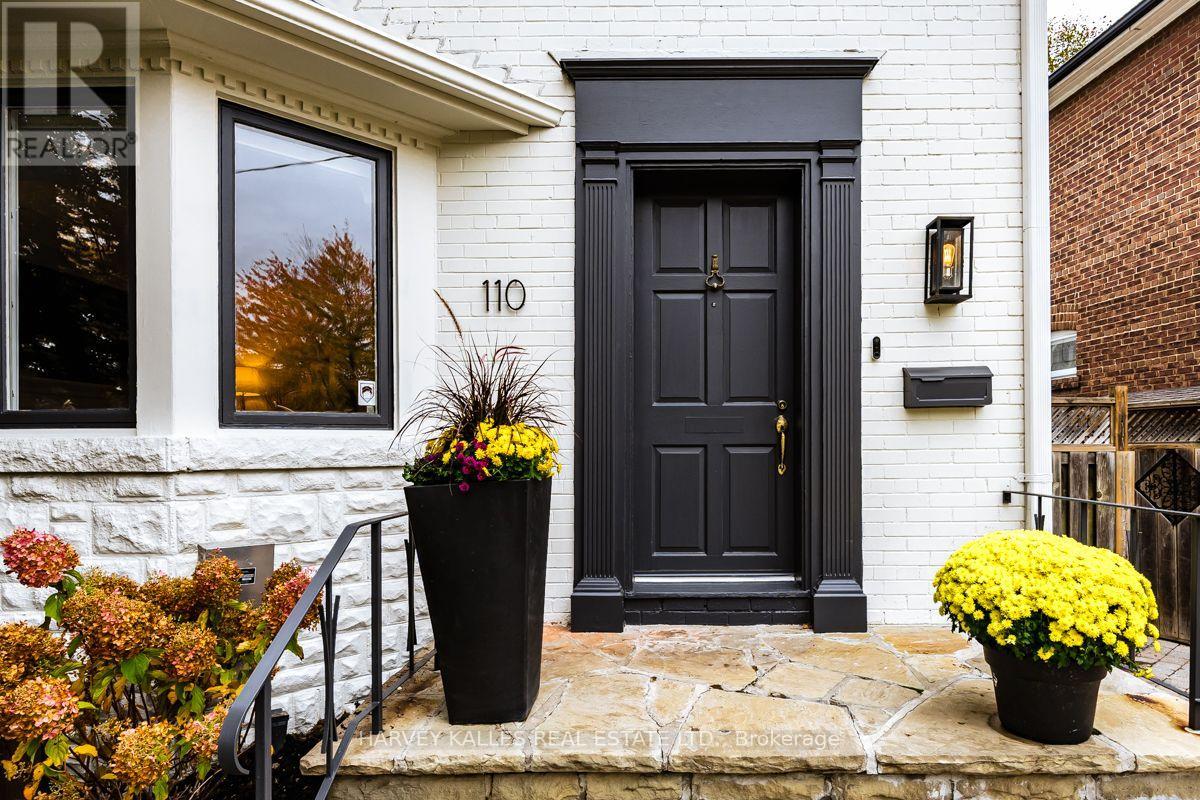
For sale
110 CHATSWORTH DRIVE
MLS® C14082822 · 0 days on market · Active
$2,298,000
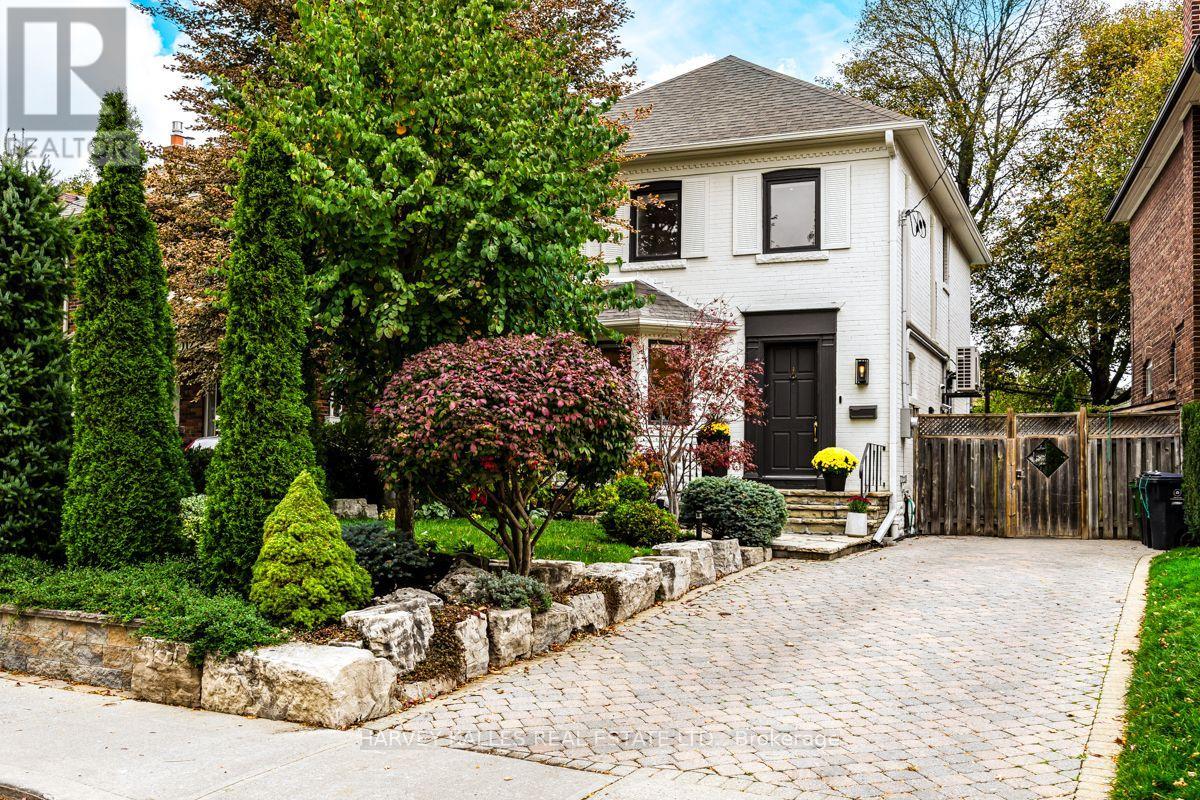
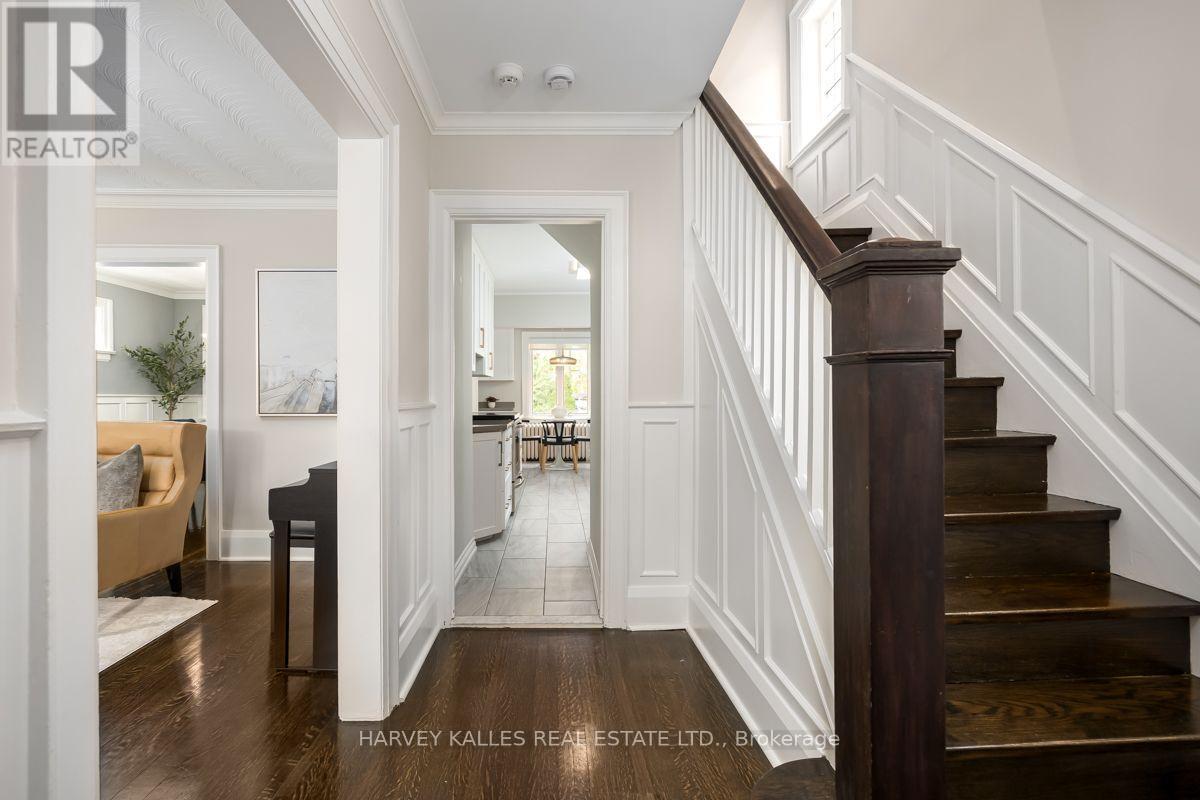
Inquire about this propertyWelcome to 110 Chatsworth Drive. Meticulously maintained John Ross Robertson/Lytton Park home with exceptional and high quality renovations. The owners have made substantial improvements to the property using premium finishes with unwavering pride of ownership. Recent Improvements Include: Sorso Premio reverse-osmosis water purification system, providing naturally alkaline drinking water (2025), New pool pump (2024), New Bosch dishwasher (2023). New LG Dryer (2023), New high-efficiency pool heating system, utilizing Bowman (CN400Ti) titanium shell and tube pooler heat exchanger connected to Navien combi-boiler (2021). Extensive basement renovation and home infrastructure upgrades (2020), including: Full basement underpinning and waterproofing. New sump pump and backwater valve, Spray-foam insulation, New high-efficiency basement windows, In-floor radiant heating throughout basement, New high-efficiency Navien (NFC-200) on-demand combi-boiler, providing domestic hot water and three-zone hydronic heating, Nest smart thermostats throughout the home, New basement bathroom, New enlarged front basement window, New basement stairs and side entrance door, Custom built-in Murphy bed, 200-amp electrical service upgrade, including new service from the street and completely new electrical panel, Dedicated electrical circuit to driveway for future EV charger installation. New ductless air-conditioning units (2020), New LG basement refrigerator/freezer (2020), New LG washing machine (2020), Nest security system, including video doorbell and side entrance security camera (2020), Extensive front landscaping, including new front garden retaining walls, removal and redesign of existing gardens, new sod, extensive tree and perennial plantings (2019), Full sanitary sewer line replacement, including 4" PVC line from house to property line and replacement of exposed interior sanitary piping (2019), new removable pool safety fence (2019) a.p.i. monitored home alarm system (2018). (id:67193)
| Room | Level | Dimensions |
|---|---|---|
| Living room | Main level | 3.4 x 2.26 |
| Dining room | Main level | 3.91 x 3.66 |
| Kitchen | Main level | 3.81 x 2.72 |
| Primary Bedroom | Second level | 3.56 x 3.3 |
| Bedroom 2 | Second level | 3.73 x 3.33 |
| Bedroom 3 | Second level | 3.33 x 2.82 |
| Bedroom 4 | Second level | 3.25 x 2.97 |
| Recreational, Games room | Lower level | 4.72 x 4.6 |
| Bedroom | Lower level | 4.06 x 3.02 |
| Laundry room | Lower level | 0.1 x 0.1 |
Kerrland Realty Group
Tell us when suits you. An agent from the team confirms the appointment — in person or by video, whichever you prefer.
 Kerri LuSales Representative · Team Leader(289) 971-1362
Estimate the monthly payment on this price. Adjust the down payment, rate and amortisation to see what changes.
Monthly payment
$10,422
Not included
Property tax, condo maintenance fees and home insurance are paid separately and are not part of this payment. Budget for them alongside it.
CMHC premium schedule as of 2026-08-18. Estimate only — not financial advice. Actual payments, insurance premiums and approval depend on your lender.
Land Transfer Tax — pre-filled with this price.

Neighbourhoods
Canada's largest city — condos, family homes, and everything between, across dozens of distinct neighbourhoods.
ExploreListed by HARVEY KALLES REAL ESTATE LTD.. The information contained on this site is based in whole or in part on information that is provided by members of The Canadian Real Estate Association, who are responsible for its accuracy. CREA reproduces and distributes this information as a service for its members and assumes no responsibility for its accuracy.

This website is operated by a brokerage or salesperson who is a member of The Canadian Real Estate Association.
Kerrland Realty Group
Kerrland Realty Group is committed to delivering a seamless and elevated real estate experience through local expertise, skilled negotiation, and tailored strategies designed around each client's unique goals.