 For sale40 photos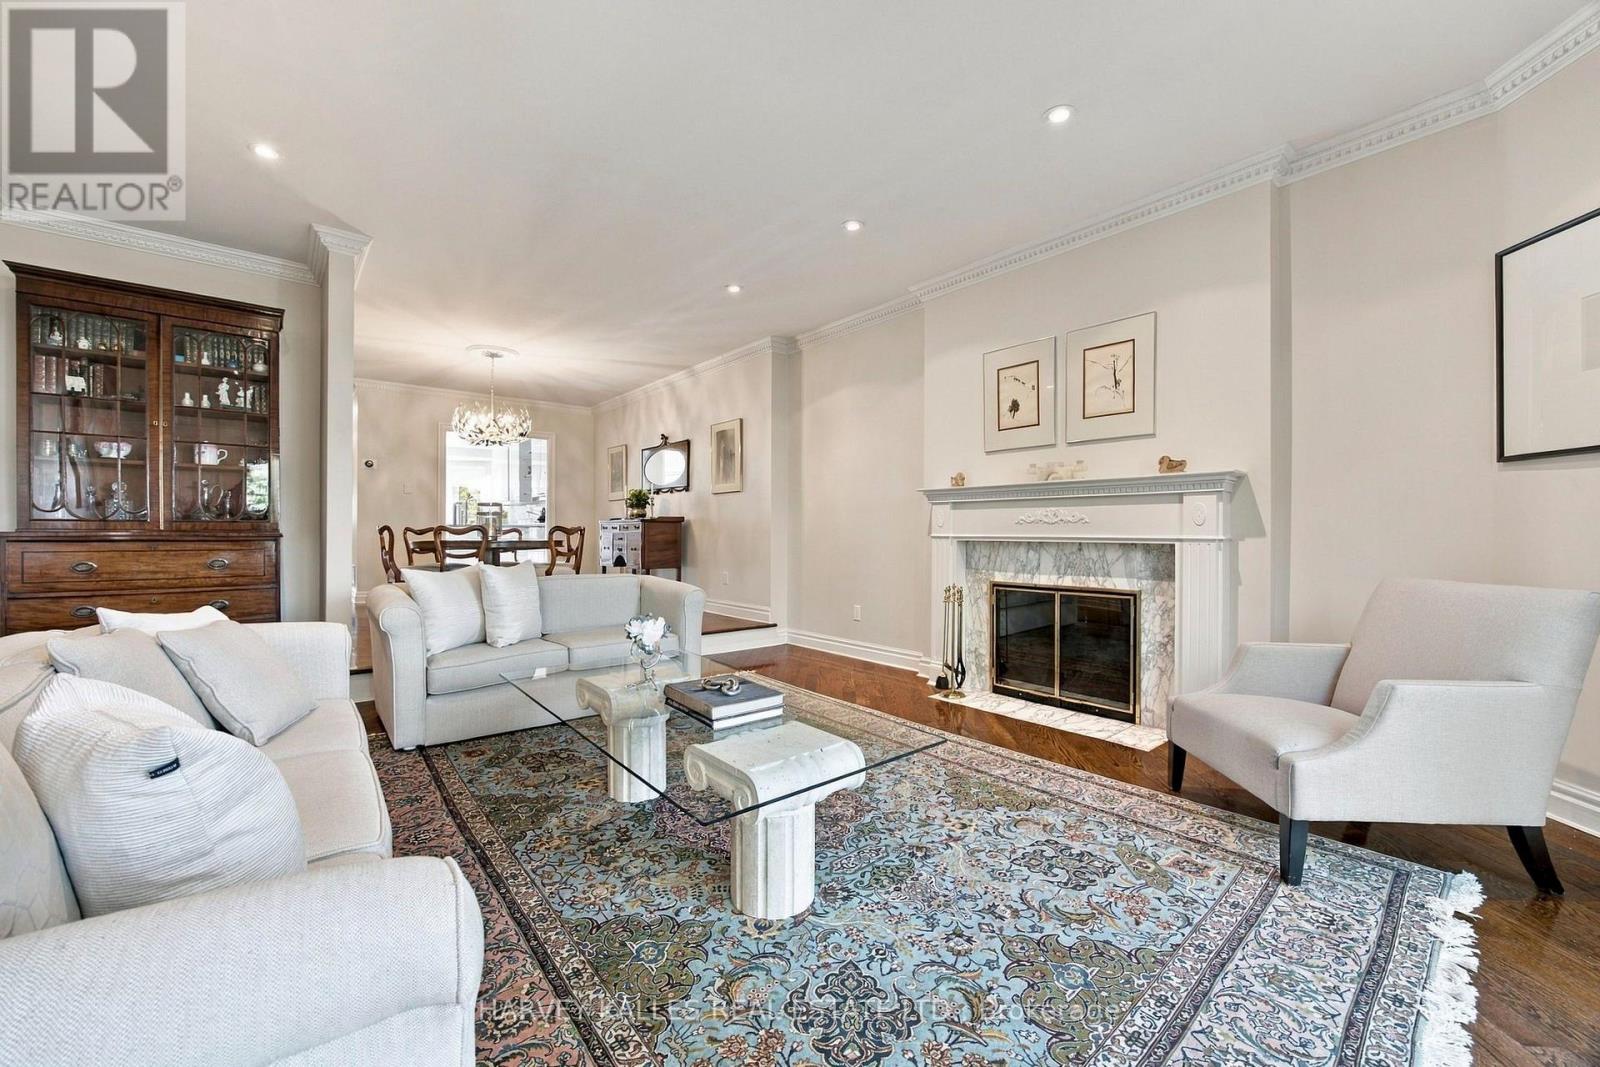
For sale
110 GLENFOREST ROAD
MLS® C13870592 · 0 days on market · Active
$1,950,000
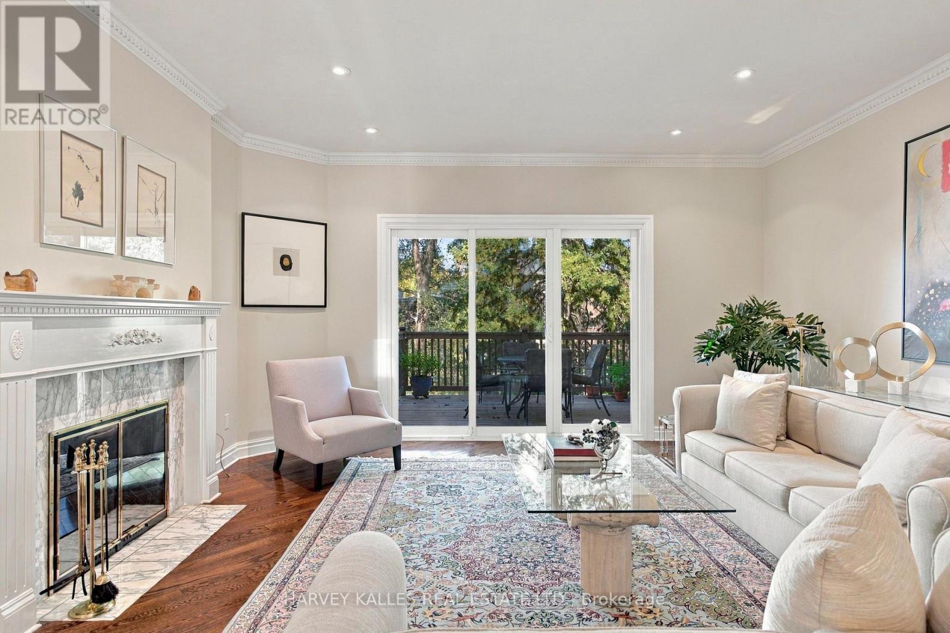
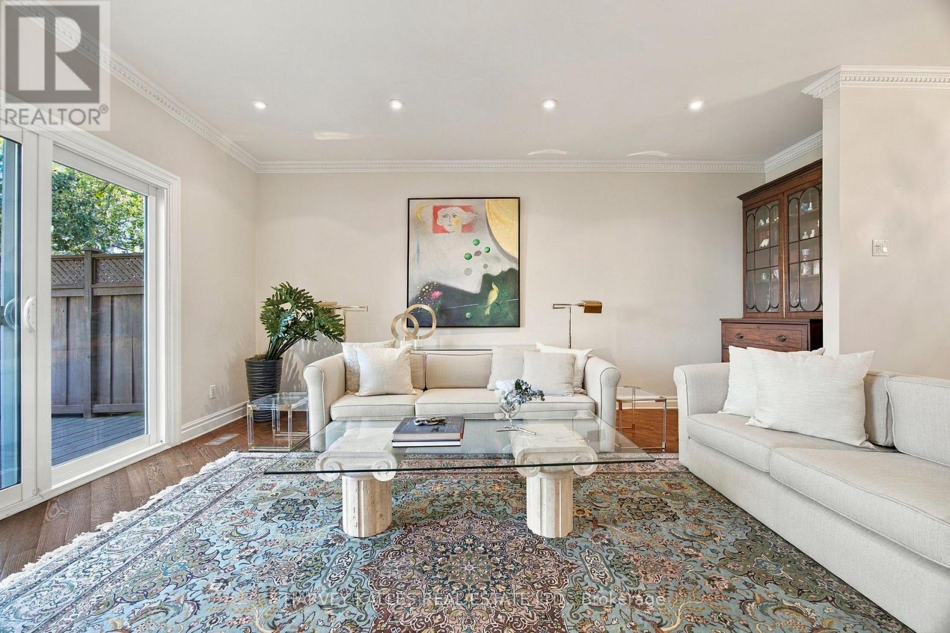
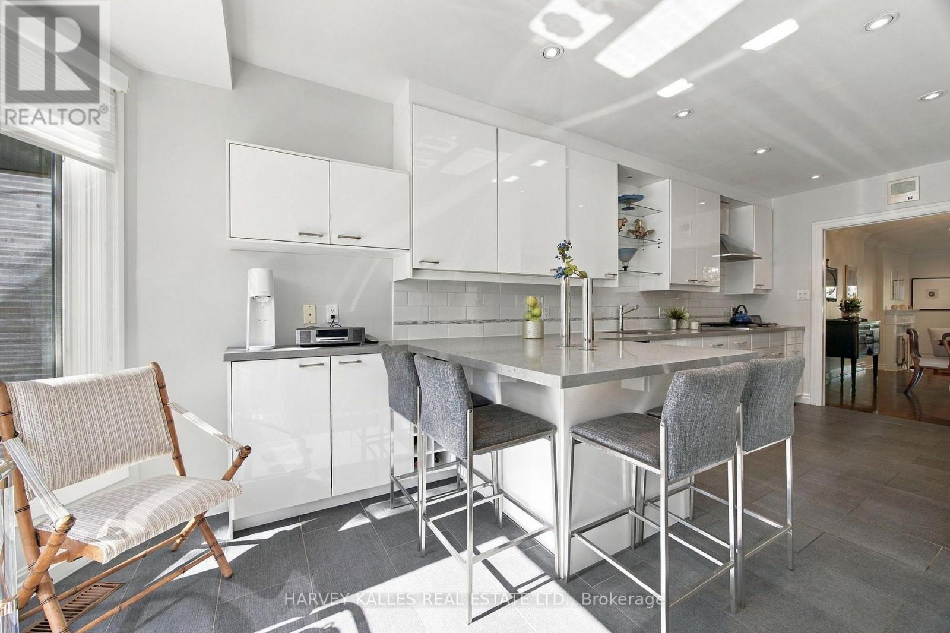
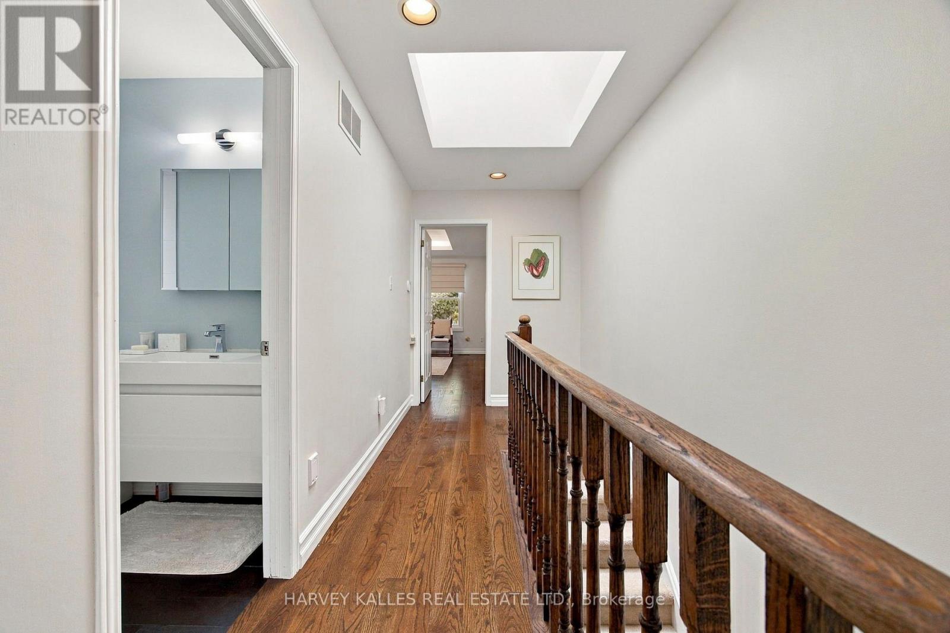
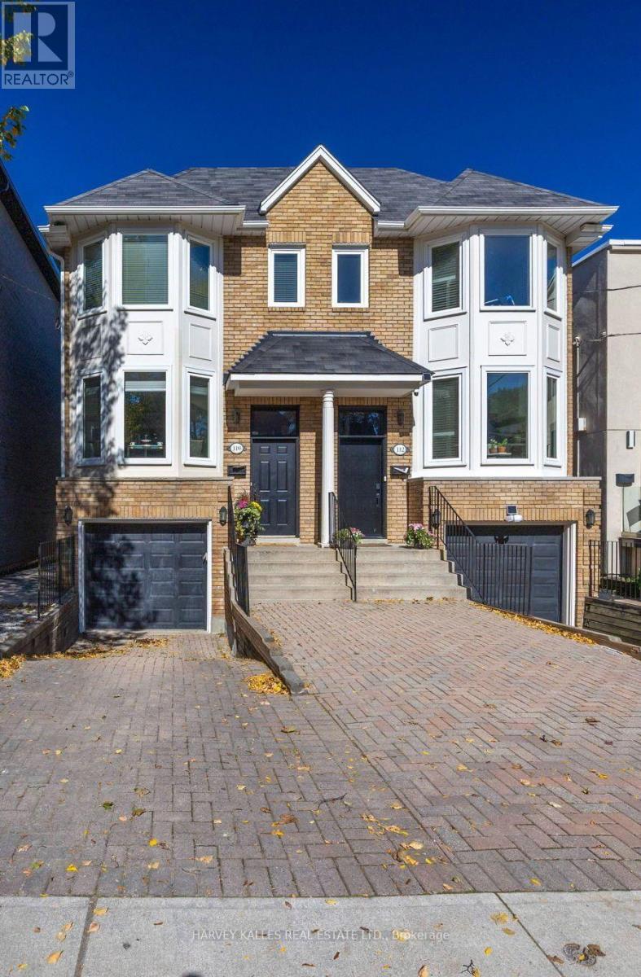
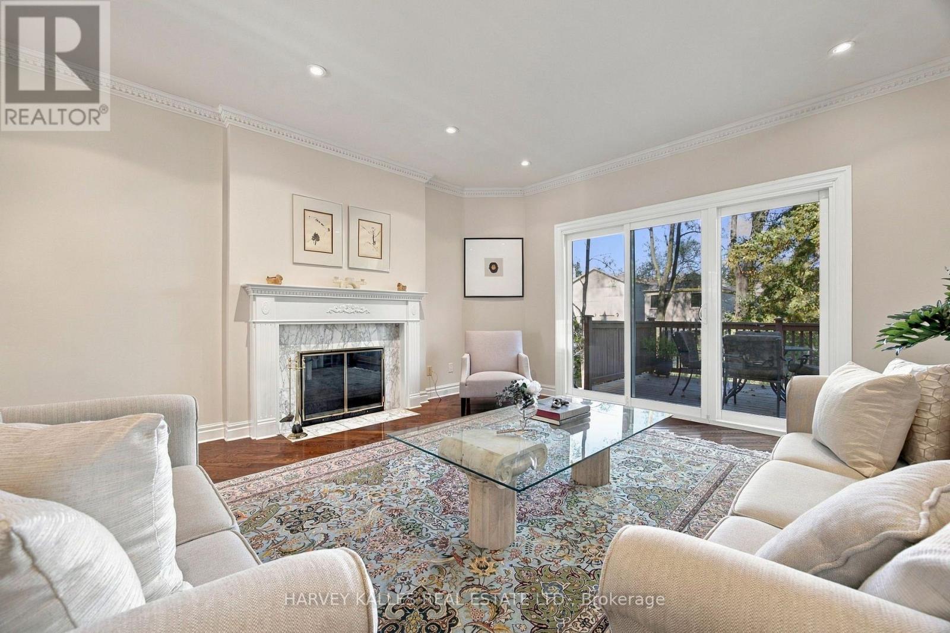
Inquire about this propertyWelcome to this ideal semi-detached family home on one of the most sought after streets in Lawrence Park North. The exterior instantly welcomes you with its classic lines & private driveway. The interior features high ceilings, an open concept main floor with renovated eat-in Kitchen, generous sized Liv & Din rooms, convenient Powder room, and walk-out to deck overlooking a delightful terraced garden with mature trees and perennial plantings. The Upper Level features 3 family sized Bedrooms, with the Primary Suite accented by his & hers double closets and a 5 piece ensuite with skylight. The secondary bathroom has recently been renovated to a modern asthetic. Many areas have been freshly painted to a neutral decor. The Lower Level features high ceilings, a convenient direct garage entry to a single car garage, ample sized storage room, walk-in Furnace Room, an extra Bedroom/Office, a Powder Room and Rec Room. This room includes a wood-burning fireplace with wood mantle, flanked by floor-to-ceiling bookshelves and more display bookshelves opposite. The glass sliding doors invite you out to a covered interlock patio and garden beyond. Easy walk to Yonge St shops, dining, parks, TTC and subway. A great school district (Bedford Park Junior & Lawrence Park Collegiate). Very good move-in condition and a perfect location makes this a winning combo for family to enjoy for years to come! (id:67193)
| Room | Level | Dimensions |
|---|---|---|
| Living room | Main level | 4.95 x 4.8 |
| Dining room | Main level | 4.06 x 3.71 |
| Kitchen | Main level | 6.68 x 2.79 |
| Eating area | Main level | 6.68 x 2.79 |
| Primary Bedroom | Second level | 4.11 x 4.06 |
| Bedroom 2 | Second level | 3.35 x 2.77 |
| Bedroom 3 | Second level | 4.8 x 3.56 |
| Recreational, Games room | Basement | 4.75 x 3.96 |
| Bedroom | Basement | 2.72 x 2.64 |
Kerrland Realty Group
Tell us when suits you. An agent from the team confirms the appointment — in person or by video, whichever you prefer.
 Kerri LuSales Representative · Team Leader(289) 971-1362
Estimate the monthly payment on this price. Adjust the down payment, rate and amortisation to see what changes.
Monthly payment
$8,844
Not included
Property tax, condo maintenance fees and home insurance are paid separately and are not part of this payment. Budget for them alongside it.
CMHC premium schedule as of 2026-08-18. Estimate only — not financial advice. Actual payments, insurance premiums and approval depend on your lender.
Land Transfer Tax — pre-filled with this price.

Neighbourhoods
Canada's largest city — condos, family homes, and everything between, across dozens of distinct neighbourhoods.
ExploreListed by HARVEY KALLES REAL ESTATE LTD.. The information contained on this site is based in whole or in part on information that is provided by members of The Canadian Real Estate Association, who are responsible for its accuracy. CREA reproduces and distributes this information as a service for its members and assumes no responsibility for its accuracy.

This website is operated by a brokerage or salesperson who is a member of The Canadian Real Estate Association.
Kerrland Realty Group
Kerrland Realty Group is committed to delivering a seamless and elevated real estate experience through local expertise, skilled negotiation, and tailored strategies designed around each client's unique goals.