Saved listing data. Ask Kerri for the latest prices, counts and status.
 For sale50 photos
For sale
111 LAURELCREST AVENUE
MLS® C14109408 · 4 days on market · Active
$2,690,000
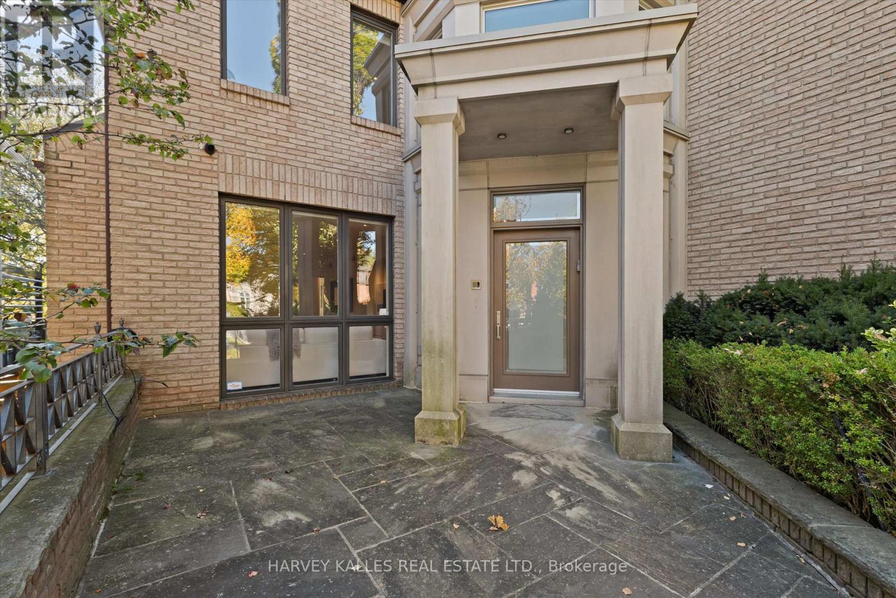
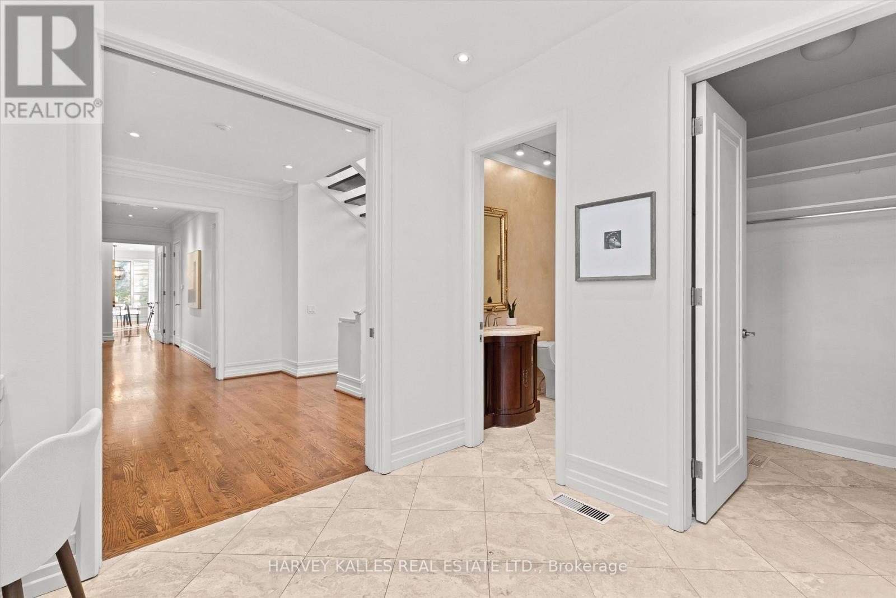
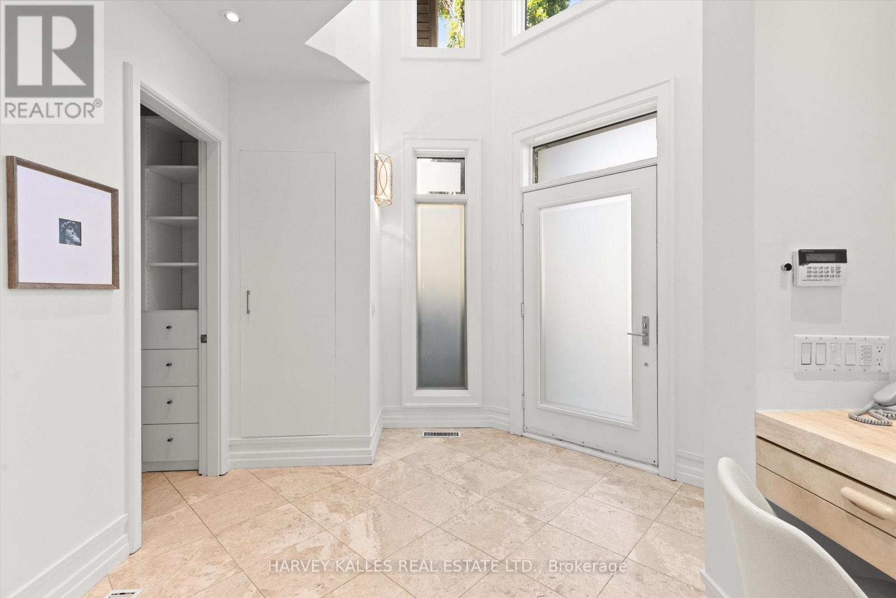
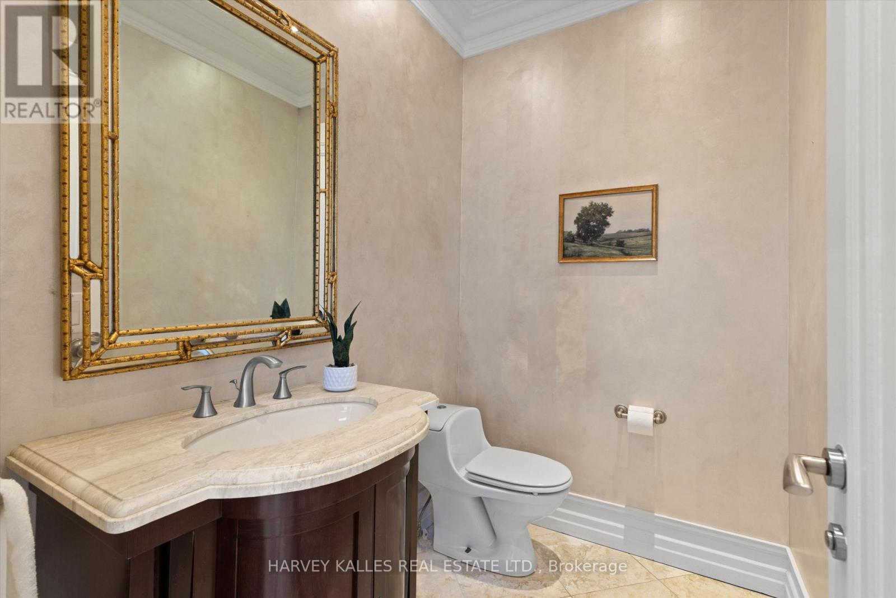
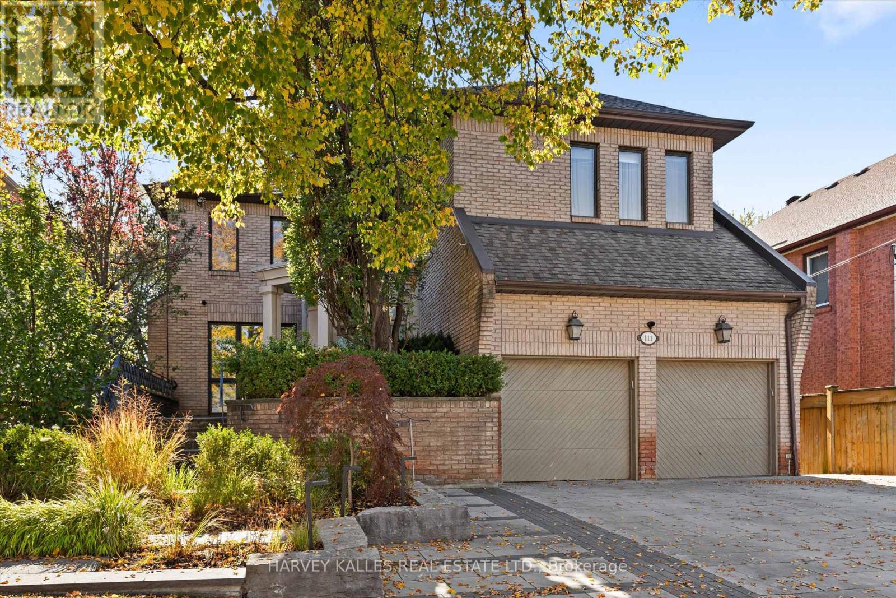
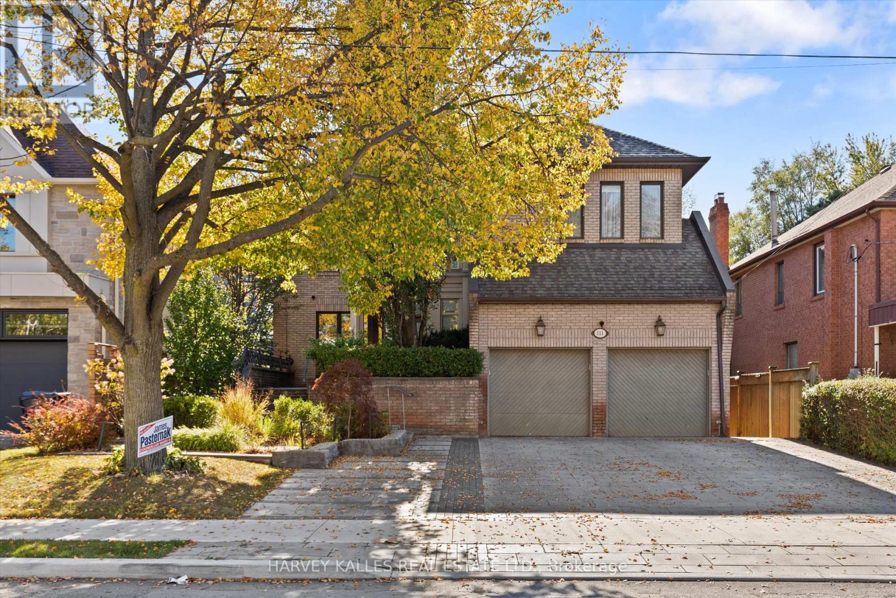
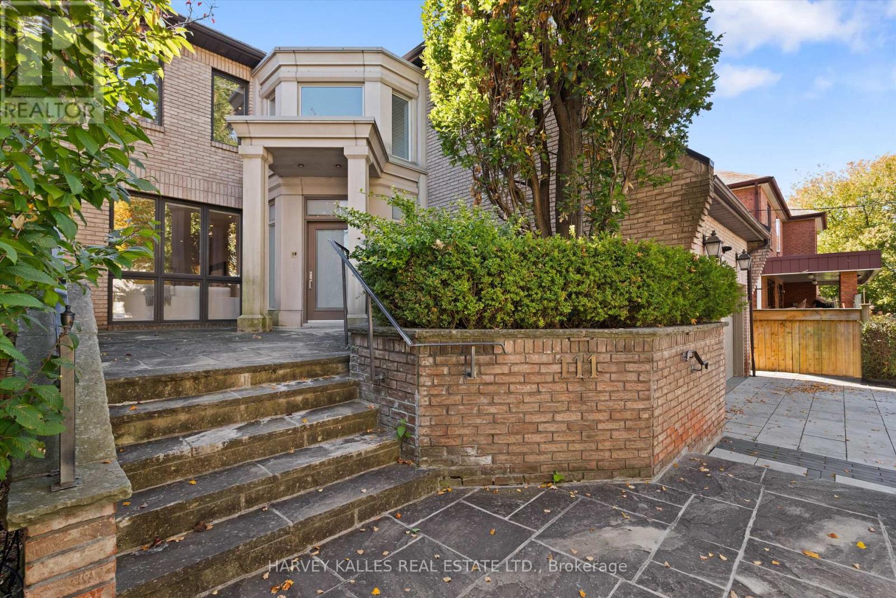
Inquire about this propertyWelcome to 111 Laurelcrest Avenue, a rare 7+1 bed, 6 Bath residence on a 50 x 150 ft lot, complete with a well-maintained indoor swimming pool. A vaulted foyer with a walk-in closet, powder room and built-in desk opens to a grand living room with a backlit marble gas fireplace. It flows into an expansive dining room that can accommodate the largest of dining tables. Both rooms have hardwood floors and pot lights throughout. A private study/office offers custom oak shelving and a built-in desk. The eat-in kosher kitchen is made for entertaining: centre island, Sub-Zero fridge, Thermador freezer, and built-in double ovens, gas cooktop, two sinks, two Miele dishwashers, a garburator and a walkout to a 17'6" x 13'9" deck. The family room also walks out to the deck, with a circular staircase to the lower level and second floor. A separate Passover kitchen with an oven, fridge and double sink sits beside the butler's pantry. Upstairs, the primary retreat overlooks the rear garden. It features a custom dressing room, an out-of-season closet, a spiral stair to the main floor and a white marble 4-piece ensuite with heated floors and a separate water closet. Four more generous bedrooms each have two double closets, and two have a 4-piece jack-and-jill bath. The third-level loft adds two skylit bedrooms and a 4-piece bath. The lower level is built for year-round enjoyment. The large indoor pool has a change area, a 3-piece bath and a garden walkout, and the recreation room that could also be an excellent gym overlooks it. An additional bedroom/office, laundry and storage with a cedar closet round it out. There is a double built-in garage and a private triple driveway. Extras include: All lights have been updated to LED bulbs, two forced-air gas furnaces with central air, a 1" water supply, Sabbath clocks, programmable lighting, alarm, cameras, underground sprinklers, extensive exterior lighting, perimeter fencing, and new front landscaping and driveway. Don't miss this gem! (id:67193)
| Room | Level | Dimensions |
|---|---|---|
| Living room | Main level | 5.6 x 4.6 |
| Bedroom 4 | Second level | 4.8 x 5.1 |
| Bedroom 5 | Second level | 3.9 x 4.7 |
| Bedroom | Third level | 5.1 x 3.1 |
| Bedroom | Third level | 5.1 x 2.8 |
| Recreational, Games room | Basement | 6.3 x 4.1 |
| Bedroom | Basement | 2.8 x 4.1 |
| Recreational, Games room | Sub-basement | 13.75 x 6.95 |
| Utility room | Sub-basement | 4 x 2.5 |
| Laundry room | Sub-basement | 19.6 x 2.56 |
| Dining room | Main level | 5.3 x 4.6 |
| Other | Sub-basement | 4.9 x 3 |
| Utility room | Sub-basement | 2.5 x 4.1 |
| Kitchen | Main level | 4.5 x 4.3 |
| Eating area | Main level | 5 x 2.2 |
| Kitchen | Main level | 2.4 x 3 |
| Family room | Main level | 5.3 x 6.6 |
| Office | Main level | 3.9 x 4.8 |
| Primary Bedroom | Second level | 4.5 x 6.5 |
| Bedroom 2 | Second level | 4.5 x 4.7 |
| Bedroom 3 | Second level | 4.6 x 4.7 |
Kerrland Realty Group
Tell us when suits you. An agent from the team confirms the appointment — in person or by video, whichever you prefer.
 Kerri LuSales Representative · Team Leader(289) 971-1362
Estimate the monthly payment on this price. Adjust the down payment, rate and amortisation to see what changes.
Monthly payment
$12,200
Not included
Property tax, condo maintenance fees and home insurance are paid separately and are not part of this payment. Budget for them alongside it.
CMHC premium schedule as of 2026-08-18. Estimate only — not financial advice. Actual payments, insurance premiums and approval depend on your lender.
Land Transfer Tax — pre-filled with this price.

Neighbourhoods
Canada's largest city — condos, family homes, and everything between, across dozens of distinct neighbourhoods.
ExploreListed by HARVEY KALLES REAL ESTATE LTD.. The information contained on this site is based in whole or in part on information that is provided by members of The Canadian Real Estate Association, who are responsible for its accuracy. CREA reproduces and distributes this information as a service for its members and assumes no responsibility for its accuracy.

This website is operated by a brokerage or salesperson who is a member of The Canadian Real Estate Association.
Kerrland Realty Group
Kerrland Realty Group is committed to delivering a seamless and elevated real estate experience through local expertise, skilled negotiation, and tailored strategies designed around each client's unique goals.