Saved listing data. Ask Kerri for the latest prices, counts and status.
 For sale26 photos
For sale
405 - 111 ST CLAIR AVENUE W
MLS® C14107848 · 2 days on market · Active
$999,000
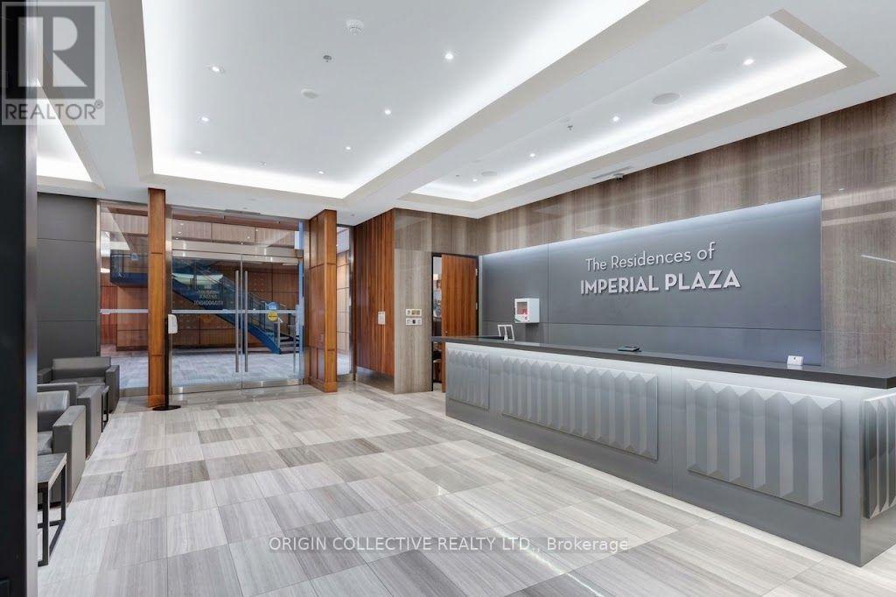
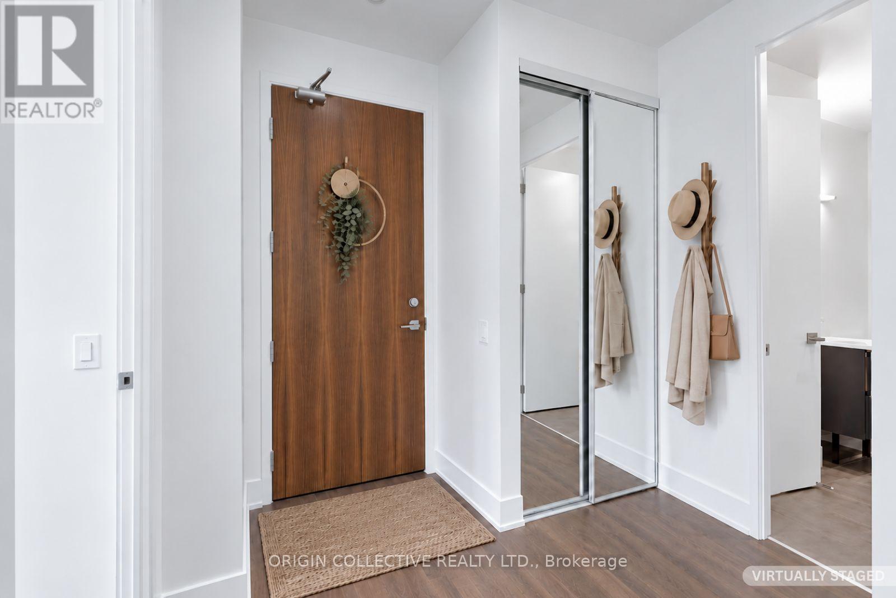
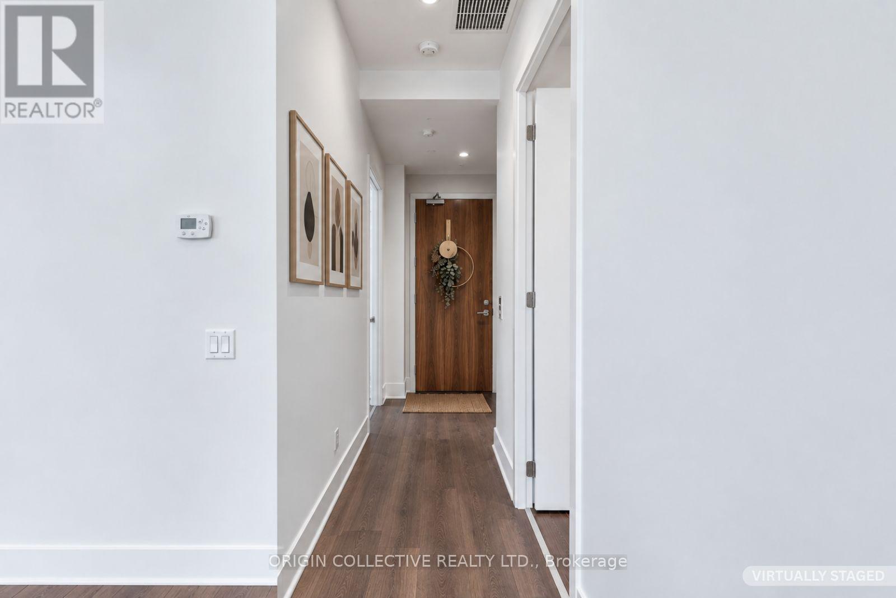
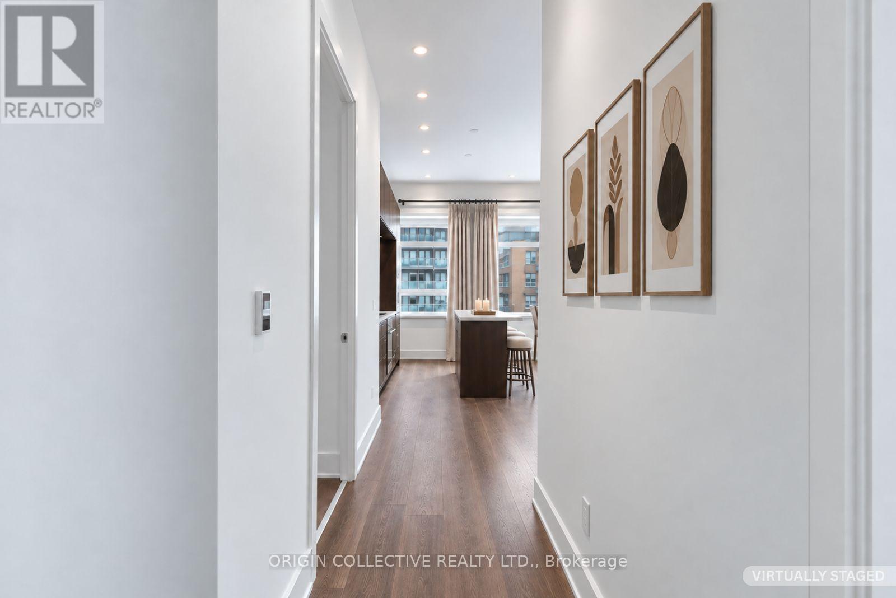
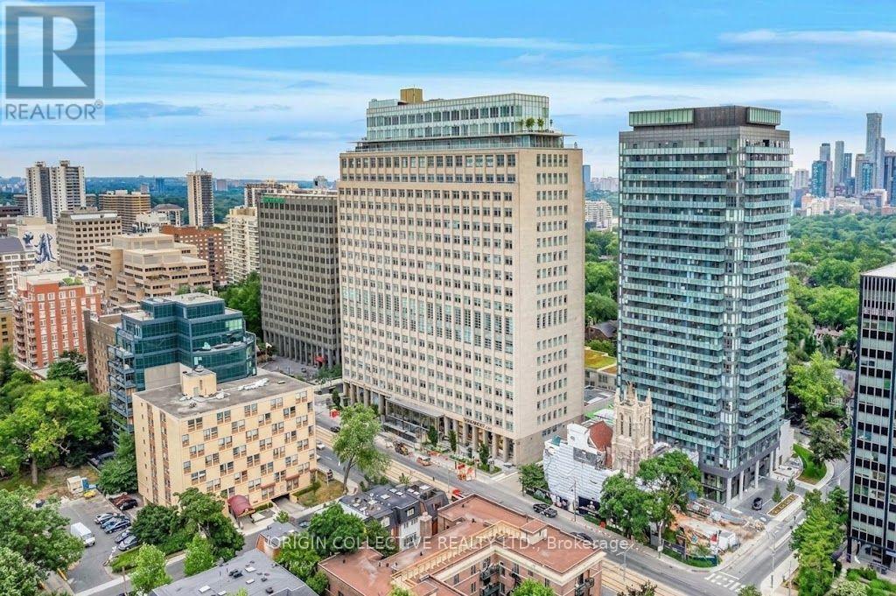
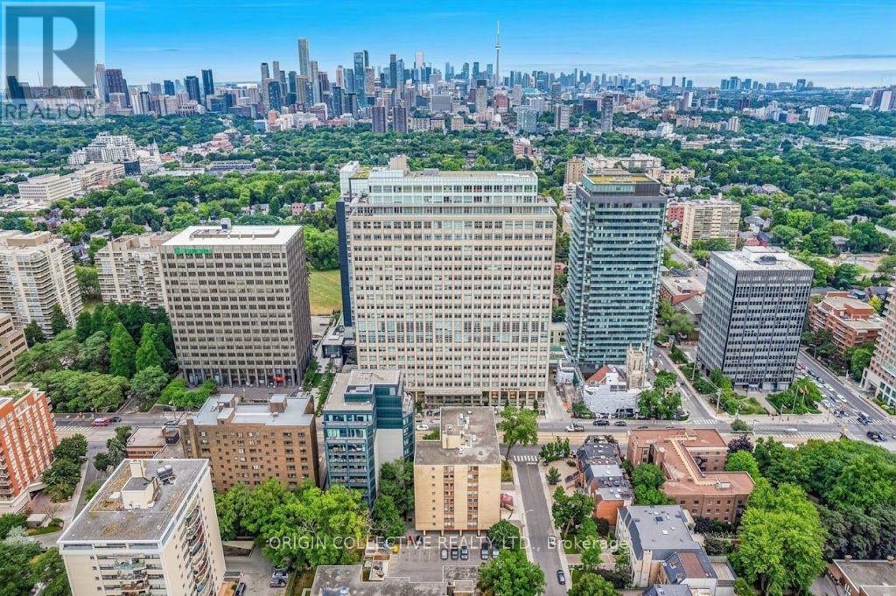
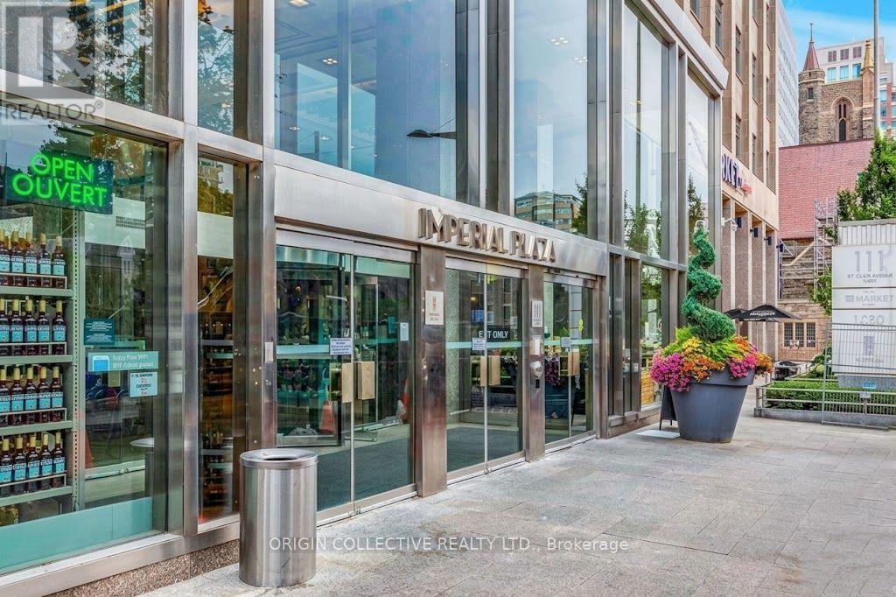
Inquire about this propertyWelcome to prestigious luxury living at the iconic Imperial Plaza, situated in Toronto's highly desirable Yonge and St. Clair neighbourhood. Originally built as the historic Imperial Oil headquarters, this architectural landmark features a dramatic two-storey polished marble lobby with York Wilson's famous mural, "The Story of Oil."This exceptional corner suite offers a functional layout spanning 960 square feet, highlighted by soaring ten-foot ceilings and sleek engineered wood floors throughout. Sunlight fills every room, including both full bedrooms which feature large windows and spectacular city views. The primary bedroom serves as a private retreat with its own ensuite bathroom and spacious his-and-her closets. Cooking and entertaining are a true pleasure in the high-end kitchen, equipped with integrated appliances and elegant granite countertops.Residents enjoy ultimate urban convenience with a streetcar right at the doorstep, a short walk to the subway, and direct indoor access to a Longo's grocery store and LCBO downstairs. The lifestyle experience is unmatched, featuring access to thousands of square feet of world-class Imperial Club amenities. Unwind in the spa-inspired indoor pool and hot tub, stay active in the full-sized fitness club with squash courts and yoga studios, or enjoy the golf simulator, music recording studio, theater, and gaming room. Additional amenities include a party room, outdoor terrace with barbecues, and 24-hour concierge service. This remarkable home also includes an owned underground parking space and a private storage locker for complete peace of mind. (id:67193)
| Room | Level | Dimensions |
|---|---|---|
| Foyer | Flat | 1.51 x 1.55 |
| Living room | Flat | 7.15 x 5.04 |
| Dining room | Flat | 7.15 x 5.04 |
| Kitchen | Flat | 7 x 5.04 |
| Primary Bedroom | Flat | 3.66 x 3.66 |
| Bedroom | Flat | 3.51 x 3.15 |
| Laundry room | Flat | 1.51 x 1.55 |
Kerrland Realty Group
Tell us when suits you. An agent from the team confirms the appointment — in person or by video, whichever you prefer.
 Kerri LuSales Representative · Team Leader(289) 971-1362
Estimate the monthly payment on this price. Adjust the down payment, rate and amortisation to see what changes.
Monthly payment
$4,948
Not included
Property tax, condo maintenance fees and home insurance are paid separately and are not part of this payment. Budget for them alongside it.
CMHC premium schedule as of 2026-08-18. Estimate only — not financial advice. Actual payments, insurance premiums and approval depend on your lender.
Land Transfer Tax — pre-filled with this price.

Neighbourhoods
Canada's largest city — condos, family homes, and everything between, across dozens of distinct neighbourhoods.
ExploreListed by ORIGIN COLLECTIVE REALTY LTD.. The information contained on this site is based in whole or in part on information that is provided by members of The Canadian Real Estate Association, who are responsible for its accuracy. CREA reproduces and distributes this information as a service for its members and assumes no responsibility for its accuracy.

This website is operated by a brokerage or salesperson who is a member of The Canadian Real Estate Association.
Kerrland Realty Group
Kerrland Realty Group is committed to delivering a seamless and elevated real estate experience through local expertise, skilled negotiation, and tailored strategies designed around each client's unique goals.