 For sale31 photos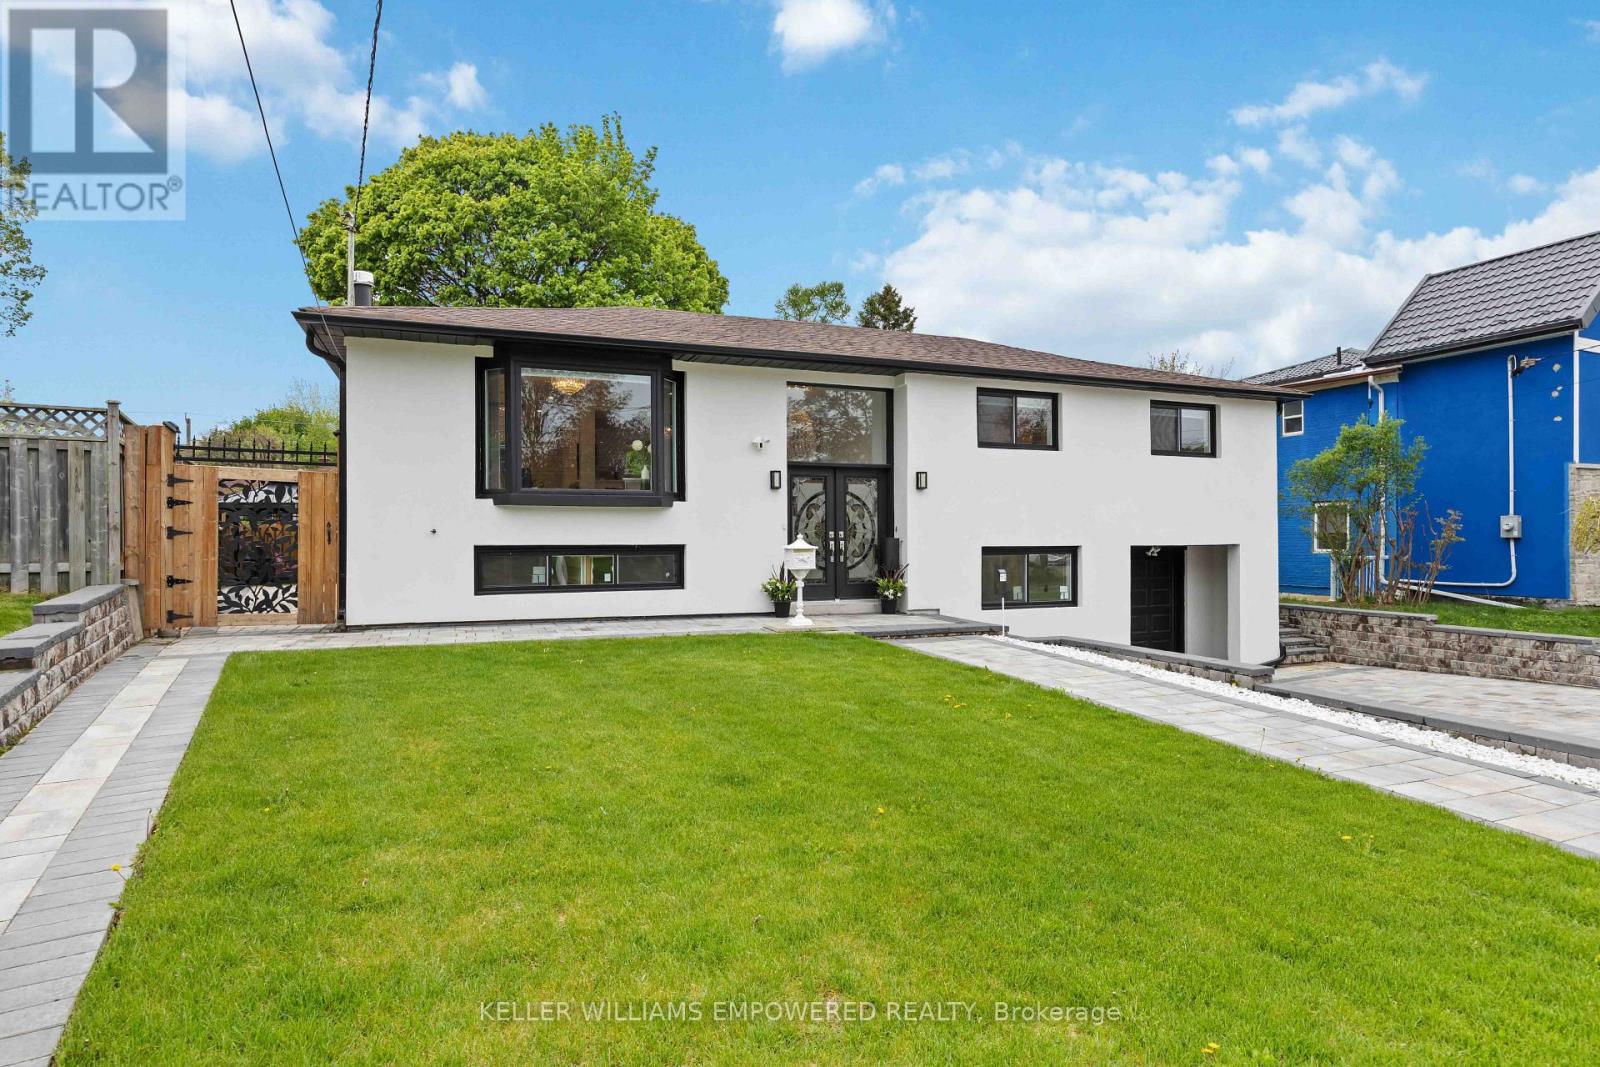
For sale
112 KINGSLAKE ROAD
MLS® C13798238 · 0 days on market · Active
$1,289,000
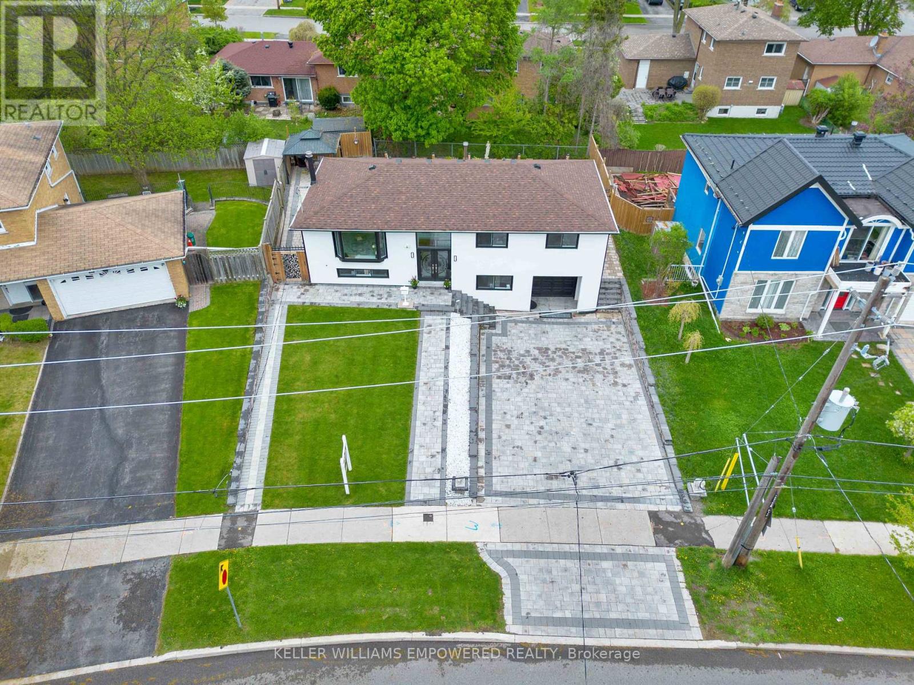
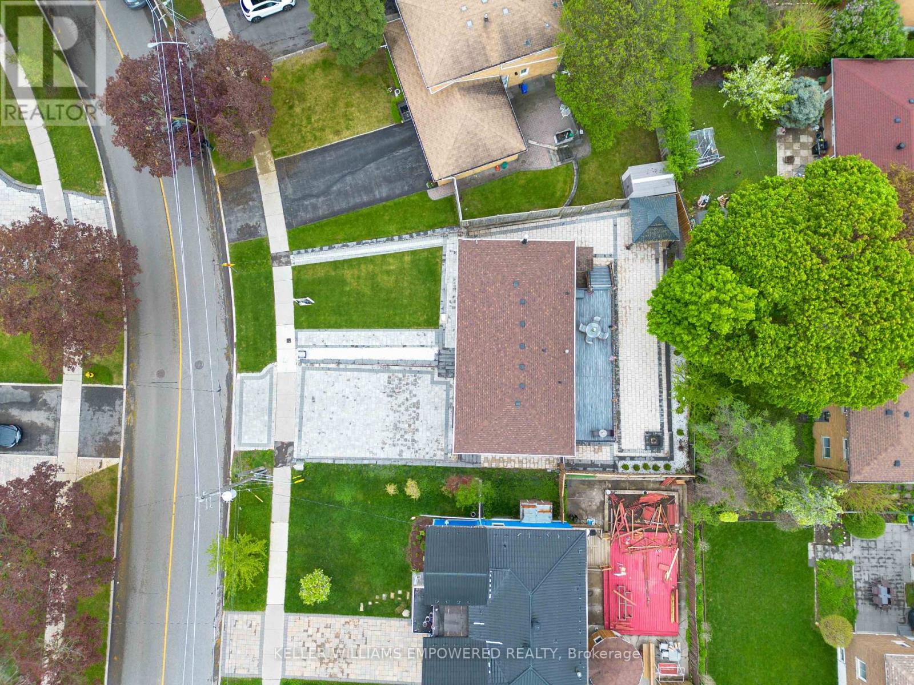
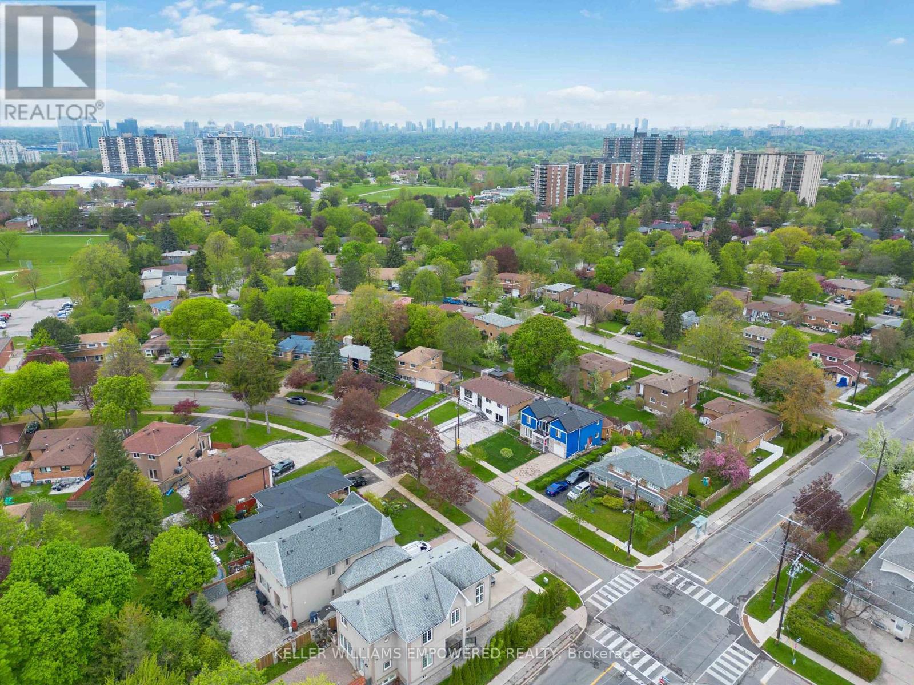
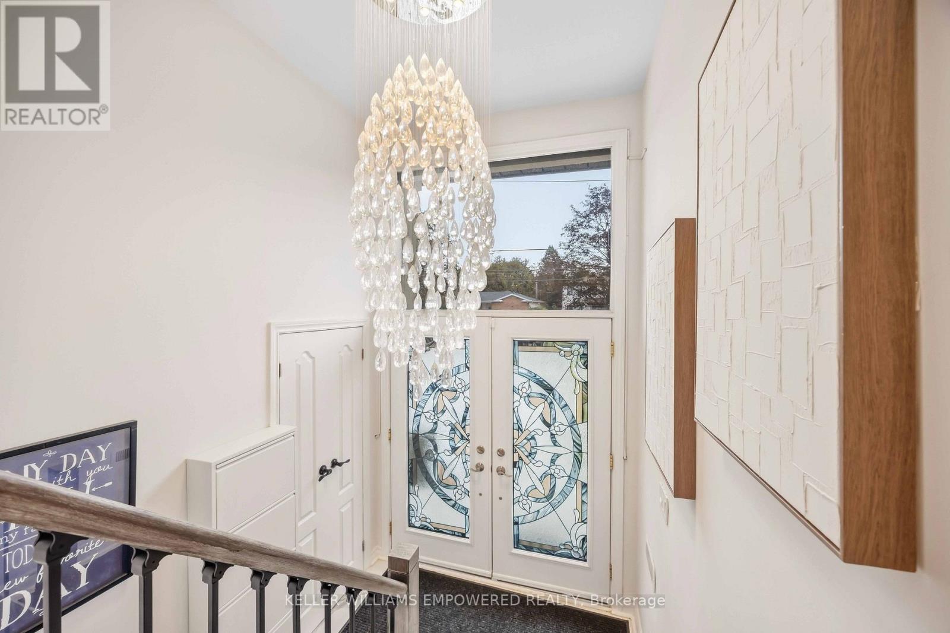
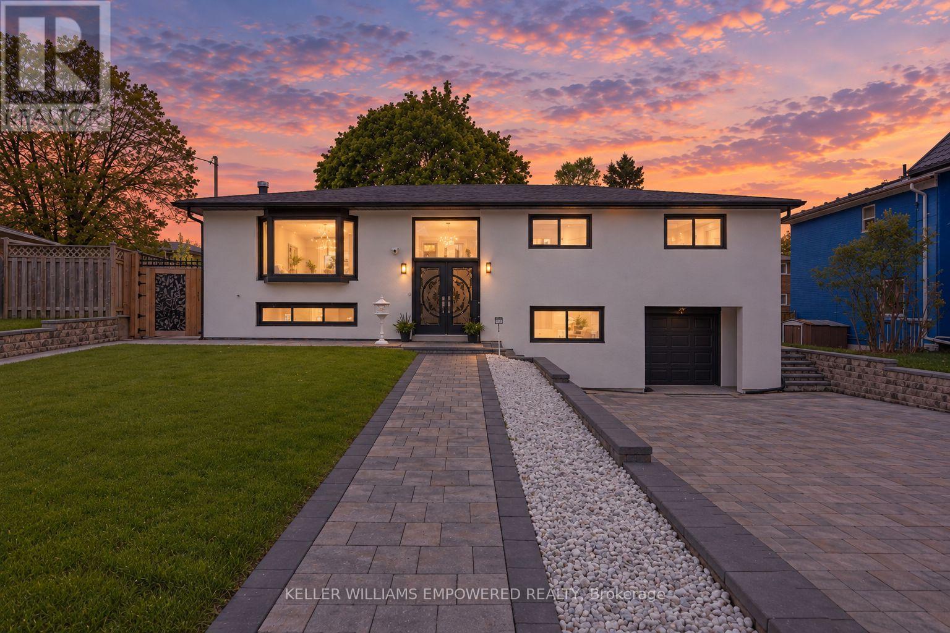
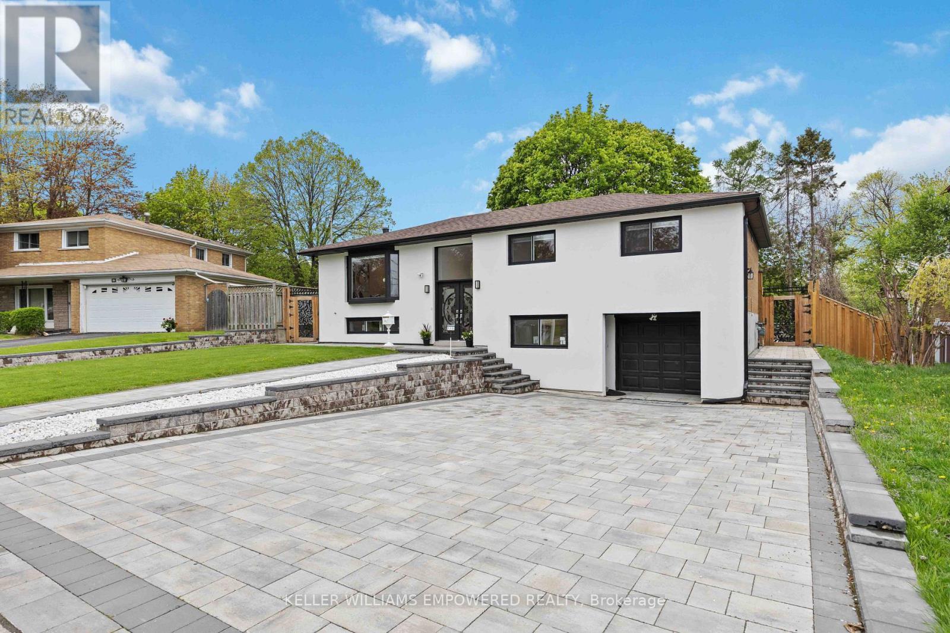
Inquire about this propertyRENOVATED TOP TO BOTTOM! Over $250,000 in upgrades. Welcome to this beautifully upgraded home in the highly sought-after Don Valley Village community, in the heart of North York! Showcasing a fully finished basement apartment with a private entrance, 3 bedrooms, 2 full bathrooms, a full kitchen, and in-unit laundry - ideal for rental income or accommodating extended family. Extensive upgrades include new energy-efficient windows and doors, new roof and hot water tank, new electrical panel with EV charger, and a new spacious composite deck. Freshly painted throughout with new interlock stonework, this property impresses from the moment you arrive. Step through elegant double doors into a bright, smart layout with smooth ceilings, new flooring, pot lights, and crown molding. The modern kitchen and renovated bathrooms feature premium finishes. Exterior waterproofing and a new trench drain in front of the garage provide extra peace of mind. The new stucco facade enhances curb appeal, paired with refreshed landscaping, lush new sod, and beautifully designed interlocking in both the front and backyard. The backyard is designed for entertaining with a large deck, built-in brick and stone fireplace, gazebo, and outdoor bathroom - perfect for hosting family and friends. Unbeatable location: Steps to Hobart and Godstone Parks, top-rated schools (St. Gerald Catholic and Georges Vanier Secondary), and just minutes to Seneca College, T&T, No Frills, Food Basics, and Fairview Mall. Convenient access to Don Mills subway, North York General Hospital, Oriole and Old Cummer GO Stations, and Highways 401 & 404. This exceptional home offers an ideal blend of luxury, comfort, and convenience A rare opportunity you won't want to miss! (id:67193)
Kerrland Realty Group
Tell us when suits you. An agent from the team confirms the appointment — in person or by video, whichever you prefer.
 Kerri LuSales Representative · Team Leader(289) 971-1362
Estimate the monthly payment on this price. Adjust the down payment, rate and amortisation to see what changes.
Monthly payment
$6,657
Not included
Property tax, condo maintenance fees and home insurance are paid separately and are not part of this payment. Budget for them alongside it.
CMHC premium schedule as of 2026-08-18. Estimate only — not financial advice. Actual payments, insurance premiums and approval depend on your lender.
Land Transfer Tax — pre-filled with this price.

Neighbourhoods
Canada's largest city — condos, family homes, and everything between, across dozens of distinct neighbourhoods.
ExploreListed by KELLER WILLIAMS EMPOWERED REALTY. The information contained on this site is based in whole or in part on information that is provided by members of The Canadian Real Estate Association, who are responsible for its accuracy. CREA reproduces and distributes this information as a service for its members and assumes no responsibility for its accuracy.

This website is operated by a brokerage or salesperson who is a member of The Canadian Real Estate Association.
Kerrland Realty Group
Kerrland Realty Group is committed to delivering a seamless and elevated real estate experience through local expertise, skilled negotiation, and tailored strategies designed around each client's unique goals.
| Room | Level | Dimensions |
|---|---|---|
| Bedroom 4 | Lower level | 21.7 x 13.4 |
| Bedroom 5 | Lower level | 12.6 x 10.9 |
| Den | Lower level | |
| Living room | Upper Level | 19.9 x 14.2 |
| Dining room | Upper Level | 11.7 x 13.6 |
| Foyer | Upper Level | 7.9 x 5.3 |
| Kitchen | Upper Level | 17.5 x 12.9 |
| Primary Bedroom | Upper Level | 17.5 x 13 |
| Bedroom 2 | Upper Level | 11.8 x 11.1 |
| Bedroom 3 | Upper Level | 12.4 x 12.7 |
| Family room | Lower level | 19.7 x 15.2 |
| Kitchen | Lower level |