 For sale49 photos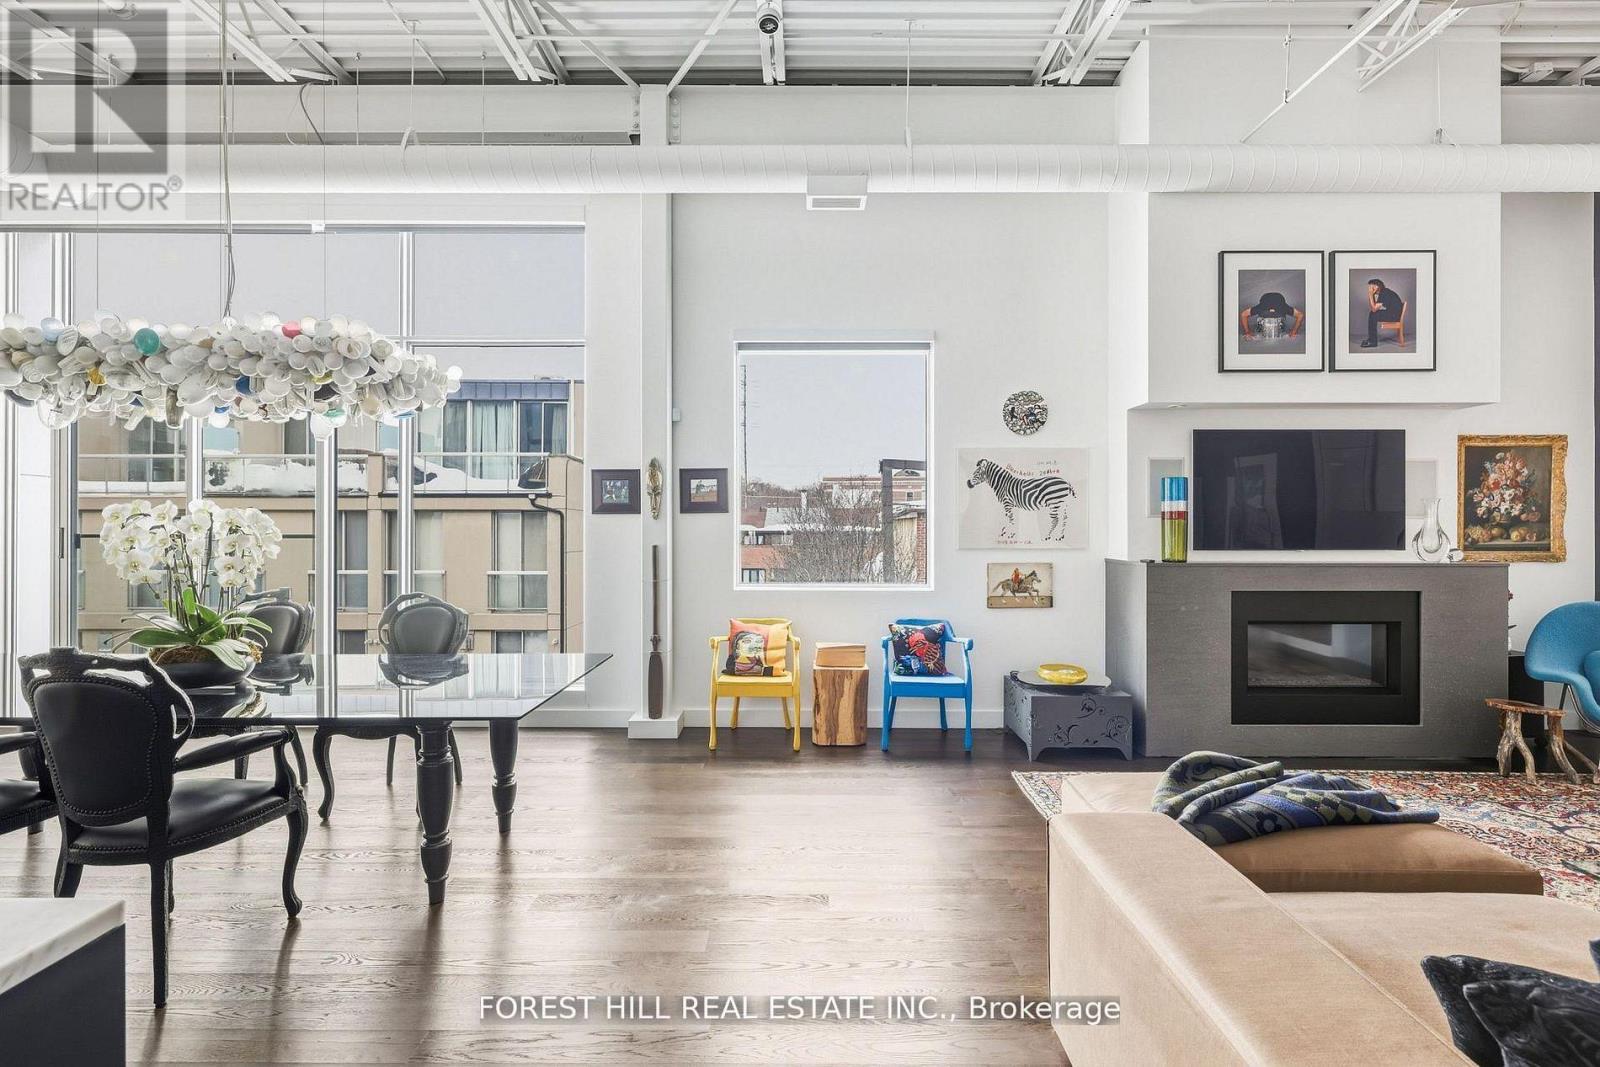
For sale
PH01 - 113 DUPONT STREET
MLS® C13752968 · 7 days on market · Active
$2,779,000
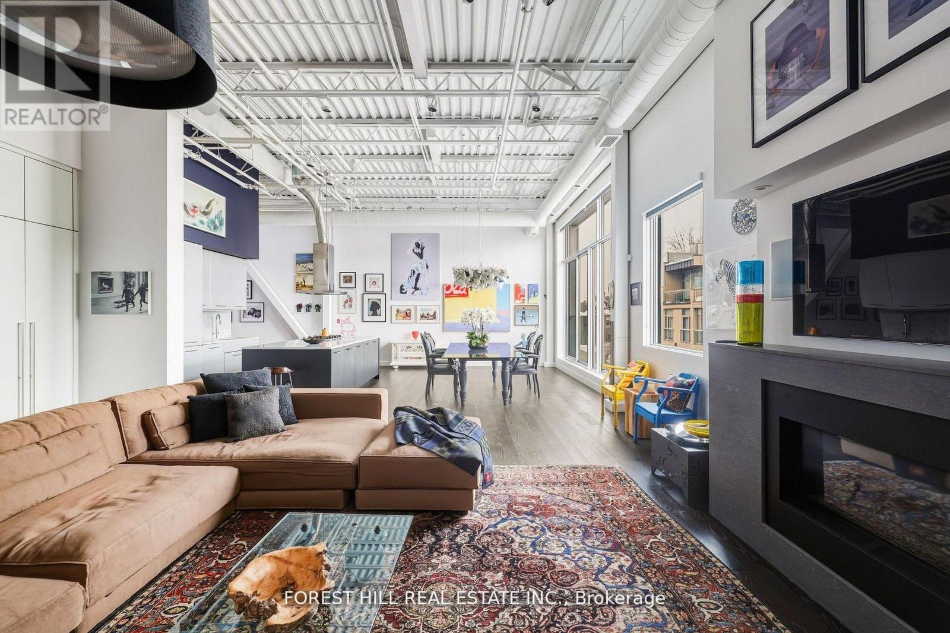
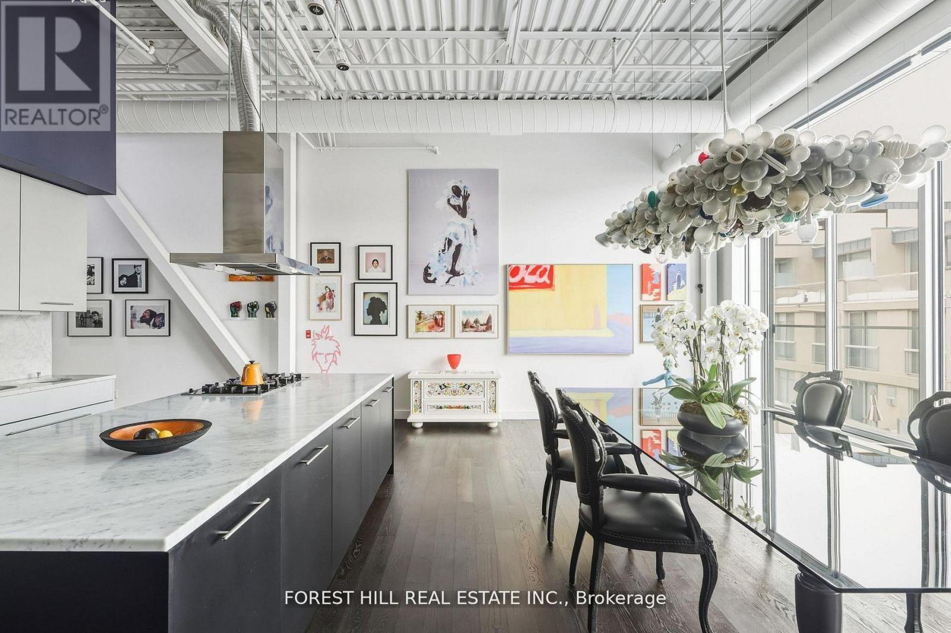
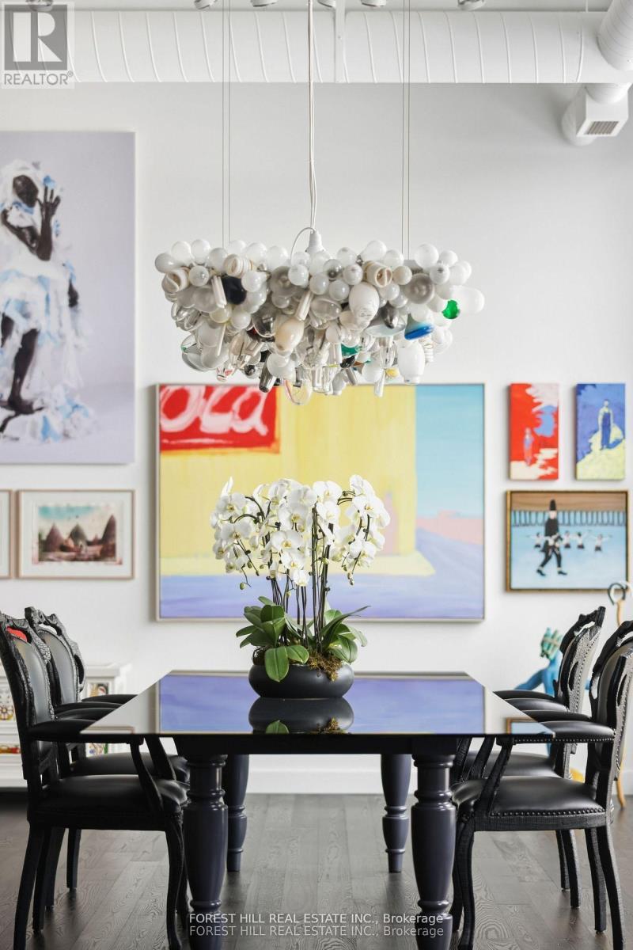
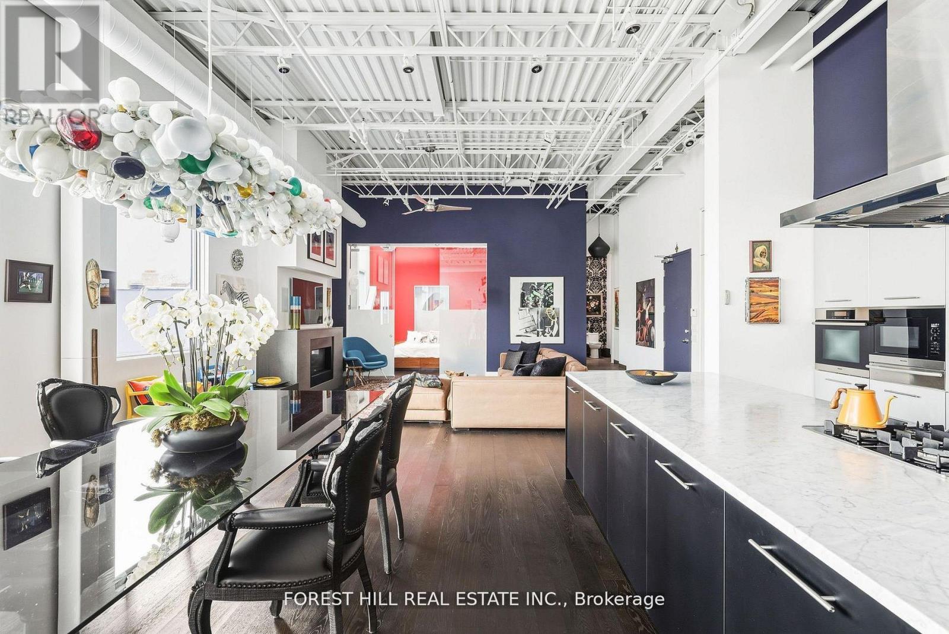
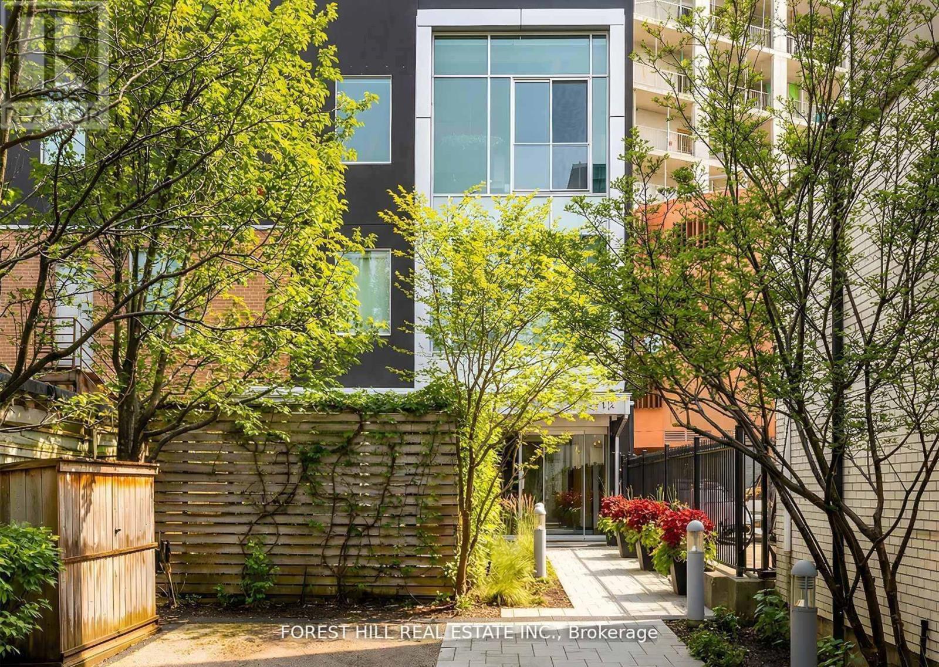
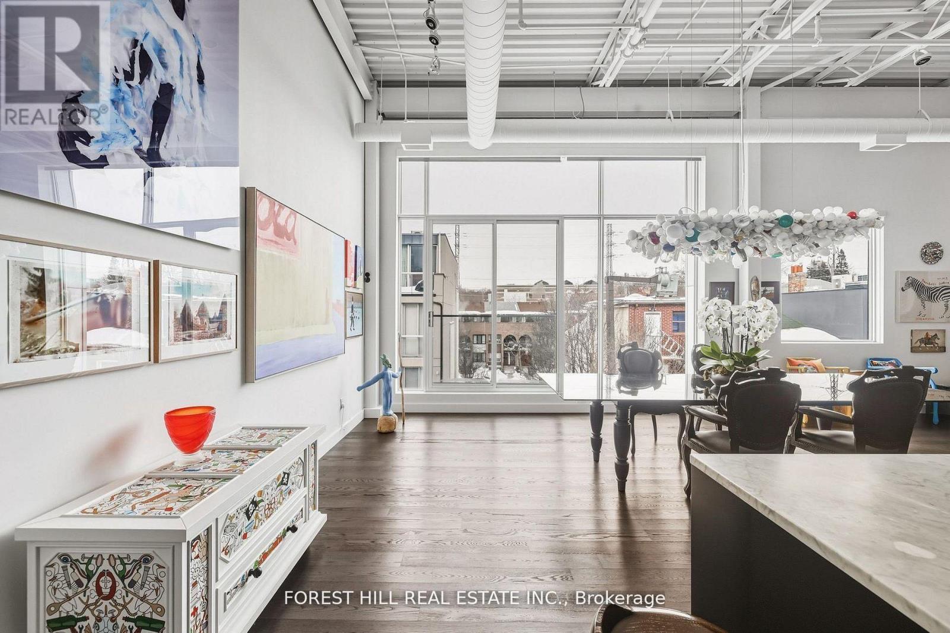
Inquire about this propertyCome home to one of the city's most stunning architectural masterpieces. Set within an intimate boutique building of just seven exclusive residences, this design-driven loft offers discretion and privacy just steps from Toronto's most iconic neighbourhoods, including The Annex, Yorkville, and Casa Loma. Positioned on the top floor and defined by dramatic 15-foot ceilings, this showpiece lives more like a private home than a condominium. The extraordinary space is anchored by a sleek gas fireplace and wrapped in floor-to-ceiling windows that flood the interior with natural light. Clean lines, voluminous proportions, and an effortless open-concept layout create an atmosphere that is both refined and inviting.The Schiffini chef's kitchen is contemporary and functional, featuring an oversized island with extensive integrated storage and a full suite of top-of-the-line Miele appliances. Designed for both elevated entertaining and everyday living, it seamlessly anchors the main living area.Two generously sized bedrooms each feature a private ensuite, providing rare symmetry and privacy. The primary suite is a true retreat, complete with a large walk-in closet and a spa-caliber bath featuring a deep soaker tub, steam shower, and floor-to-ceiling tile detailing. A beautifully appointed powder room adds convenience for guests. Outdoor living includes a private balcony plus two Juliet balconies, enhancing the indoor-outdoor flow and reinforcing the loft's airy, architectural presence. Professionally curated throughout, the residence perfectly blends authentic industrial character with elevated modern finishes. Two parking spaces and a large private locker complete this exceptional offering. For those with refined taste seeking a truly unique space to live and entertain, this property is a dream come true. (id:67193)
Kerrland Realty Group
Tell us when suits you. An agent from the team confirms the appointment — in person or by video, whichever you prefer.
 Kerri LuSales Representative · Team Leader(289) 971-1362
Estimate the monthly payment on this price. Adjust the down payment, rate and amortisation to see what changes.
Monthly payment
$12,603
Not included
Property tax, condo maintenance fees and home insurance are paid separately and are not part of this payment. Budget for them alongside it.
CMHC premium schedule as of 2026-08-18. Estimate only — not financial advice. Actual payments, insurance premiums and approval depend on your lender.
Land Transfer Tax — pre-filled with this price.

Neighbourhoods
Canada's largest city — condos, family homes, and everything between, across dozens of distinct neighbourhoods.
ExploreListed by FOREST HILL REAL ESTATE INC.. The information contained on this site is based in whole or in part on information that is provided by members of The Canadian Real Estate Association, who are responsible for its accuracy. CREA reproduces and distributes this information as a service for its members and assumes no responsibility for its accuracy.

This website is operated by a brokerage or salesperson who is a member of The Canadian Real Estate Association.
Kerrland Realty Group
Kerrland Realty Group is committed to delivering a seamless and elevated real estate experience through local expertise, skilled negotiation, and tailored strategies designed around each client's unique goals.
| Room | Level | Dimensions |
|---|---|---|
| Foyer | Main level | 1.1 x 5.4 |
| Living room | Main level | 5.6 x 5.7 |
| Dining room | Main level | 4.3 x 5.9 |
| Kitchen | Main level | 3.2 x 6.1 |
| Office | Main level | 5.4 x 5.9 |
| Primary Bedroom | Main level | 4.1 x 4.6 |
| Bedroom 2 | Main level | 3.3 x 3.8 |