Saved listing data. Ask Kerri for the latest prices, counts and status.
 For sale50 photos
For sale
115 WHITMORE AVENUE
MLS® C14107808 · 0 days on market · Active
$3,374,000
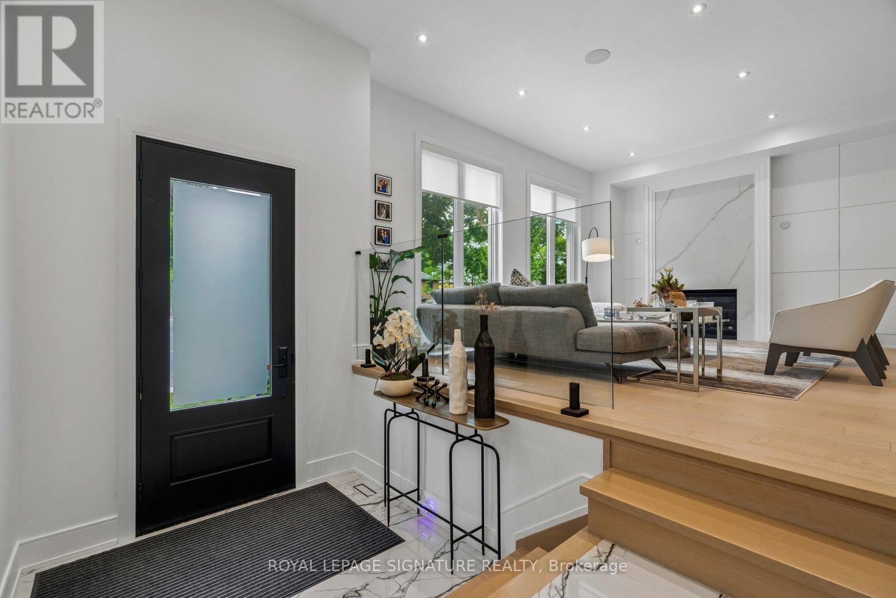
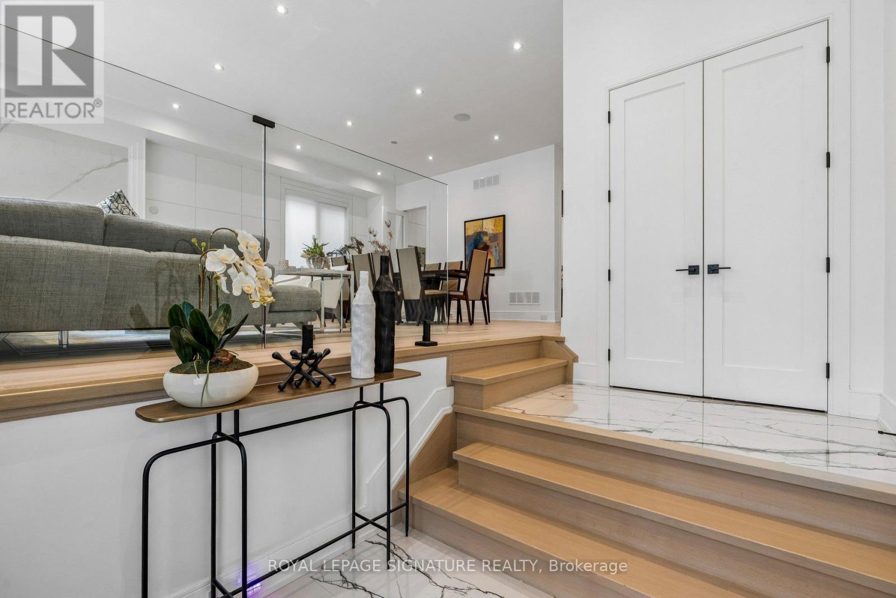
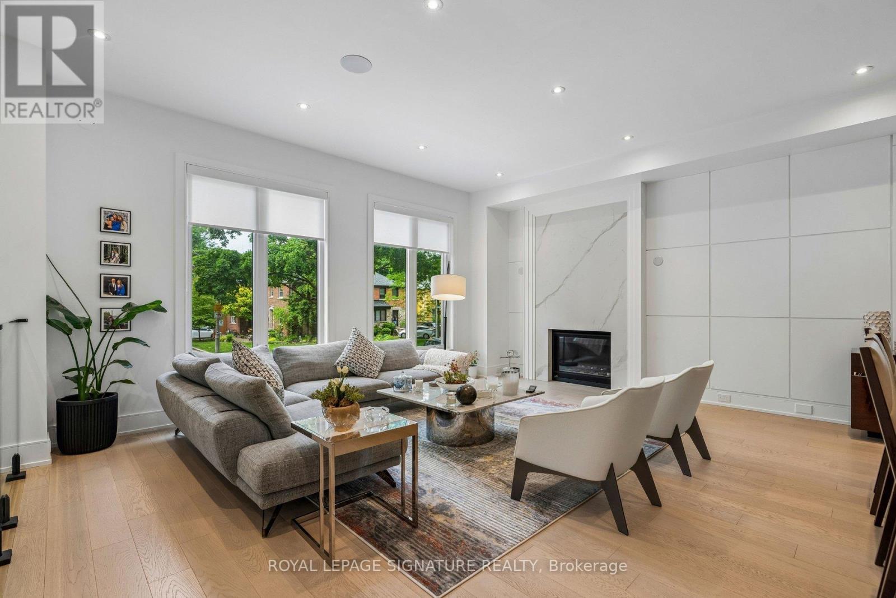
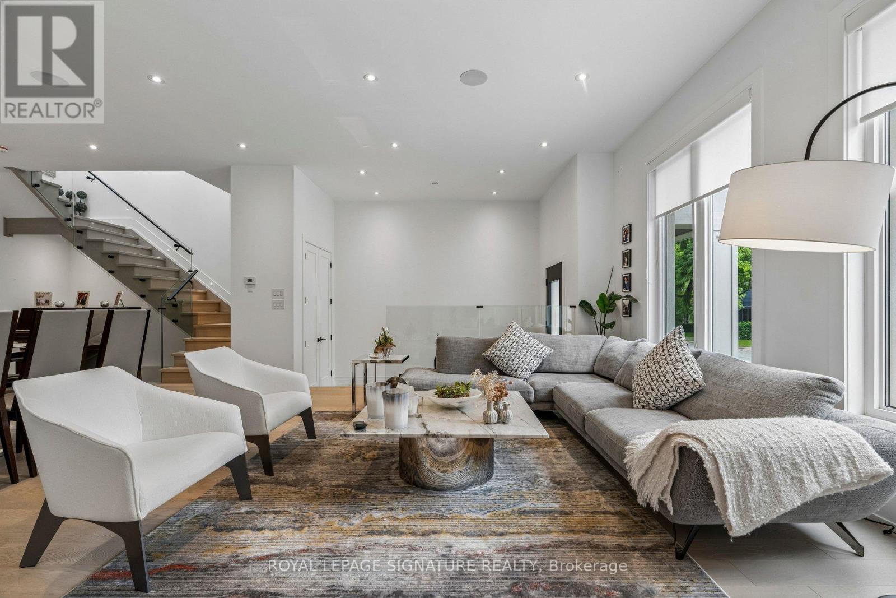
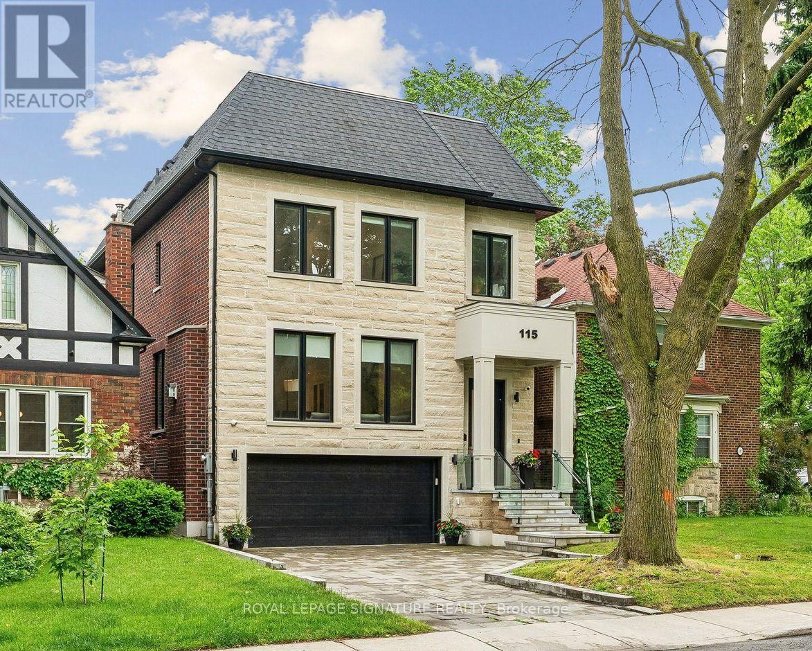
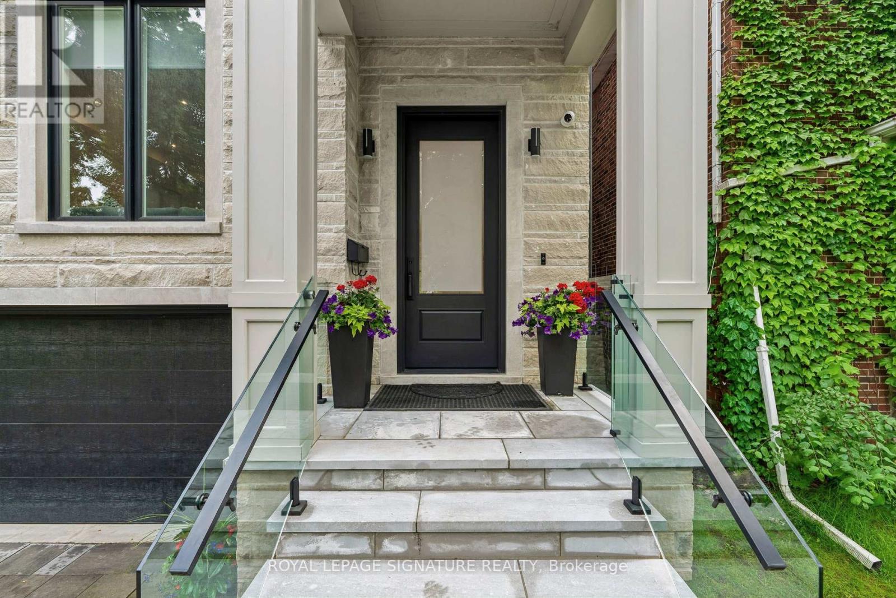
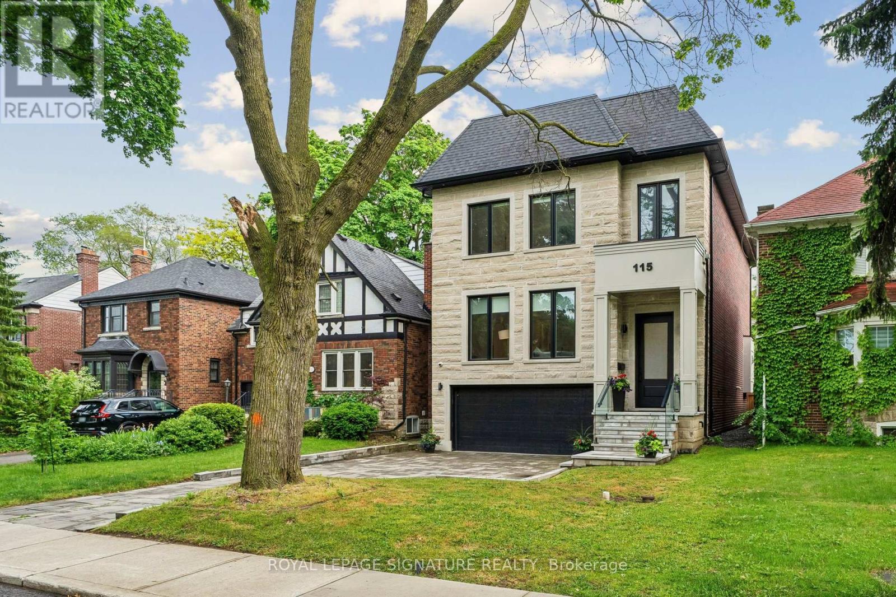
Inquire about this propertyIf you've been watching Forest Hill North, this one deserves your attention. Custom-built in 2022, over 4,500 sq ft of finished living space, 4 bedrooms, multiple ensuites, a walk-out lower level and exceptional finishes throughout. High-End Chef's Kitchen Complete With Custom Wine Display, Top-Tier Built-In Appliances- Wolf Gas Range, Sub-Zero Fridge, 2-Samsung W/D's, Caesar Stone Counters, & Seamless Walk-Out From Main Level To A Large Private Deck W/ Natural Gas BBQ Line. Second Level 4 Bedrooms All With Tray Ceilings Custom Walk-In Closets; Exquisite Primary Retreat Features A Spa-Like 5pc-Ensuite With Heated Floors. Incredible Secondary Bedrooms With Ensuites, Upper-Level Laundry, Artistic Skylights, Plus An Exceptionally Spacious Walk-Out Lower Level Featuring Radiant Heated Hardwood Floors, Recreation/Hobby Rooms & A Second Laundry Suite, Interlocking Stone Driveway. Garage Equipped With Power Supply Suitable For EV Charger Installation. And the location is hard to beat. Close to West Prep, Forest Hill schools, parks, the Kay Gardner Beltline Trail, shops, restaurants and transit. Currently rented to AAA tenants at over $9,000/month, with the option for them to stay, making this an attractive opportunity for both end-users and investors. Truly A Masterclass In Modern Design! (id:67193)
| Room | Level | Dimensions |
|---|---|---|
| Bedroom 3 | Second level | 3.26 x 5.29 |
| Other | Second level | 5.76 x 1.38 |
| Primary Bedroom | Second level | 6.03 x 4.36 |
| Bedroom 5 | Basement | 2.98 x 4.33 |
| Bedroom 2 | Second level | 5.23 x 4.75 |
| Exercise room | Basement | 5.07 x 3.03 |
| Laundry room | Basement | 4.3 x 1.89 |
| Kitchen | Main level | 8.42 x 2.67 |
| Bedroom 4 | Second level | 3.92 x 3.02 |
| Dining room | Main level | 3.3 x 6 |
| Laundry room | Second level | 1.14 x 1.51 |
| Living room | Basement | 4.81 x 4.78 |
| Study | Main level | 1.49 x 1.9 |
| Foyer | Main level | 1.9 x 2.07 |
| Living room | Main level | 3.97 x 5.69 |
| Family room | Main level | 4.87 x 5.18 |
Kerrland Realty Group
Tell us when suits you. An agent from the team confirms the appointment — in person or by video, whichever you prefer.
 Kerri LuSales Representative · Team Leader(289) 971-1362
Estimate the monthly payment on this price. Adjust the down payment, rate and amortisation to see what changes.
Monthly payment
$15,302
Not included
Property tax, condo maintenance fees and home insurance are paid separately and are not part of this payment. Budget for them alongside it.
CMHC premium schedule as of 2026-08-18. Estimate only — not financial advice. Actual payments, insurance premiums and approval depend on your lender.
Land Transfer Tax — pre-filled with this price.

Neighbourhoods
Canada's largest city — condos, family homes, and everything between, across dozens of distinct neighbourhoods.
ExploreListed by ROYAL LEPAGE SIGNATURE REALTY. The information contained on this site is based in whole or in part on information that is provided by members of The Canadian Real Estate Association, who are responsible for its accuracy. CREA reproduces and distributes this information as a service for its members and assumes no responsibility for its accuracy.

This website is operated by a brokerage or salesperson who is a member of The Canadian Real Estate Association.
Kerrland Realty Group
Kerrland Realty Group is committed to delivering a seamless and elevated real estate experience through local expertise, skilled negotiation, and tailored strategies designed around each client's unique goals.