Saved listing data. Ask Kerri for the latest prices, counts and status.
 For sale50 photos
For sale
117 GLENGARRY AVENUE
MLS® C14096966 · 6 days on market · Active
$2,599,000
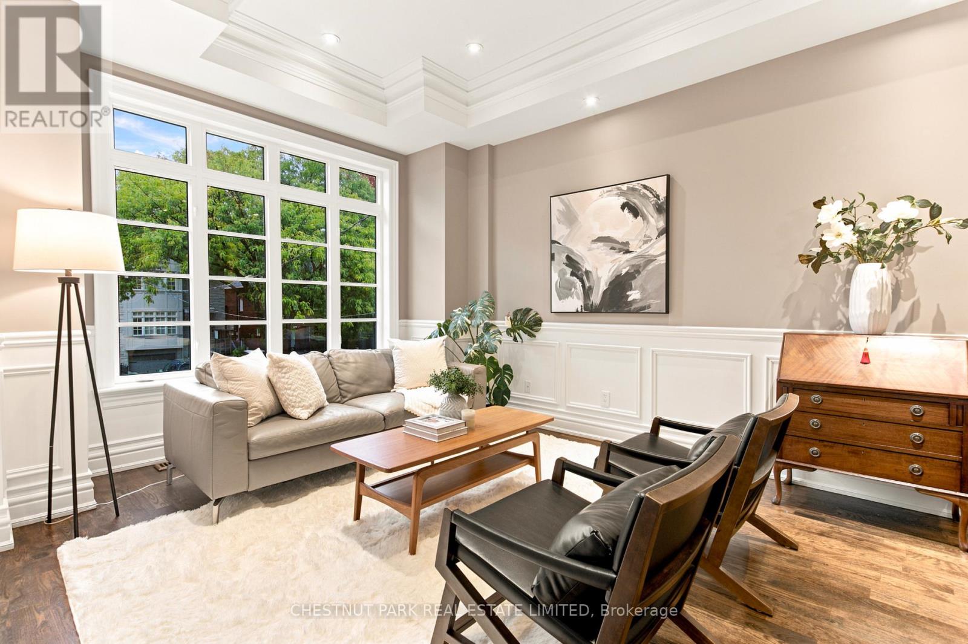
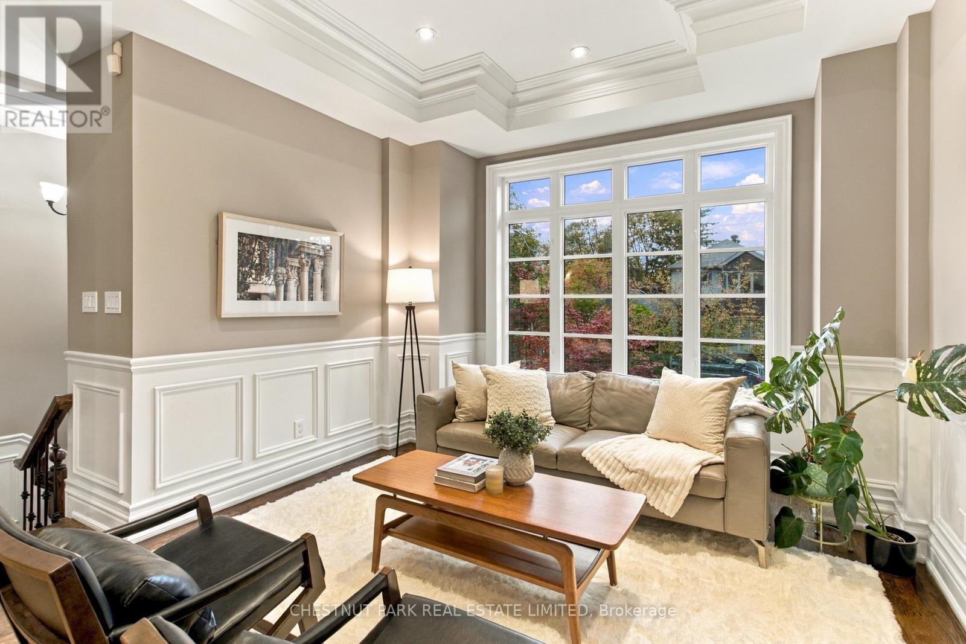
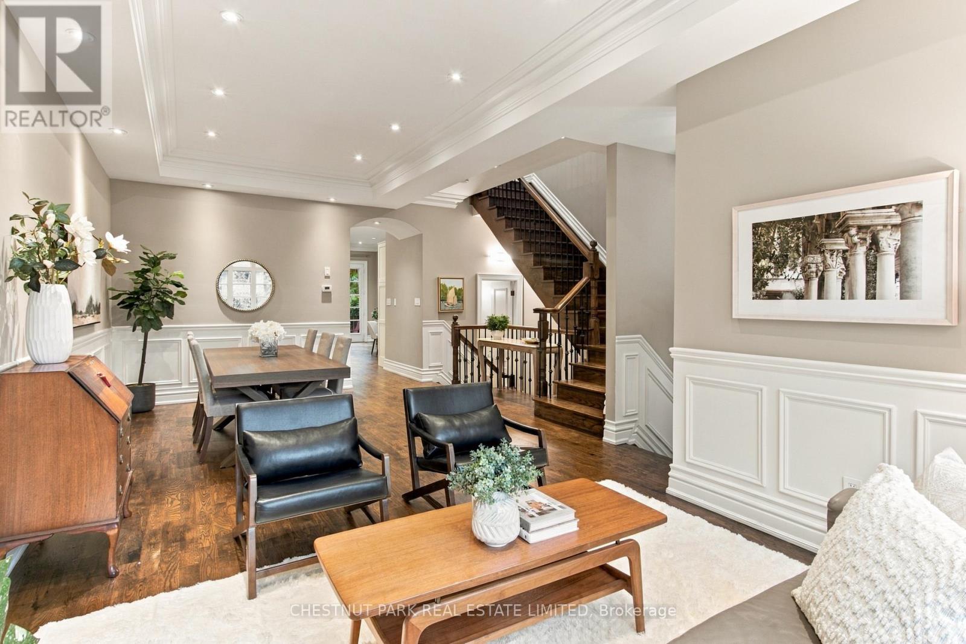
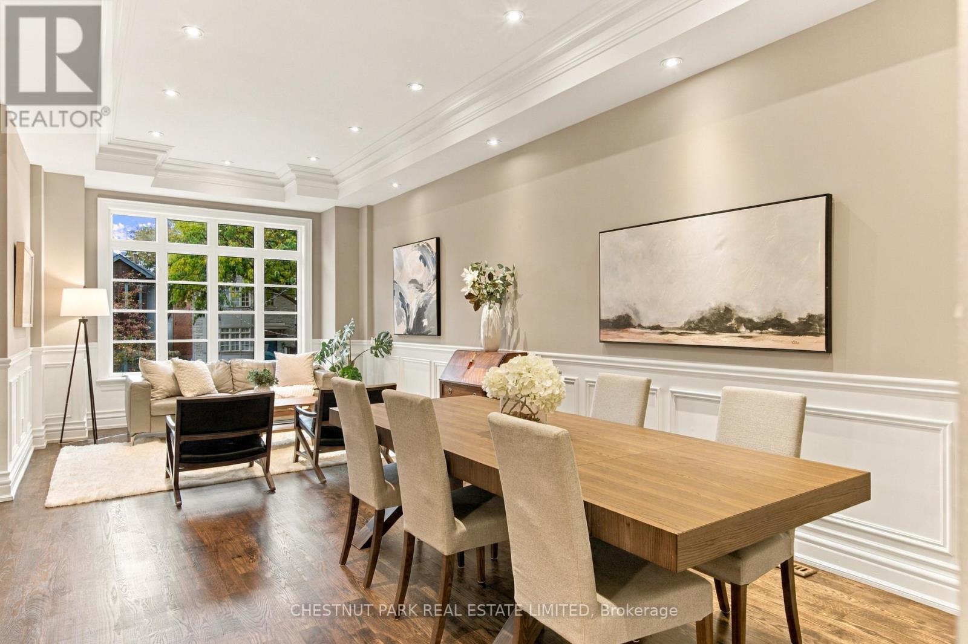
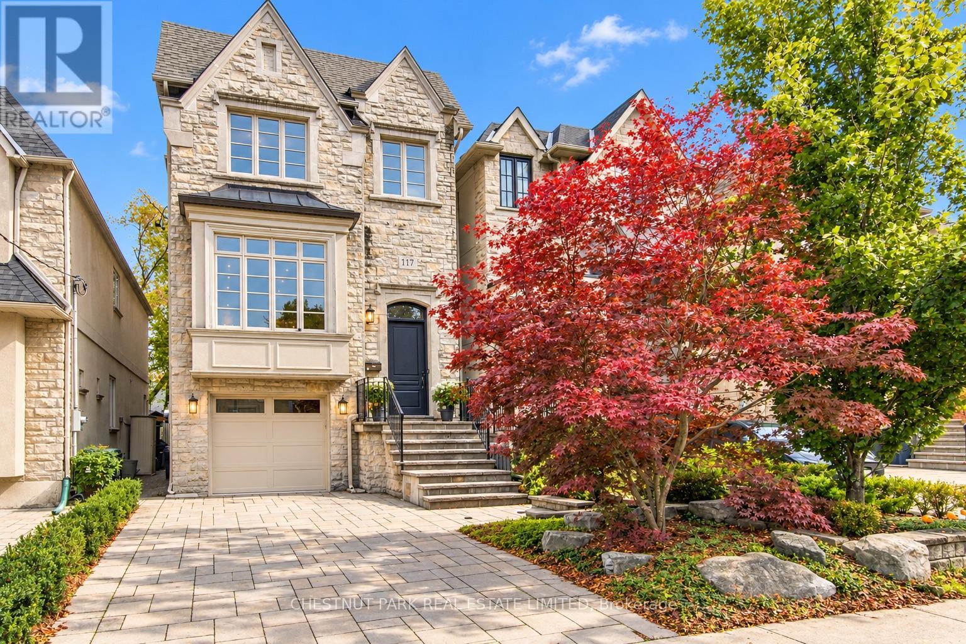
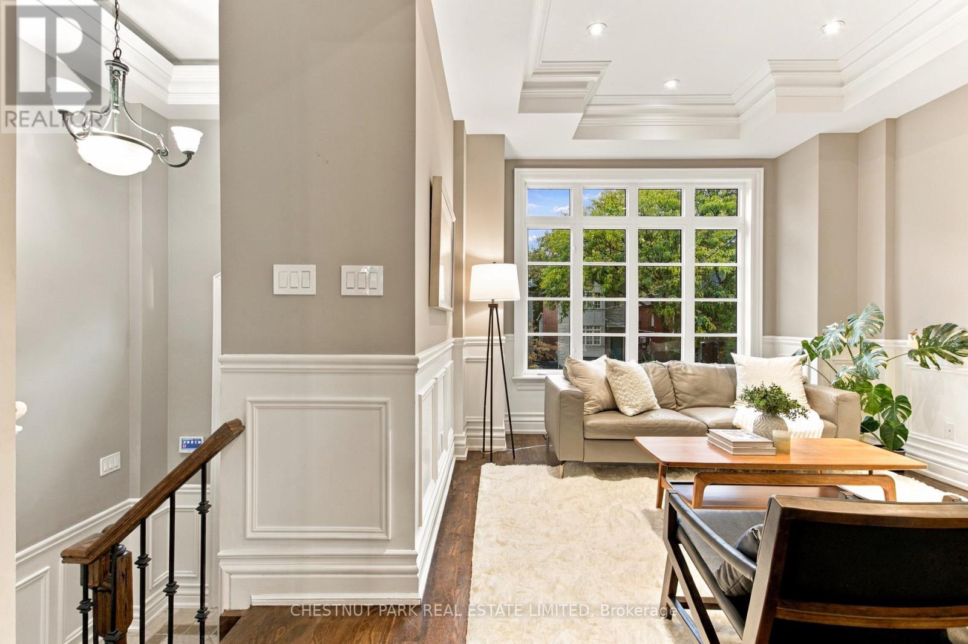
Inquire about this propertyAn exceptional custom-built home, situated on a quiet, sought-after stretch of Glengarry Ave in the coveted John Wanless School district. With 2,189 sq ft. above grade, this thoughtfully updated residence stands apart with its unusually generous interior width, soaring 10-ft main floor ceilings & an impressive 11-foot lower level. Designed to maximize living space, it was built to create a wider footprint than typically found on a 25-ft lot.The beautifully appointed kitchen features custom Elmwood cabinetry, Caesarstone quartz countertops & backsplash, a peninsula with seating, extensive pantry storage & premium appliances, (Sub-Zero, Wolf & Miele). The sunny family room is anchored by a gas fireplace with a cast-stone mantel, a juliette balcony & offers a walkout to the private, south-facing garden & deck.Upstairs, 3 generously proportioned bedrooms provide comfortable accommodations. The spacious primary retreat with 12 ft Cathedral ceilings features 3 closets, incl. a walk-in & a luxurious 5 pc ensuite with marble finishes, a double vanity, separate soaker tub & glass-enclosed shower. The lower level features a walkout, new flooring, a dedicated laundry room & outstanding additional living space with a large rec room & flexibility with 1 more room that can be used as an office, gym or a 4th bedroom.Meticulously maintained & upgraded, the home features a newer roof (2021), AC (2023), updated driveway & landscaping, solid oak hardwood floors on the main & 2nd levels, a security system & Ethernet wiring. A private driveway + a built-in garage, provides the rare convenience of 3 car parking. An outstanding family-friendly location, enjoy a brief walk to the subway, shops, restaurants & some of Toronto's most desirable schools, incl. John Wanless, Glenview, LPCI, Blessed Sacrament, Havergal & TFS. A rare opportunity to own a custom home offering exceptional proportions, quality finishes, outstanding parking & an unbeatable location. (id:67193)
| Room | Level | Dimensions |
|---|---|---|
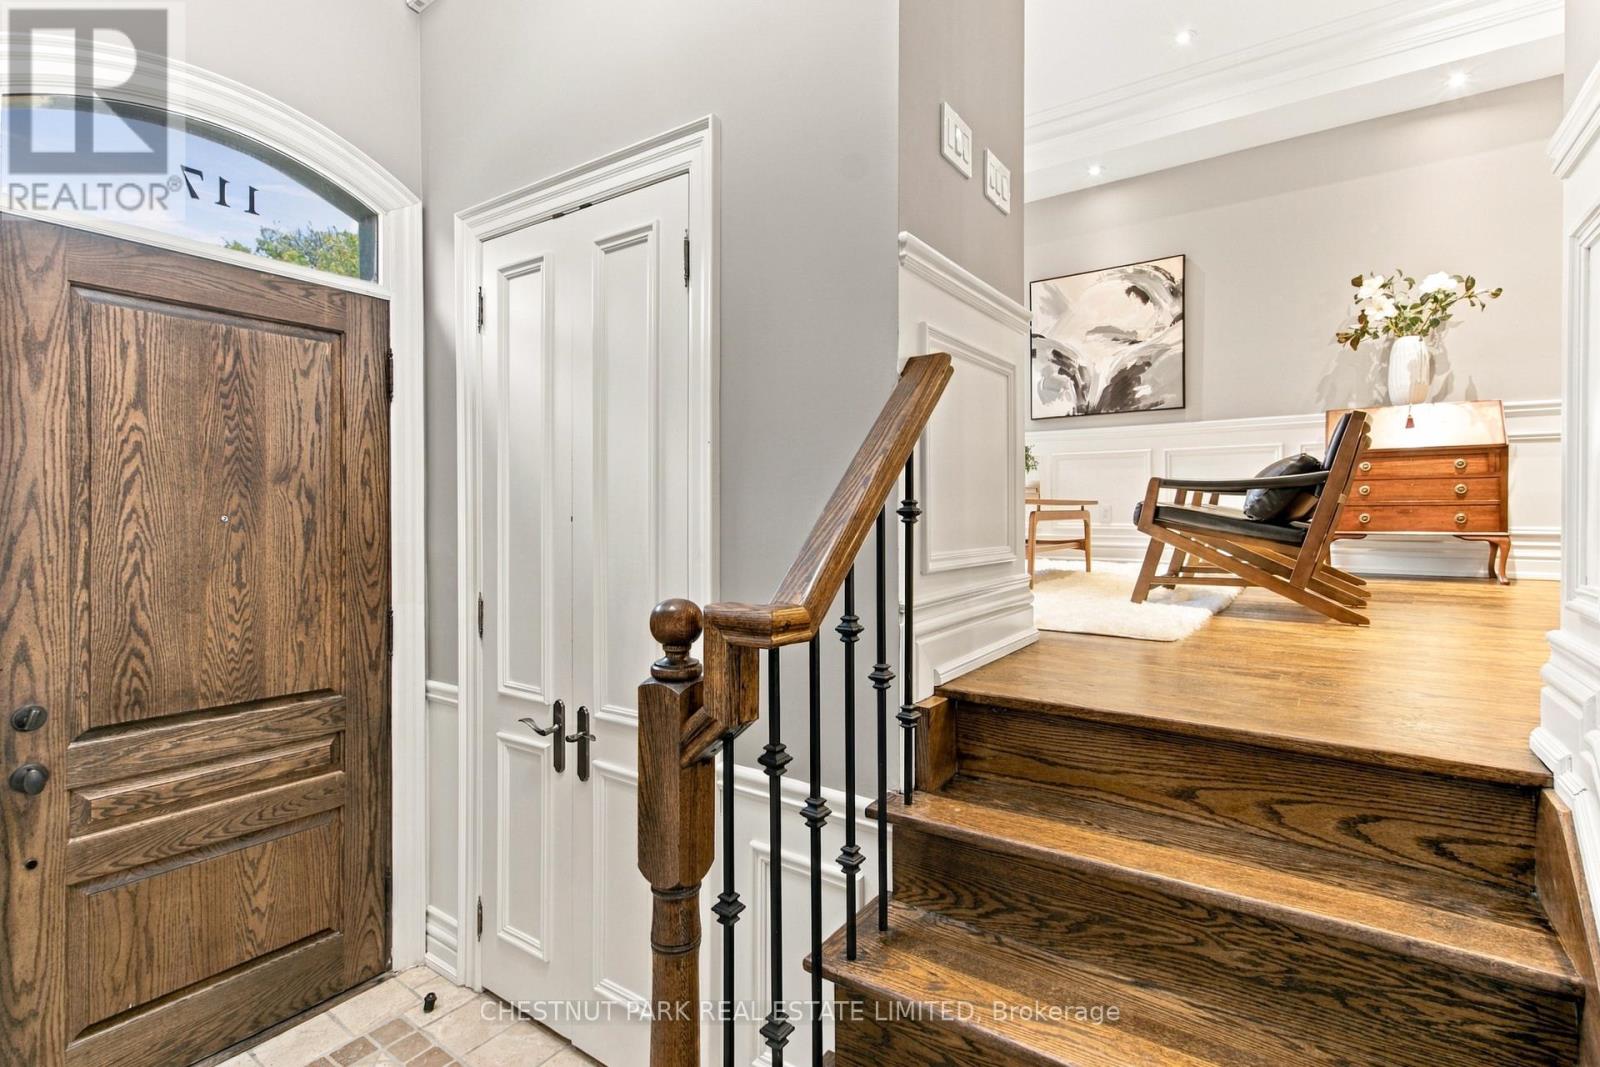
| Foyer | Main level | 2.97 x 1.63 |
| Laundry room | Basement | 2.44 x 2.34 |
| Living room | Main level | 3.96 x 3.56 |
| Dining room | Main level | 3.96 x 4.78 |
| Kitchen | Main level | 4.04 x 2.87 |
| Family room | Main level | 3.71 x 5.97 |
| Primary Bedroom | Second level | 5.05 x 5.28 |
| Bedroom 2 | Second level | 3.96 x 3.58 |
| Bedroom 3 | Second level | 3.35 x 3.43 |
| Recreational, Games room | Basement | 4.27 x 5.72 |
| Bedroom 4 | Basement | 3.25 x 2.59 |
Kerrland Realty Group
Tell us when suits you. An agent from the team confirms the appointment — in person or by video, whichever you prefer.
 Kerri LuSales Representative · Team Leader(289) 971-1362
Estimate the monthly payment on this price. Adjust the down payment, rate and amortisation to see what changes.
Monthly payment
$11,787
Not included
Property tax, condo maintenance fees and home insurance are paid separately and are not part of this payment. Budget for them alongside it.
CMHC premium schedule as of 2026-08-18. Estimate only — not financial advice. Actual payments, insurance premiums and approval depend on your lender.
Land Transfer Tax — pre-filled with this price.

Neighbourhoods
Canada's largest city — condos, family homes, and everything between, across dozens of distinct neighbourhoods.
ExploreListed by CHESTNUT PARK REAL ESTATE LIMITED. The information contained on this site is based in whole or in part on information that is provided by members of The Canadian Real Estate Association, who are responsible for its accuracy. CREA reproduces and distributes this information as a service for its members and assumes no responsibility for its accuracy.

This website is operated by a brokerage or salesperson who is a member of The Canadian Real Estate Association.
Kerrland Realty Group
Kerrland Realty Group is committed to delivering a seamless and elevated real estate experience through local expertise, skilled negotiation, and tailored strategies designed around each client's unique goals.