Saved listing data. Ask Kerri for the latest prices, counts and status.
 For sale50 photos
For sale
1187 ISLINGTON AVENUE
MLS® W14118336 · 0 days on market · Active
$2,249,900
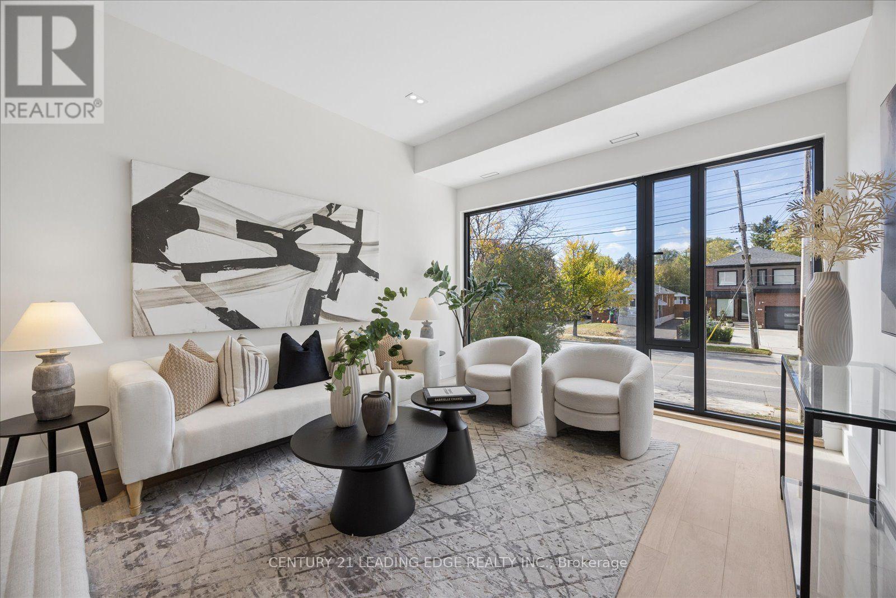
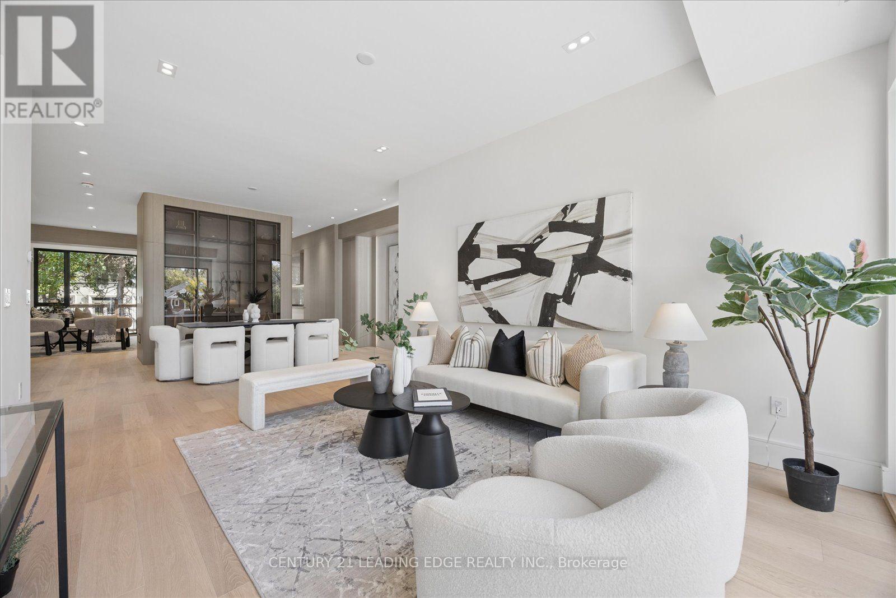
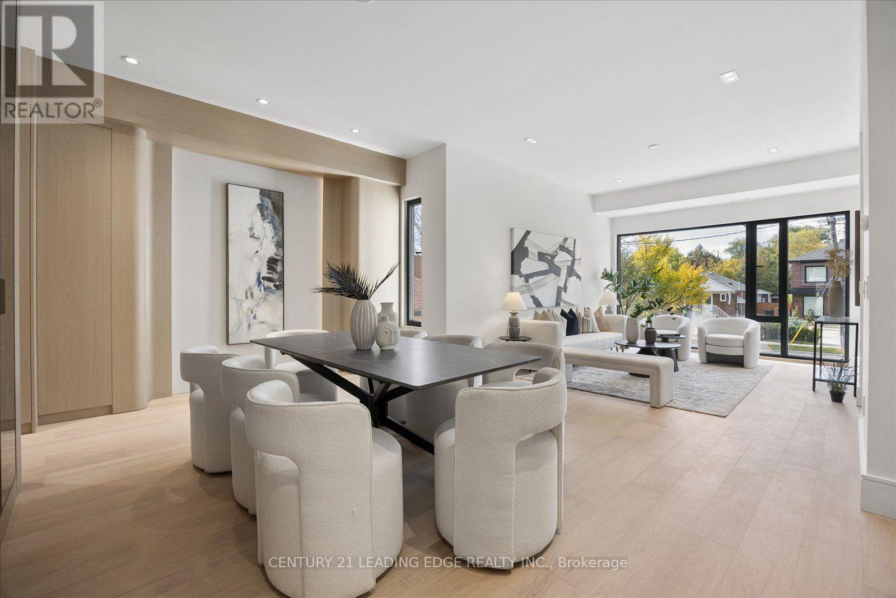
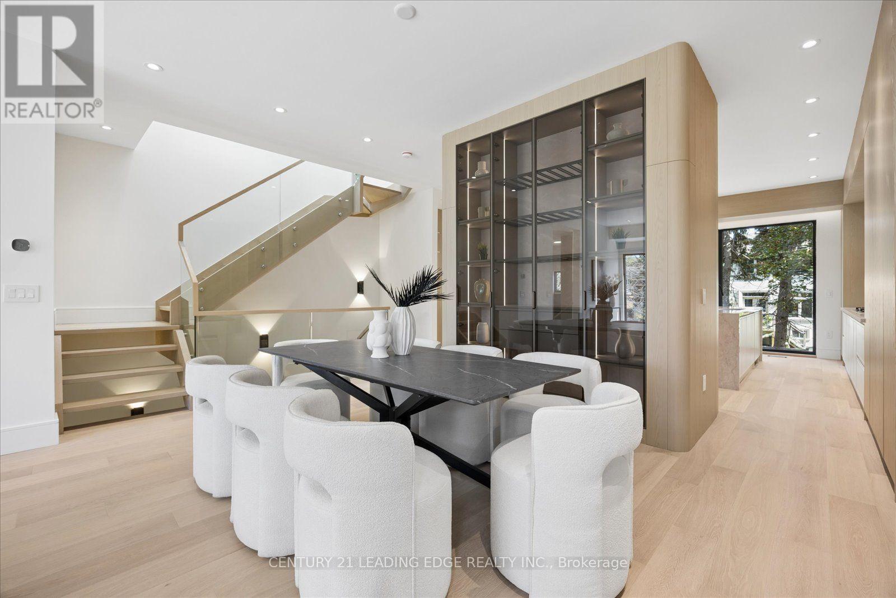
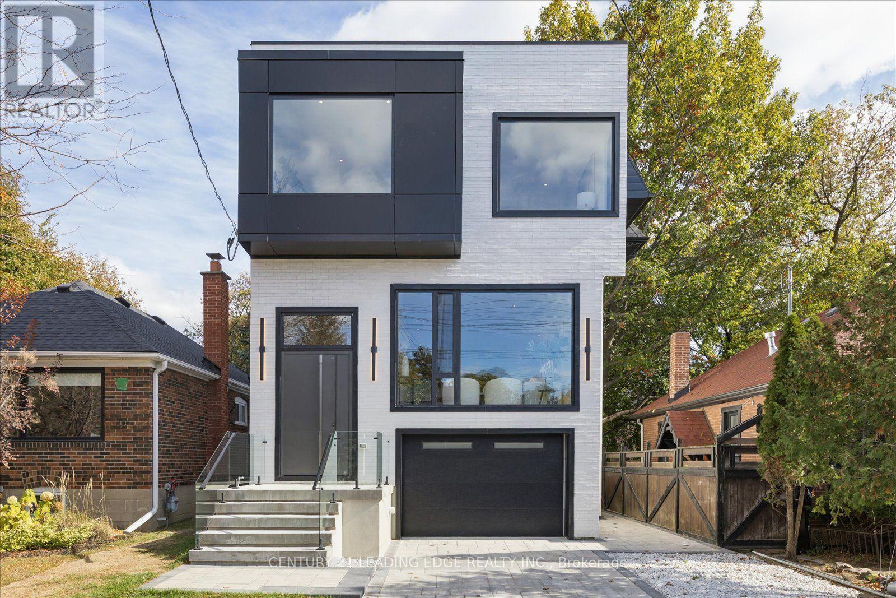
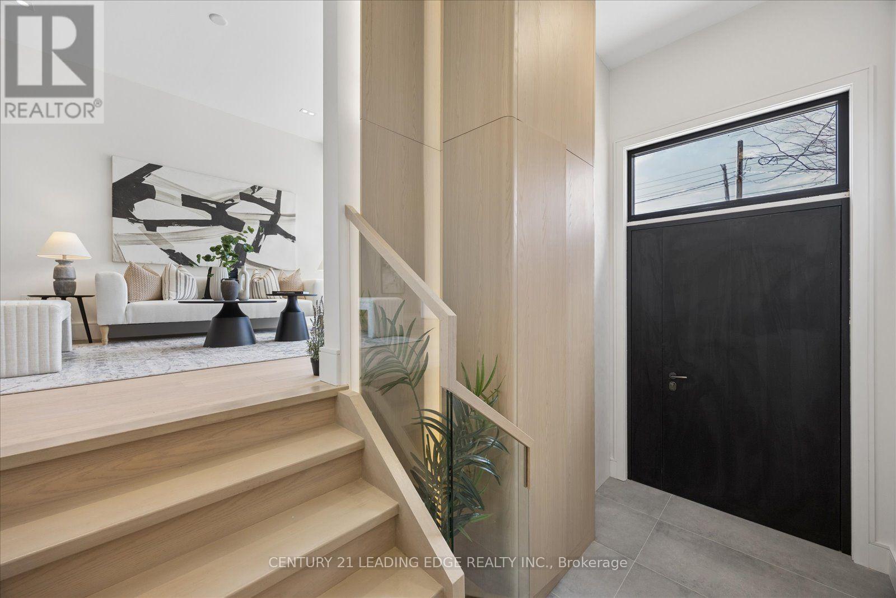
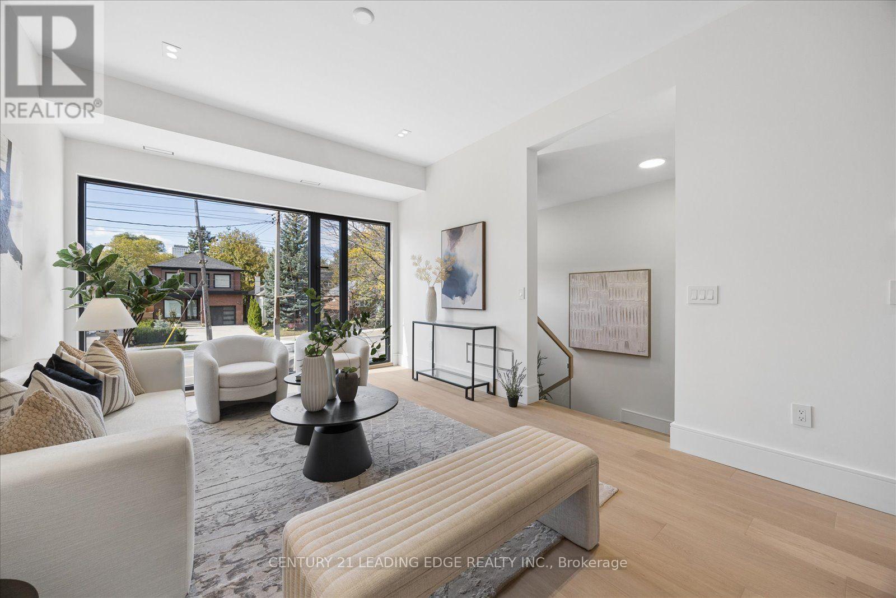
Inquire about this propertyStunning 4-bedroom, 5-bathroom, 2,427 SQ FT detached home with a garage and a fully legal basement apartment. It's perfectly designed with incredible attention to detail. Impeccable layout with 10 foot ceilings on the main floor and basement, and 9 foot ceilings on the 2nd floor. Set on a 33x110ft lot among multi-million-dollar estates, parks, trails, and top schools-just a 2-minute walk to Islington Subway station and Bloor Street dining, cafes, and shops. An interlocked driveway leads to striking modern architecture highlighted by expansive windows, linear wall sconces, and a massive 3.5-by-9-foot heavy-duty aluminium front door. Soaring foyer with heated tile flooring and a generous built-in coat closet with integrated LED lights. The dining room is beautifully framed by a built-in wine cabinet and storage with 9-foot aluminium and glass doors, and ambient LED illumination. Massive kitchen with heat- and stain-proof sintered stone island, counters, backsplash and hood surround. Bosch 36-inch cooktop, integrated dishwasher and wall oven/microwave, plus a 36-inch integrated Dacor fridge. Family room with a Napoleon fireplace in a sintered stone surround, LED shelving, and a 20ft window wall overlooking a 3-zone backyard with a raised deck, lawn, and shaded lower patio. Primary suite offers a walk-in closet with 9ft glass doors, integrated LED illumination and speciality features like this retractable mirror. 5-piece spa ensuite with dual vanities, smart bidet toilet, freestanding tub, and glass shower with 6 body jets. Upper laundry features sage green millwork, LG washer/dryer, and pull-out hanging rods. Three additional queen-sized bedrooms each have direct bath access. The legal 1-bed, 1-bath walkout basement suite offers income potential or extended living, complete with a modern 2-tone kitchen with quartz countertops and backsplash, an integrated fridge and dishwasher and a 30-inch Samsung stove. Live your best life at 1187 Islington Ave. (id:67193)
| Room | Level | Dimensions |
|---|---|---|
| Foyer | Main level | 1.83 x 1.45 |
| Living room | Basement | 5.92 x 4.01 |
| Dining room | Basement | 5.92 x 4.01 |
| Kitchen | Basement | 5.91 x 4.01 |
| Bedroom | Basement | 3.2 x 2.74 |
| Laundry room | Basement | 2.06 x 1.93 |
| Living room | Main level | 4.69 x 3.8 |
| Dining room | Main level | 5.07 x 3.56 |
| Family room | Main level | 4.85 x 3.63 |
| Kitchen | Main level | 4.85 x 3.53 |
| Primary Bedroom | Second level | 4.9 x 3.96 |
| Bedroom 2 | Second level | 4.57 x 2.91 |
| Bedroom 3 | Second level | 4.11 x 3.05 |
| Bedroom 4 | Second level | 3.96 x 2.9 |
| Laundry room | Second level | 1.71 x 1.61 |
Kerrland Realty Group
Tell us when suits you. An agent from the team confirms the appointment — in person or by video, whichever you prefer.
 Kerri LuSales Representative · Team Leader(289) 971-1362
Estimate the monthly payment on this price. Adjust the down payment, rate and amortisation to see what changes.
Monthly payment
$10,204
Not included
Property tax, condo maintenance fees and home insurance are paid separately and are not part of this payment. Budget for them alongside it.
CMHC premium schedule as of 2026-08-18. Estimate only — not financial advice. Actual payments, insurance premiums and approval depend on your lender.
Land Transfer Tax — pre-filled with this price.

Neighbourhoods
Canada's largest city — condos, family homes, and everything between, across dozens of distinct neighbourhoods.
ExploreListed by CENTURY 21 LEADING EDGE REALTY INC.. The information contained on this site is based in whole or in part on information that is provided by members of The Canadian Real Estate Association, who are responsible for its accuracy. CREA reproduces and distributes this information as a service for its members and assumes no responsibility for its accuracy.

This website is operated by a brokerage or salesperson who is a member of The Canadian Real Estate Association.
Kerrland Realty Group
Kerrland Realty Group is committed to delivering a seamless and elevated real estate experience through local expertise, skilled negotiation, and tailored strategies designed around each client's unique goals.