 For sale40 photos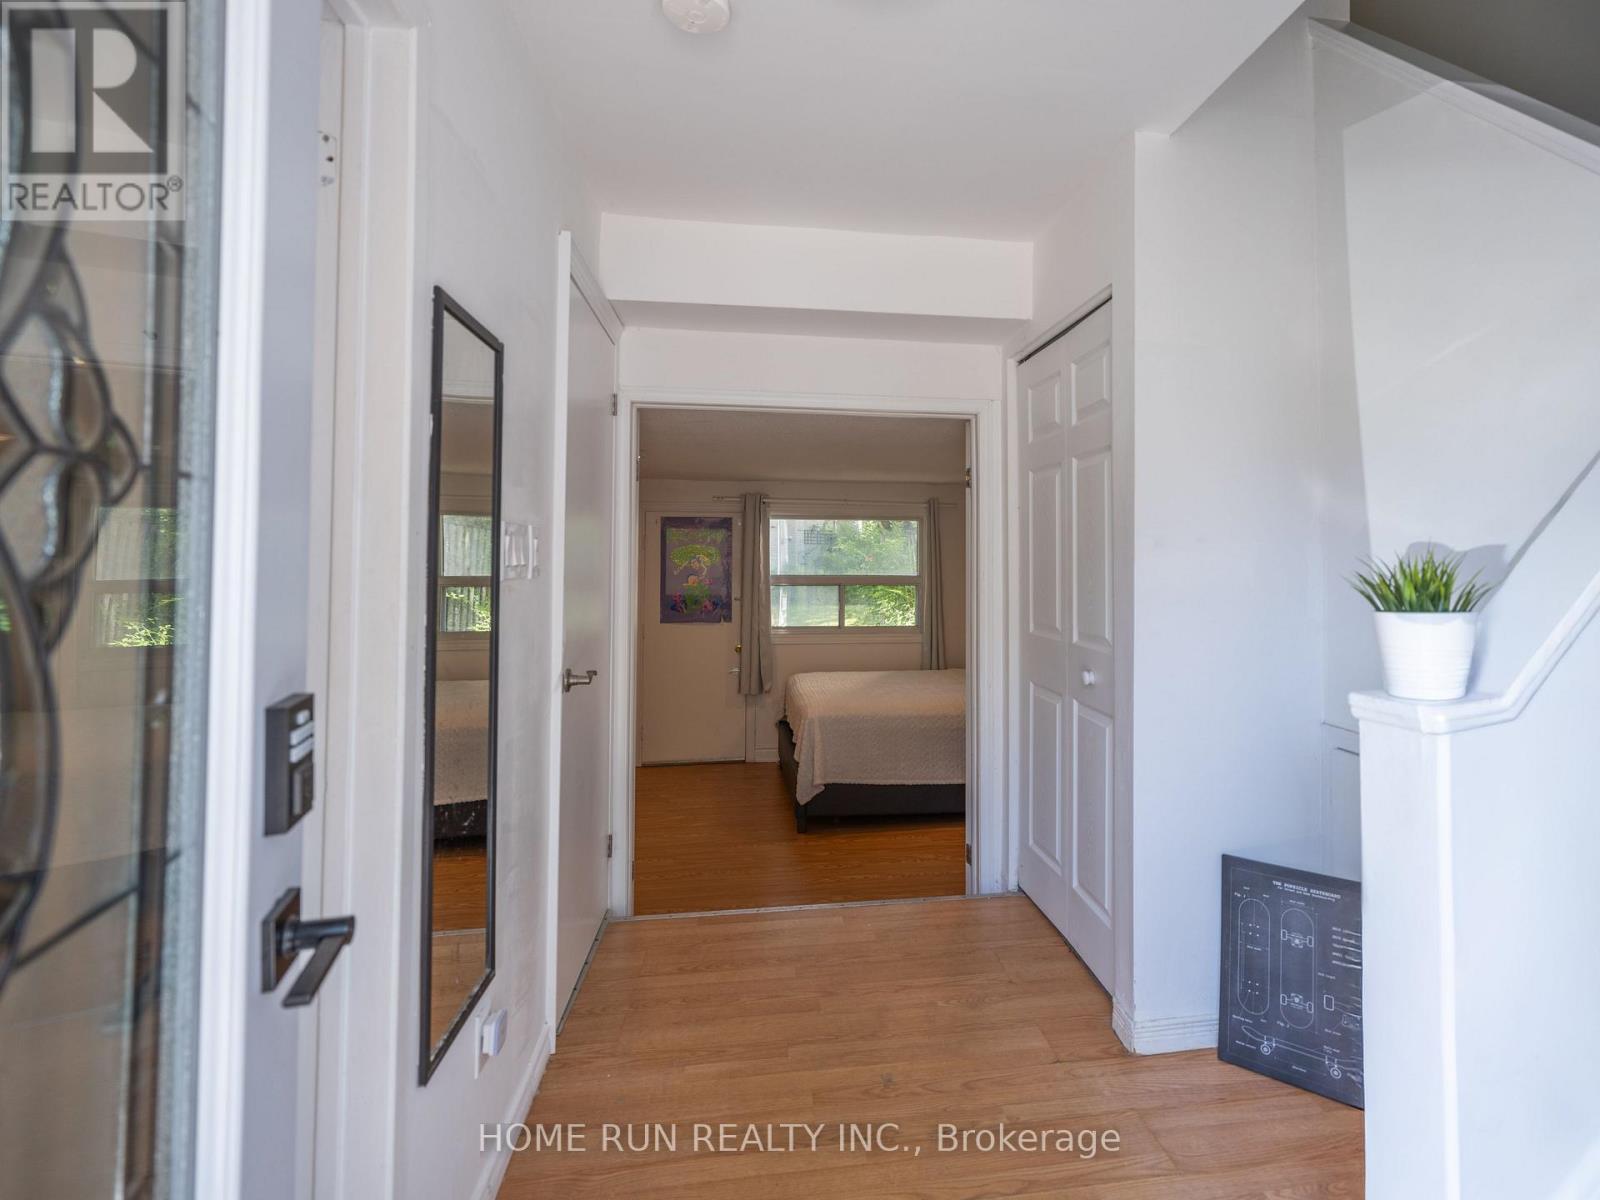
For sale
119 COURVILLE COACHWAY WAY
MLS® C13661854 · 35 days on market · Active
$798,000
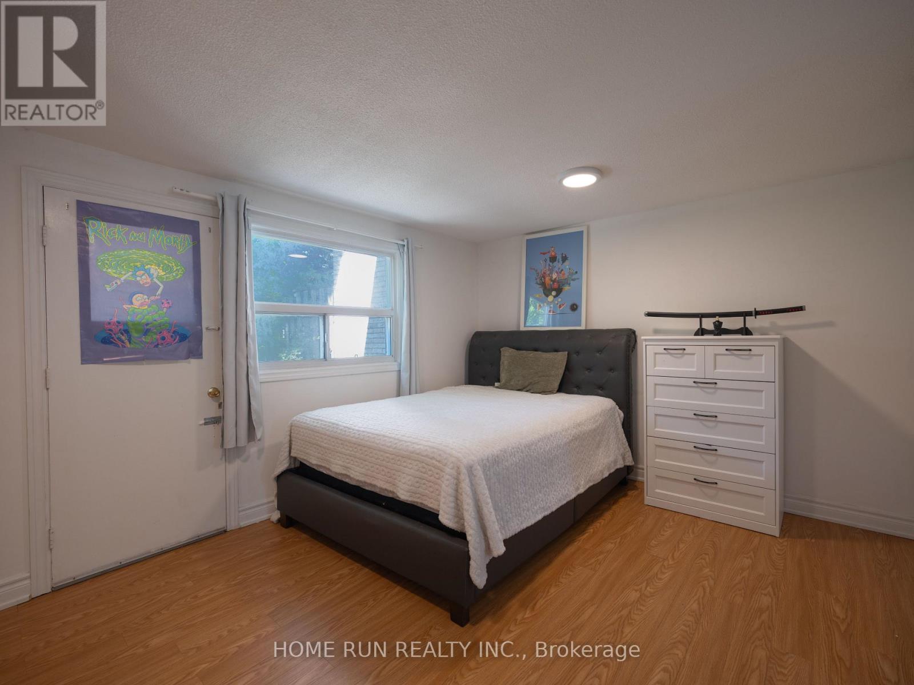
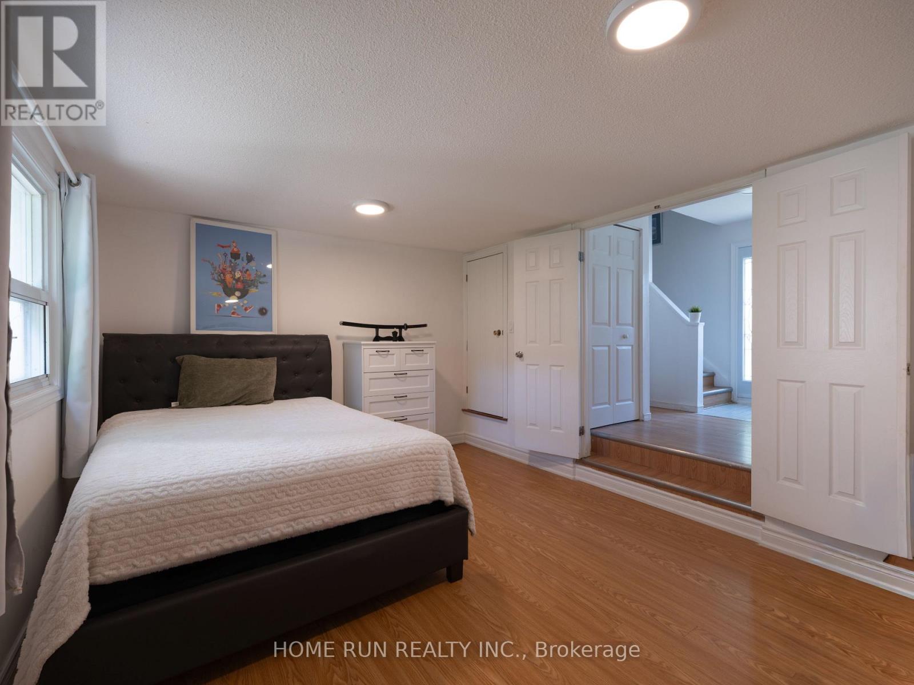
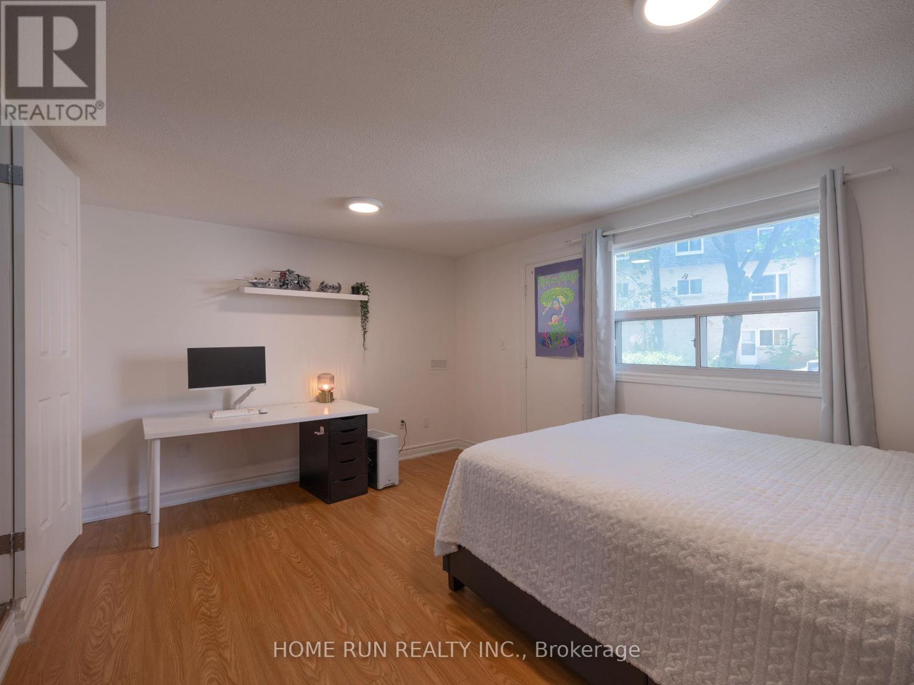
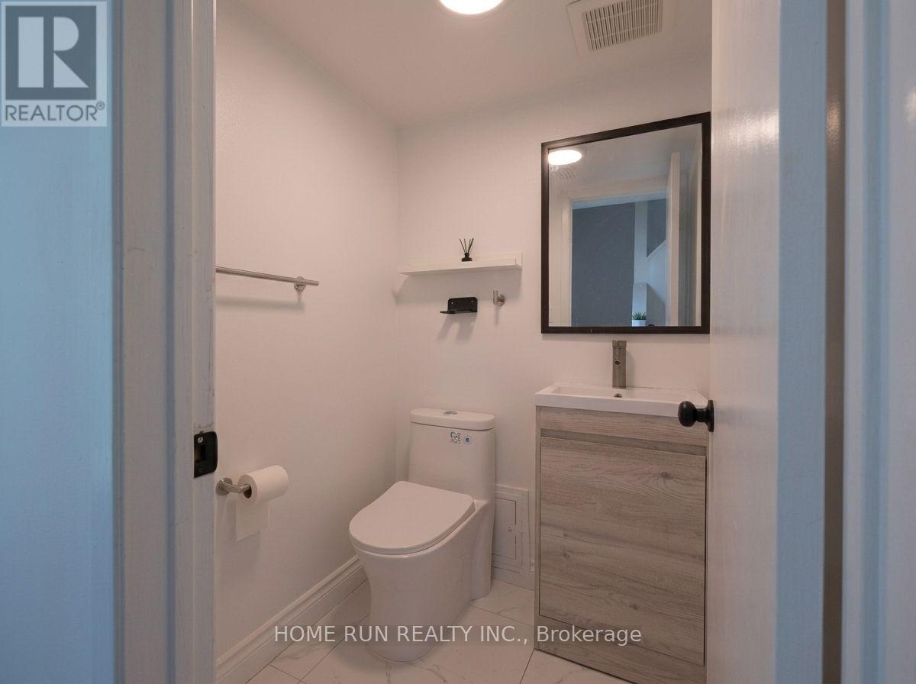
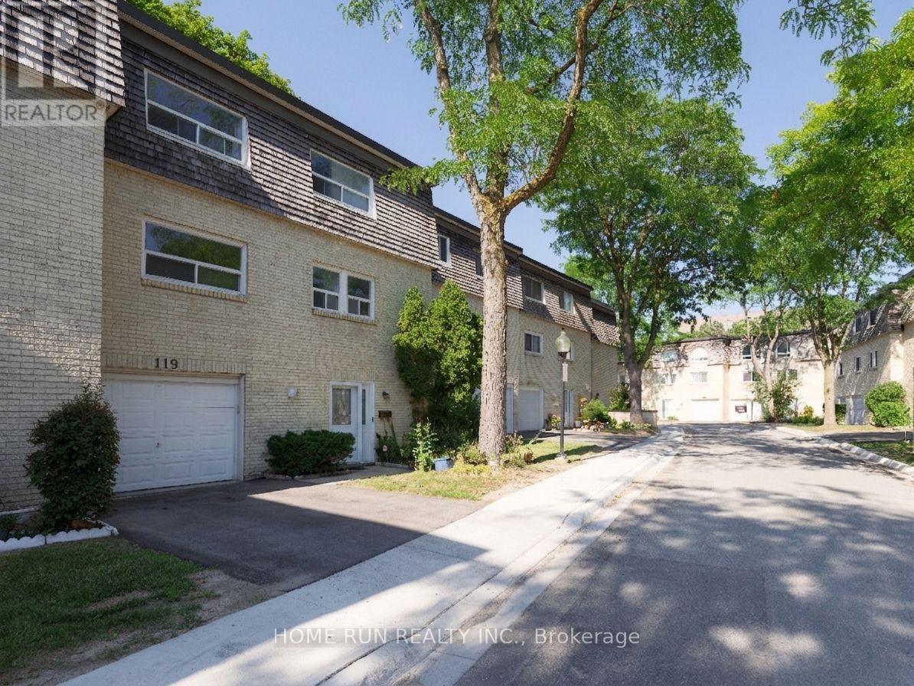
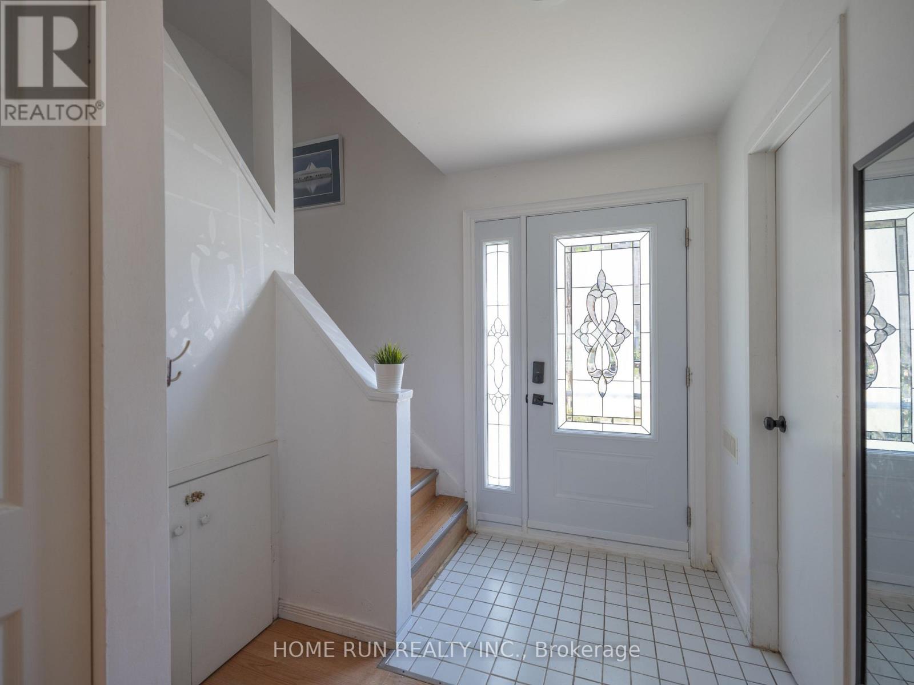
Inquire about this propertyMove-in ready and extensively upgraded, this 4-bedroom home sits in a prime location with immediate access to public transit and highways. The first floor offers a separate suite with its own bedroom and full shower room - ideal for extended family, guests, or income potential. On the second level, a raised-ceiling living room fills the main living space with natural light, flowing into an updated kitchen finished with quartz countertops, a full quartz backsplash, and new tile. The third floor holds three spacious bedrooms, including a generous primary, with good closet space throughout. Recent improvements include new high-efficiency central forced air - a Carrier 96% AFUE gas furnace paired with a 2-ton heat pump; owned Rinnai high-efficiency condensing Tankless water heater (2023), plus a new front entrance door (2024), built-in dishwasher (2025), and all-new closet doors (2026). Set in a family-friendly neighborhood with easy access to Highway 404, Finch, and Victoria Park, and steps to transit, Seneca College, library, public pool, community center, groceries, and restaurants. Low maintenance fees include water, landscaping, and snow removal right to your door. (id:67193)
Kerrland Realty Group
Tell us when suits you. An agent from the team confirms the appointment — in person or by video, whichever you prefer.
 Kerri LuSales Representative · Team Leader(289) 971-1362
Estimate the monthly payment on this price. Adjust the down payment, rate and amortisation to see what changes.
Monthly payment
$3,776
Not included
Property tax, condo maintenance fees and home insurance are paid separately and are not part of this payment. Budget for them alongside it.
CMHC premium schedule as of 2026-08-18. Estimate only — not financial advice. Actual payments, insurance premiums and approval depend on your lender.
Land Transfer Tax — pre-filled with this price.

Neighbourhoods
Canada's largest city — condos, family homes, and everything between, across dozens of distinct neighbourhoods.
ExploreListed by HOME RUN REALTY INC.. The information contained on this site is based in whole or in part on information that is provided by members of The Canadian Real Estate Association, who are responsible for its accuracy. CREA reproduces and distributes this information as a service for its members and assumes no responsibility for its accuracy.

This website is operated by a brokerage or salesperson who is a member of The Canadian Real Estate Association.
Kerrland Realty Group
Kerrland Realty Group is committed to delivering a seamless and elevated real estate experience through local expertise, skilled negotiation, and tailored strategies designed around each client's unique goals.
| Room | Level | Dimensions |
|---|---|---|
| Bedroom | Ground level | 4.66 x 3.68 |
| Living room | Second level | 4.71 x 3.5 |
| Dining room | Second level | 3.49 x 3.18 |
| Kitchen | Second level | 3.72 x 3.11 |
| Primary Bedroom | Third level | 4.23 x 3.5 |
| Bedroom | Third level | 3.5 x 2.93 |
| Bedroom | Third level | 3.21 x 3.11 |