 For sale47 photos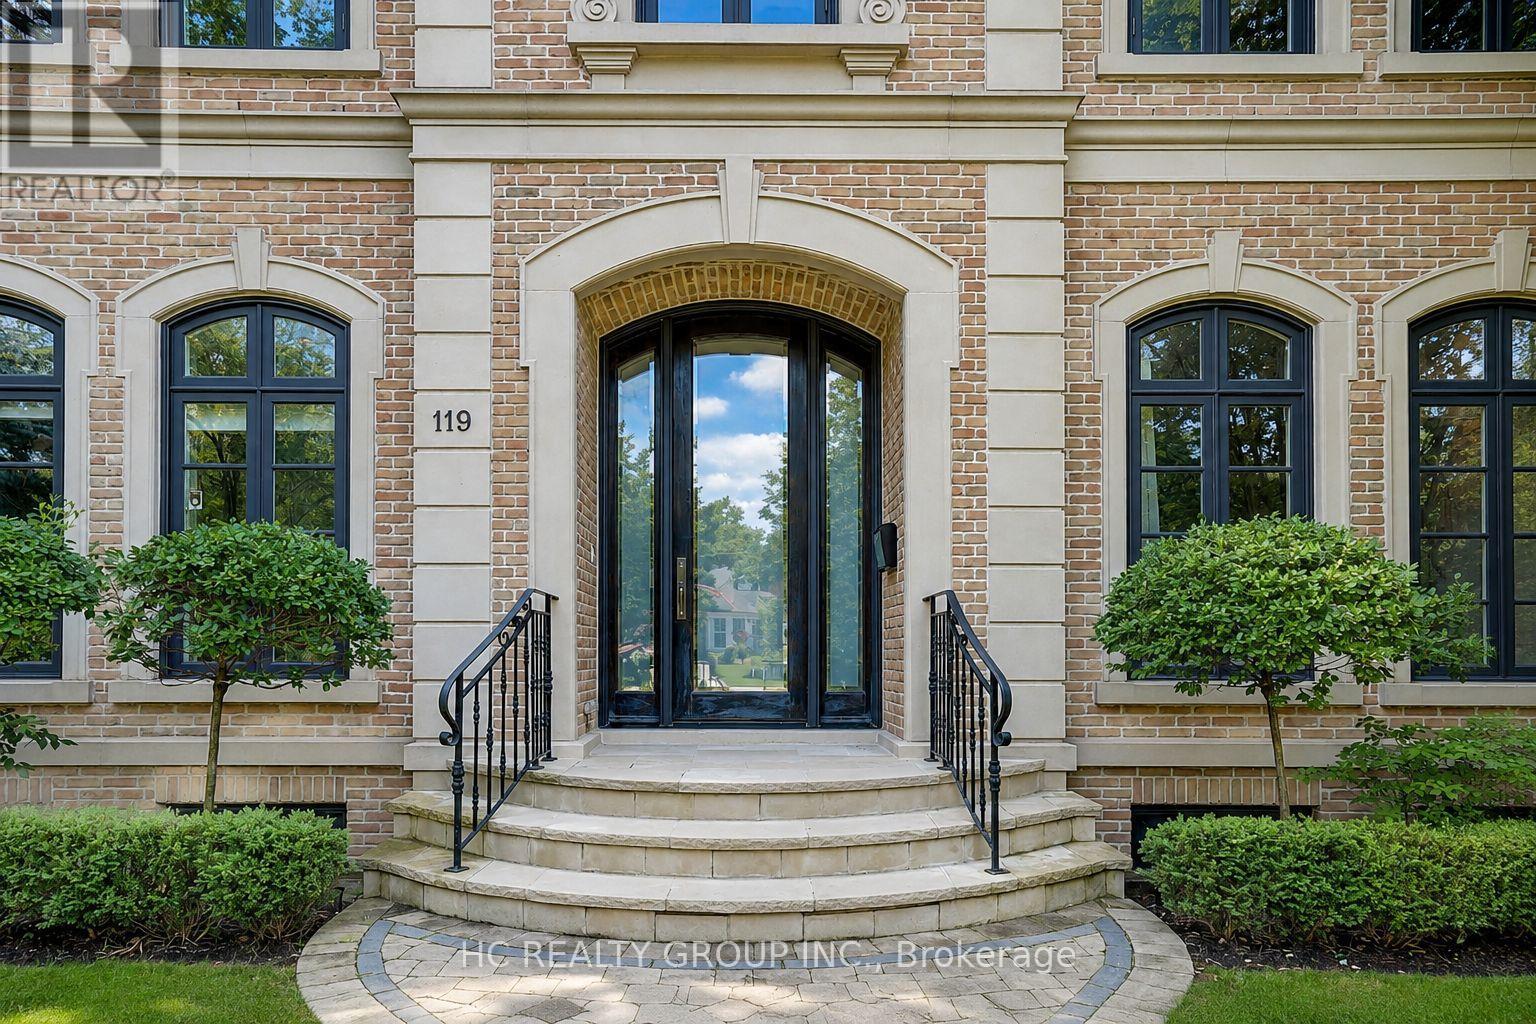
For sale
119 STRATHALLAN BOULEVARD
MLS® C13465348 · 88 days on market · Active
$5,980,000
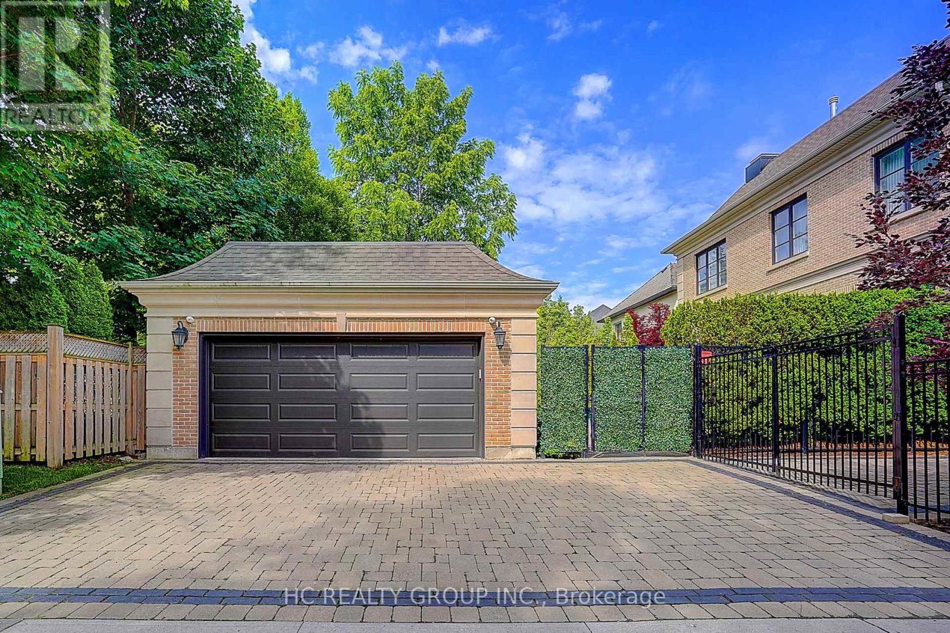
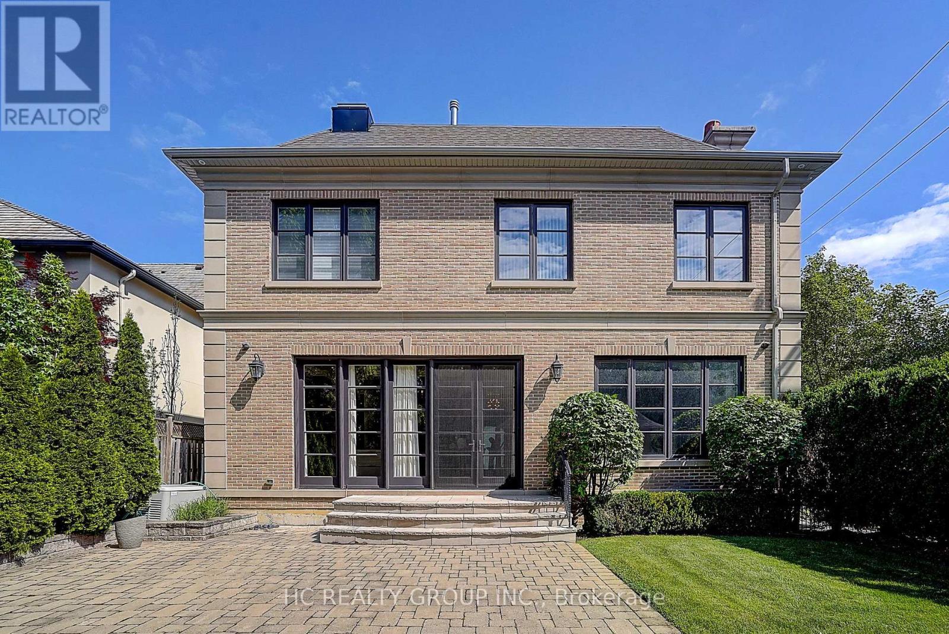
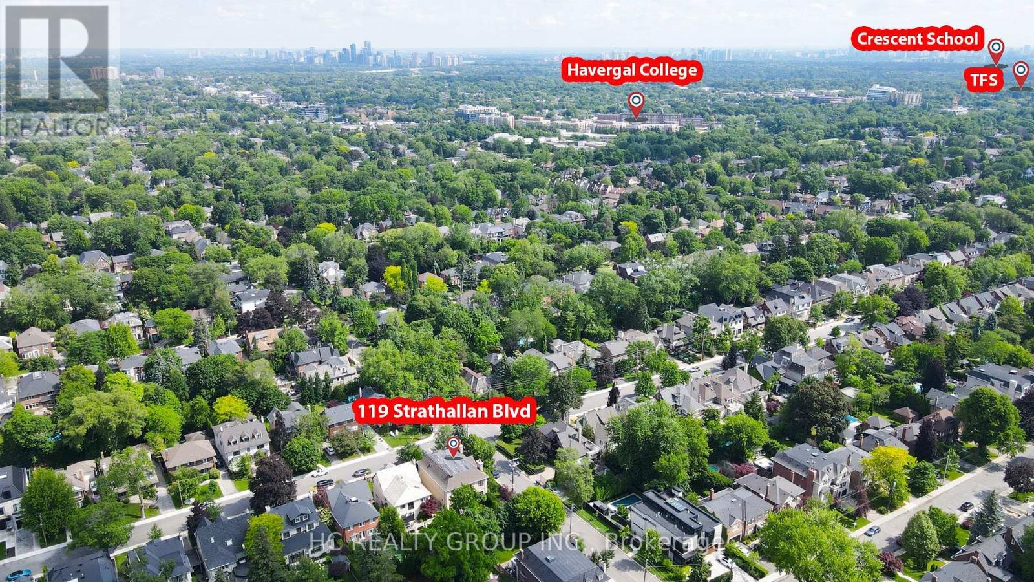
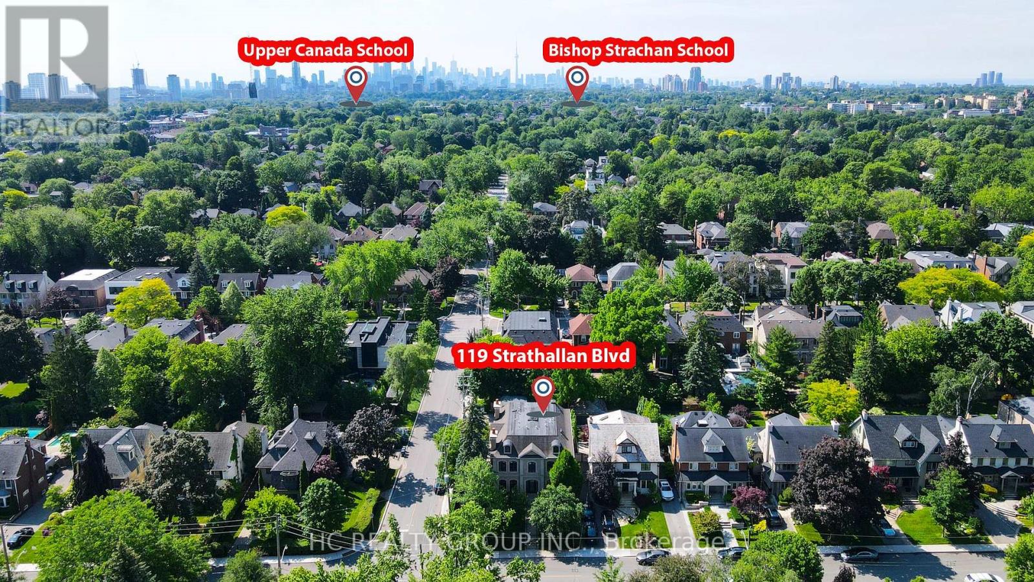
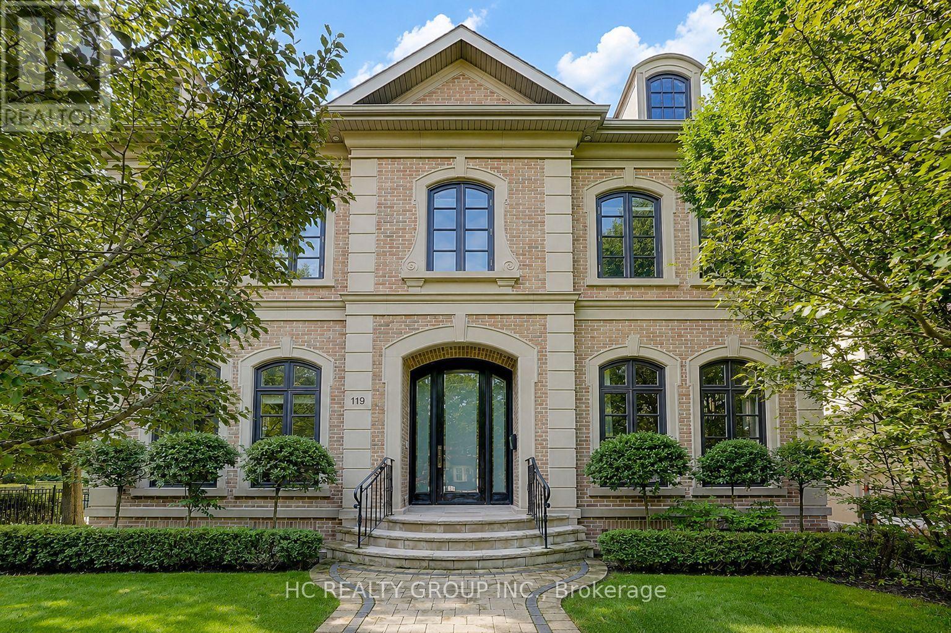
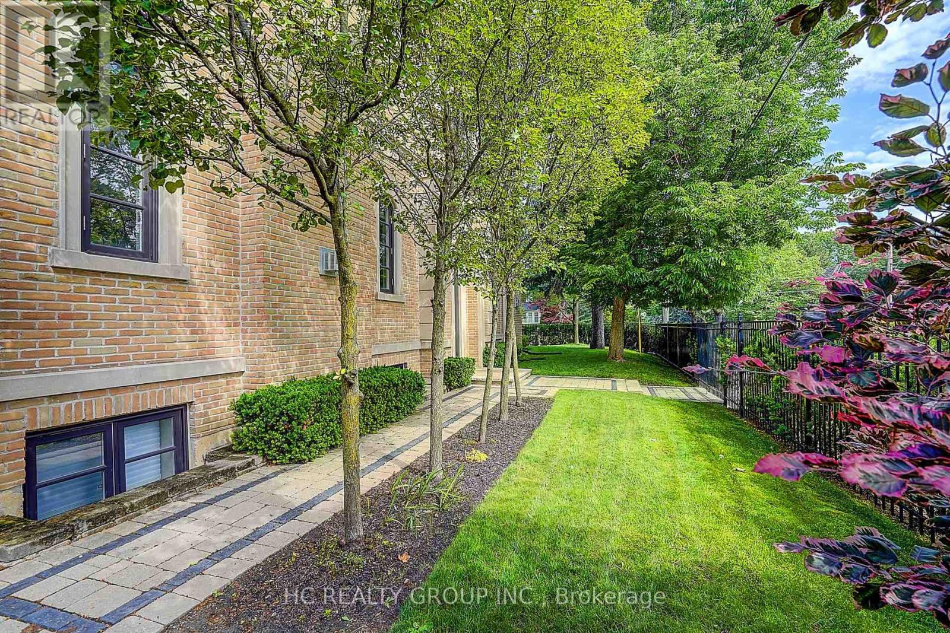
Inquire about this propertyWelcome to an extraordinary residence in the heart of prestigious Lytton Park, one of Toronto's most coveted and distinguished luxury neighbourhoods. Masterfully designed with impeccable craftsmanship and exceptional attention to detail, this magnificent home showcases timeless architecture, elegant finishes, and sophisticated living spaces tailored for modern family living. From the grand principal rooms and soaring ceilings to the thoughtfully designed layout, every element reflects a commitment to luxury, comfort, and functionality. The impressive 11-foot ceilings on the main level create an extraordinary sense of openness and grandeur, enhancing both natural light and everyday living. Expansive windows flood the home with sunlight, while designer finishes, premium materials, and beautifully appointed living and entertaining spaces create an atmosphere of refined elegance throughout.Situated on a quiet, tree-lined boulevard surrounded by grand custom homes, this exceptional property offers an unparalleled lifestyle in one of Midtown Toronto's most desirable enclaves. Residents enjoy convenient access to Avenue Road, Yonge Street, upscale boutiques, fine dining, private clubs, and an abundance of parks and recreational amenities. Ideally positioned within Toronto's premier educational corridor, the home is just minutes from many of the city's most prestigious independent schools and is also served by highly regarded public schools. This exceptional location offers families access to outstanding educational opportunities, making it one of the most sought-after neighbourhoods for those who value academic excellence and long-term community appeal. Combining an irreplaceable location, outstanding school access, and exquisite design, this remarkable residence presents a rare opportunity to enjoy luxury living in a neighbourhood renowned for its prestige, exclusivity, and enduring value. (id:67193)
Kerrland Realty Group
Tell us when suits you. An agent from the team confirms the appointment — in person or by video, whichever you prefer.
 Kerri LuSales Representative · Team Leader(289) 971-1362
Estimate the monthly payment on this price. Adjust the down payment, rate and amortisation to see what changes.
Monthly payment
$27,120
Not included
Property tax, condo maintenance fees and home insurance are paid separately and are not part of this payment. Budget for them alongside it.
CMHC premium schedule as of 2026-08-18. Estimate only — not financial advice. Actual payments, insurance premiums and approval depend on your lender.
Land Transfer Tax — pre-filled with this price.

Neighbourhoods
Canada's largest city — condos, family homes, and everything between, across dozens of distinct neighbourhoods.
ExploreListed by HC REALTY GROUP INC.. The information contained on this site is based in whole or in part on information that is provided by members of The Canadian Real Estate Association, who are responsible for its accuracy. CREA reproduces and distributes this information as a service for its members and assumes no responsibility for its accuracy.

This website is operated by a brokerage or salesperson who is a member of The Canadian Real Estate Association.
Kerrland Realty Group
Kerrland Realty Group is committed to delivering a seamless and elevated real estate experience through local expertise, skilled negotiation, and tailored strategies designed around each client's unique goals.
| Room | Level | Dimensions |
|---|---|---|
| Recreational, Games room | Lower level | 6.02 x 6.5 |
| Exercise room | Lower level | 4.13 x 4.23 |
| Media | Lower level | 6.41 x 4.49 |
| Bedroom | Lower level | 3.17 x 4.4 |
| Living room | Main level | 4.39 x 4.49 |
| Office | Main level | 3.61 x 4.5 |
| Family room | Main level | 4.33 x 6.84 |
| Kitchen | Main level | 4.88 x 7 |
| Dining room | Main level | 3.75 x 4.91 |
| Bedroom | Second level | 4.83 x 6.65 |
| Bedroom 2 | Second level | 3.65 x 4.15 |
| Bedroom 3 | Second level | 3.97 x 4.11 |
| Bedroom 4 | Second level | 3.94 x 4.04 |