Saved listing data. Ask Kerri for the latest prices, counts and status.
 For sale50 photos
For sale
12 A PREAKNESS DRIVE
MLS® C14098494 · 6 days on market · Active
$1,549,900
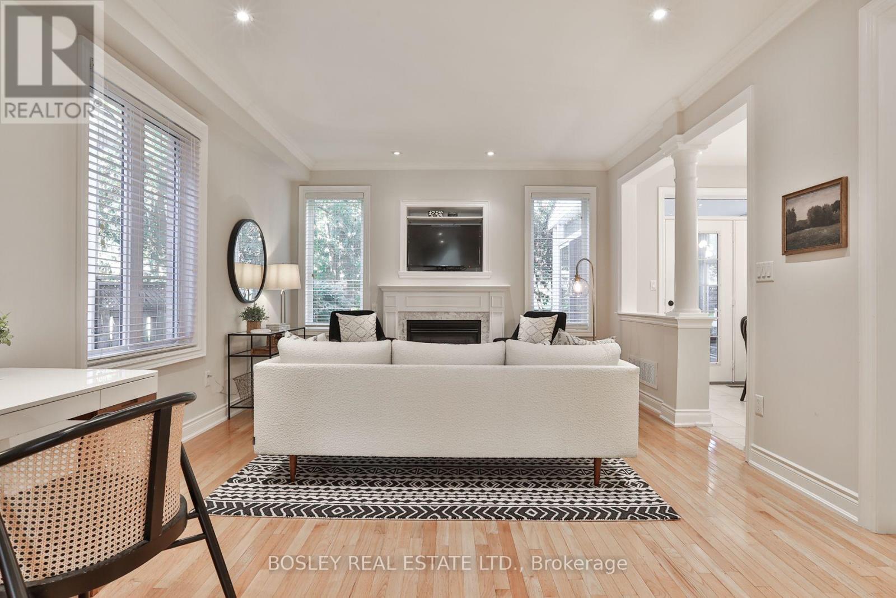
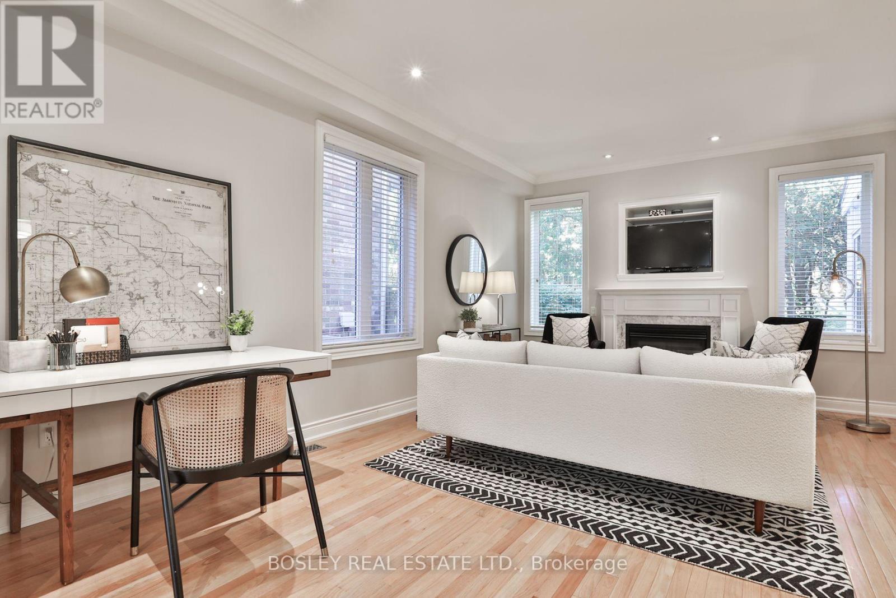
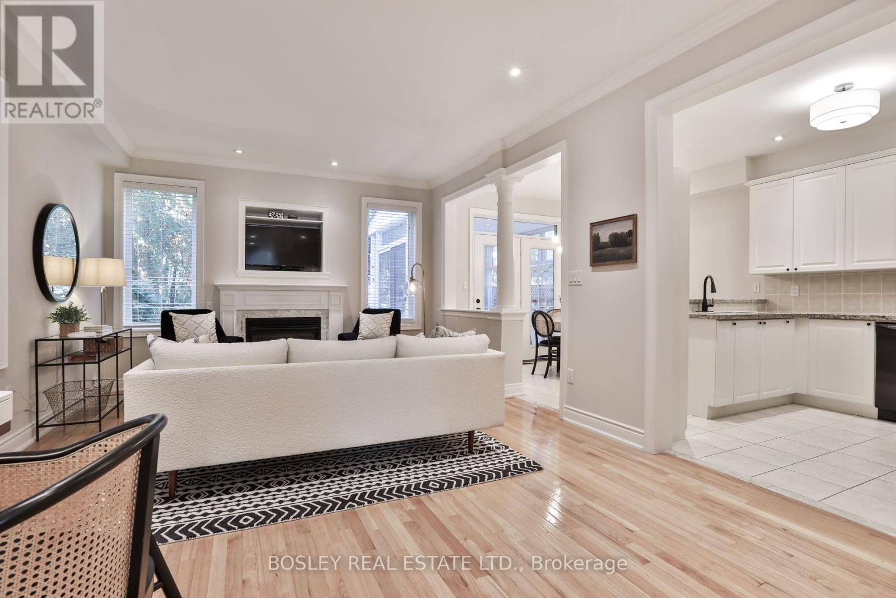
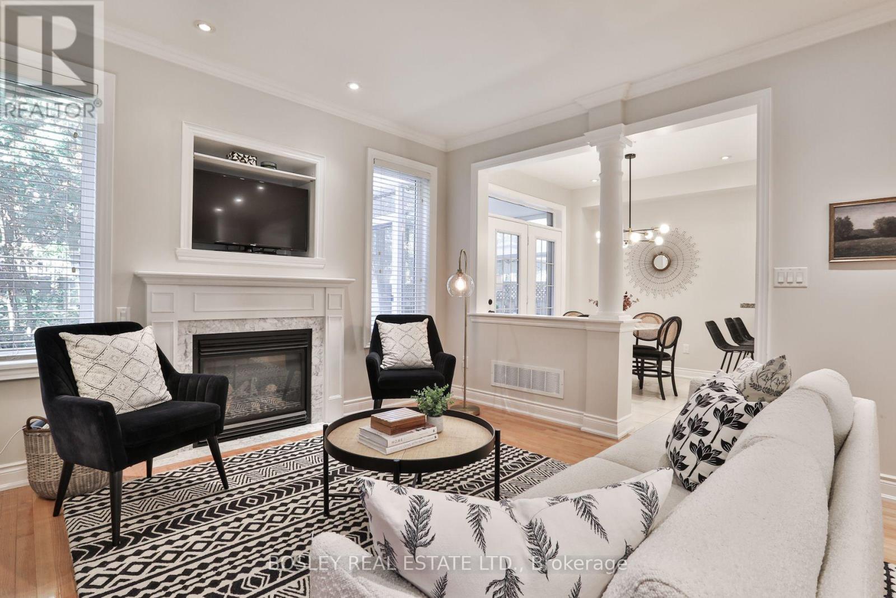
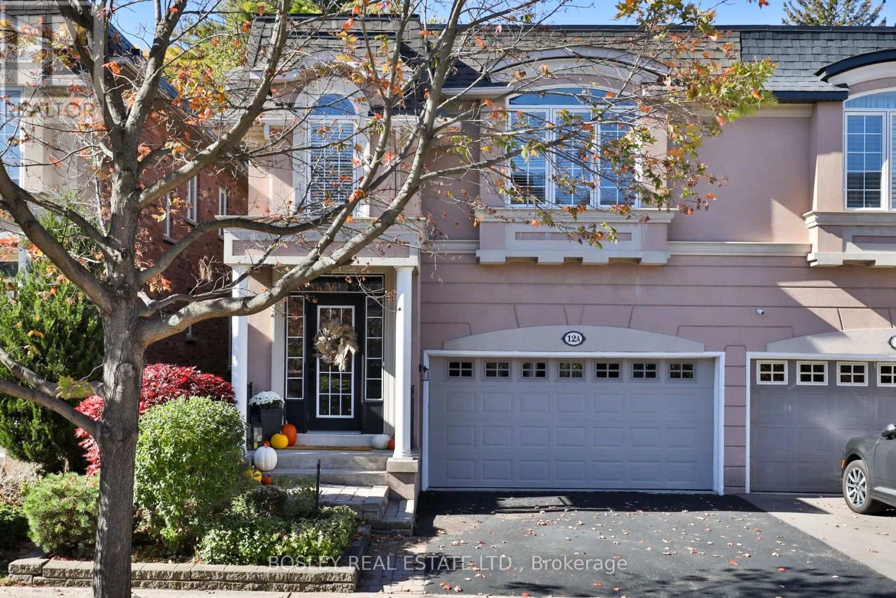
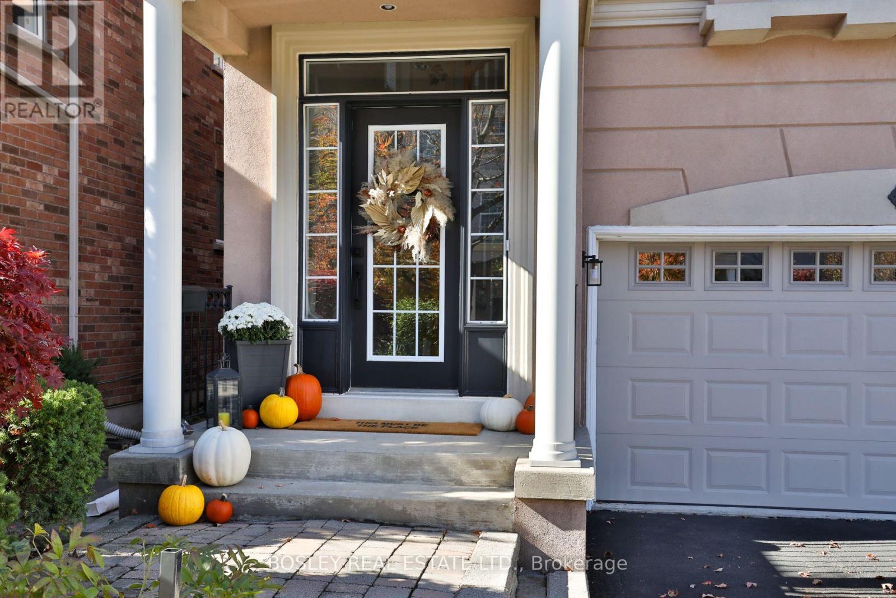
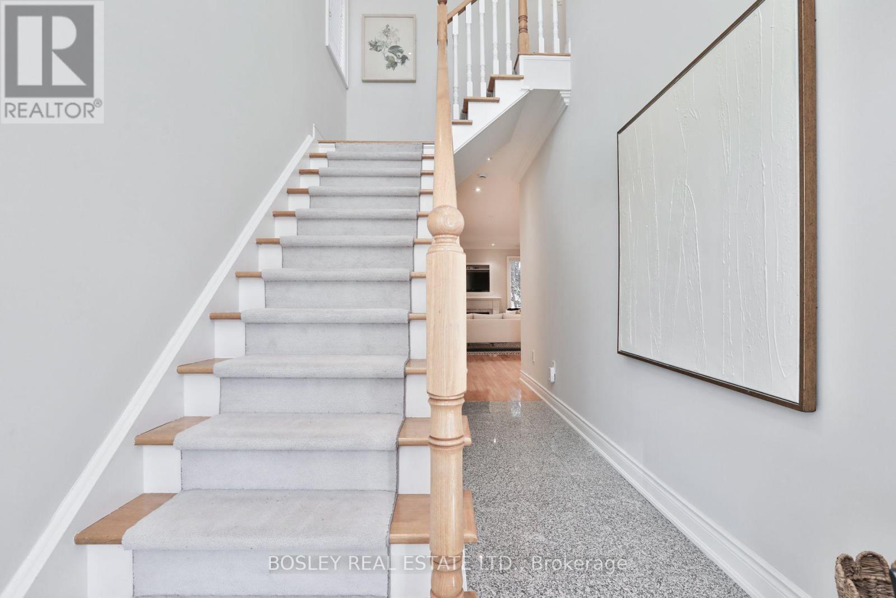
Inquire about this propertyWelcome to this beautifully maintained, move-in-ready semi in a sought-after family-friendly neighbourhood, featuring 3 spacious bedrooms and 3.5 bathrooms. A bright foyer featuring soaring 18-foot ceilings with plenty of natural light, while 9-foot ceilings on first floor enhance the home's open, airy feel. The open-concept main floor features generous living and dining areas, a kitchen with breakfast bar seating, & a separate eat-in area. Walk out to a three-season sunroom overlooking the private backyard, perfect for relaxing while the kids play. A newly updated powder room completes the main floor. Upstairs, three generous bedrooms offer comfortable retreats for everyone. Two bedrooms share a bright 4-piece bathroom with a skylight. The spacious 13 x 14 ft primary suite features three closets, including a walk-in, & a well-appointed 5-piece ensuite with a large soaker tub, double sinks and a separate shower. Convenient second-floor laundry makes everyday routines easier. The finished basement has valuable living space, with over 7 foot high ceilings and an impressive 21 x 13 ft great room. Perfect for family movie nights, a playroom, a teen retreat, home office, visiting guests, nanny suite-this versatile space offers endless possibilities. A full 4-piece bathroom, cold room and additional storage complete the lower level. Recent updates include fresh paint throughout, new light fixtures, new faucets & door hardware. A double-car garage and newly sealed double driveway provide parking and storage options. Enjoy the best of both worlds in this sought-after neighbourhood, where nature and convenience meet. Explore the Don Mills trails, visit Edwards Gardens or enjoy the many nearby parks. The Granite Club, Cricket Club, Donalda Club are also just a short drive away. Excellent public and private schools, shops of Don Mills, York Mills Garden Plaza-Longos, restaurants, coffee shops, transit, the DVP & 401 are all close by making this a wonderful place to call home. (id:67193)
| Room | Level | Dimensions |
|---|---|---|
| Kitchen | Main level | 3.35 x 2.95 |
| Eating area | Main level | 2.54 x 2.95 |
| Living room | Main level | 5.61 x 3.96 |
| Sunroom | Main level | 2.74 x 2.74 |
| Primary Bedroom | Second level | 4.09 x 4.52 |
| Bedroom 2 | Second level | 2.9 x 4.8 |
| Bedroom 3 | Second level | 3.81 x 3.05 |
| Den | Basement | 2.49 x 2.67 |
| Family room | Basement | 6.52 x 4.04 |
Kerrland Realty Group
Tell us when suits you. An agent from the team confirms the appointment — in person or by video, whichever you prefer.
 Kerri LuSales Representative · Team Leader(289) 971-1362
Estimate the monthly payment on this price. Adjust the down payment, rate and amortisation to see what changes.
Monthly payment
$7,029
Not included
Property tax, condo maintenance fees and home insurance are paid separately and are not part of this payment. Budget for them alongside it.
CMHC premium schedule as of 2026-08-18. Estimate only — not financial advice. Actual payments, insurance premiums and approval depend on your lender.
Land Transfer Tax — pre-filled with this price.

Neighbourhoods
Canada's largest city — condos, family homes, and everything between, across dozens of distinct neighbourhoods.
ExploreListed by BOSLEY REAL ESTATE LTD.. The information contained on this site is based in whole or in part on information that is provided by members of The Canadian Real Estate Association, who are responsible for its accuracy. CREA reproduces and distributes this information as a service for its members and assumes no responsibility for its accuracy.

This website is operated by a brokerage or salesperson who is a member of The Canadian Real Estate Association.
Kerrland Realty Group
Kerrland Realty Group is committed to delivering a seamless and elevated real estate experience through local expertise, skilled negotiation, and tailored strategies designed around each client's unique goals.