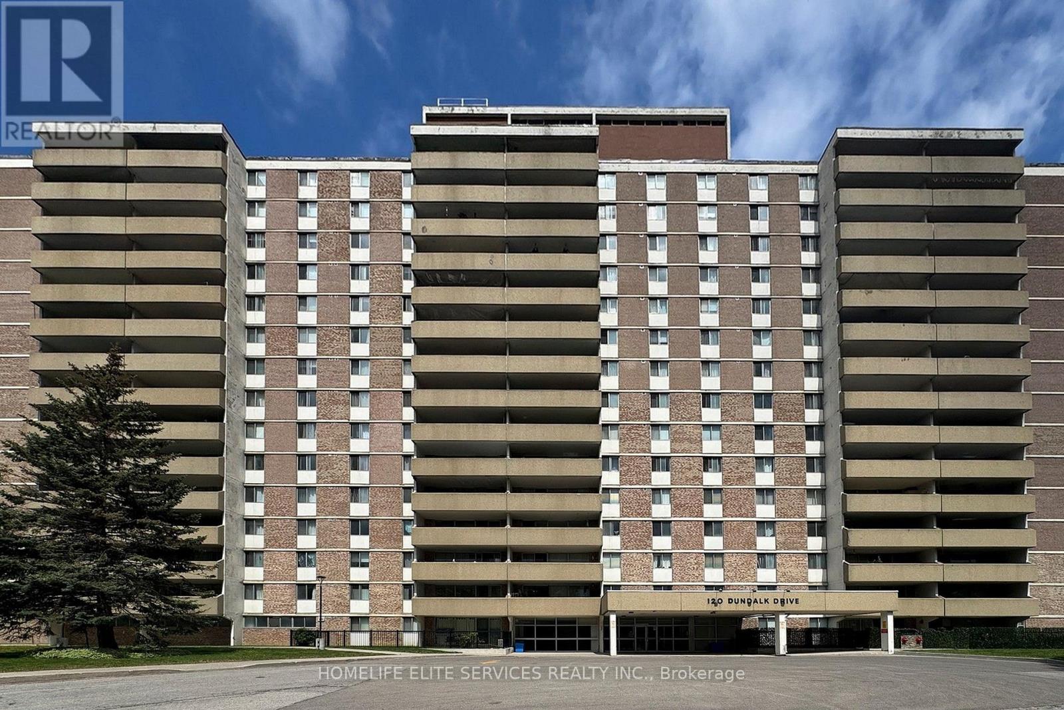
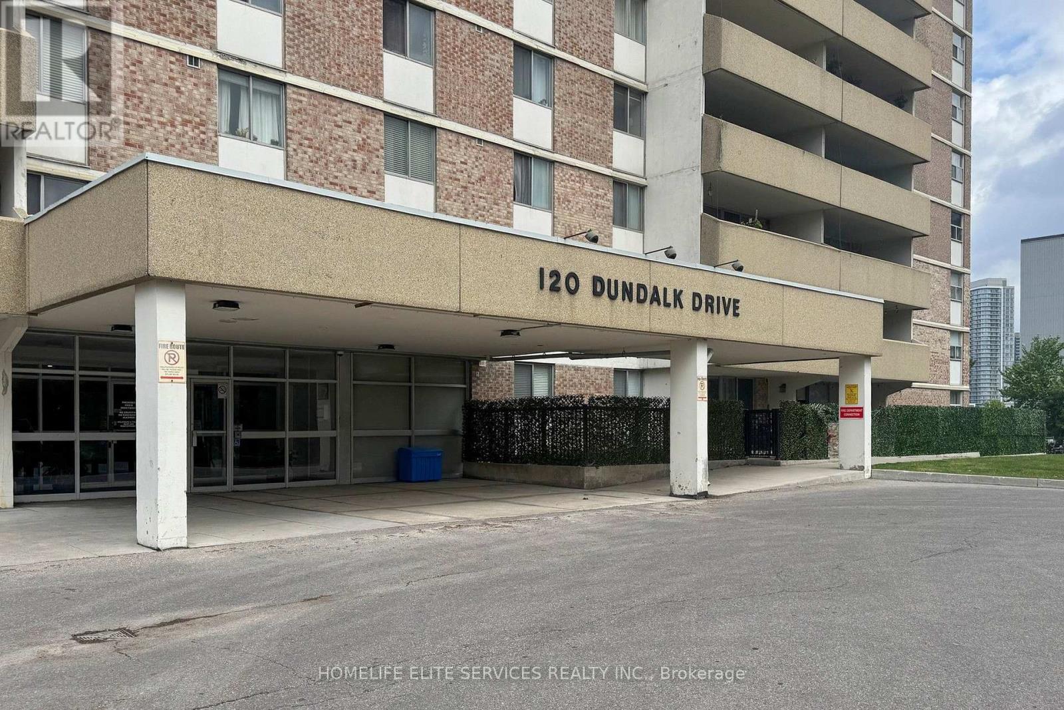
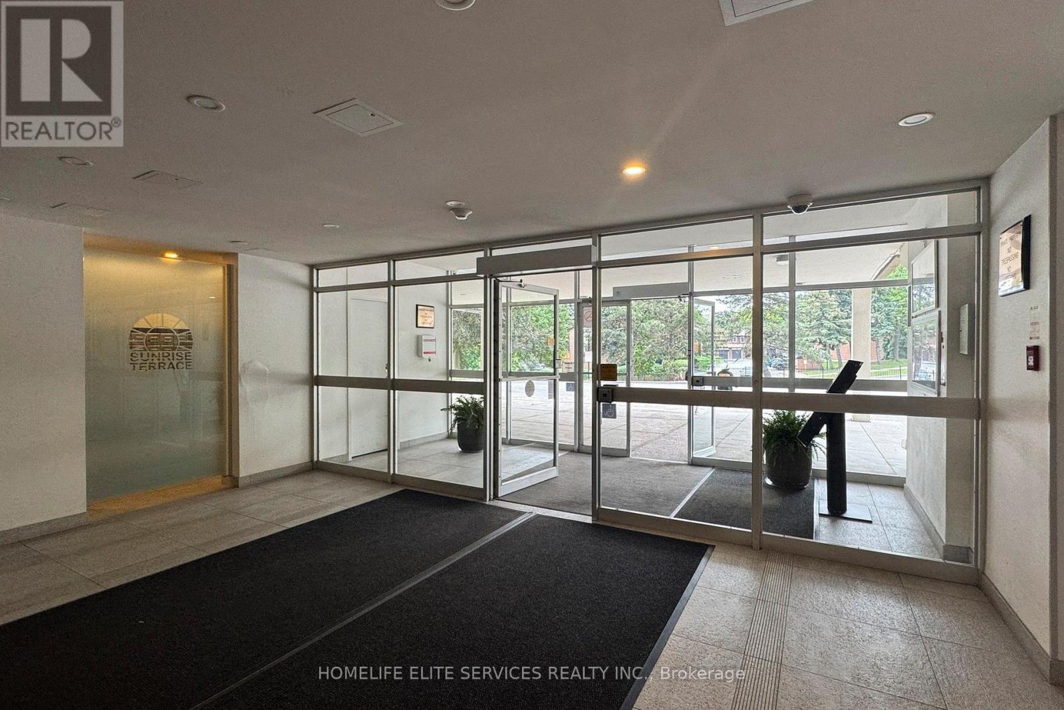
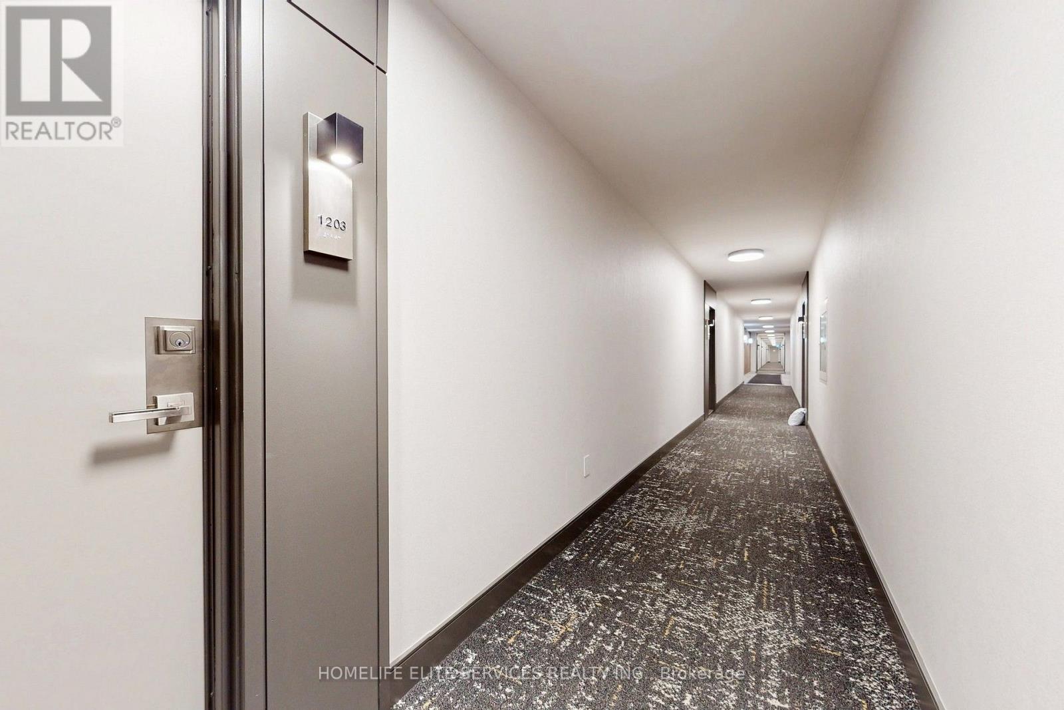
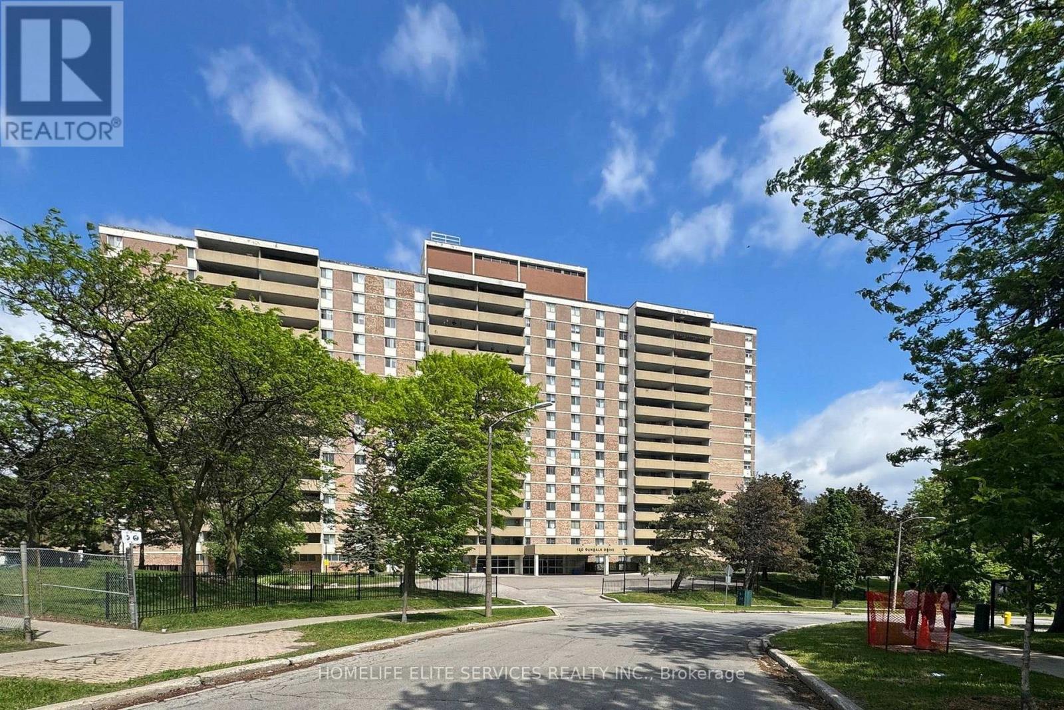
 For sale45 photos
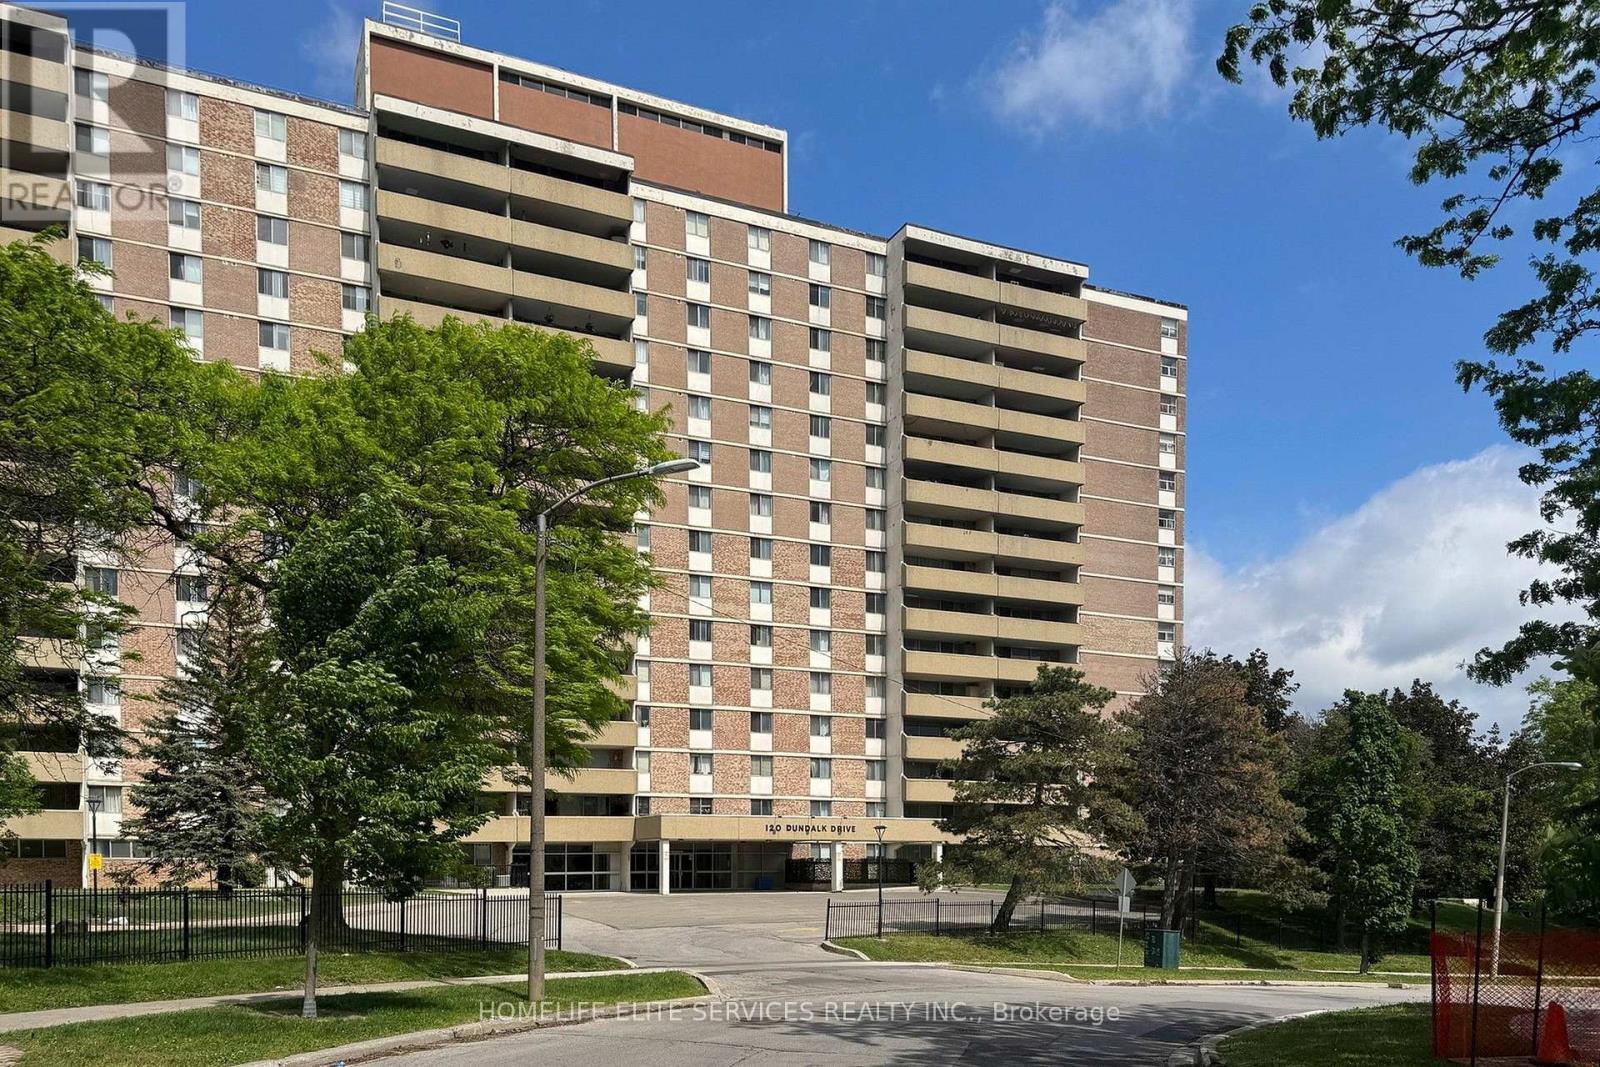
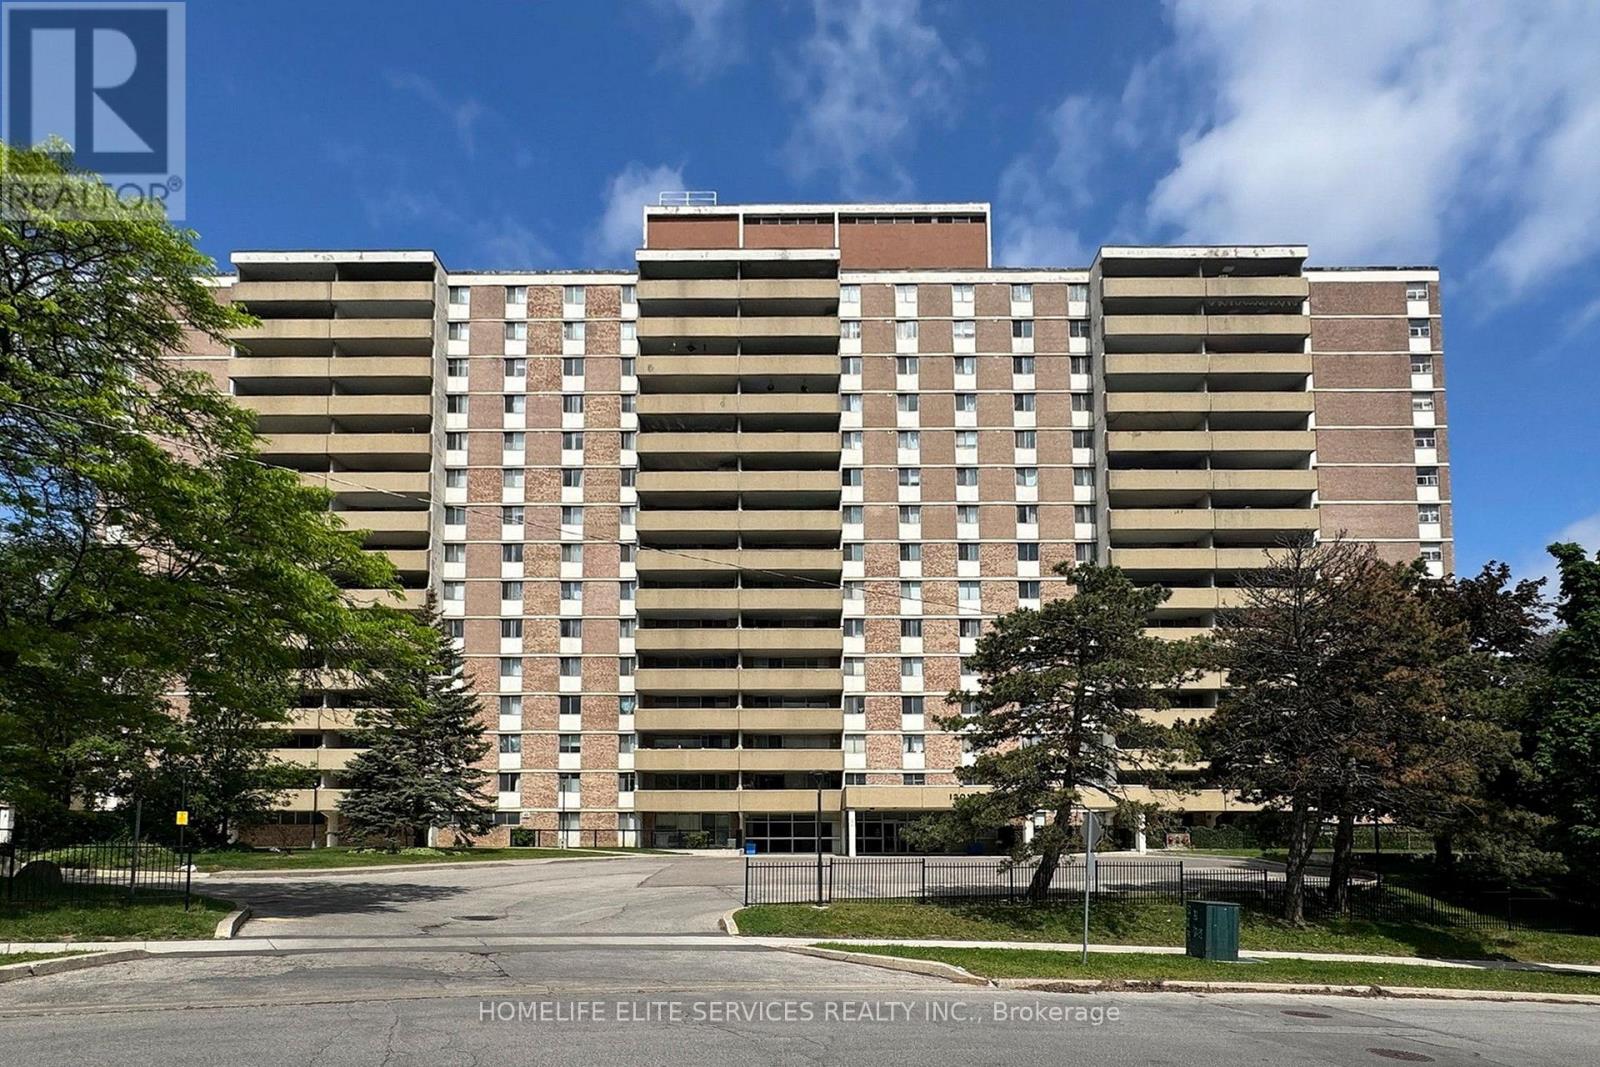
For sale
1203 - 120 DUNDALK DRIVE
MLS® E14119264 · 0 days on market · Active
$519,999
Inquire about this propertyWelcome To This Beautifully Bright, And Very Spacious Three-Bedroom, Two-Bathroom Corner Condo Offering Approximately 1,200 To 1,300 Sq. Ft. Of Comfortable Living Space In A Highly Convenient And Central Location. This Well-Kept Unit Shows True Pride Of Ownership And Offers An Excellent Layout With Generous Room Sizes, A Large Open-Concept Living And Dining Area, And Plenty Of Natural Light Throughout. The Spacious Kitchen Provides Great Functionality With Ample Cabinet Space, Perfect For Everyday Living And Family Meals. The Primary Bedroom Features His And Hers Closets Along With A Private Four-Piece Ensuite, While The Two Additional Bedrooms Are Both Well-Sized And Ideal For Family, Guests, A Home Office, Or Extra Storage. Enjoy The Convenience Of An In-Suite Storage Room, Providing Even More Practical Space. Step Outside Onto The Impressive 20 X 8 Balcony And Take In The Beautiful South Unobstructed Views, Perfect For Morning Coffee, Evening Relaxation, Or Entertaining. This Unit Is Clean, Updated, Spacious, And Move-In Ready, Making It A Fantastic Opportunity For Buyers Looking For Comfort, Size, And Value All In One. The Building Has Recently Undergone Major Renovations And Improvements, Now Offering A Beautifully Refreshed, Modern, And Well-Maintained Environment That Shows Extremely Well. The Corporation Continues To Improve, Maintain, And Enhance The Building, Helping Provide Residents With A Safe, Clean, Comfortable, And High-Quality Place To Call Home. Maintenance Fees Include All Utilities, Cable TV, And High-Speed Internet, Offering Excellent Convenience And Peace Of Mind. Residents Can Enjoy Great Building Amenities Including A Swimming Pool, Sauna, Gym, Games Room, Party Room, And Recreation Room. Amazing Location With Quick Access To Highway 401, Subway, Transit, Shopping, Schools, Parks, And Everyday Amenities. Parking Spot Is Conveniently Located Very Close To The Elevator And Building Exit. (id:67193)
| Room | Level | Dimensions |
|---|---|---|
| Living room | Ground level | 5.49 x 3.62 |
| Dining room | Ground level | 3.35 x 2.42 |
| Kitchen | Ground level | 3.65 x 2.37 |
| Laundry room | Ground level | 1.81 x 1.09 |
| Bedroom | Ground level | 4.17 x 2.89 |
| Primary Bedroom | Ground level | 4.74 x 3.45 |
| Bedroom 2 | Ground level | 3.65 x 2.46 |
Kerrland Realty Group
Tell us when suits you. An agent from the team confirms the appointment — in person or by video, whichever you prefer.
 Kerri LuSales Representative · Team Leader(289) 971-1362
Estimate the monthly payment on this price. Adjust the down payment, rate and amortisation to see what changes.
Monthly payment
$2,098
Not included
Property tax, condo maintenance fees and home insurance are paid separately and are not part of this payment. Budget for them alongside it.
CMHC premium schedule as of 2026-08-18. Estimate only — not financial advice. Actual payments, insurance premiums and approval depend on your lender.
Land Transfer Tax — pre-filled with this price.

Neighbourhoods
Canada's largest city — condos, family homes, and everything between, across dozens of distinct neighbourhoods.
ExploreListed by HOMELIFE ELITE SERVICES REALTY INC.. The information contained on this site is based in whole or in part on information that is provided by members of The Canadian Real Estate Association, who are responsible for its accuracy. CREA reproduces and distributes this information as a service for its members and assumes no responsibility for its accuracy.

This website is operated by a brokerage or salesperson who is a member of The Canadian Real Estate Association.
Kerrland Realty Group
Kerrland Realty Group is committed to delivering a seamless and elevated real estate experience through local expertise, skilled negotiation, and tailored strategies designed around each client's unique goals.