 For sale34 photos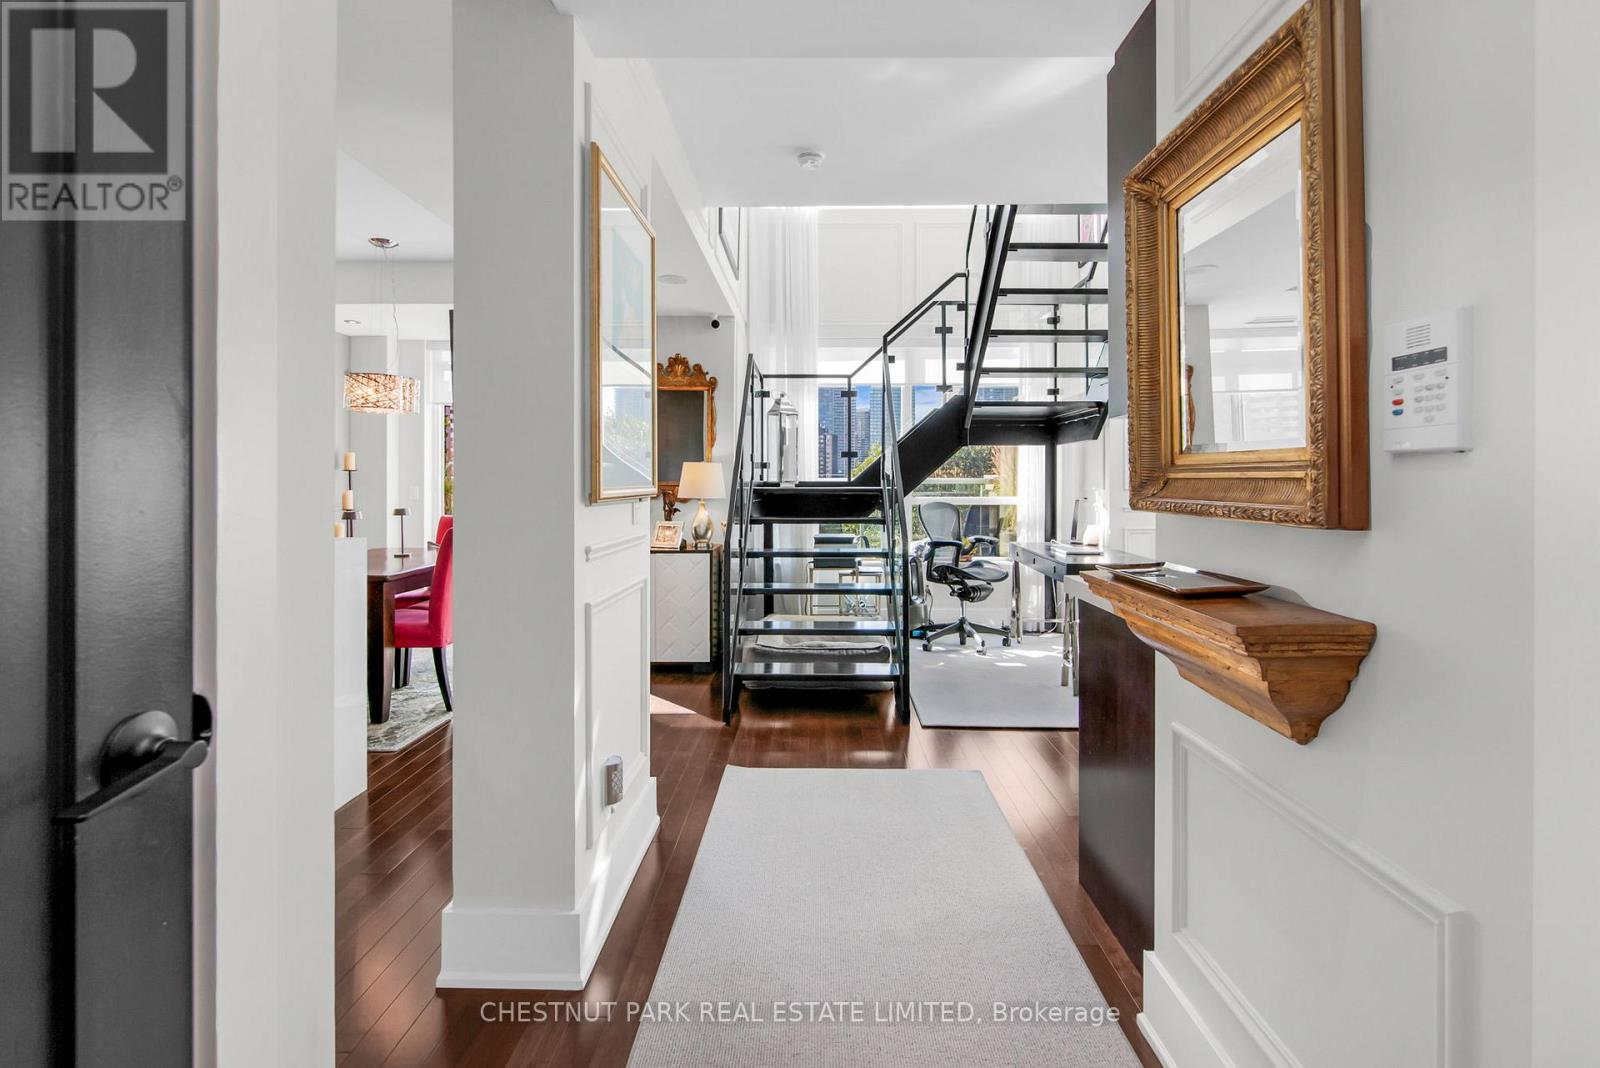
For sale
617 - 120 HOMEWOOD AVENUE
MLS® C14081846 · 0 days on market · Active
$1,325,000
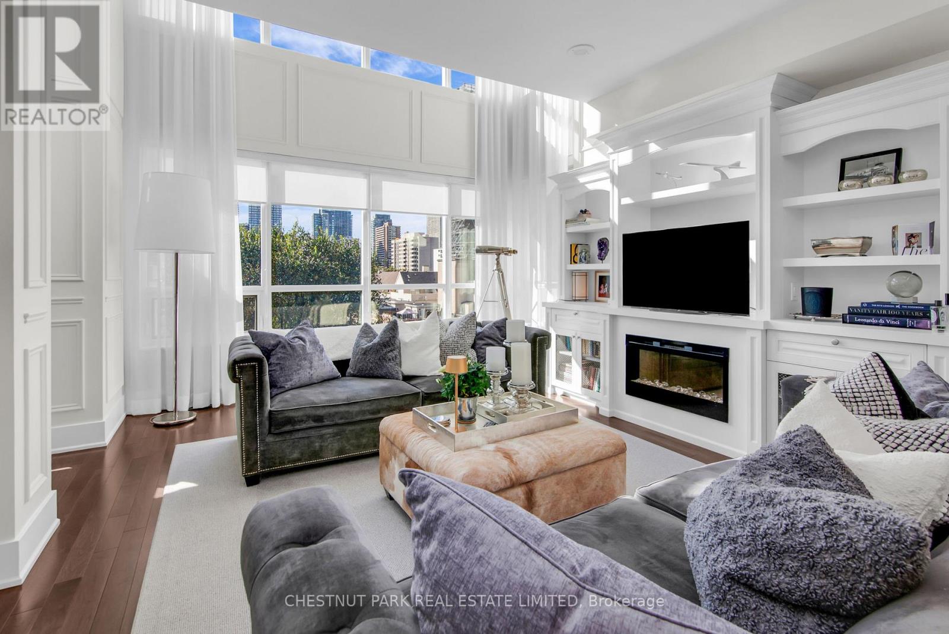
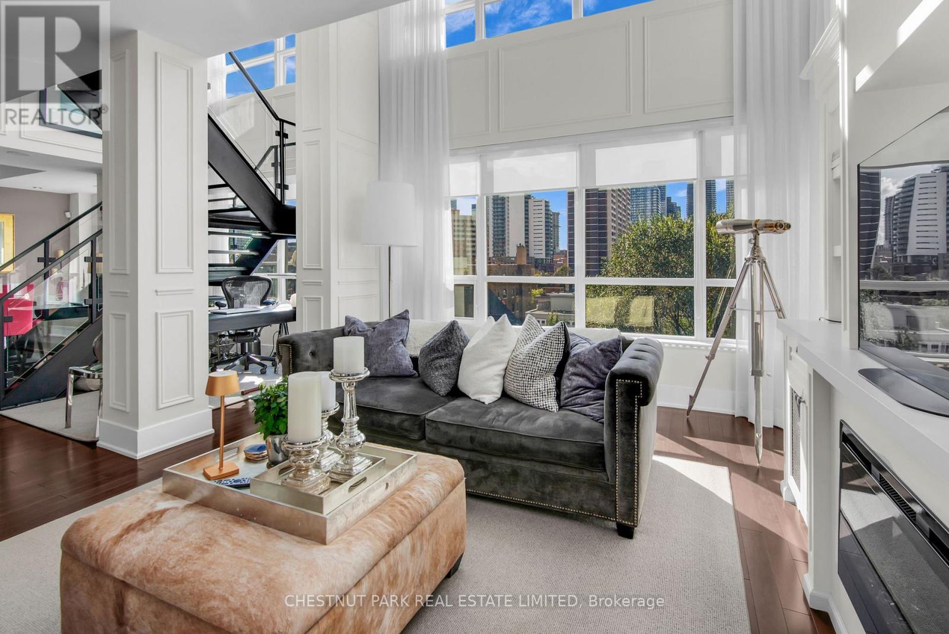
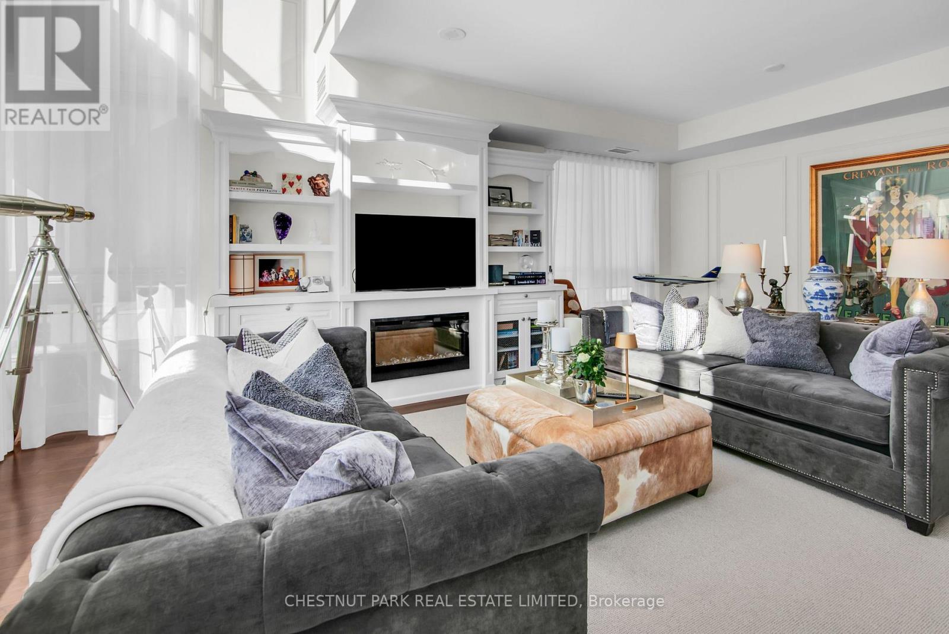
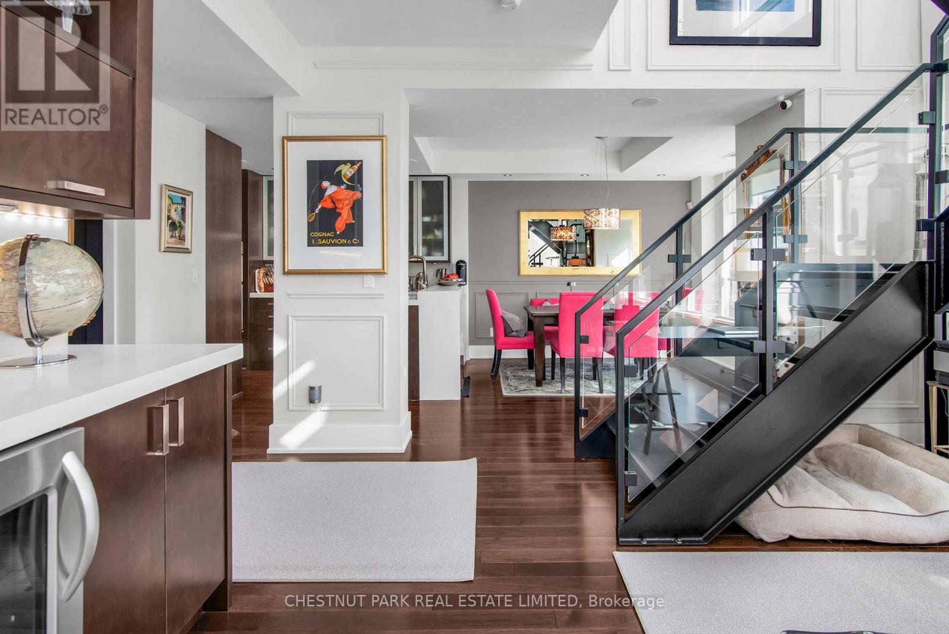
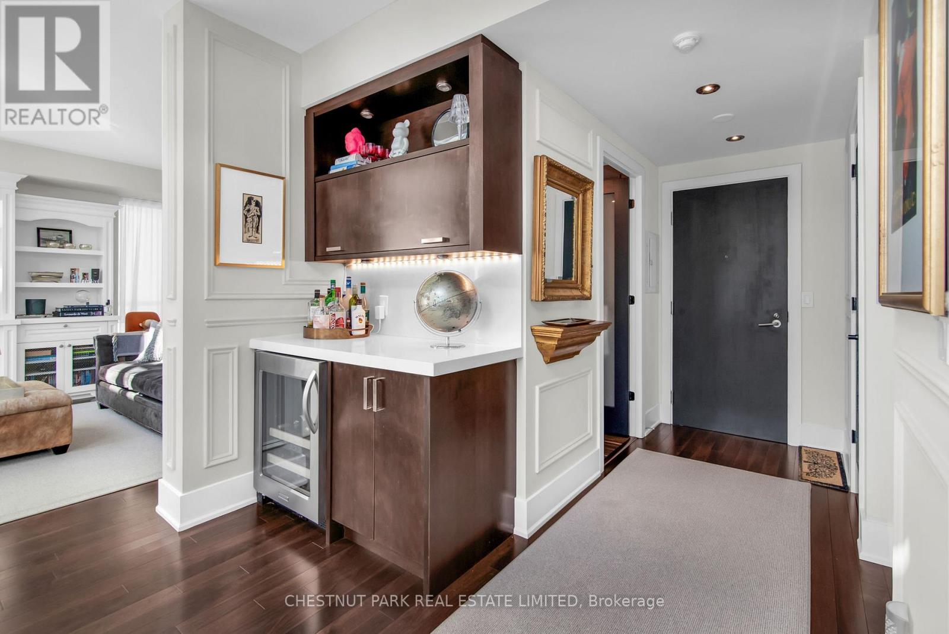
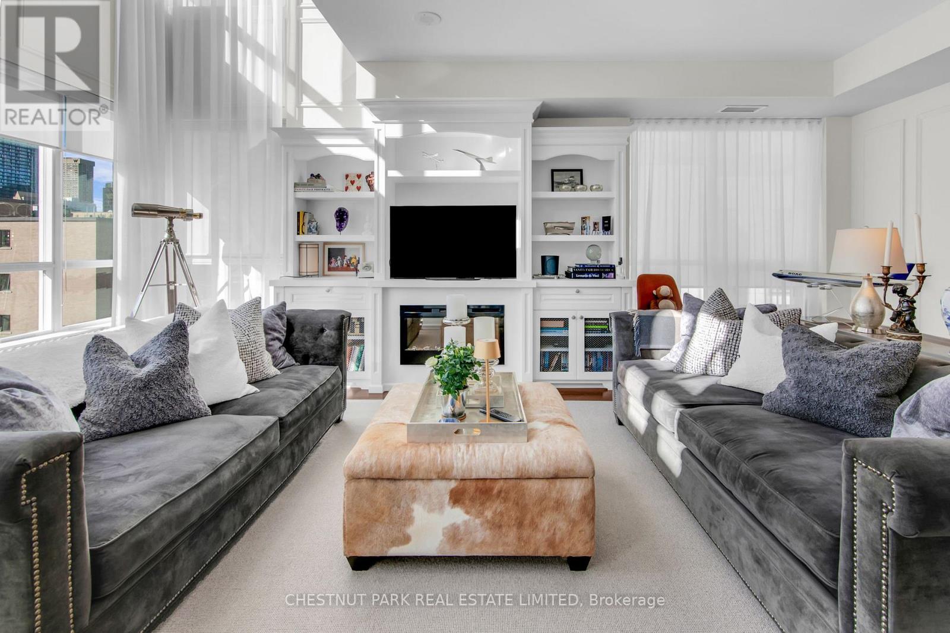
Inquire about this propertyCORNER UNIT. SOARING CEILINGS. DRAMATIC CITY VIEWS. EXCEPTIONAL TWO-STOREY LOFT LIVING.Experience downtown Toronto from a different perspective in this rarely offered 1,541 sq. ft. two-storey loft at The Verve by Tridel. A striking wall of floor-to-ceiling windows showcases sweeping city views, while soaring double-height ceilings flood the space with natural light and create an extraordinary sense of volume. Savour spectacular sunsets from the west-facing terrace complete with a 17-ft. electric awning for welcome shade. Beautifully renovated with a cohesive eye for detail, the interiors balance contemporary design with warmth and understated elegance. Despite its vibrant downtown setting, the space feels remarkably peaceful - a serene retreat above the city.The chef-inspired kitchen combines sleek quartz countertops, premium stainless steel appliances, a breakfast bar and a built-in Miele coffee machine. Rich hardwood floors and a striking floating industrial-style staircase add warmth and architectural character.Upstairs, two generously sized bedrooms offer a welcome sense of privacy and retreat. The primary suite features a luxurious five-piece ensuite and electric blinds for effortless light control and privacy, enhancing the comfort of this beautifully appointed suite. The second bedroom enjoys its own three-piece ensuite - ideal for guests or a private home office. Beyond your front door, The Verve's outstanding amenities include a resort-style outdoor pool and sun deck, fully equipped fitness centre, party room, media lounge and billiards area. And the location? Exceptional. Step outside to enjoy nearby parks, boutique shopping, restaurants and everyday conveniences, with the subway less than 10 minutes away and easy access to major highways. Experience the energy of downtown Toronto with the city's best offerings right at your fingertips.An exceptional opportunity to own a beautifully appointed urban sanctuary in the heart of downtown Toronto. (id:67193)
| Room | Level | Dimensions |
|---|---|---|
| Living room | Main level | 6.63 x 4.1 |
| Dining room | Main level | 5.81 x 3.16 |
| Kitchen | Main level | 3.81 x 3.08 |
| Primary Bedroom | Second level | 4.3 x 4.09 |
| Bedroom | Second level | 3.5 x 2.92 |
Kerrland Realty Group
Tell us when suits you. An agent from the team confirms the appointment — in person or by video, whichever you prefer.
 Kerri LuSales Representative · Team Leader(289) 971-1362
Estimate the monthly payment on this price. Adjust the down payment, rate and amortisation to see what changes.
Monthly payment
$6,867
Not included
Property tax, condo maintenance fees and home insurance are paid separately and are not part of this payment. Budget for them alongside it.
CMHC premium schedule as of 2026-08-18. Estimate only — not financial advice. Actual payments, insurance premiums and approval depend on your lender.
Land Transfer Tax — pre-filled with this price.

Neighbourhoods
Canada's largest city — condos, family homes, and everything between, across dozens of distinct neighbourhoods.
ExploreListed by CHESTNUT PARK REAL ESTATE LIMITED. The information contained on this site is based in whole or in part on information that is provided by members of The Canadian Real Estate Association, who are responsible for its accuracy. CREA reproduces and distributes this information as a service for its members and assumes no responsibility for its accuracy.

This website is operated by a brokerage or salesperson who is a member of The Canadian Real Estate Association.
Kerrland Realty Group
Kerrland Realty Group is committed to delivering a seamless and elevated real estate experience through local expertise, skilled negotiation, and tailored strategies designed around each client's unique goals.