Saved listing data. Ask Kerri for the latest prices, counts and status.
 For sale49 photos
For sale
614 - 1200 DON MILLS ROAD
MLS® C14119172 · 0 days on market · Active
$699,000
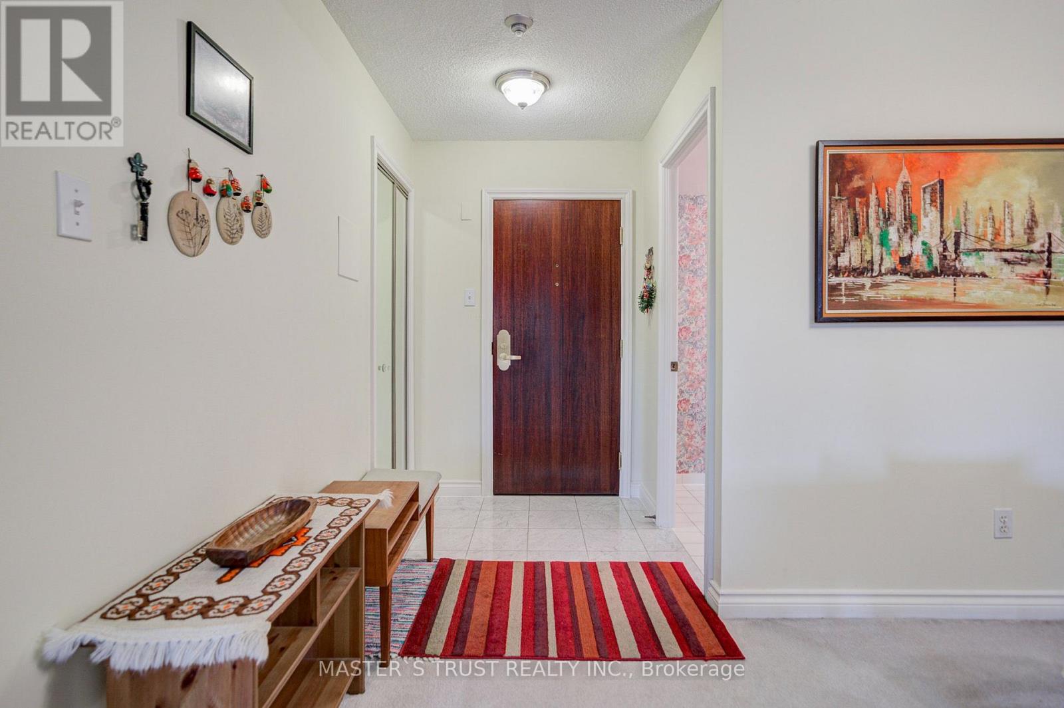
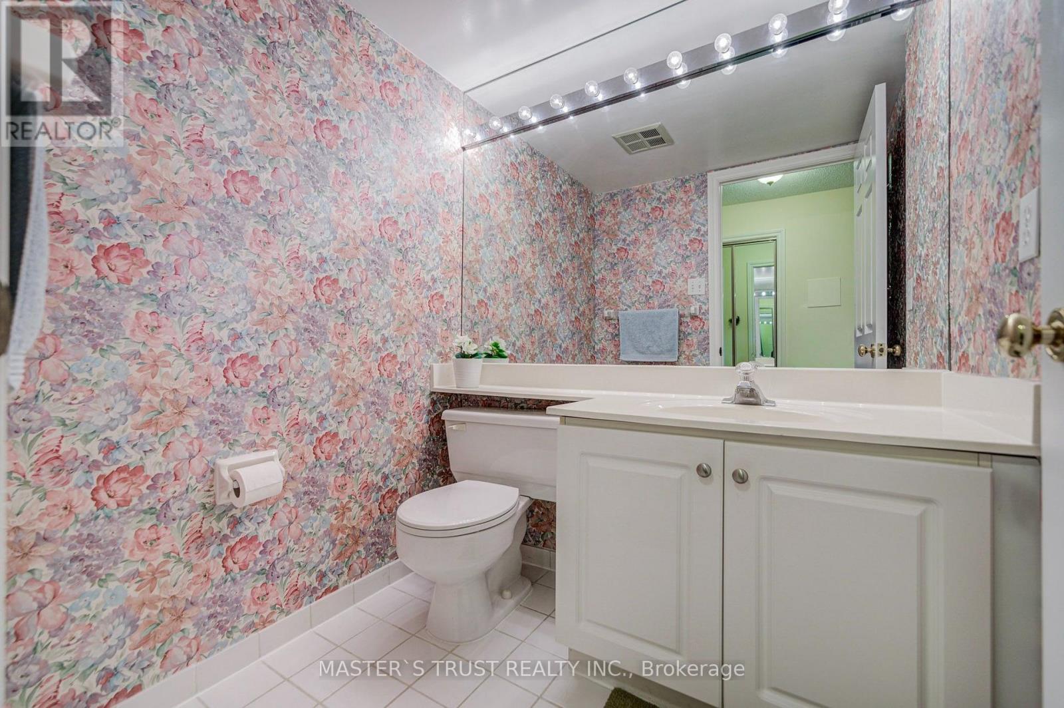
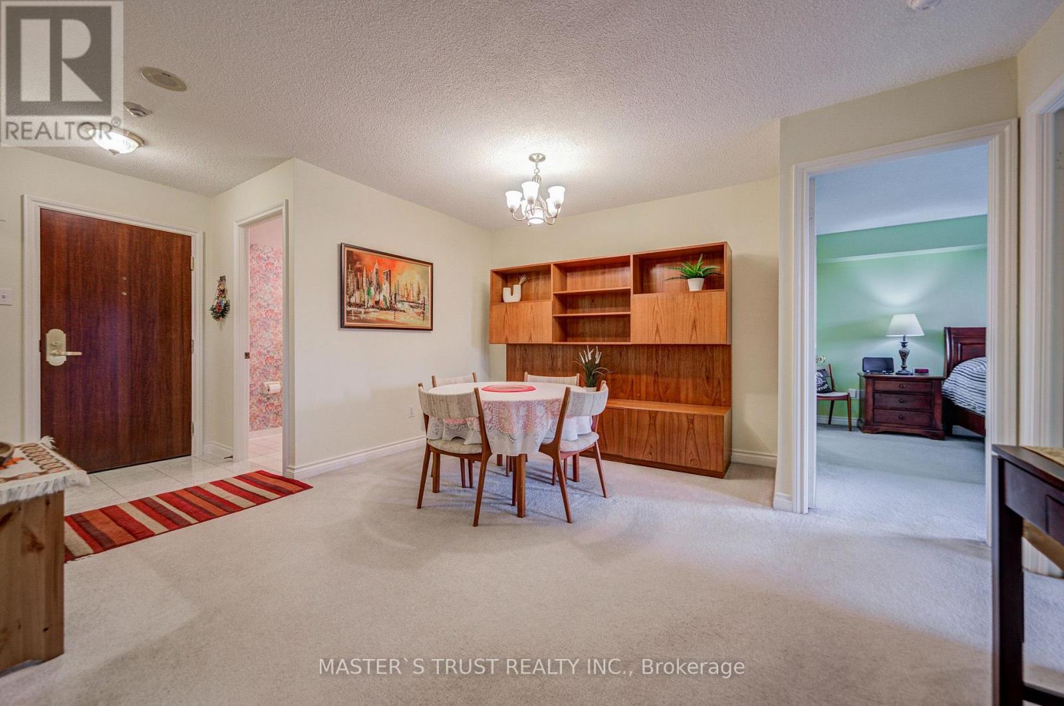
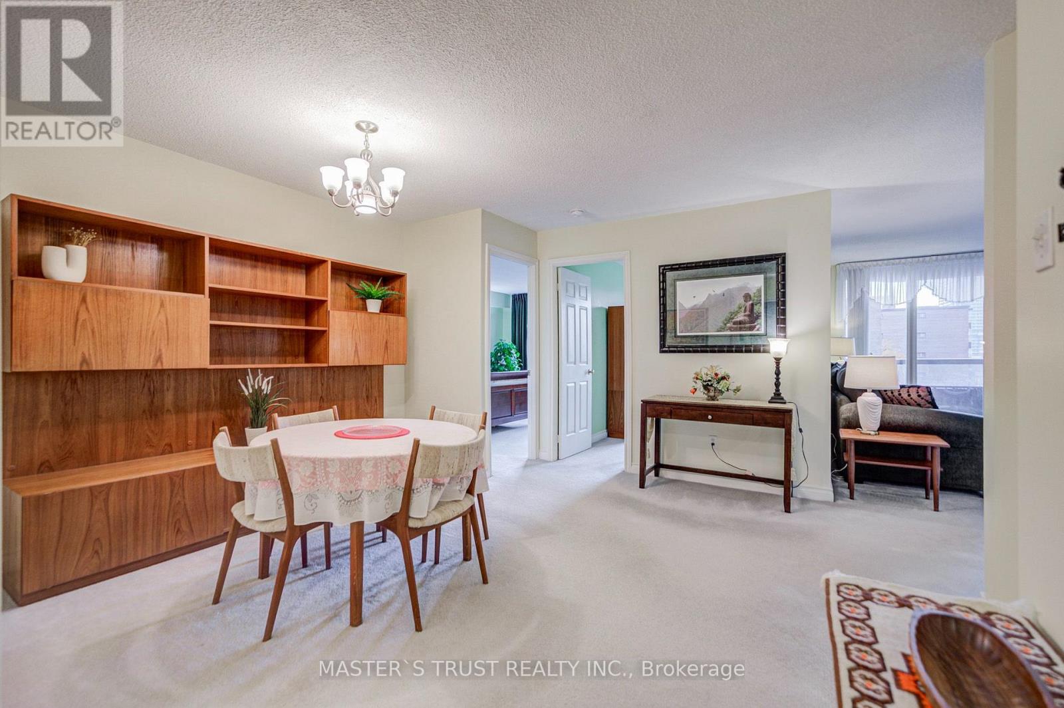
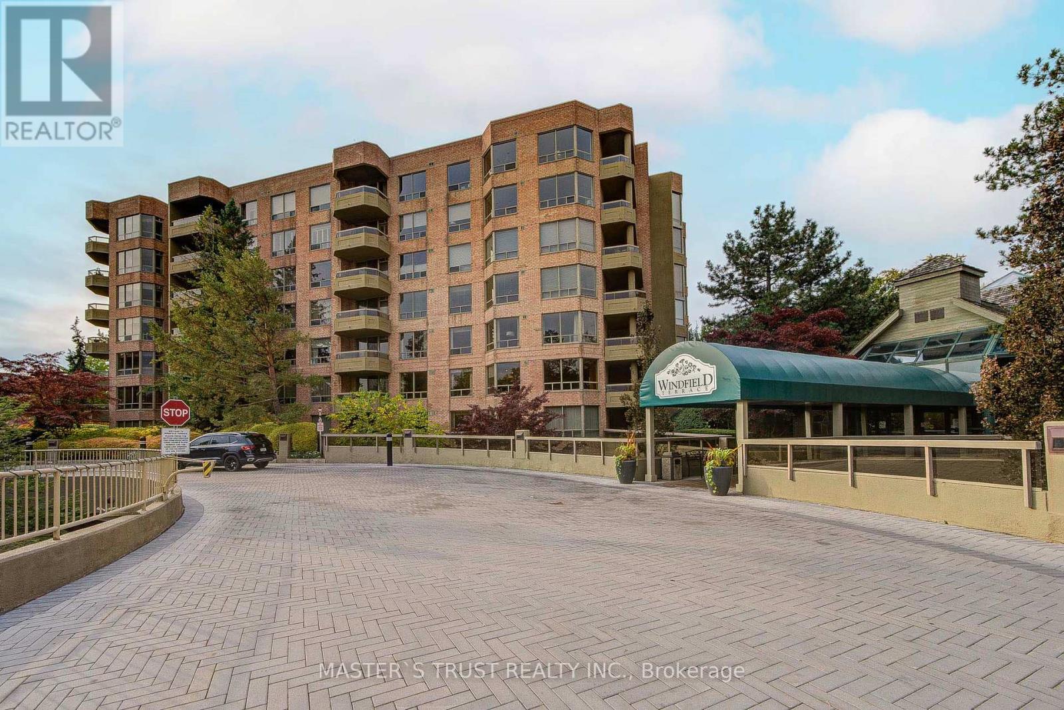
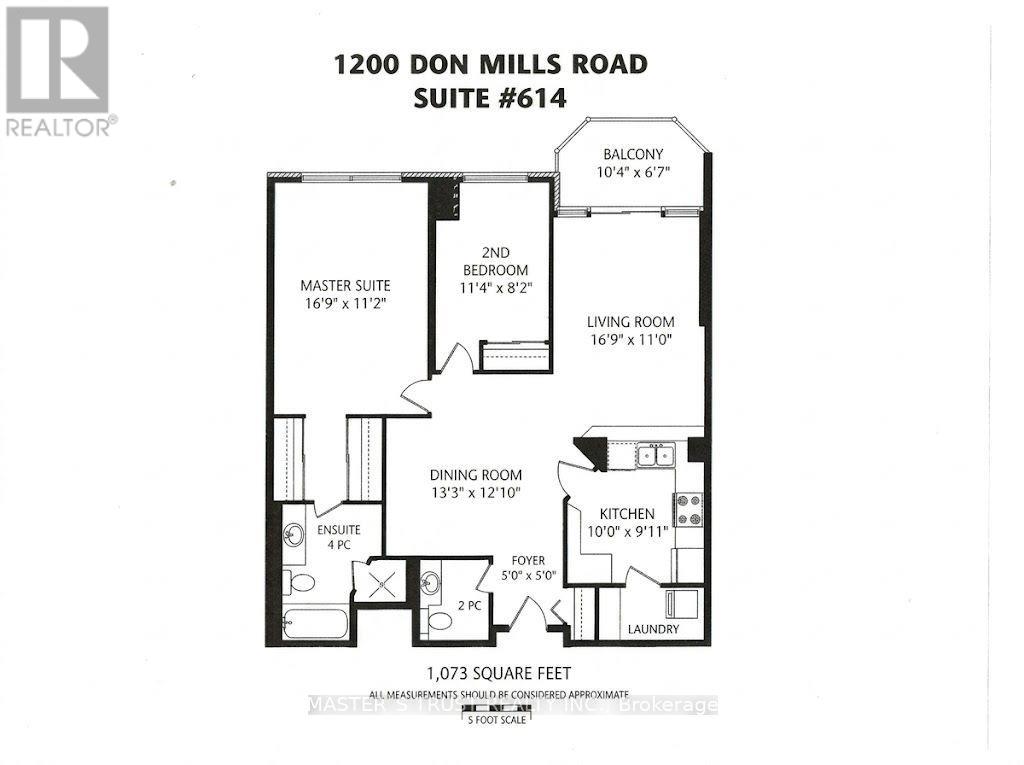
Inquire about this propertyThe property is located at Windfield Terrace, a prestigious condominium community in Don Mills-Banbury neighborhood. The suite is on the 6th floor and faces south offering natural sunlight. This unit has 1073 square feet of living space, 2 bedrooms and 2 bathrooms. This well maintained condo features a separate dining room open to the living room with a walkout to an open balcony facing south. The Master bedroom has ensuite washroom with separate shower & his/her closets. Maintenance fee covers all: hydro, heat, water, central air conditioning, building insurance, TV cable, and high-speed internet. This unit has one locker and one parking space near the elevator, and access to a underground car wash bay. This building offers a range of amenities, including a 24-hour concierge, outdoor swimming pool, gym, squash/racquet courts. sauna, whirlpool and party room. This community is near Shops at Don Mill, grocery stores, restaurants, pharmacies, banks, library, church, cineplex and schools. This location is convenient with direct buses to 3 different subway stations and minutes from the DVP, 401 and 404. This building hosts social events like monthly dinners, morning coffee, game nights, movie nights, group bus trips, and more. This Building has no pet and no smoking requirements. (id:67193)
| Room | Level | Dimensions |
|---|---|---|
| Living room | Main level | 5.11 x 3.38 |
| Dining room | Main level | 4.01 x 3.61 |
| Kitchen | Main level | 3.05 x 2.8 |
| Primary Bedroom | Main level | 5.13 x 3.45 |
| Bedroom | Main level | 3.51 x 2.49 |
Kerrland Realty Group
Tell us when suits you. An agent from the team confirms the appointment — in person or by video, whichever you prefer.
 Kerri LuSales Representative · Team Leader(289) 971-1362
Estimate the monthly payment on this price. Adjust the down payment, rate and amortisation to see what changes.
Monthly payment
$3,112
Not included
Property tax, condo maintenance fees and home insurance are paid separately and are not part of this payment. Budget for them alongside it.
CMHC premium schedule as of 2026-08-18. Estimate only — not financial advice. Actual payments, insurance premiums and approval depend on your lender.
Land Transfer Tax — pre-filled with this price.

Neighbourhoods
Canada's largest city — condos, family homes, and everything between, across dozens of distinct neighbourhoods.
ExploreListed by MASTER'S TRUST REALTY INC.. The information contained on this site is based in whole or in part on information that is provided by members of The Canadian Real Estate Association, who are responsible for its accuracy. CREA reproduces and distributes this information as a service for its members and assumes no responsibility for its accuracy.

This website is operated by a brokerage or salesperson who is a member of The Canadian Real Estate Association.
Kerrland Realty Group
Kerrland Realty Group is committed to delivering a seamless and elevated real estate experience through local expertise, skilled negotiation, and tailored strategies designed around each client's unique goals.