 For sale19 photos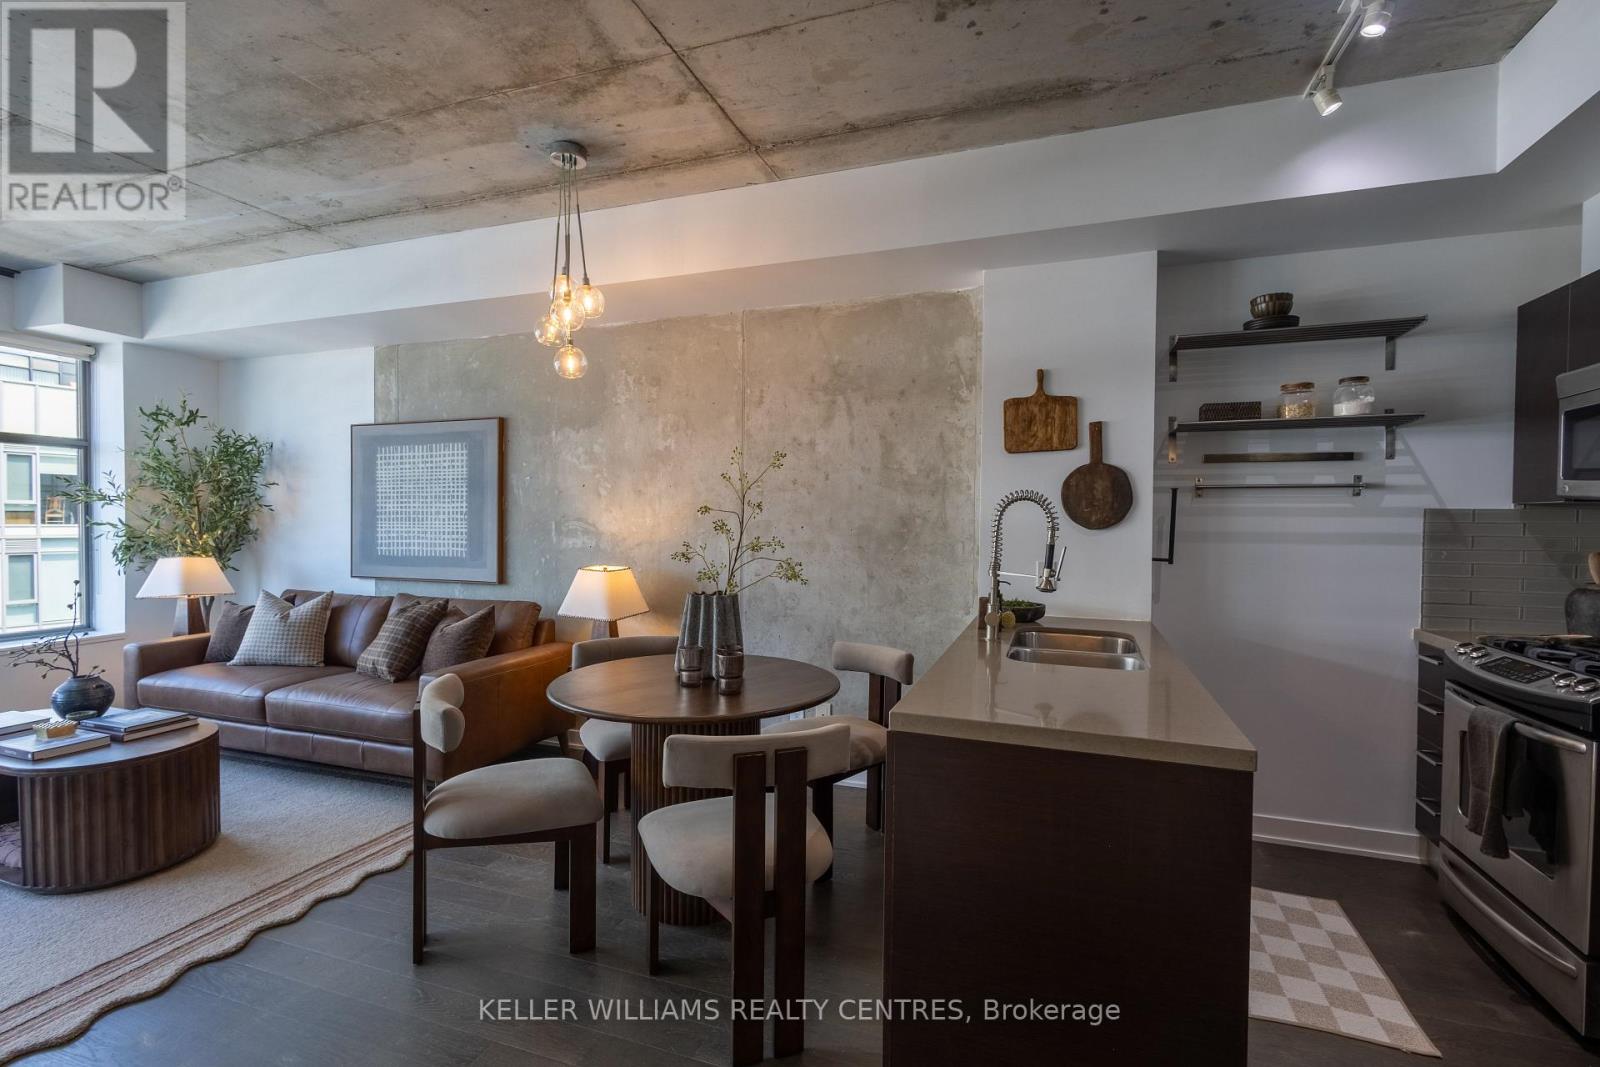
For sale
806 - 1201 DUNDAS STREET E
MLS® E14033780 · 0 days on market · Active
$548,000
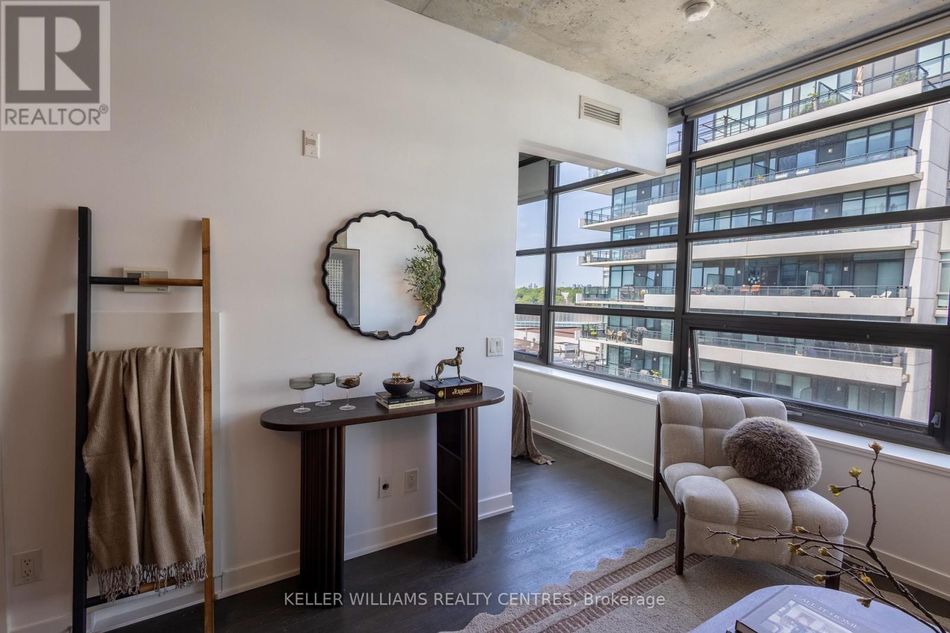
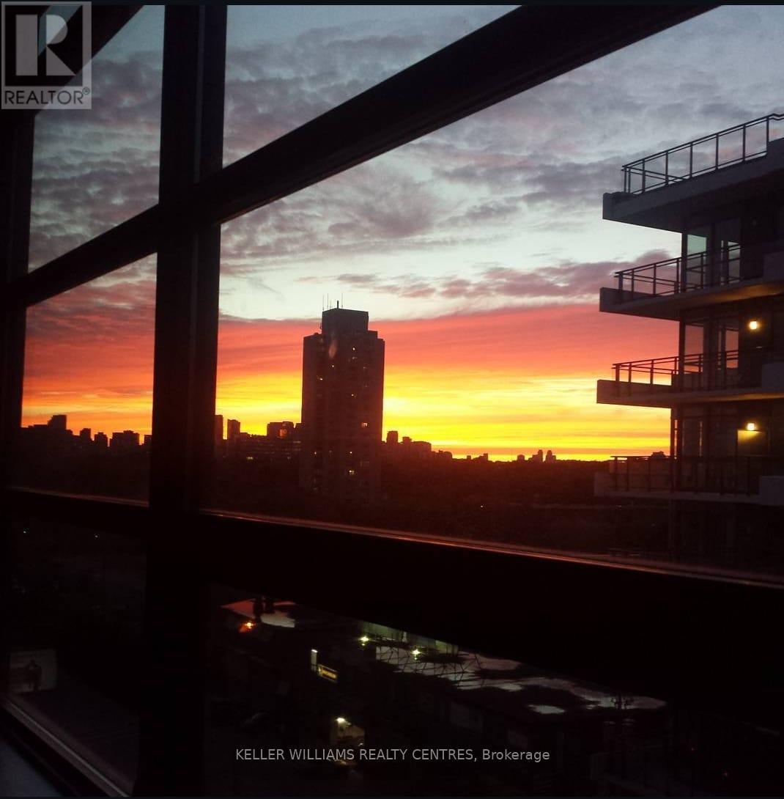
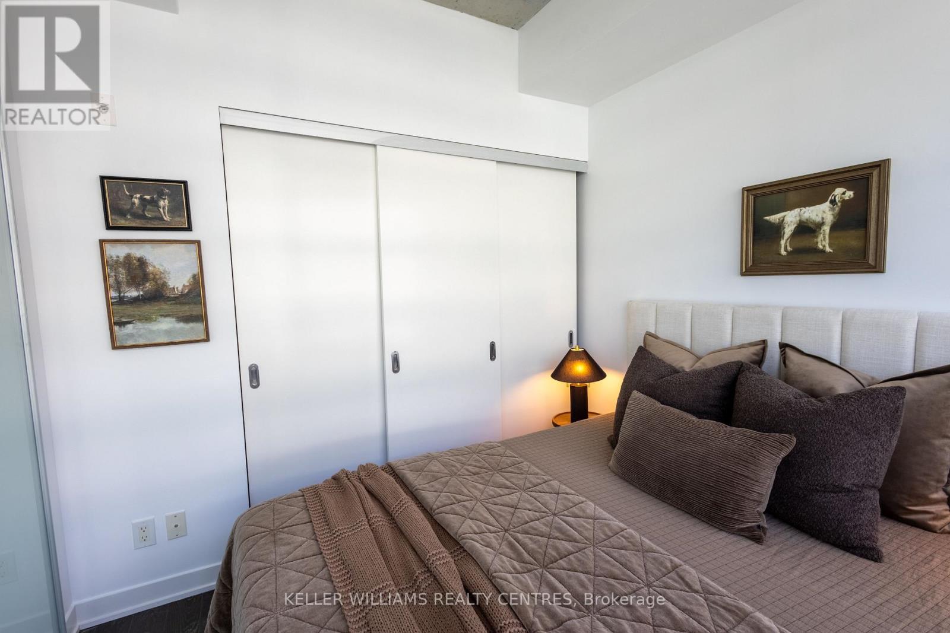
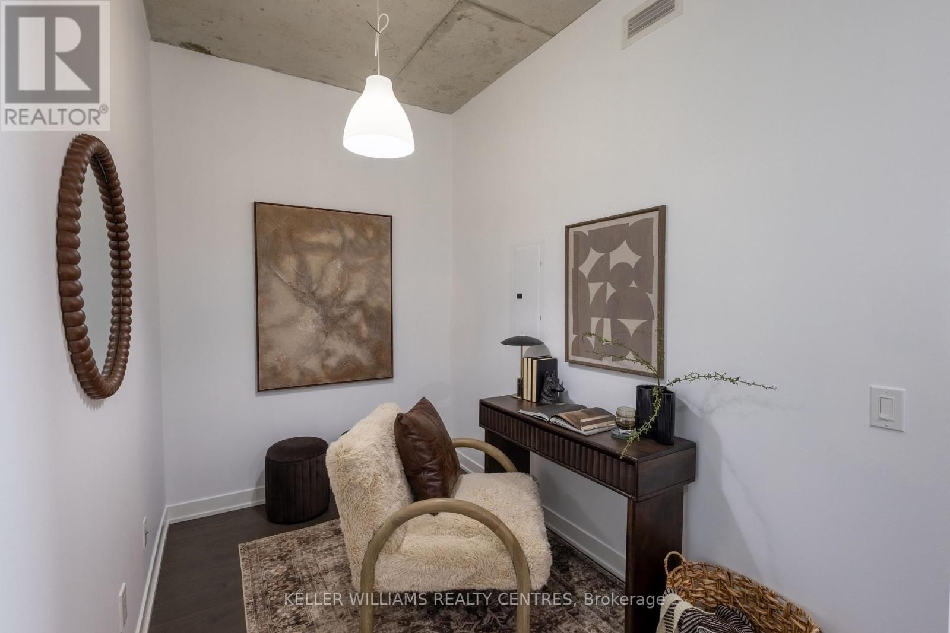
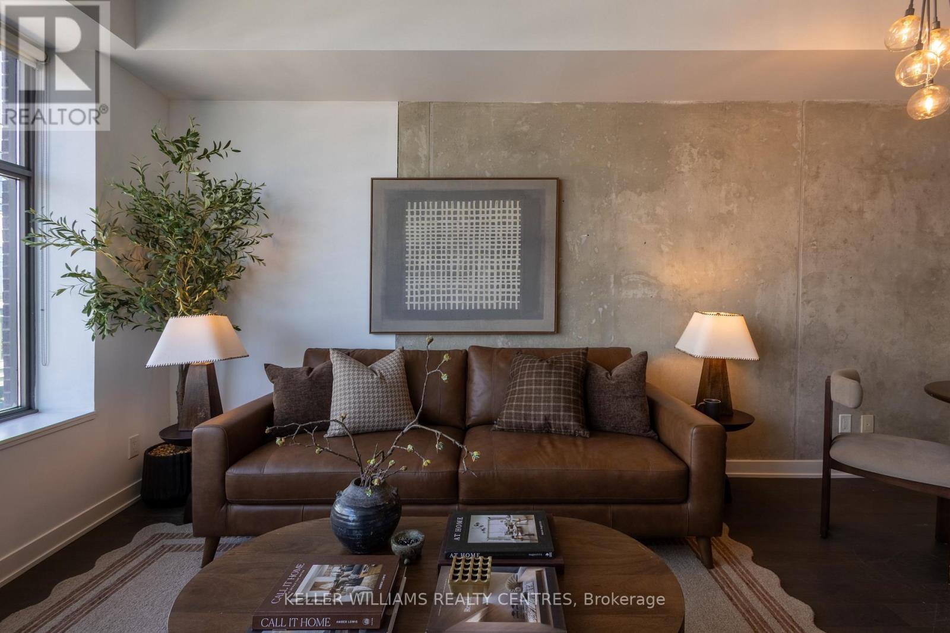
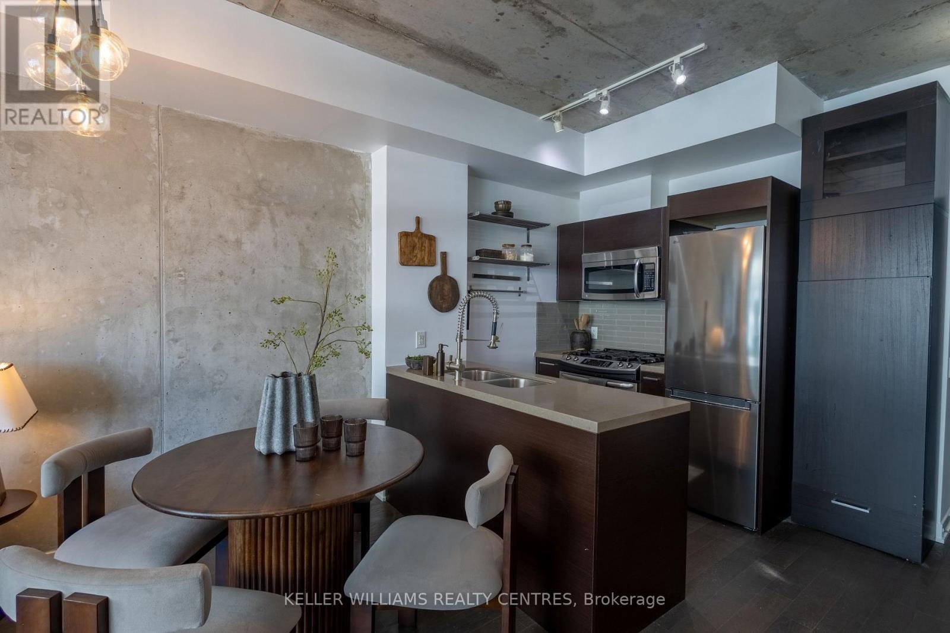
Inquire about this propertyOVER 600 SQ. FT. ONE BEDROOM, PLUS DEN. PARKING. LOCKER. SUNSET VIEWS. UNDER 550K. Some condos just have a feel to them the moment you walk in, and Suite 806 at Flatiron Lofts is one of them. This spacious unit offers the layout, character and location buyers are looking for. Step inside to 9' exposed concrete ceilings, hardwood floors, large windows with custom blinds and plenty of natural light. The open-concept living and dining space feels inviting and functional, while the modern kitchen features quartz countertops, a glass backsplash, and an oversized pantry. The separate den gives you the flexibility for a home office, dining space or whatever works best for you. And then there are the sunsets. Enjoy beautiful sunset views right from your unit, or head up to the rooftop patio for incredible city views and a change of scenery. You're in the heart of Leslieville, surrounded by local coffee shops, restaurants, independent boutiques, parks and everyday conveniences. The neighbourhood is incredibly walkable, with TTC access nearby and the DVP close by when you need to get across the city. A great layout in a neighbourhood people love, in a building known for being well-run with excellent management. This one is worth seeing in person. (id:67193)
| Room | Level | Dimensions |
|---|---|---|
| Living room | Flat | 5.13 x 3.56 |
| Dining room | Flat | 4.91 x 3.57 |
| Kitchen | Flat | 2.23 x 1.95 |
| Primary Bedroom | Flat | 2.64 x 2.45 |
| Den | Flat | 2.79 x 1.9 |
Kerrland Realty Group
Tell us when suits you. An agent from the team confirms the appointment — in person or by video, whichever you prefer.
 Kerri LuSales Representative · Team Leader(289) 971-1362
Estimate the monthly payment on this price. Adjust the down payment, rate and amortisation to see what changes.
Monthly payment
$2,256
Not included
Property tax, condo maintenance fees and home insurance are paid separately and are not part of this payment. Budget for them alongside it.
CMHC premium schedule as of 2026-08-18. Estimate only — not financial advice. Actual payments, insurance premiums and approval depend on your lender.
Land Transfer Tax — pre-filled with this price.

Neighbourhoods
Canada's largest city — condos, family homes, and everything between, across dozens of distinct neighbourhoods.
ExploreListed by KELLER WILLIAMS REALTY CENTRES. The information contained on this site is based in whole or in part on information that is provided by members of The Canadian Real Estate Association, who are responsible for its accuracy. CREA reproduces and distributes this information as a service for its members and assumes no responsibility for its accuracy.

This website is operated by a brokerage or salesperson who is a member of The Canadian Real Estate Association.
Kerrland Realty Group
Kerrland Realty Group is committed to delivering a seamless and elevated real estate experience through local expertise, skilled negotiation, and tailored strategies designed around each client's unique goals.