 For sale35 photos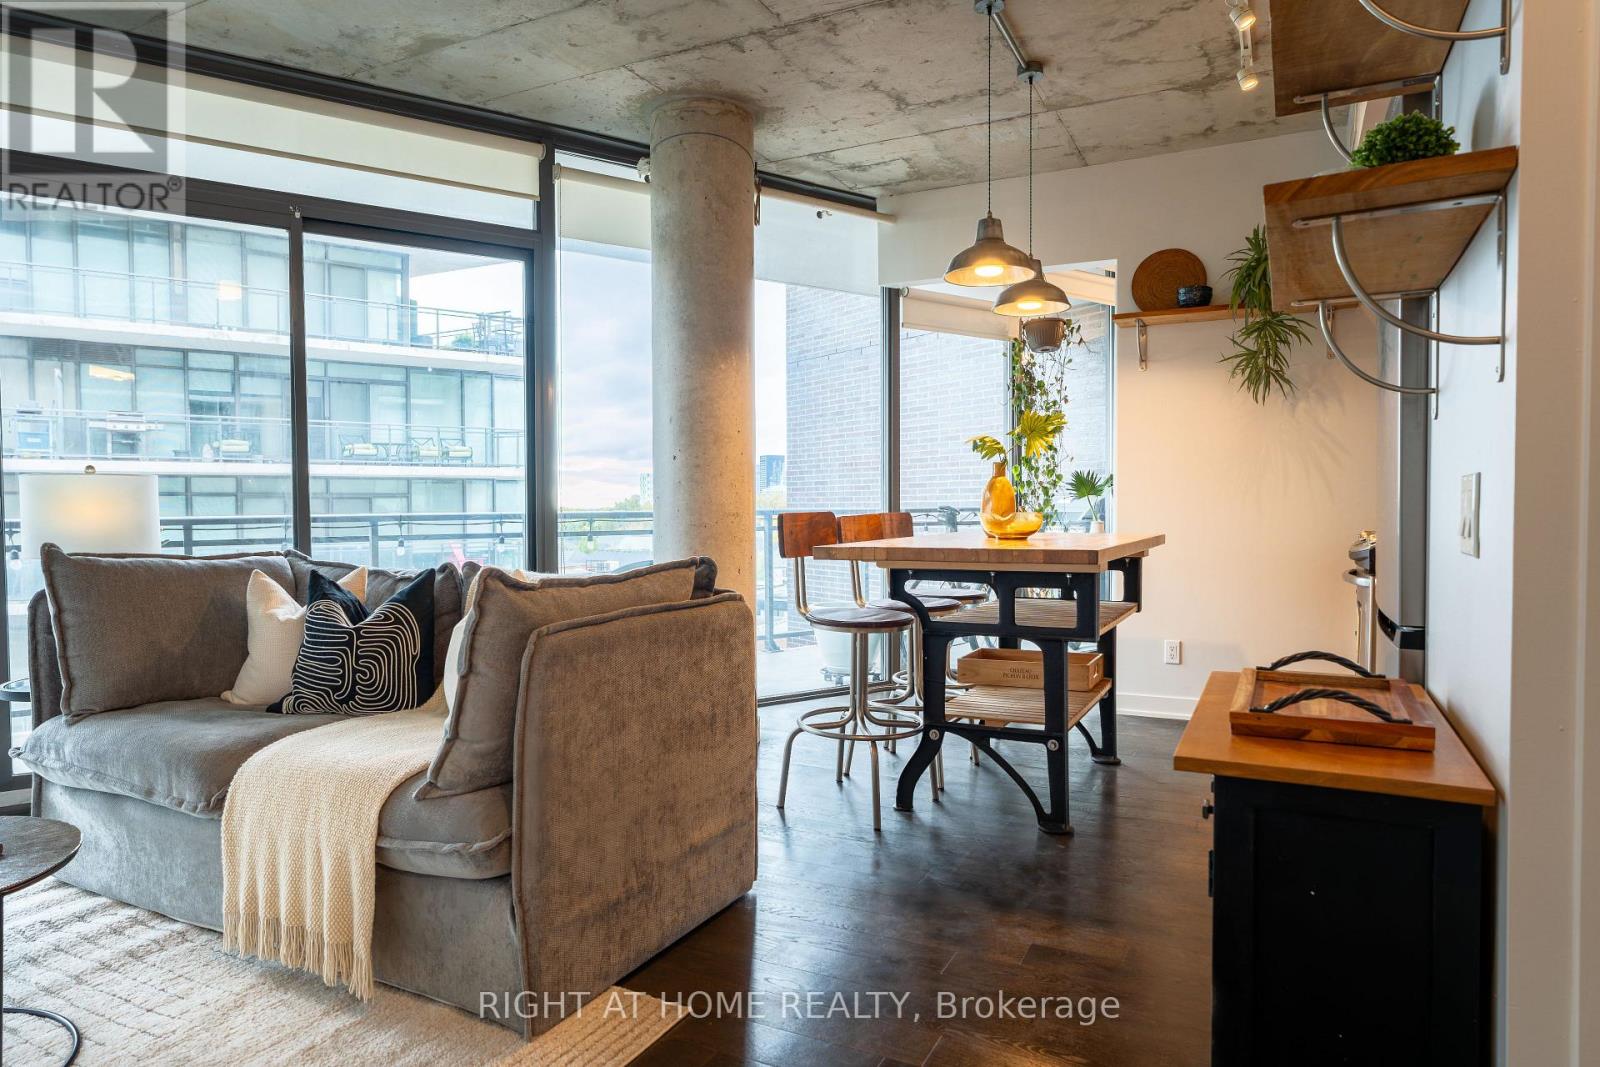
For sale
702 - 1201 DUNDAS STREET E
MLS® E14089650 · 0 days on market · Active
$569,900
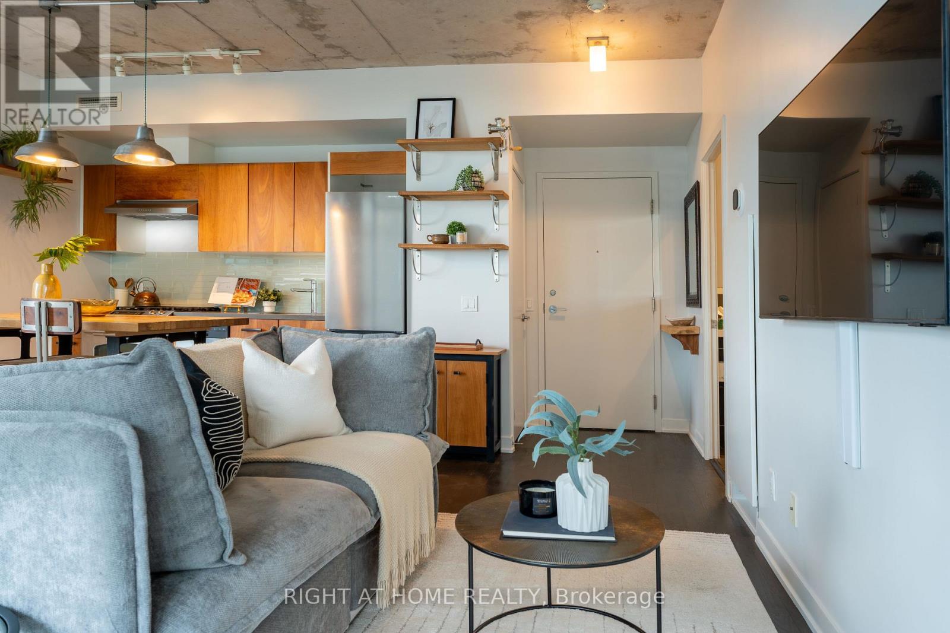
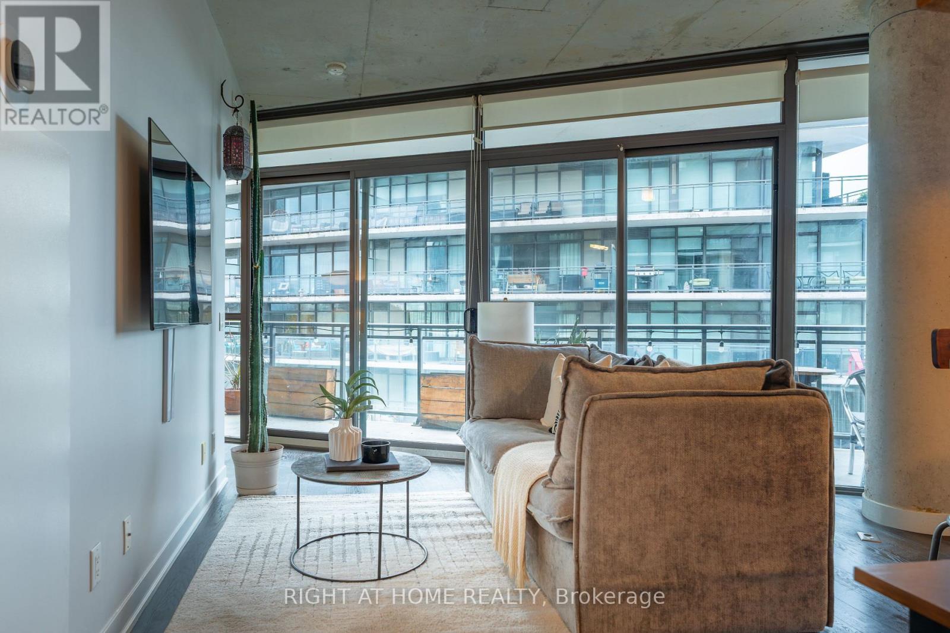
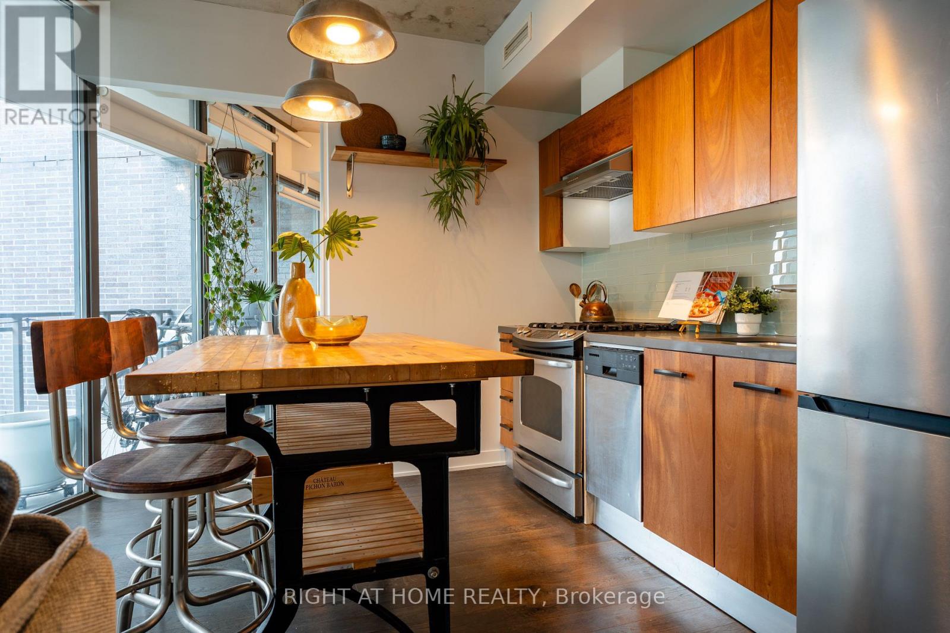
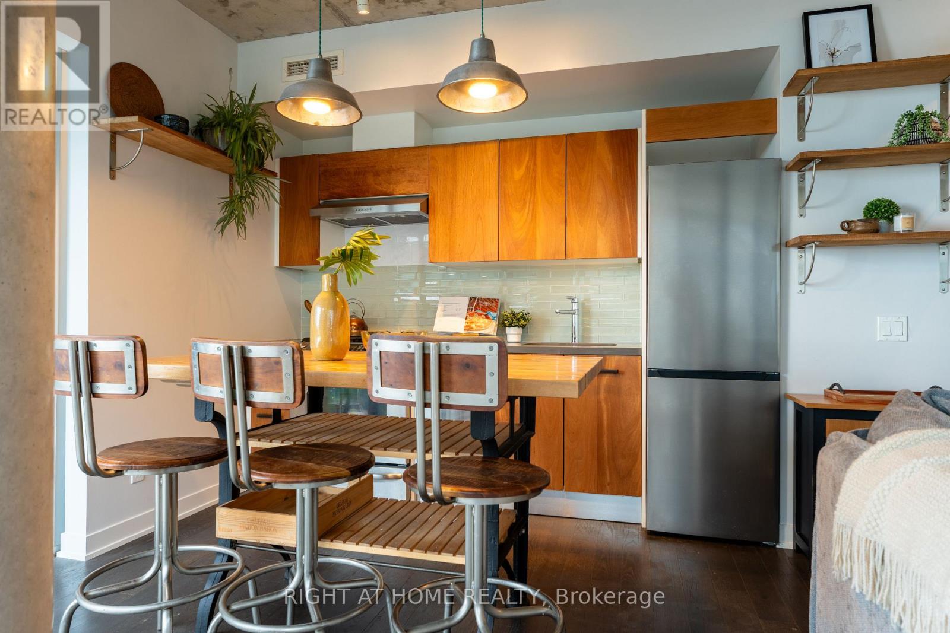
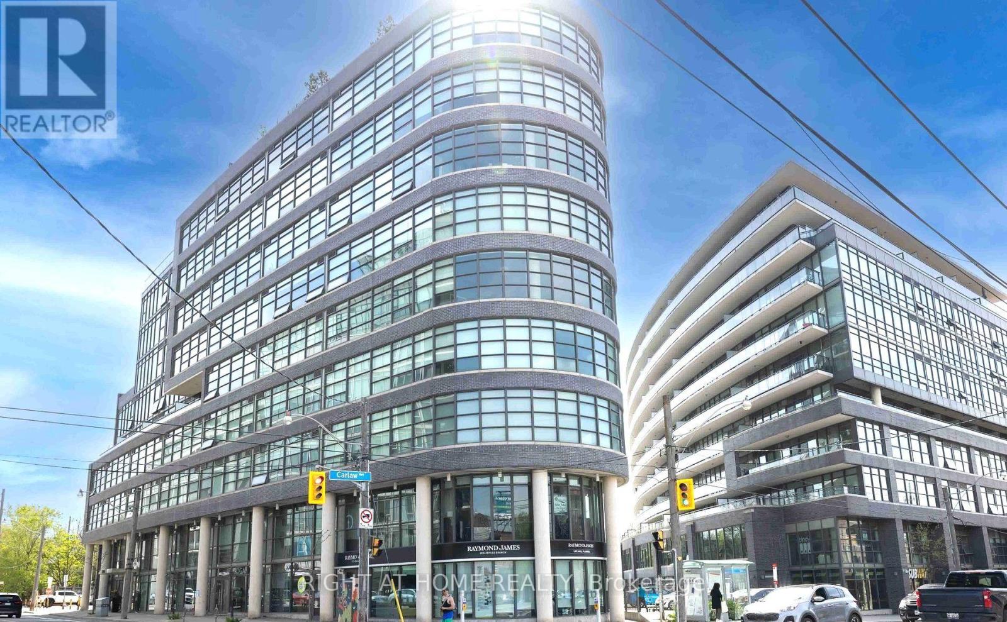
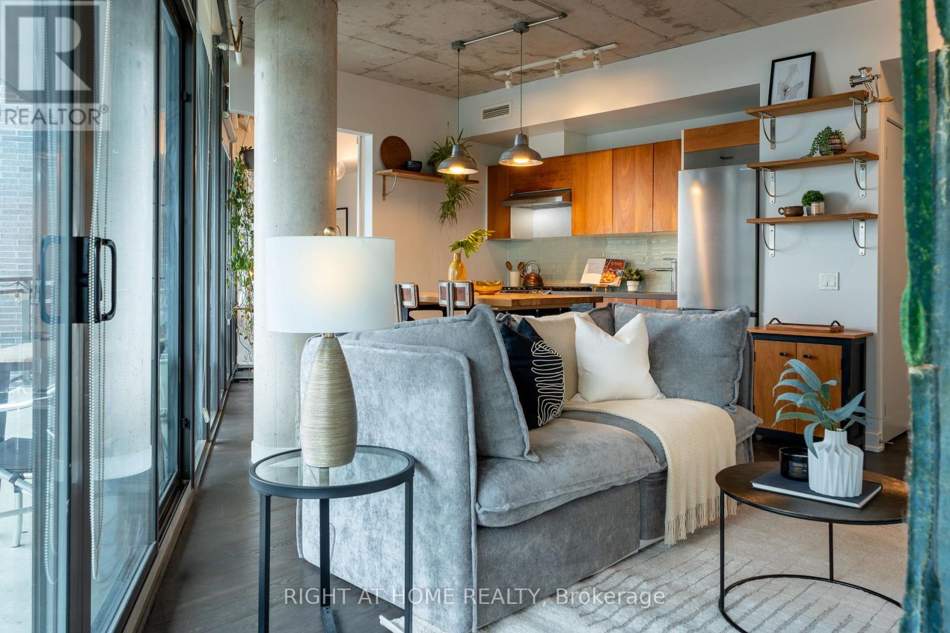
Inquire about this propertyRoom to entertain. Room to unwind. Room to park. Suite 702 at Flat Iron Lofts is the Leslieville loft that doesn't make you give anything up. Host friends around a proper table on the 237 sq ft southwest balcony, fire up the gas BBQ hookup for long dinners outside, then settle into lounge chairs as the skyline turns gold at sunset. It's a loft built around light. Floor-to-ceiling windows run the full span of the suite and continue across the balcony, so from the moment you walk in, the city is part of the room. Mornings are bright and easy, evenings belong to the southwest sky. Nine-foot exposed concrete ceilings and engineered hardwood floors give it the character people come to Leslieville for, while recent updates make it effortless to live in: upgraded kitchen cabinets, a new larger bathroom vanity, a 2024 fridge and a 2022 washer. The large den gives incredible flexibility as a home office, guest space or even a potential extra bedroom. The practical side is covered too: in-suite laundry, owned parking, an owned locker, and maintenance fees that include heat and water. A rooftop terrace with panoramic skyline views, a party room and car share next door round it out. Leslieville is one of Toronto's most loved neighbourhoods for a reason. Bike lanes at the door, ten minutes to downtown or the beach. Streetcar, bus and subway nearby, and the Ontario Line station coming one block away. Bonjour Brioche for weekend pastries, White Lily Diner for brunch, The Comrade for a nightcap. Walk to Queen East, Greektown, Chinatown and Little India. Riverdale Park for sunsets, Withrow Park and Jimmy Simpson for tennis and pickleball, Woodbine and Cherry Beach for summer. A small-town feel, ten minutes from the core. Bright, beautiful and ready for you. (id:67193)
| Room | Level | Dimensions |
|---|---|---|
| Living room | Main level | 3.39 x 5.21 |
| Dining room | Main level | 3.39 x 5.21 |
| Kitchen | Main level | 3.02 x 3.9 |
| Primary Bedroom | Main level | 3.48 x 2.74 |
| Den | Main level | 2.59 x 2.95 |
Kerrland Realty Group
Tell us when suits you. An agent from the team confirms the appointment — in person or by video, whichever you prefer.
 Kerri LuSales Representative · Team Leader(289) 971-1362
Estimate the monthly payment on this price. Adjust the down payment, rate and amortisation to see what changes.
Monthly payment
$2,380
Not included
Property tax, condo maintenance fees and home insurance are paid separately and are not part of this payment. Budget for them alongside it.
CMHC premium schedule as of 2026-08-18. Estimate only — not financial advice. Actual payments, insurance premiums and approval depend on your lender.
Land Transfer Tax — pre-filled with this price.

Neighbourhoods
Canada's largest city — condos, family homes, and everything between, across dozens of distinct neighbourhoods.
ExploreListed by RIGHT AT HOME REALTY. The information contained on this site is based in whole or in part on information that is provided by members of The Canadian Real Estate Association, who are responsible for its accuracy. CREA reproduces and distributes this information as a service for its members and assumes no responsibility for its accuracy.

This website is operated by a brokerage or salesperson who is a member of The Canadian Real Estate Association.
Kerrland Realty Group
Kerrland Realty Group is committed to delivering a seamless and elevated real estate experience through local expertise, skilled negotiation, and tailored strategies designed around each client's unique goals.