 For sale41 photos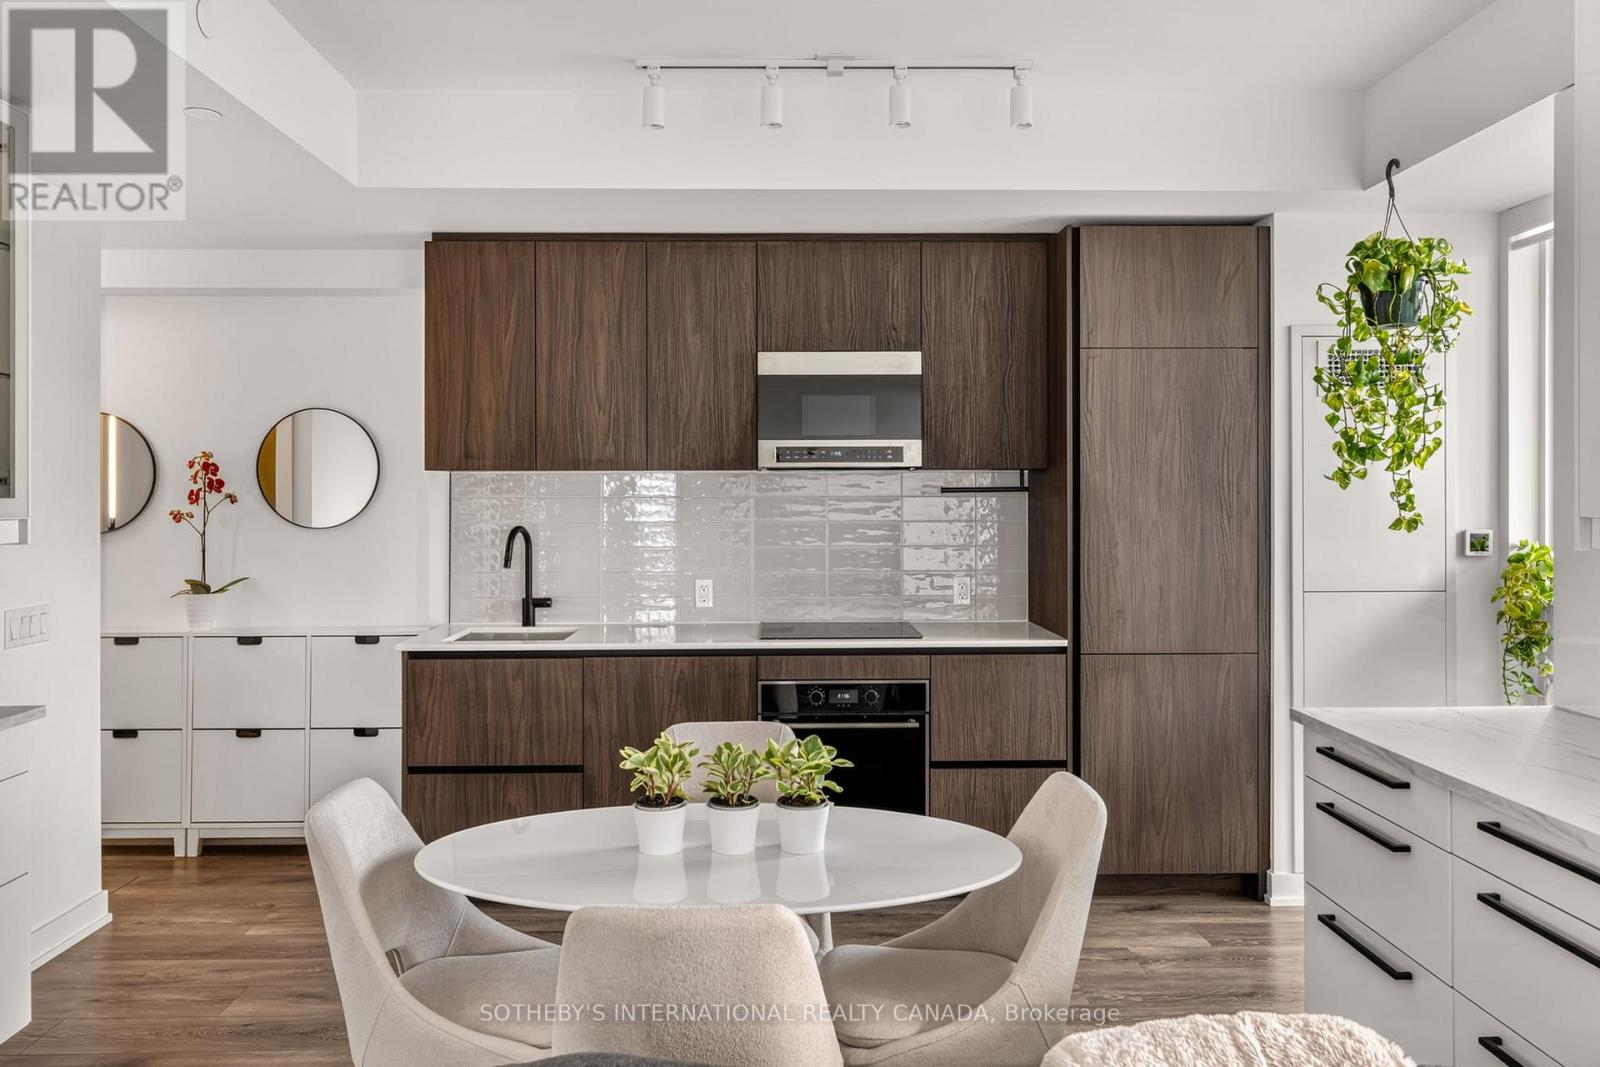
For sale
2302 - 127 BROADWAY AVENUE
MLS® C13688286 · 28 days on market · Active
$965,000
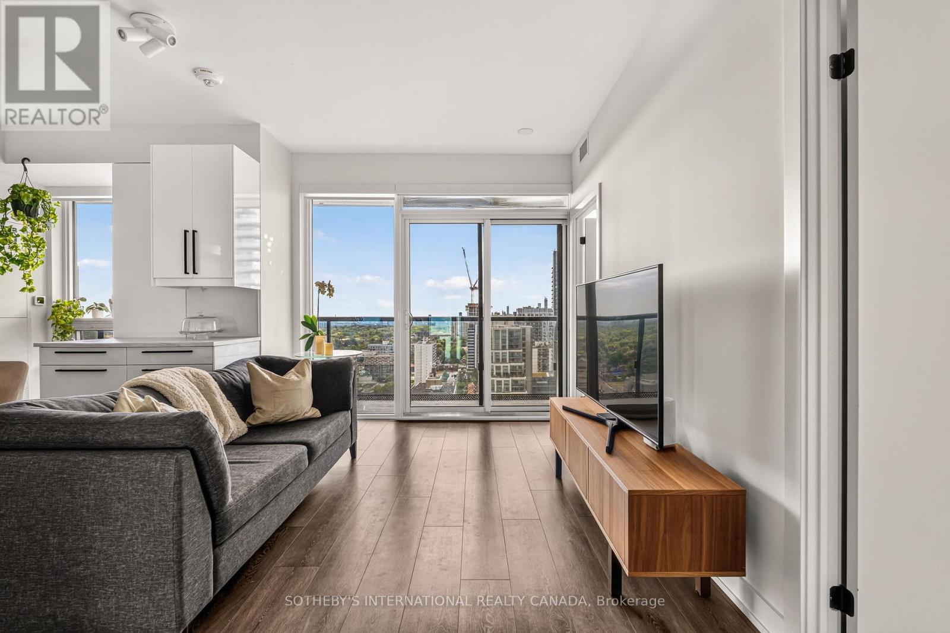
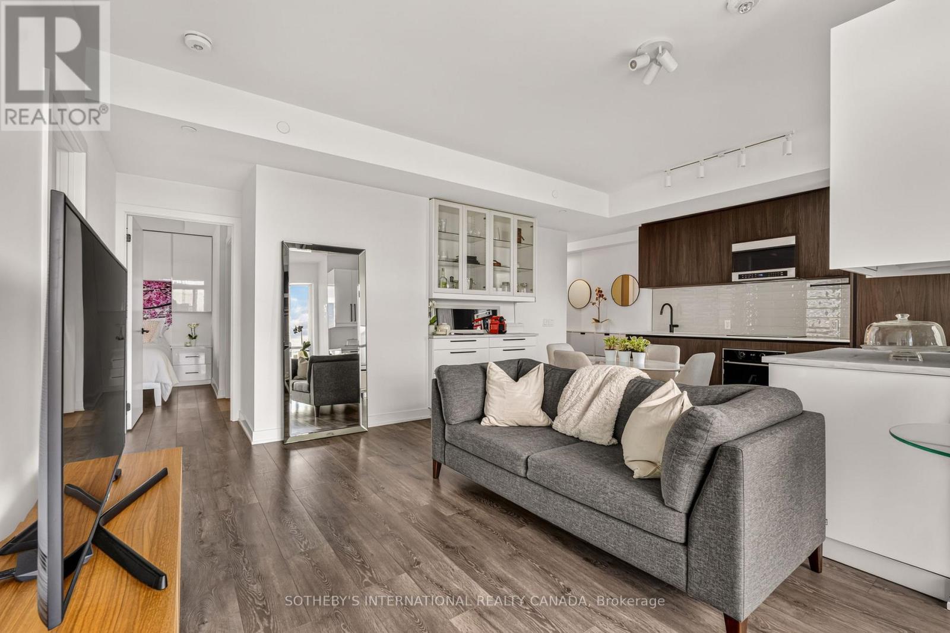
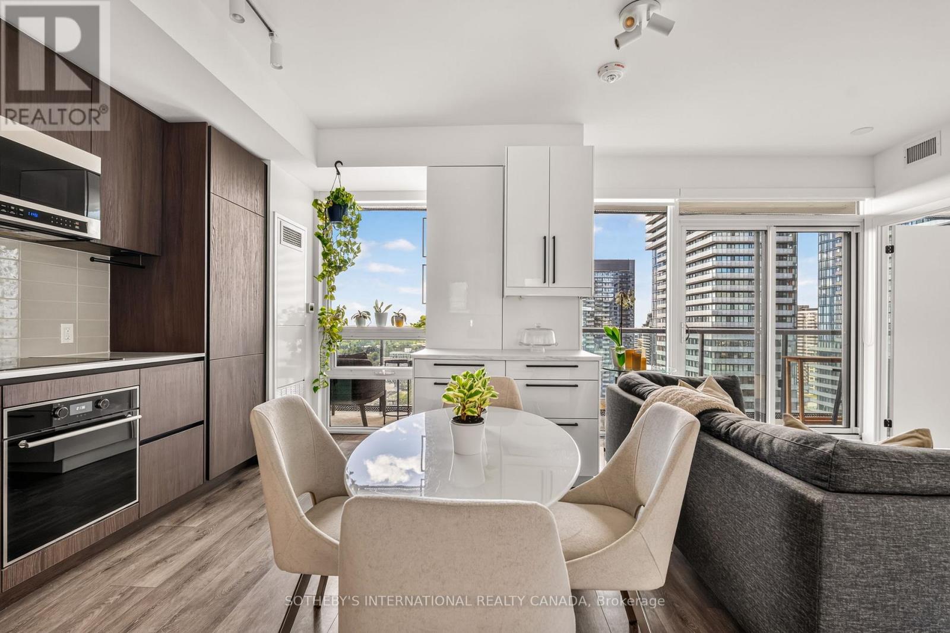
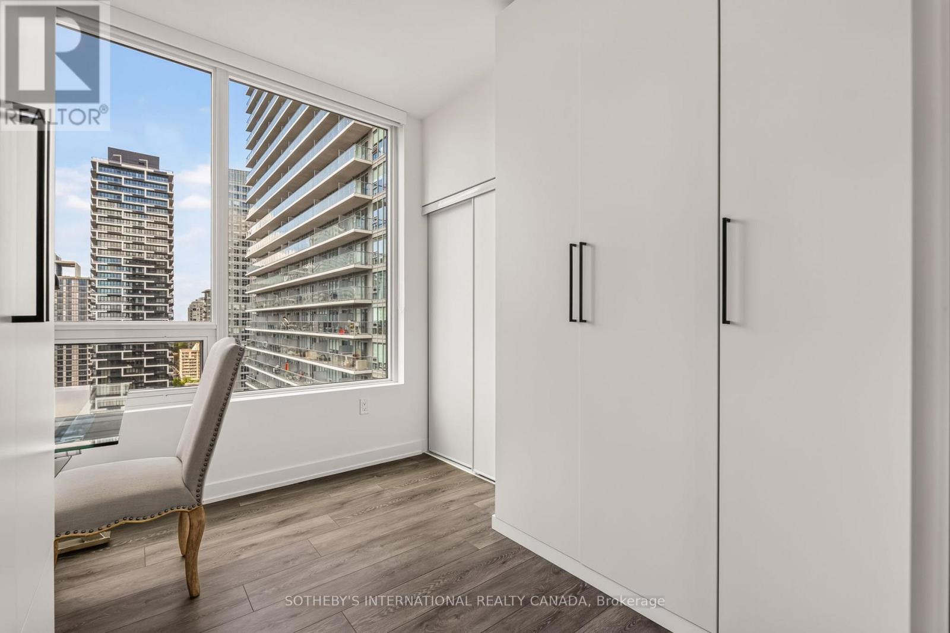
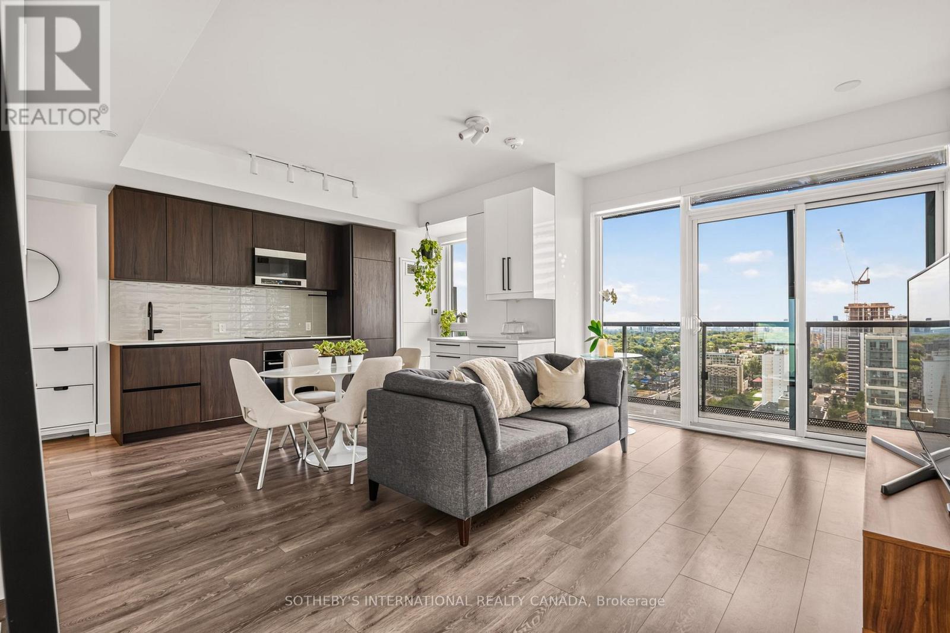
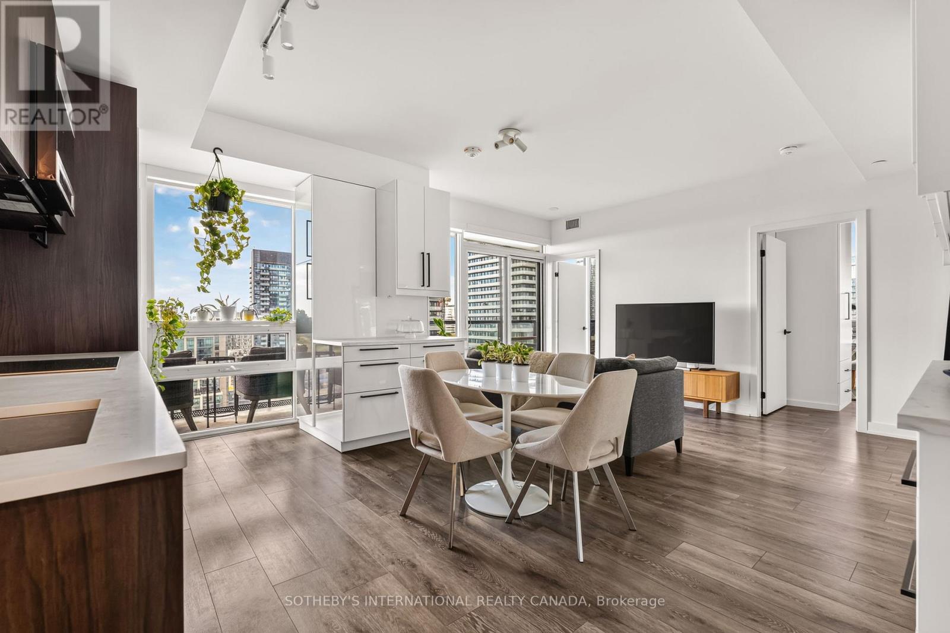
Inquire about this propertySet within a newly built 37-storey tower commanding the north-east corner of Yonge and Eglinton, this corner residence is defined by its light - expansive, unfiltered, and constant throughout the day. Windows on two exposures fill the suite from morning through evening, while a full 32-foot balcony extends along the length of the residence, drawing the eye toward an uninterrupted southern exposure over the city skyline. The interior unfolds across three bedrooms and two bathrooms, a layout considered enough to suit distinct chapters of life: professionals in need of a private office and a room for guests, families wanting each child their own space, or those simplifying their lives while still keeping room for visitors. The primary bedroom is set apart with its own ensuite, a private counterpoint to the openness beyond it. The kitchen has been reimagined with additional storage, fine cabinetry, and generous counter space, thoughtfully finished and equally suited to a quiet morning or an evening spent entertaining. The suite includes a private parking spot fitted with its own EV charger, a practical addition for owners of electric vehicles. Building amenities are extensive and rarely matched: a steam room and sauna, an outdoor pool, a zen garden, an art studio, a juice and coffee bar, visitor parking, outdoor yoga space, a pet spa, a library, and an outdoor firepit lounge complete with a games area and catering kitchen - an offering more akin to a private club than a residential building. Beyond its doors, Yonge and Eglinton unfolds at the doorstep: a vibrant, walkable stretch of shops, cafés, and restaurants, along with grocers, daycares, schools, and transit, placing daily life and the city's finest conveniences within easy, unhurried reach.A residence for those who value light, space, and a location that asks nothing to be given up. (id:67193)
Kerrland Realty Group
Tell us when suits you. An agent from the team confirms the appointment — in person or by video, whichever you prefer.
 Kerri LuSales Representative · Team Leader(289) 971-1362
Estimate the monthly payment on this price. Adjust the down payment, rate and amortisation to see what changes.
Monthly payment
$4,750
Not included
Property tax, condo maintenance fees and home insurance are paid separately and are not part of this payment. Budget for them alongside it.
CMHC premium schedule as of 2026-08-18. Estimate only — not financial advice. Actual payments, insurance premiums and approval depend on your lender.
Land Transfer Tax — pre-filled with this price.

Neighbourhoods
Canada's largest city — condos, family homes, and everything between, across dozens of distinct neighbourhoods.
ExploreListed by SOTHEBY'S INTERNATIONAL REALTY CANADA. The information contained on this site is based in whole or in part on information that is provided by members of The Canadian Real Estate Association, who are responsible for its accuracy. CREA reproduces and distributes this information as a service for its members and assumes no responsibility for its accuracy.

This website is operated by a brokerage or salesperson who is a member of The Canadian Real Estate Association.
Kerrland Realty Group
Kerrland Realty Group is committed to delivering a seamless and elevated real estate experience through local expertise, skilled negotiation, and tailored strategies designed around each client's unique goals.
| Room | Level | Dimensions |
|---|---|---|
| Foyer | Main level | 2.0574 x 4.083 |
| Bathroom | Main level | 1.86 x 1.25 |
| Kitchen | Main level | 5.9689 x 4.8515 |
| Dining room | Main level | 5.9689 x 4.8515 |
| Living room | Main level | 5.9689 x 4.8515 |
| Primary Bedroom | Main level | 3.5561 x 3.2766 |
| Bathroom | Main level | 1.65 x 2.59 |
| Bedroom 2 | Main level | 2.9 x 3.57 |
| Bedroom 3 | Main level | 3.4037 x 2.6417 |