Saved listing data. Ask Kerri for the latest prices, counts and status.
 For sale44 photos
For sale
129 INDIAN ROAD
MLS® W14118114 · 0 days on market · Active
$2,799,000
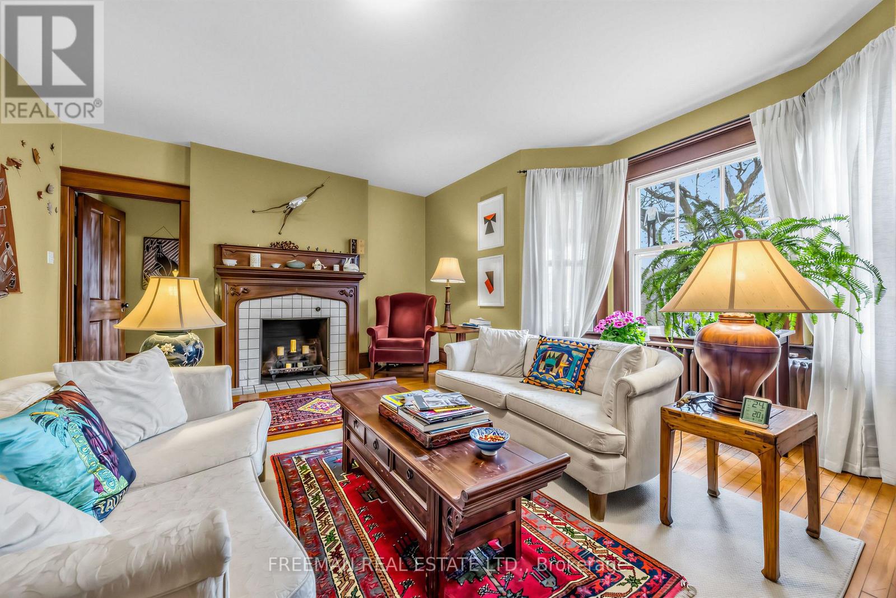
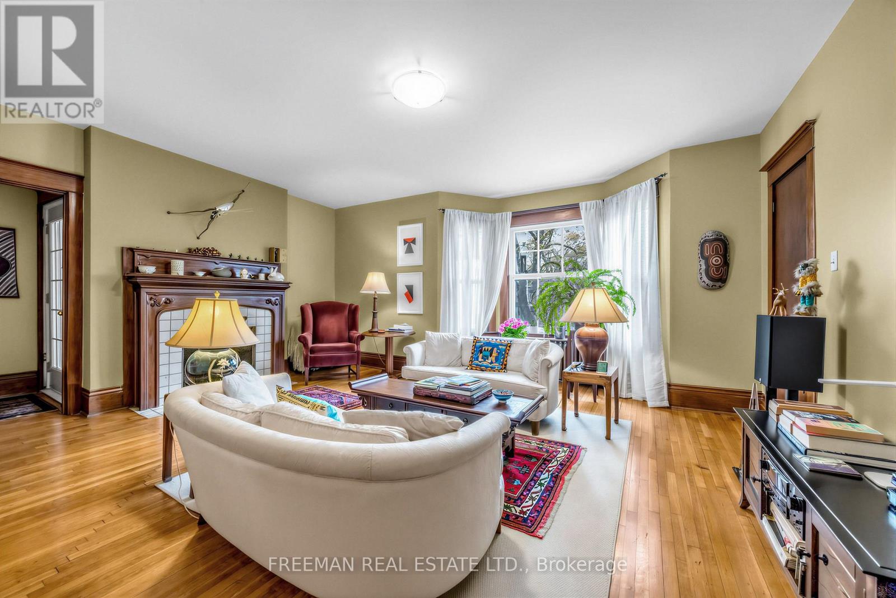
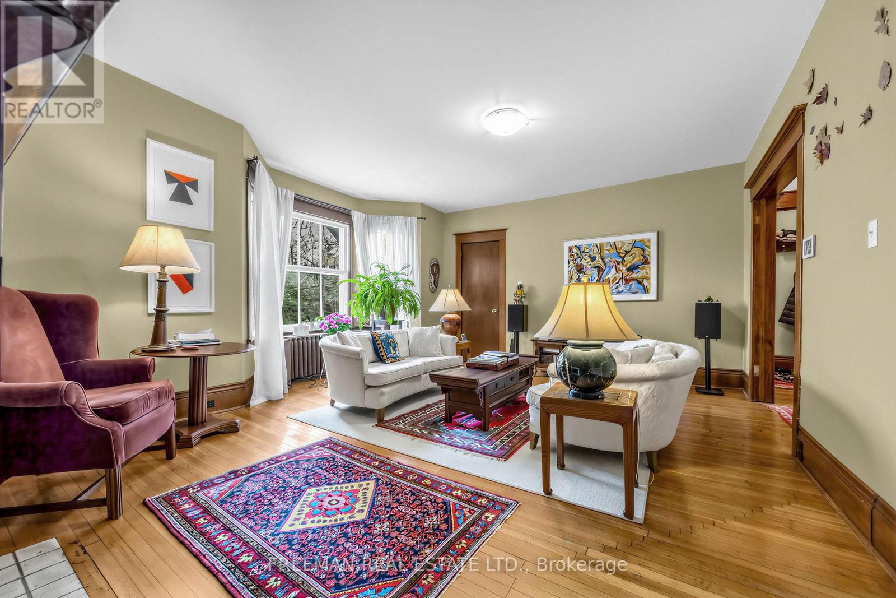
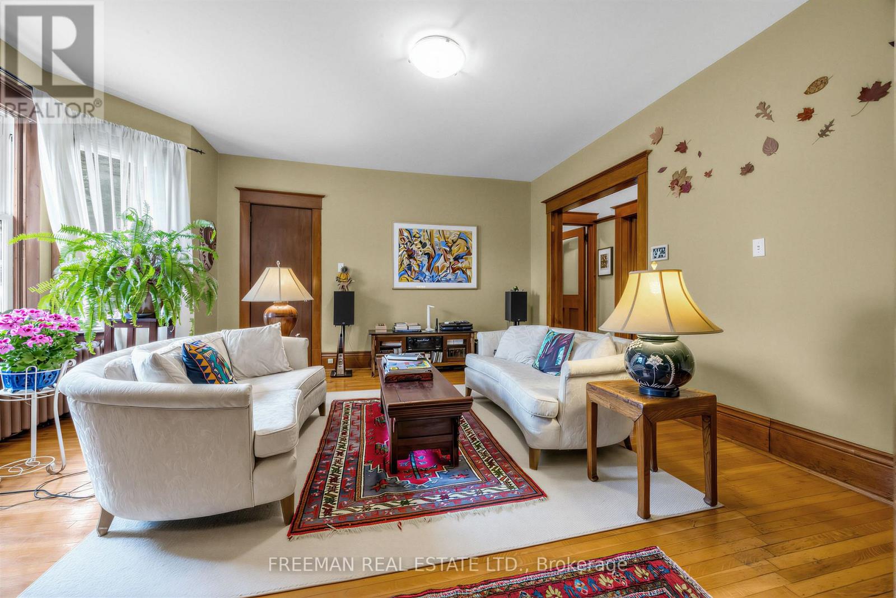
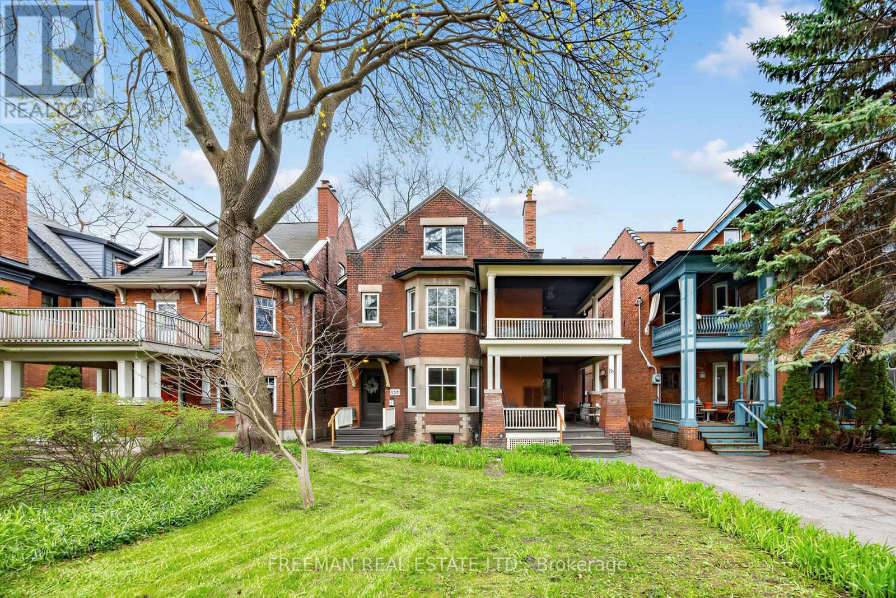
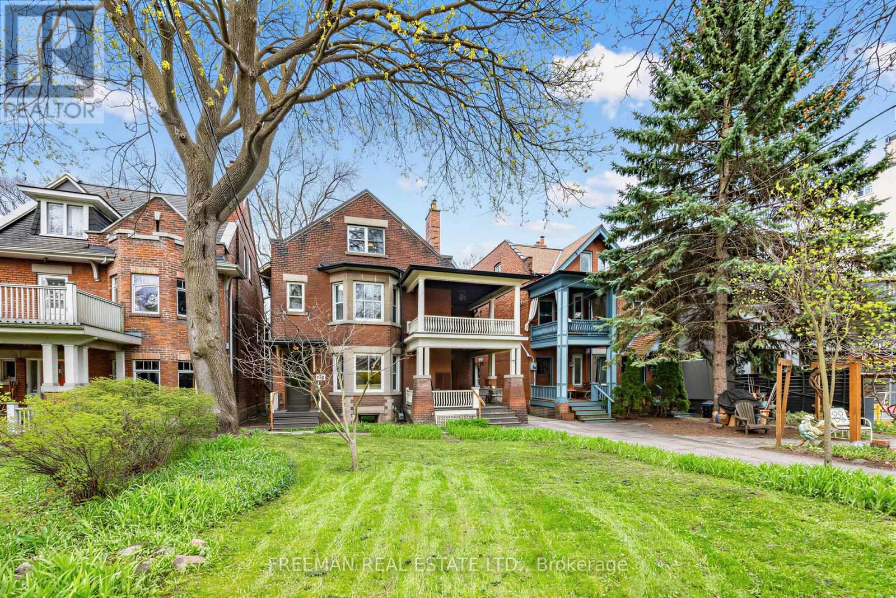
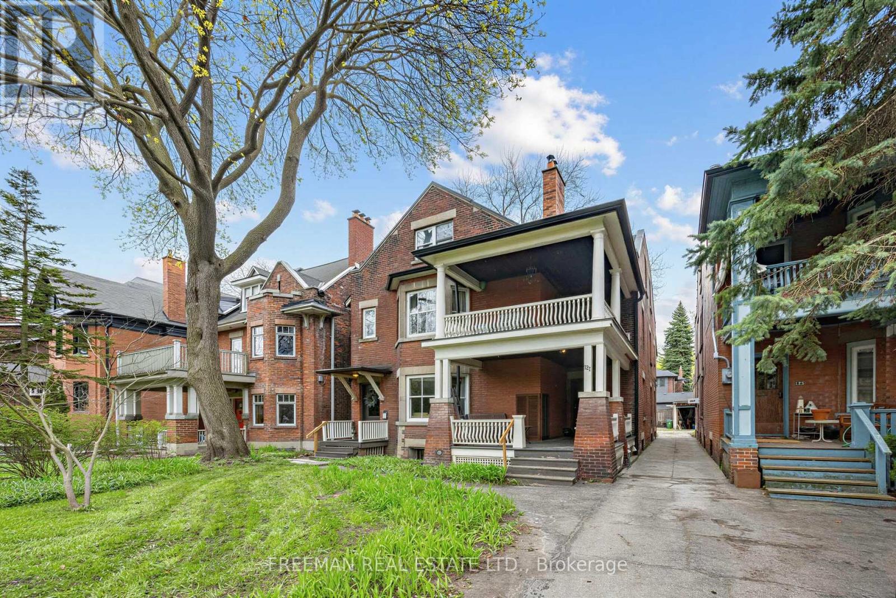
Inquire about this propertyMagnificently situated in the heart of High Park, this fully detached, three-storey solid brick landmark property occupies an extraordinary 43' x 230' lot and offers over 6,350 sq. ft. of finished living space. A truly exceptional offering, the property blends timeless turn-of-the-century character with thoughtful modern improvements and remarkable scale. Currently configured as five self-contained suites, the property generates approximately $200,000 in annual income, presenting an outstanding investment opportunity with significant upside in one of Toronto's most coveted neighbourhoods. For end-users, vacant possession can be provided, offering the flexibility to occupy, renovate or reimagine the property without the complexities of tenant turnover. The expansive footprint and versatile layout are equally suited to creating an extraordinary custom family home or an exceptional multi-generational residence, with generous space, privacy and comfort for multiple generations under one roof. The remarkable lot depth and substantial proportions offer tremendous potential for future customization, while the architectural character and prestigious setting create an offering that is virtually impossible to replicate. A rare convergence of location, land, income and character, this remarkable property offers endless possibilities for investors, end-users and multi-generational families alike. Opportunities of this caliber are exceptionally rare, making this a truly signature High Park property with the potential to become a legacy estate for generations to come. Don't miss out on this irreplaceable offering on iconic Indian Rd in Prestigious High Park. (id:67193)
| Room | Level | Dimensions |
|---|---|---|
| Living room | Main level | 5.66 x 3.75 |
| Bedroom | Second level | 4.01 x 3.35 |
| Bedroom | Second level | 4.01 x 3.35 |
| Bedroom | Second level | 3.35 x 2.01 |
| Living room | Third level | 4.88 x 4.27 |
| Kitchen | Third level | 4.04 x 3.05 |
| Bedroom | Third level | 4.04 x 3.96 |
| Bedroom | Third level | 4.04 x 3.35 |
| Dining room | Main level | 5.33 x 4.01 |
| Kitchen | Main level | 5.33 x 4.01 |
| Bedroom | Main level | 4.01 x 3.02 |
| Living room | Main level | 3.66 x 3.96 |
| Kitchen | Main level | 3.66 x 2.01 |
| Bedroom | Main level | 4.11 x 2.92 |
| Living room | Second level | 5.66 x 4.06 |
| Dining room | Second level | 4.19 x 4.01 |
| Kitchen | Second level | 4.01 x 3.68 |
Kerrland Realty Group
Tell us when suits you. An agent from the team confirms the appointment — in person or by video, whichever you prefer.
 Kerri LuSales Representative · Team Leader(289) 971-1362
Estimate the monthly payment on this price. Adjust the down payment, rate and amortisation to see what changes.
Monthly payment
$12,694
Not included
Property tax, condo maintenance fees and home insurance are paid separately and are not part of this payment. Budget for them alongside it.
CMHC premium schedule as of 2026-08-18. Estimate only — not financial advice. Actual payments, insurance premiums and approval depend on your lender.
Land Transfer Tax — pre-filled with this price.

Neighbourhoods
Canada's largest city — condos, family homes, and everything between, across dozens of distinct neighbourhoods.
ExploreListed by FREEMAN REAL ESTATE LTD.. The information contained on this site is based in whole or in part on information that is provided by members of The Canadian Real Estate Association, who are responsible for its accuracy. CREA reproduces and distributes this information as a service for its members and assumes no responsibility for its accuracy.

This website is operated by a brokerage or salesperson who is a member of The Canadian Real Estate Association.
Kerrland Realty Group
Kerrland Realty Group is committed to delivering a seamless and elevated real estate experience through local expertise, skilled negotiation, and tailored strategies designed around each client's unique goals.