 For sale24 photos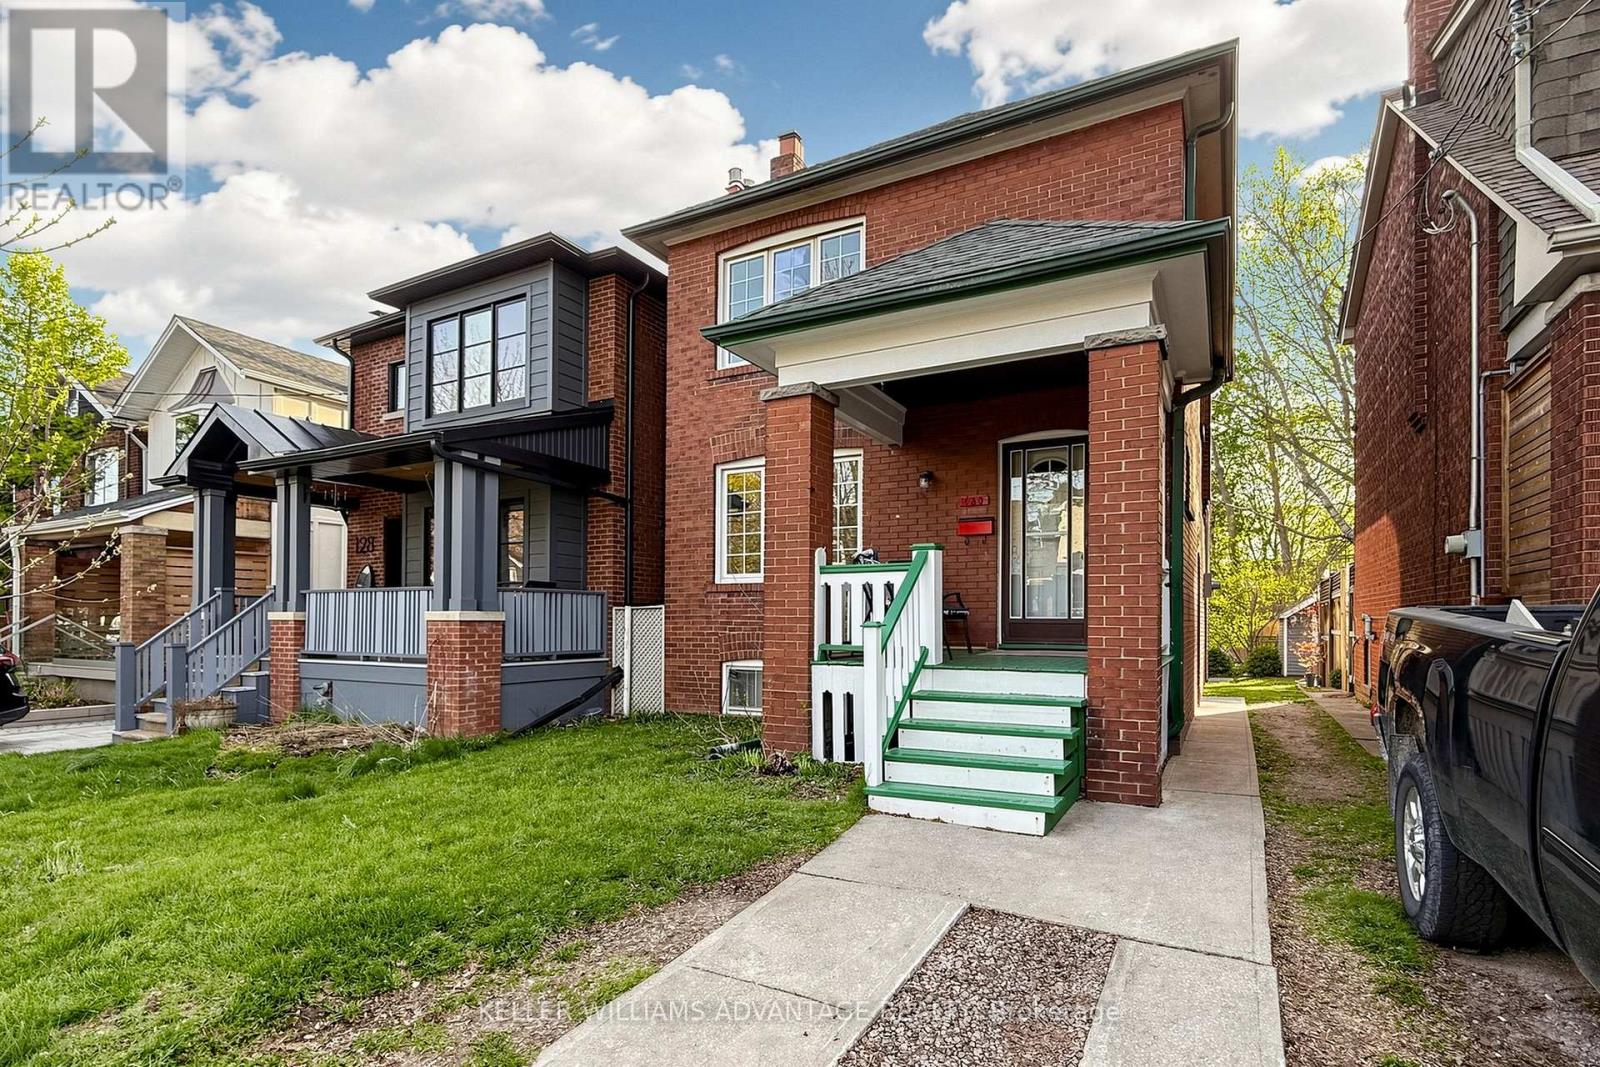
For sale
130 ELMER AVENUE
MLS® E13820270 · 0 days on market · Active
$1,299,000
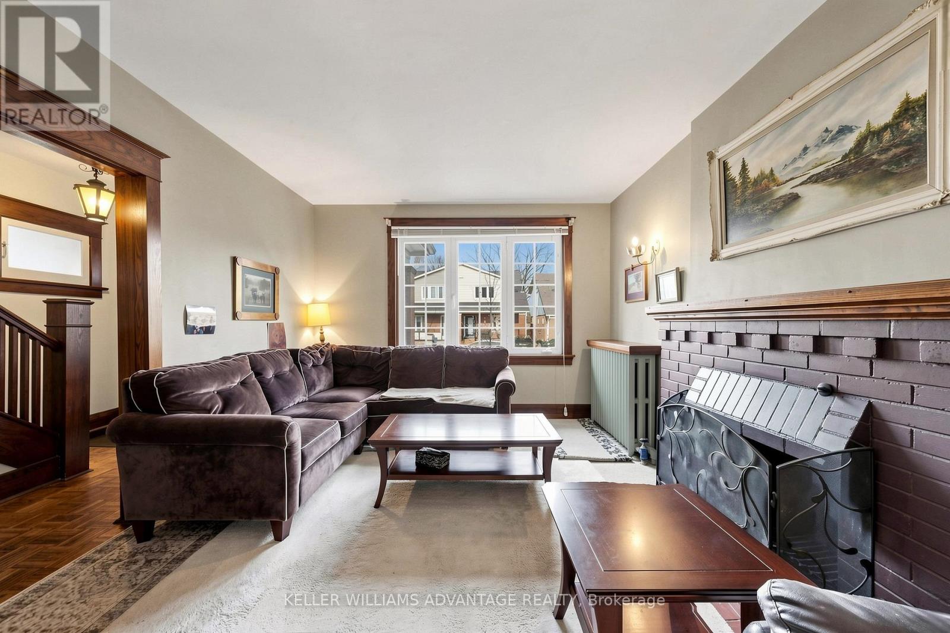
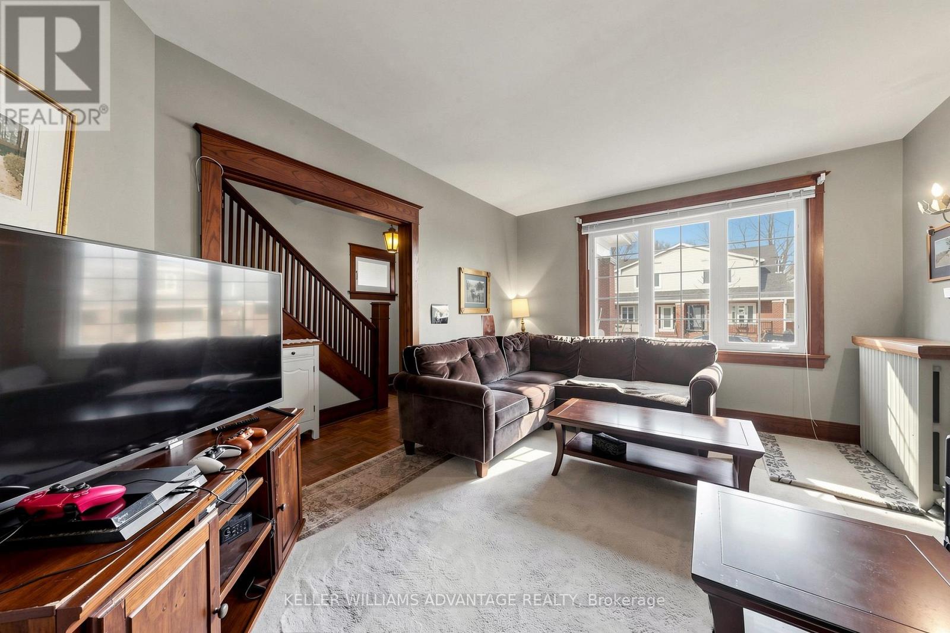
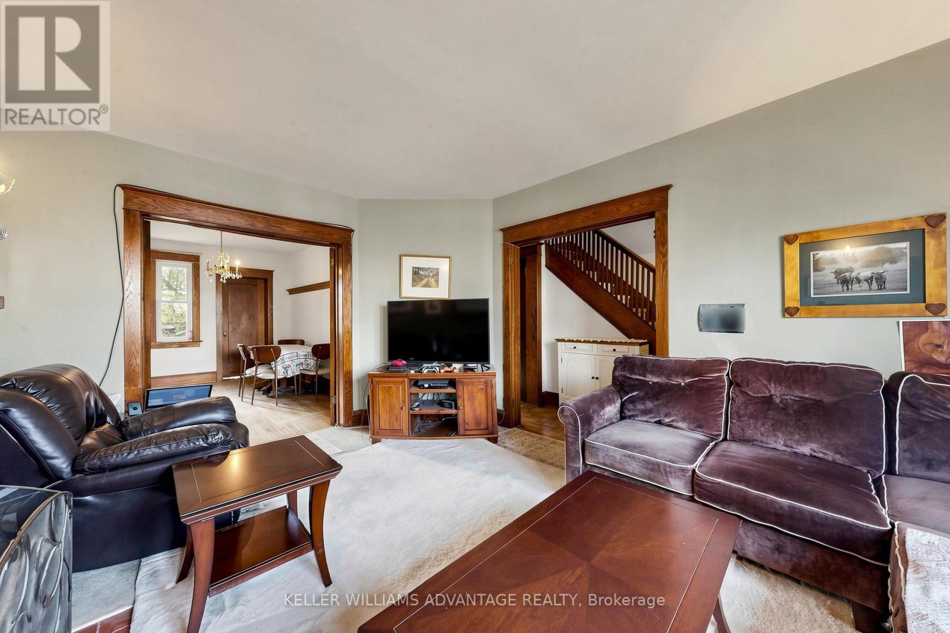
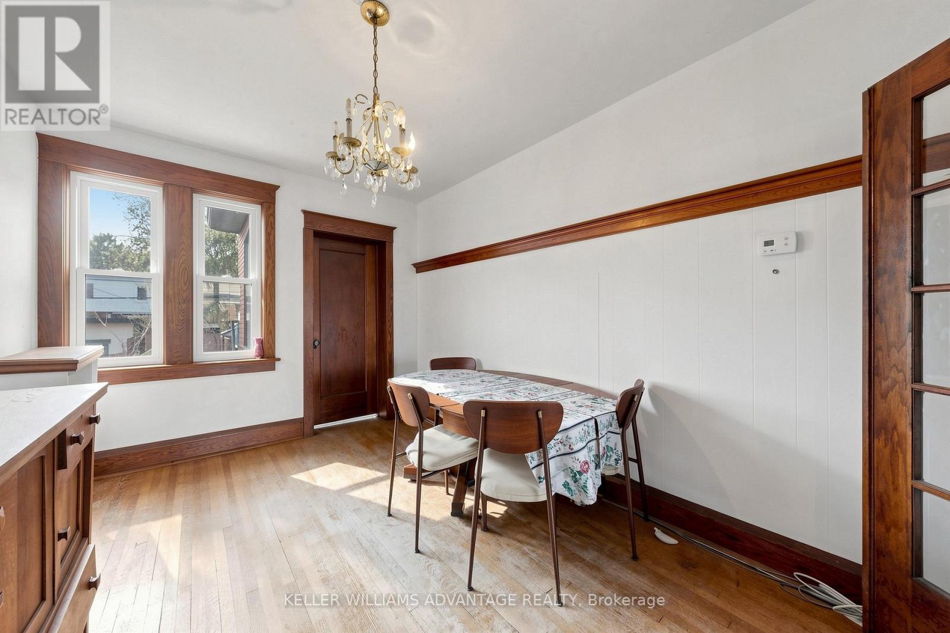
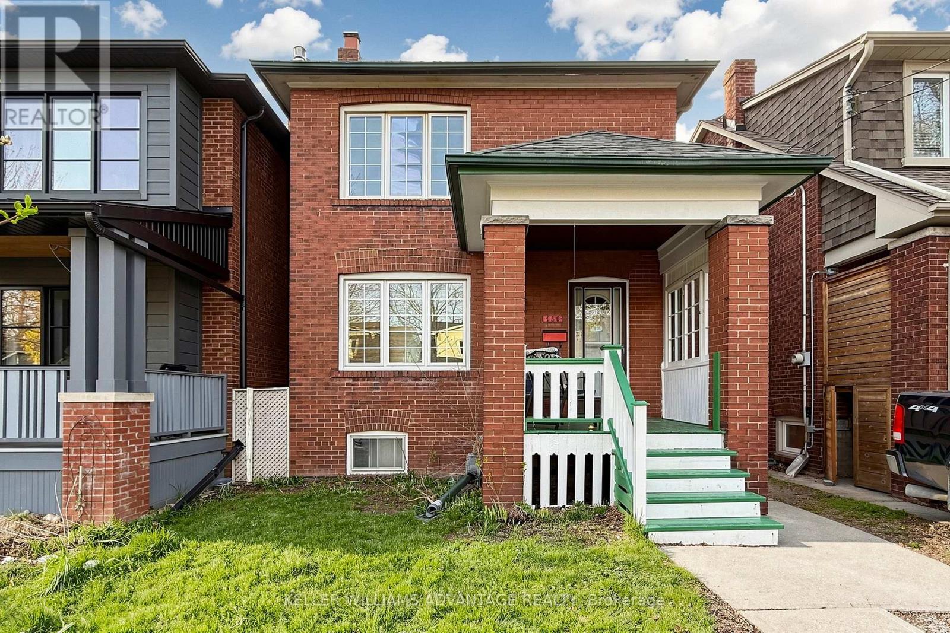
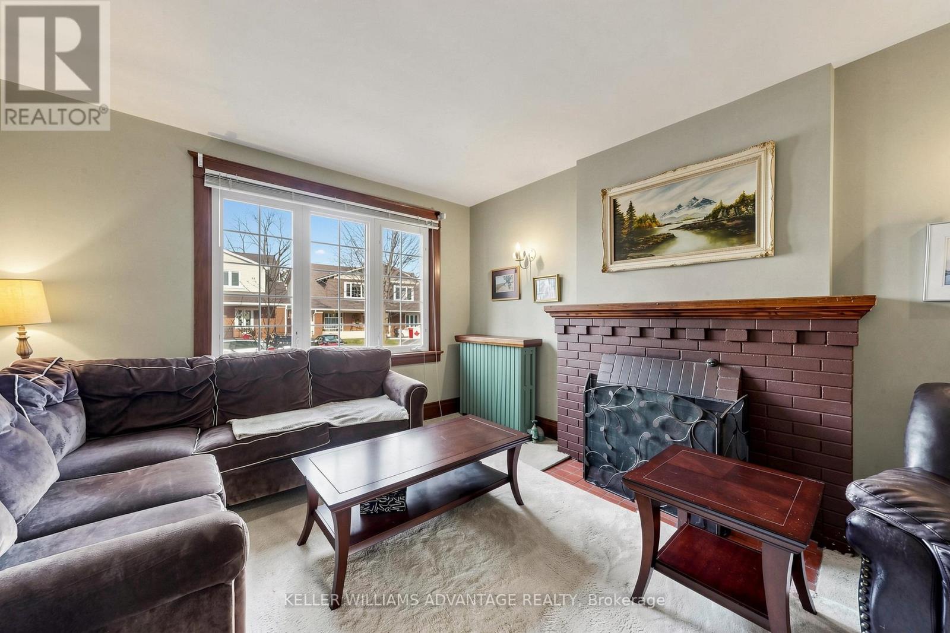
Inquire about this propertyImagine starting your morning with a walk to your favourite coffee shop on Queen Street, spending summer afternoons at the beach, and coming home to a Brick Detached Century Home on one of The Beaches' most coveted streets. Set on a spacious 24 x 120 ft lot, this solid brick home is full of the character, warmth and architectural details that only a century home can offer. Well-proportioned principal rooms and impressive ceiling heights create a wonderful sense of space, while the flexible layout offers three spacious bedrooms, a den or home office, multiple living areas and two bathrooms.This is a home ready for its next chapter. Preserve and enhance its original charm, undertake a thoughtful renovation/expansion, or reimagine the space to create the home you've always envisioned. The lower level offers additional possibilities, with good ceiling height and the potential for a family retreat, guest space, home office or in-law accommodation. Outside, enjoy the luxury of a deep backyard - a place for summer dinners, kids to play and weekends spent with family and friends. There is also potential to explore adding a garage and/or a two-storey 1291sf garden suite, subject to City approvals.With parking and Queen Street, the boardwalk, the beach, parks, cafés, shops and top-rated schools just steps away, this is the kind of location where everyday life feels a little more special.130 Elmer Avenue is an opportunity to create not just your next home, but your own story in one of Toronto's most loved and tightly held neighbourhoods. (id:67193)
Kerrland Realty Group
Tell us when suits you. An agent from the team confirms the appointment — in person or by video, whichever you prefer.
 Kerri LuSales Representative · Team Leader(289) 971-1362
Estimate the monthly payment on this price. Adjust the down payment, rate and amortisation to see what changes.
Monthly payment
$6,716
Not included
Property tax, condo maintenance fees and home insurance are paid separately and are not part of this payment. Budget for them alongside it.
CMHC premium schedule as of 2026-08-18. Estimate only — not financial advice. Actual payments, insurance premiums and approval depend on your lender.
Land Transfer Tax — pre-filled with this price.

Neighbourhoods
Canada's largest city — condos, family homes, and everything between, across dozens of distinct neighbourhoods.
ExploreListed by KELLER WILLIAMS ADVANTAGE REALTY. The information contained on this site is based in whole or in part on information that is provided by members of The Canadian Real Estate Association, who are responsible for its accuracy. CREA reproduces and distributes this information as a service for its members and assumes no responsibility for its accuracy.

This website is operated by a brokerage or salesperson who is a member of The Canadian Real Estate Association.
Kerrland Realty Group
Kerrland Realty Group is committed to delivering a seamless and elevated real estate experience through local expertise, skilled negotiation, and tailored strategies designed around each client's unique goals.
| Room | Level | Dimensions |
|---|---|---|
| Living room | Main level | 3.43 x 4.74 |
| Dining room | Main level | 2.82 x 4.28 |
| Kitchen | Main level | 2.52 x 4.28 |
| Office | Main level | 2.37 x 2.95 |
| Primary Bedroom | Second level | 4.54 x 3 |
| Bedroom 2 | Second level | 2.82 x 4.27 |
| Bedroom 3 | Second level | 2.52 x 3.18 |
| Recreational, Games room | Basement | 3.85 x 2.67 |
| Office | Basement | 3.22 x 2.31 |
| Bedroom 4 | Basement | 2.37 x 2.95 |