 For sale46 photos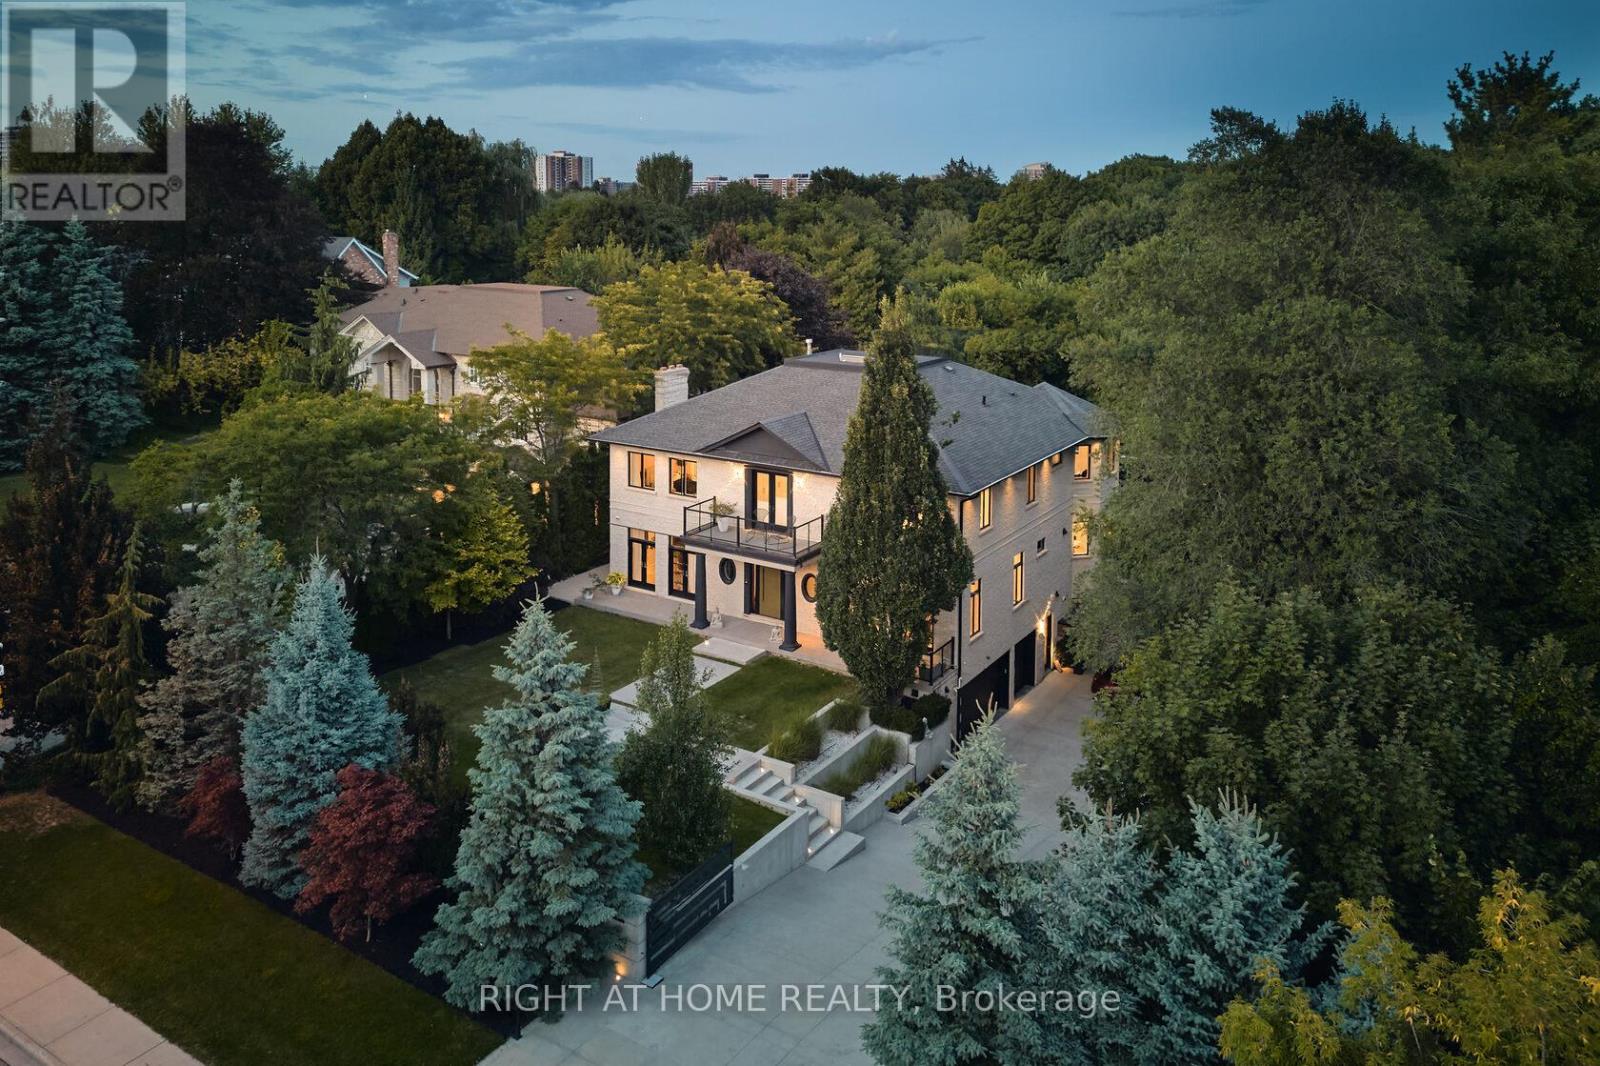
For sale
1305 ROYAL YORK ROAD
MLS® W13422460 · 98 days on market · Active
$5,198,000
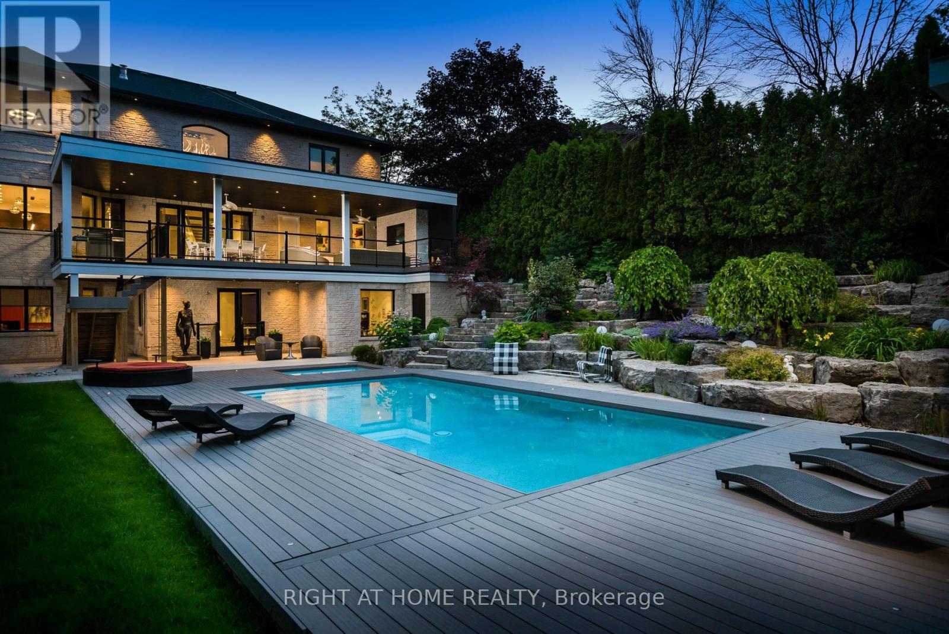
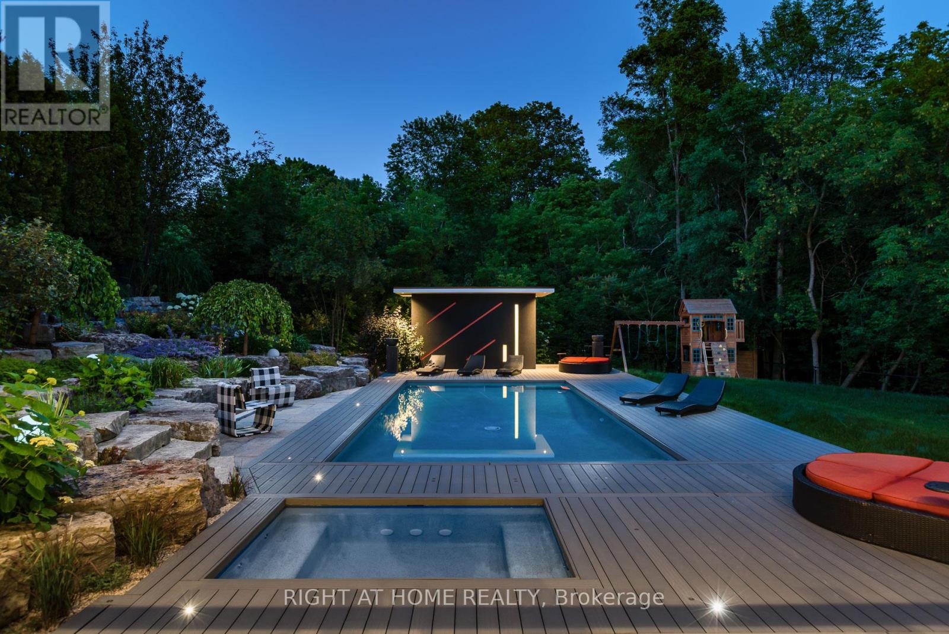
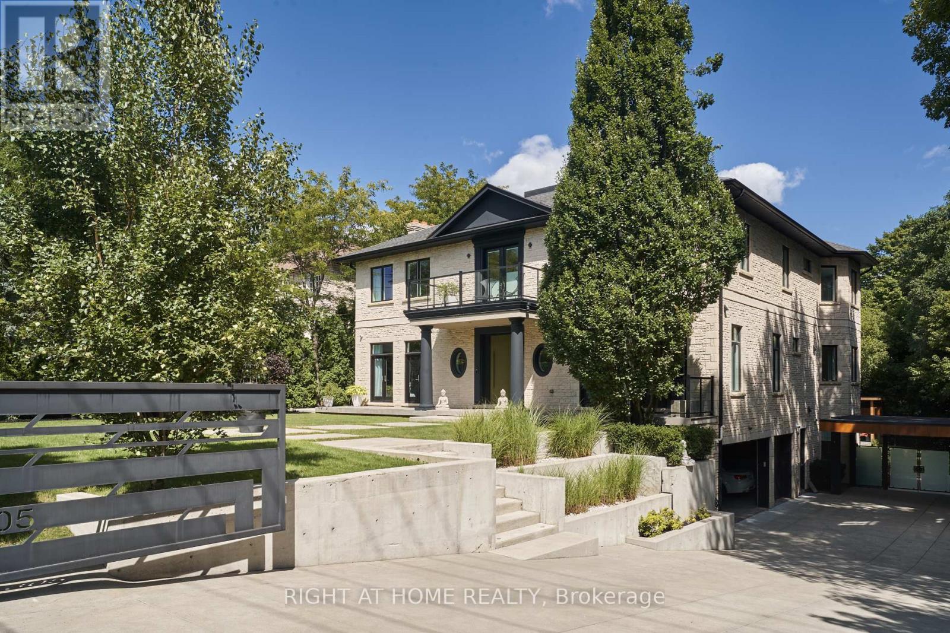
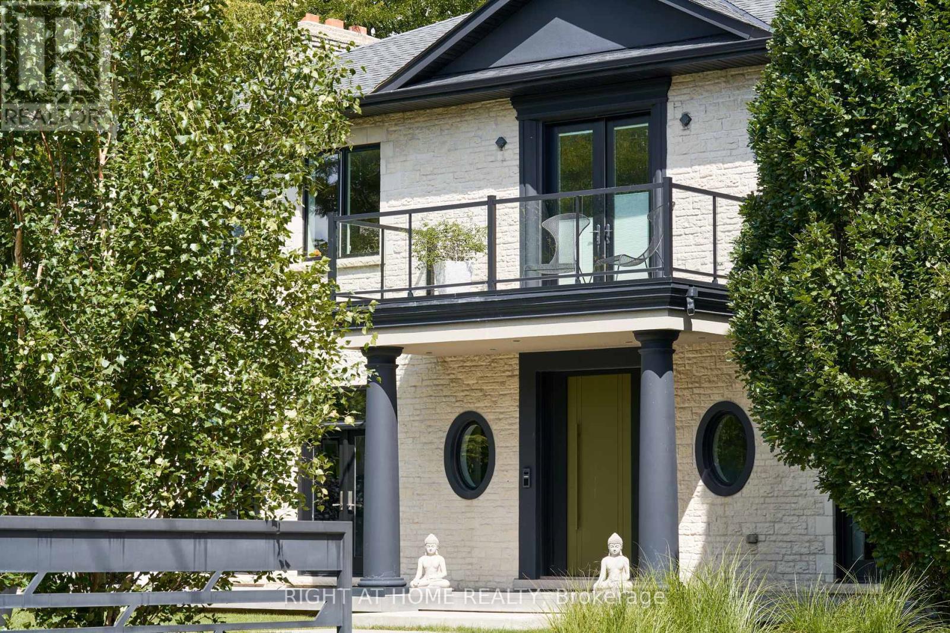
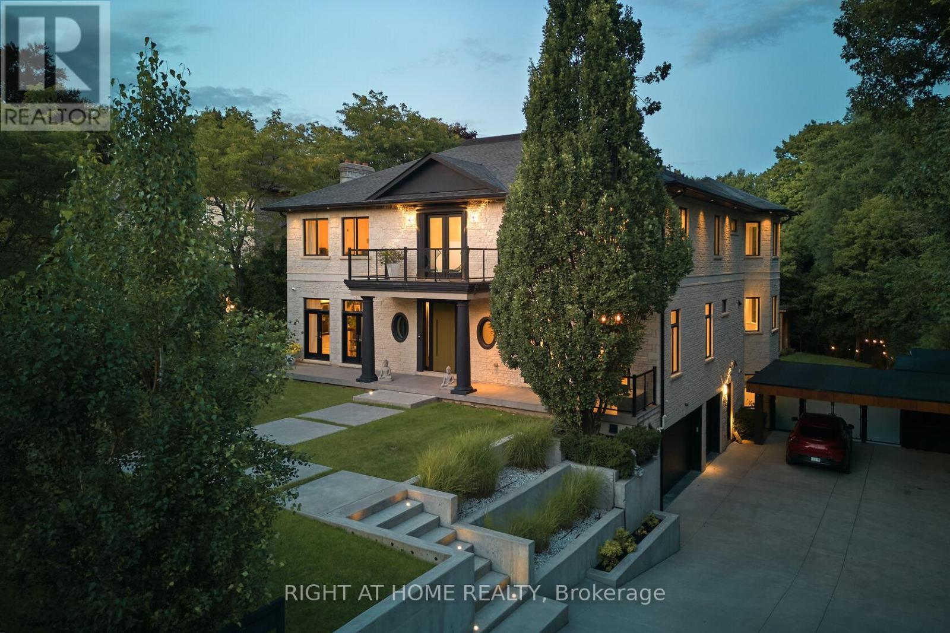
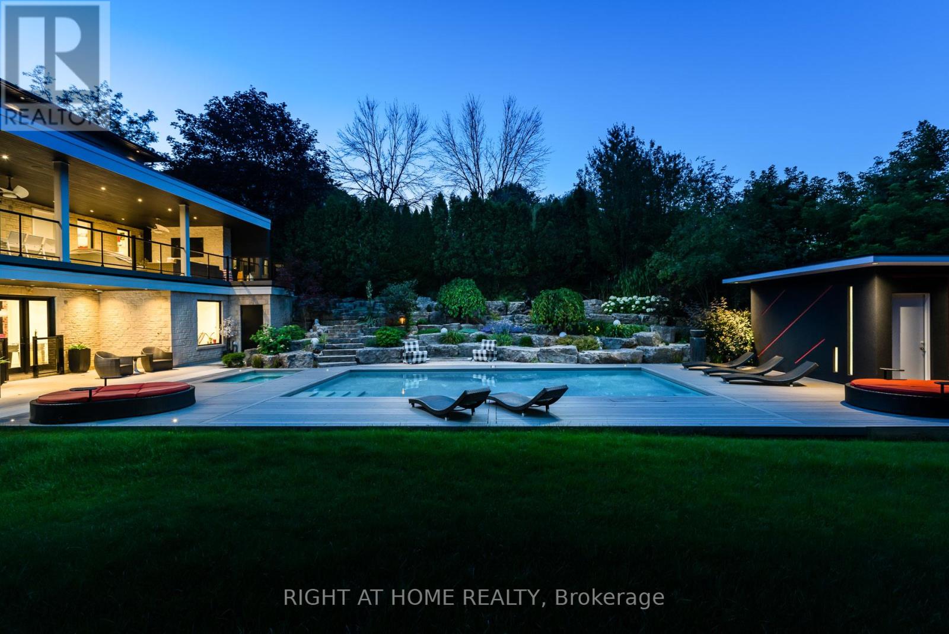
Inquire about this propertyAn Architectural Statement of Luxury & Lifestyleare offering in one of Toronto's most prestigious enclaves, this extraordinary custom-built estate is set on a private 91' x 210' lot & offers over 8,300 sq ft of impeccably designed living space. Showcasing 4 beds, 7 baths, & resort-inspired outdoor living, this residence is a masterclass in sophistication, comfort, and modern luxury. Designed with uncompromising attention to detail, the home welcomes you with soaring ceilings, expansive walls of glass, & elegantly curated principal rooms that blend timeless architecture with contemporary functionality. A seamless open-concept layout creates an exceptional setting for both intimate family living & grand-scale entertaining. At the heart of the home, the designer kitchen features premium Miele appliances, custom cabinetry, & an effortless connection to the outdoor oasis. The adjoining family room offers warmth & refinement, enhanced by one of two fireplaces & seamless indoor-outdoor flow. A state-of-the-art Control4 smart home system provides integrated control of lighting, audio, security, & climate throughout the residence. The upper level is anchored by a luxurious primary retreat complete with a spa-inspired ensuite, oversized walk-in dressing room, & private sitting area. Each additional bedroom is thoughtfully appointed with its own ensuite & generous closet space. The fully finished lower level expands the home's lifestyle appeal, offering exceptional flexibility for a home theatre, fitness studio, recreation lounge, or guest accommodations. Outdoors, the estate transforms into a private resort-style sanctuary. Enjoy a spectacular pool & jacuzzi, cabana, manicured grounds, heated driveway, automated gated entrance, & a 3-car garage. An unparalleled offering combining privacy, scale, technology, & elevated design in an exceptional location close to top-rated schools, prestigious Golf Clubs, parks, & the finest city amenities. (id:67193)
Kerrland Realty Group
Tell us when suits you. An agent from the team confirms the appointment — in person or by video, whichever you prefer.
 Kerri LuSales Representative · Team Leader(289) 971-1362
Estimate the monthly payment on this price. Adjust the down payment, rate and amortisation to see what changes.
Monthly payment
$23,574
Not included
Property tax, condo maintenance fees and home insurance are paid separately and are not part of this payment. Budget for them alongside it.
CMHC premium schedule as of 2026-08-18. Estimate only — not financial advice. Actual payments, insurance premiums and approval depend on your lender.
Land Transfer Tax — pre-filled with this price.

Neighbourhoods
Canada's largest city — condos, family homes, and everything between, across dozens of distinct neighbourhoods.
ExploreListed by RIGHT AT HOME REALTY. The information contained on this site is based in whole or in part on information that is provided by members of The Canadian Real Estate Association, who are responsible for its accuracy. CREA reproduces and distributes this information as a service for its members and assumes no responsibility for its accuracy.

This website is operated by a brokerage or salesperson who is a member of The Canadian Real Estate Association.
Kerrland Realty Group
Kerrland Realty Group is committed to delivering a seamless and elevated real estate experience through local expertise, skilled negotiation, and tailored strategies designed around each client's unique goals.
| Room | Level | Dimensions |
|---|---|---|
| Primary Bedroom | Second level | 4 x 4 |
| Exercise room | Lower level | 3 x 3 |
| Recreational, Games room | Lower level | 3 x 3 |
| Office | Lower level | 4 x 4 |
| Bathroom | Lower level | 1 x 1 |
| Bedroom 2 | Second level | 4 x 4 |
| Laundry room | Lower level | 2 x 2 |
| Mud room | Lower level | 3 x 3 |
| Bedroom 3 | Second level | 4 x 4 |
| Bedroom 4 | Second level | 4 x 4 |
| Kitchen | Main level | 4 x 4 |
| Dining room | Main level | 4 x 4 |
| Living room | Main level | 4 x 4 |
| Family room | Main level | 3 x 3 |
| Office | Main level | 3 x 3 |
| Partial bathroom | Main level | 1 x 1 |