 For sale50 photos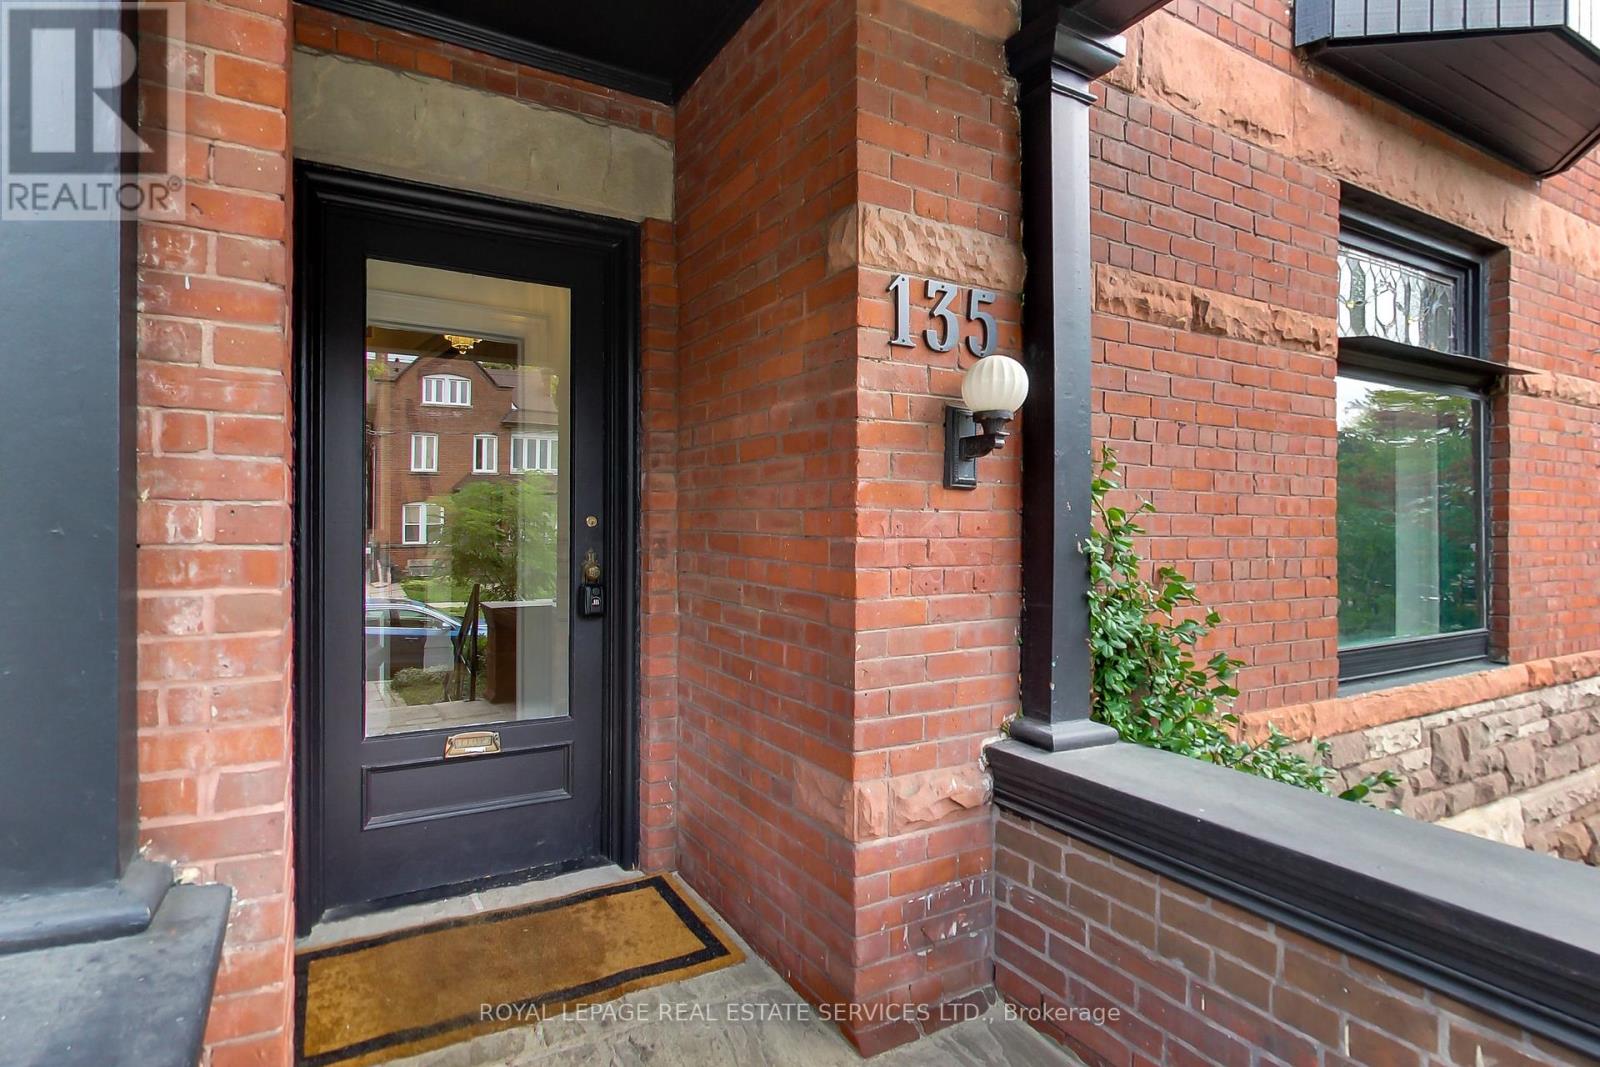
For sale
135 MADISON AVENUE
MLS® C13804132 · 0 days on market · Active
$3,100,000
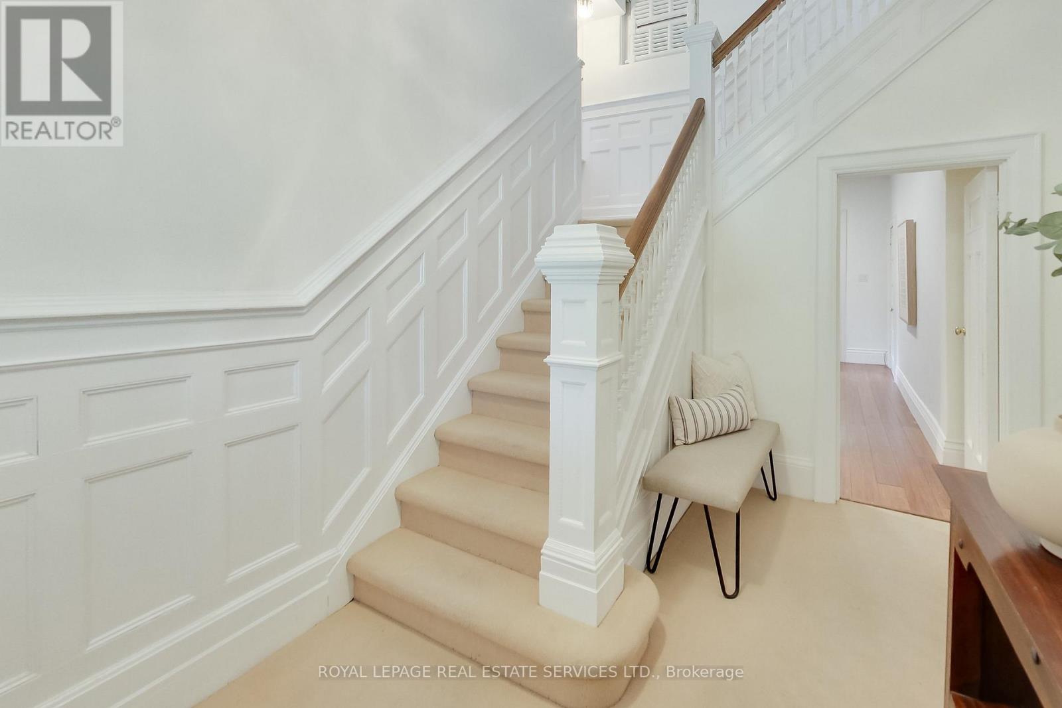
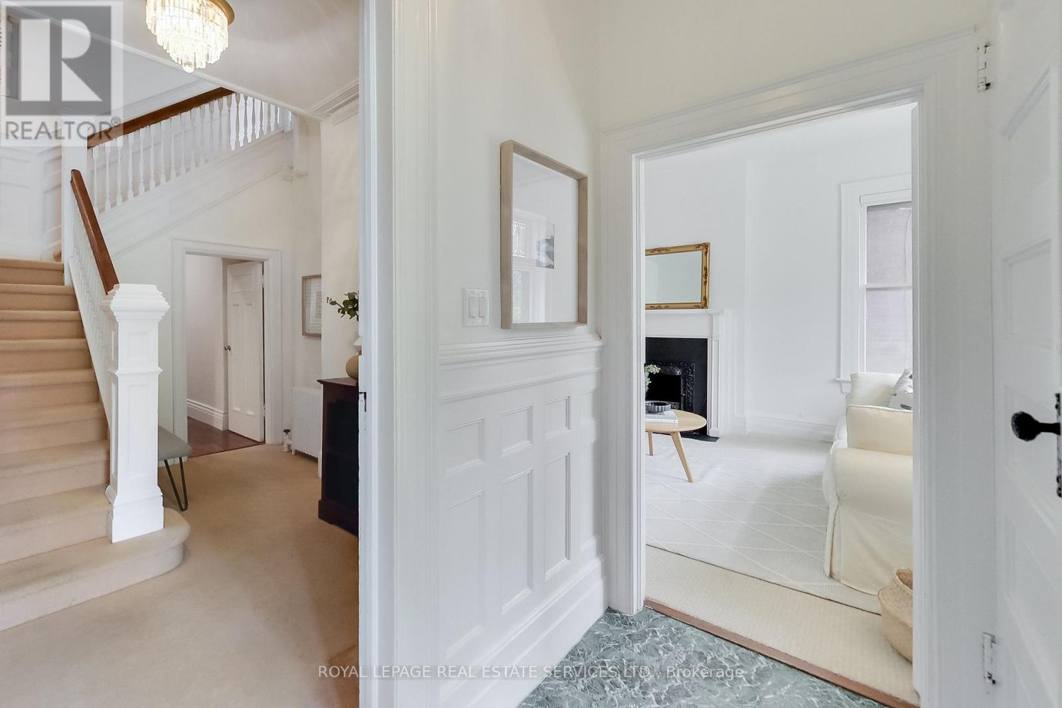
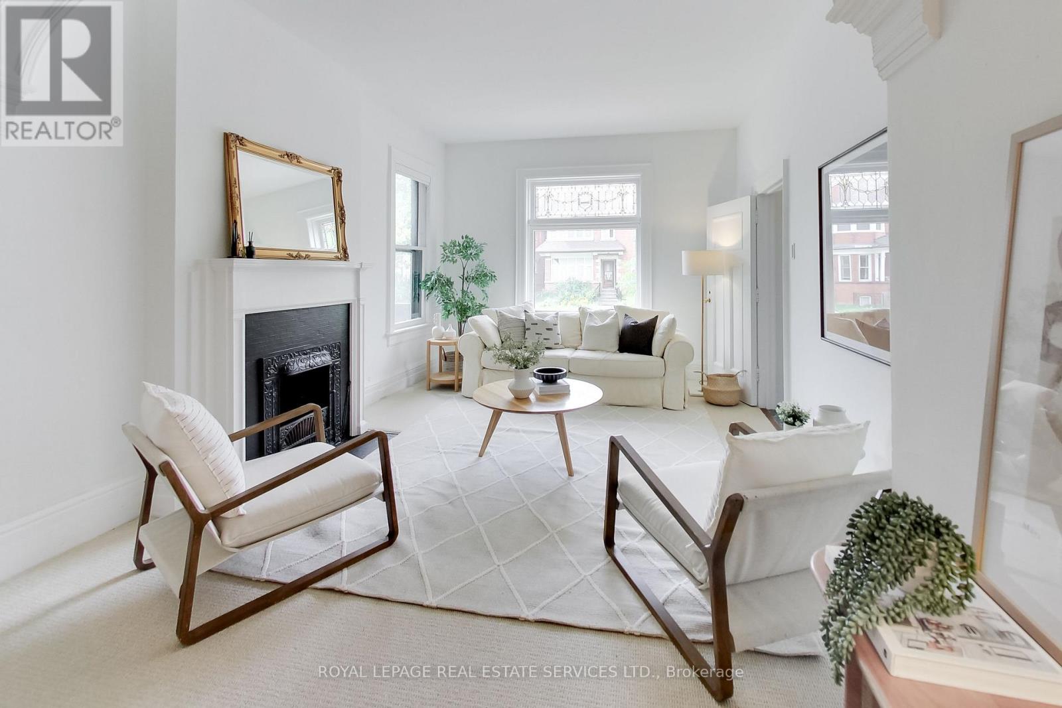
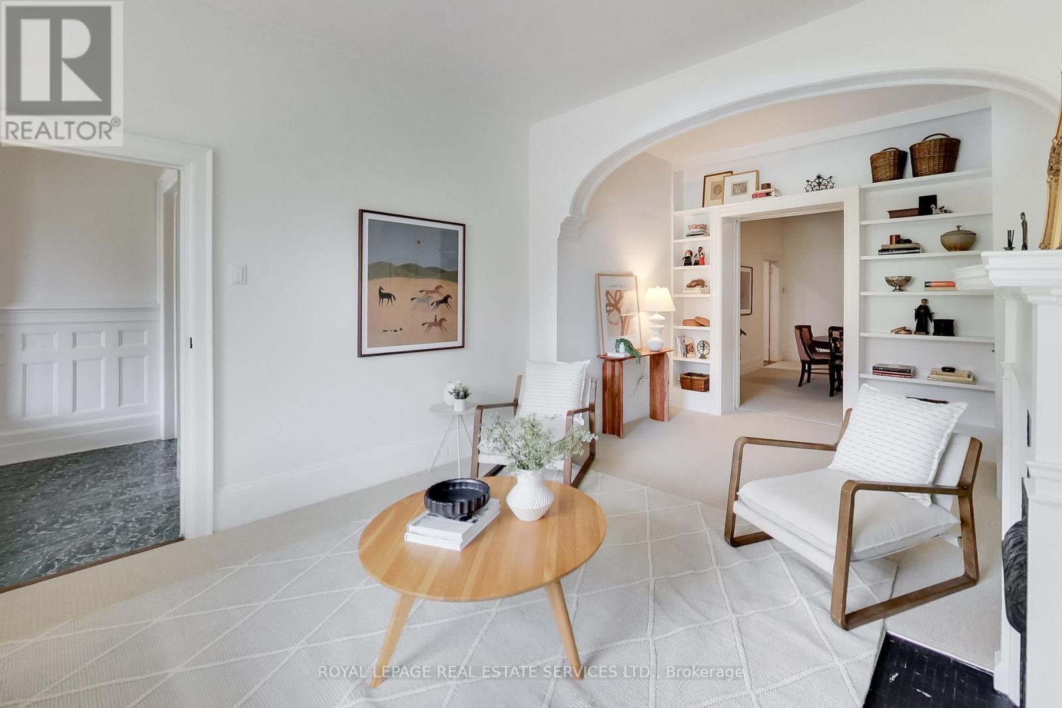
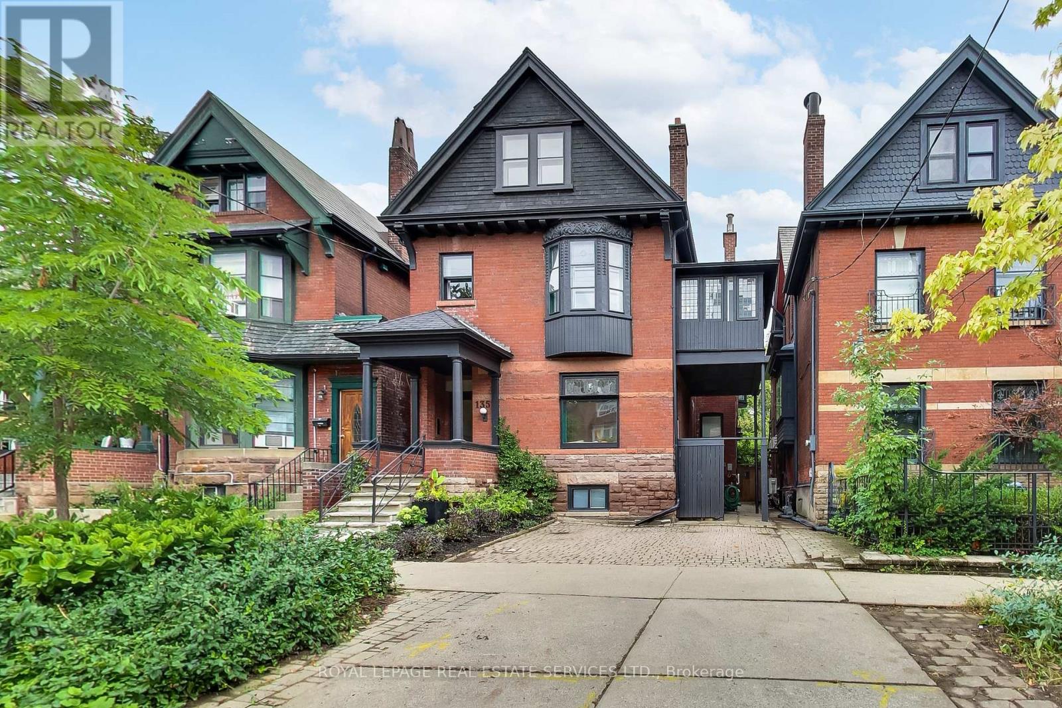
Inquire about this propertyA rare opportunity to own a grand detached residence of exceptional scale and character in the heart of the Annex. Built circa 1905, this handsome red-brick Victorian with Queen Anne influences offers approx. 4,000 sq. ft. above grade on an extraordinary 33.33 x 126 ft lot, with 6 bedrooms, 5 bathrooms, private drive and professionally landscaped outdoor spaces. Historic architecture and remarkable versatility come together beautifully, with soaring ceilings, stained and leaded glass, magnificent original woodwork, ornate archways, pocket doors and 4 fireplaces complemented by thoughtful updates for modern family life. At its heart is an exceptional chef's kitchen with an oversized island, Legacy AGA range, abundant storage, dedicated baking and coffee stations and adjoining scullery. A relaxed family room with a washroom opens directly to the mature garden, while gracious formal living and dining rooms and a dedicated office provide exceptional space for daily life and entertaining. Upstairs are generous bedrooms, multiple ensuites, an exceptional primary suite, a large second-floor laundry room with a folding table, and a huge private deck. The entire third floor, with its own living room, kitchenette, 2 bedrooms, full bath and treetop terrace, offers extraordinary flexibility for extended family, in-laws, a nanny, teenagers or guests while remaining naturally connected to the home. Move in and enjoy it as it is, or carry this remarkable century home into its next chapter. An exceptional Annex property offering rare scale, lot, parking, architecture and adaptability. Close to U of T, hospitals, excellent public and private schools, Bloor, Yorkville, parks, shops, restaurants and multiple subway stations. (id:67193)
Kerrland Realty Group
Tell us when suits you. An agent from the team confirms the appointment — in person or by video, whichever you prefer.
 Kerri LuSales Representative · Team Leader(289) 971-1362
Estimate the monthly payment on this price. Adjust the down payment, rate and amortisation to see what changes.
Monthly payment
$14,059
Not included
Property tax, condo maintenance fees and home insurance are paid separately and are not part of this payment. Budget for them alongside it.
CMHC premium schedule as of 2026-08-18. Estimate only — not financial advice. Actual payments, insurance premiums and approval depend on your lender.
Land Transfer Tax — pre-filled with this price.

Neighbourhoods
Canada's largest city — condos, family homes, and everything between, across dozens of distinct neighbourhoods.
ExploreListed by ROYAL LEPAGE REAL ESTATE SERVICES LTD.. The information contained on this site is based in whole or in part on information that is provided by members of The Canadian Real Estate Association, who are responsible for its accuracy. CREA reproduces and distributes this information as a service for its members and assumes no responsibility for its accuracy.

This website is operated by a brokerage or salesperson who is a member of The Canadian Real Estate Association.
Kerrland Realty Group
Kerrland Realty Group is committed to delivering a seamless and elevated real estate experience through local expertise, skilled negotiation, and tailored strategies designed around each client's unique goals.
| Room | Level | Dimensions |
|---|---|---|
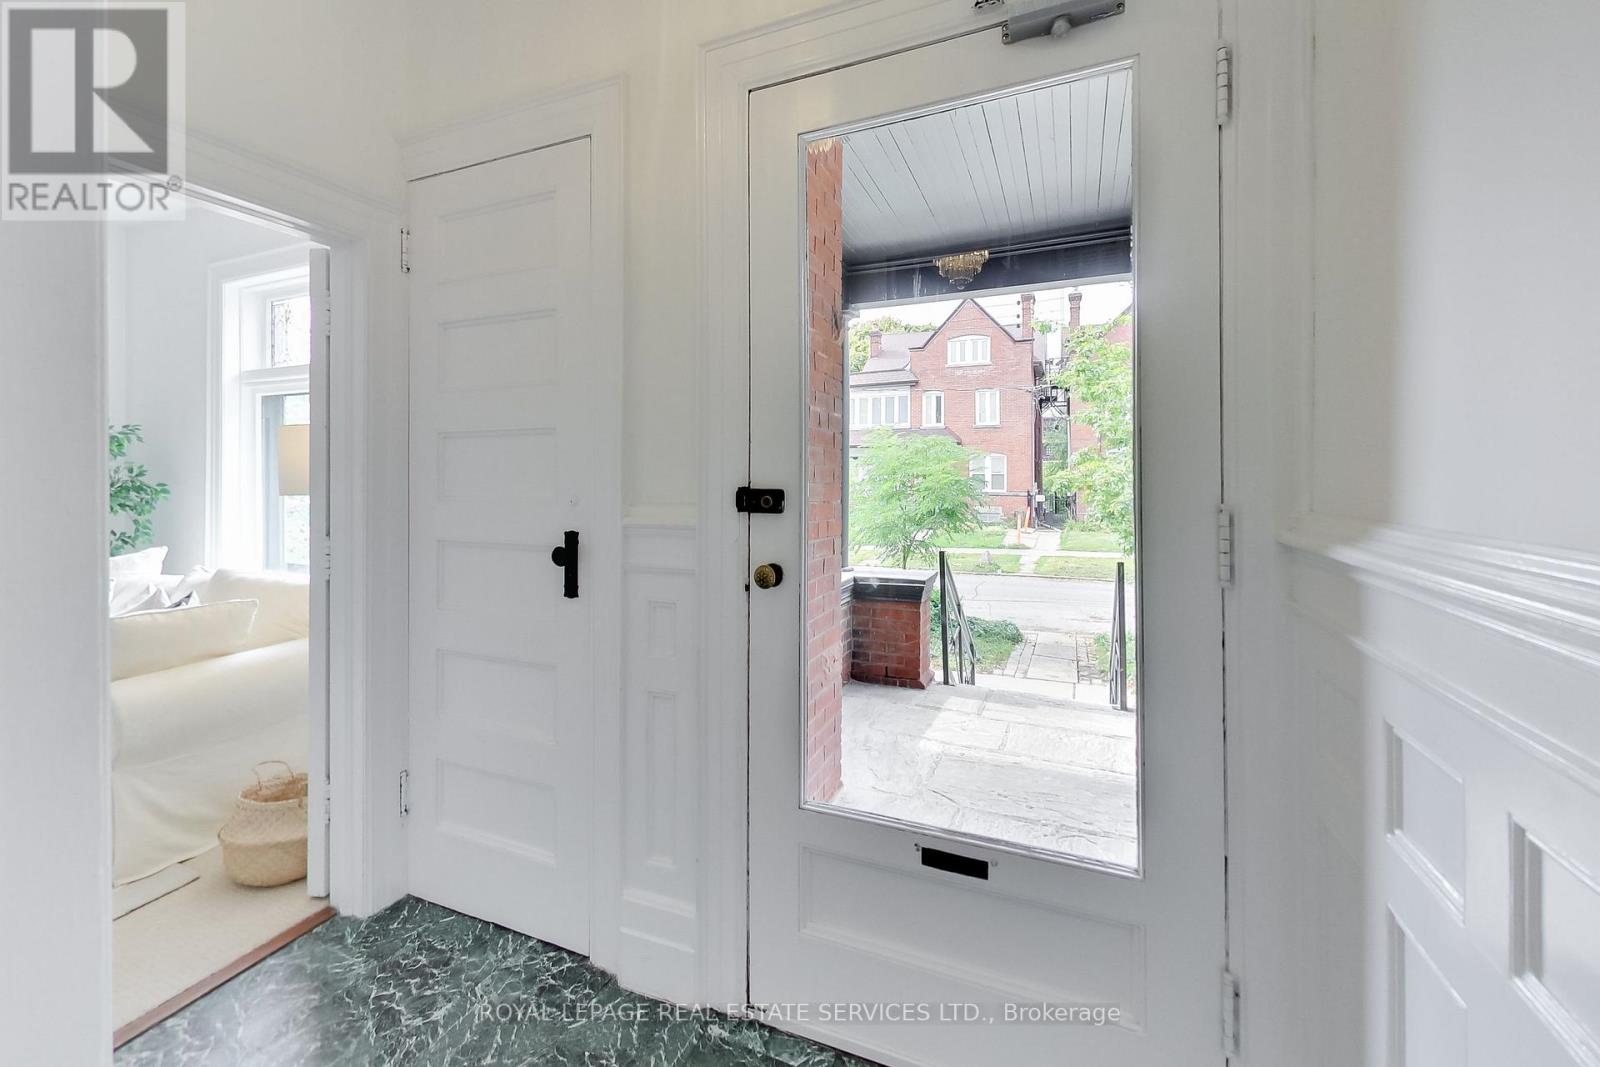
| Foyer | Main level | 2.26 x 3.56 |
| Laundry room | Second level | 2.36 x 2.21 |
| Living room | Third level | 4.7 x 4.57 |
| Kitchen | Third level | 3.18 x 3.25 |
| Bedroom 4 | Third level | 5.16 x 3.02 |
| Office | Third level | 2.54 x 3.89 |
| Recreational, Games room | Basement | 5.08 x 5.74 |
| Living room | Main level | 3.25 x 6.2 |
| Dining room | Main level | 5.06 x 4.34 |
| Sitting room | Main level | 1.63 x 3.61 |
| Kitchen | Main level | 3.86 x 3.63 |
| Office | Main level | 2.34 x 4.27 |
| Sitting room | Main level | 3.71 x 2.69 |
| Primary Bedroom | Second level | 6.15 x 4.42 |
| Bedroom | Second level | 5.16 x 4.37 |
| Bedroom 3 | Second level | 5.23 x 3.45 |