 For sale29 photos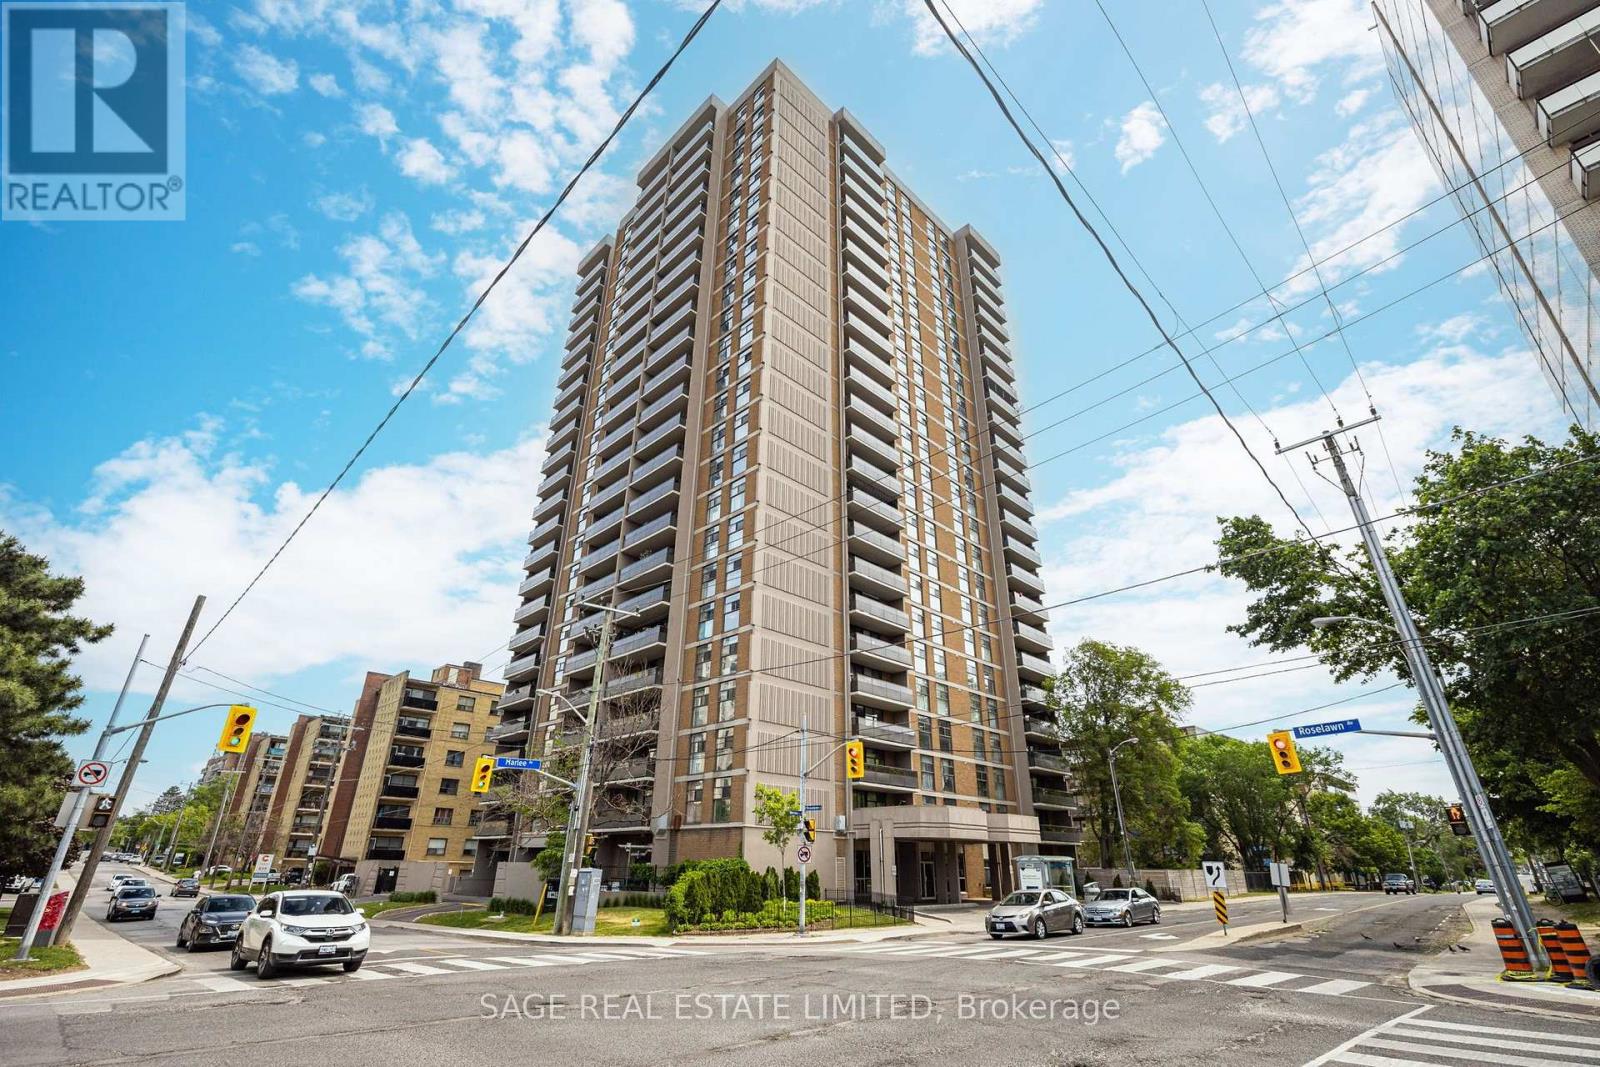
For sale
1904 - 135 MARLEE AVENUE
MLS® W13817242 · 0 days on market · Active
$589,000
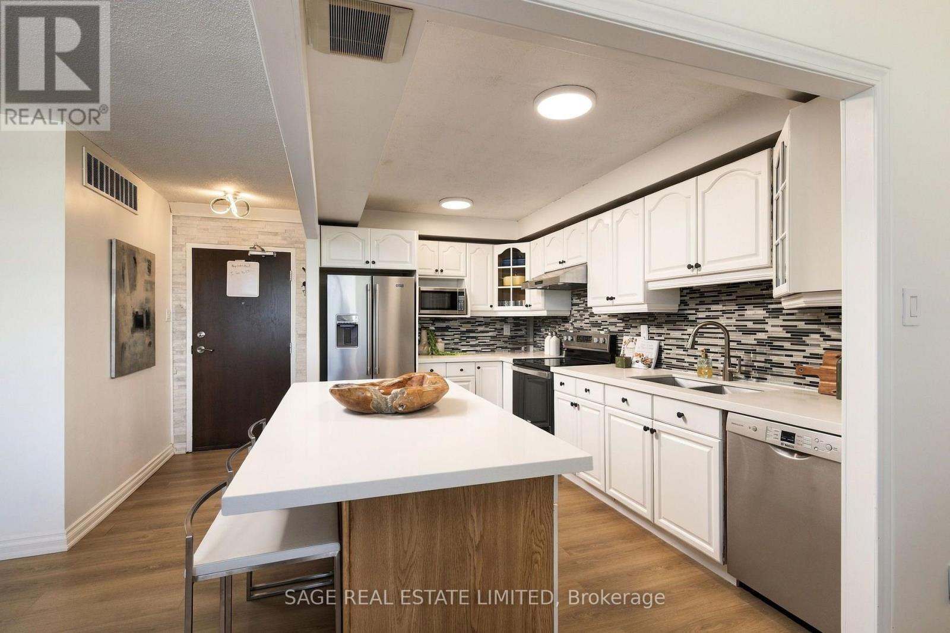
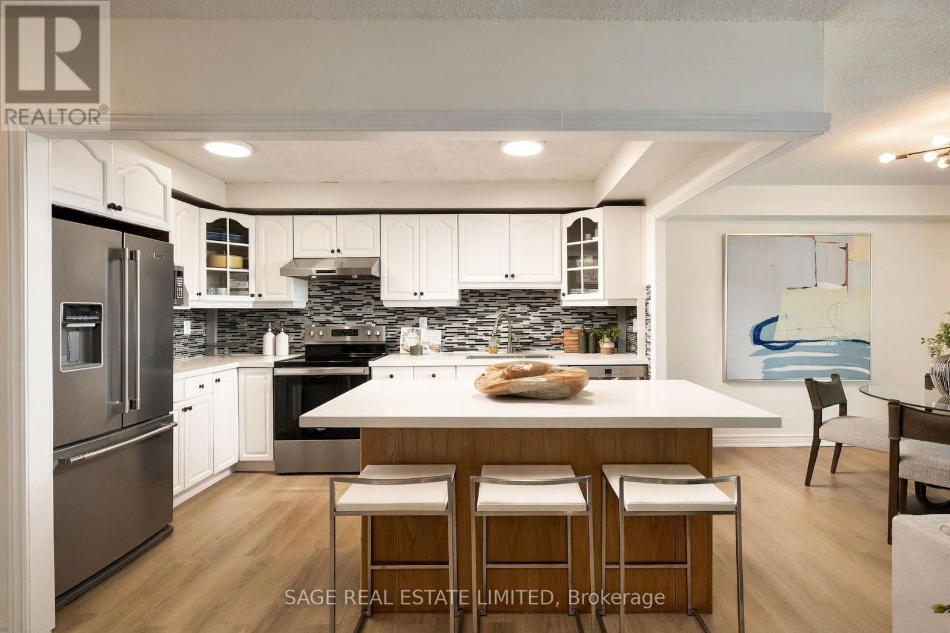
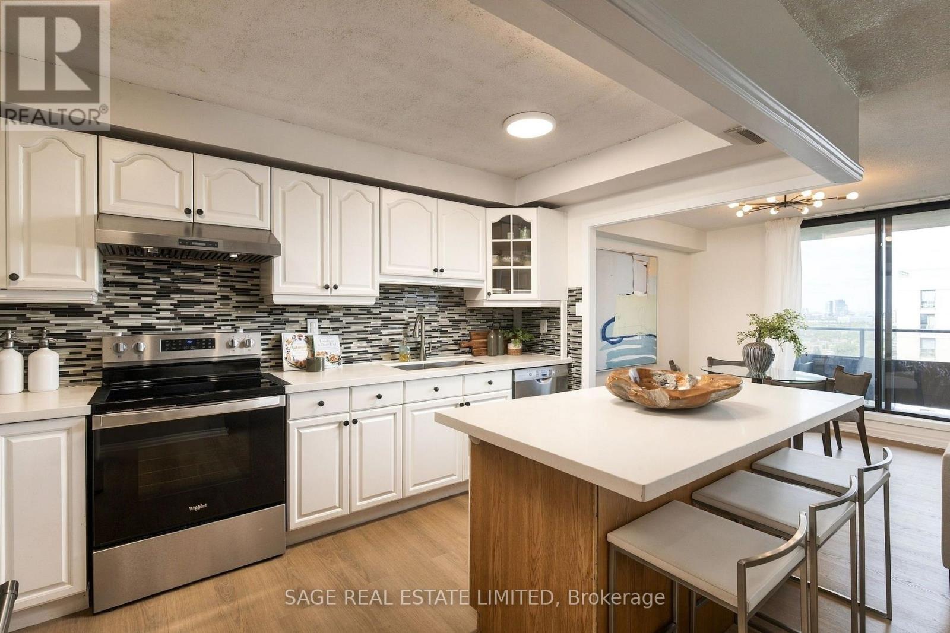
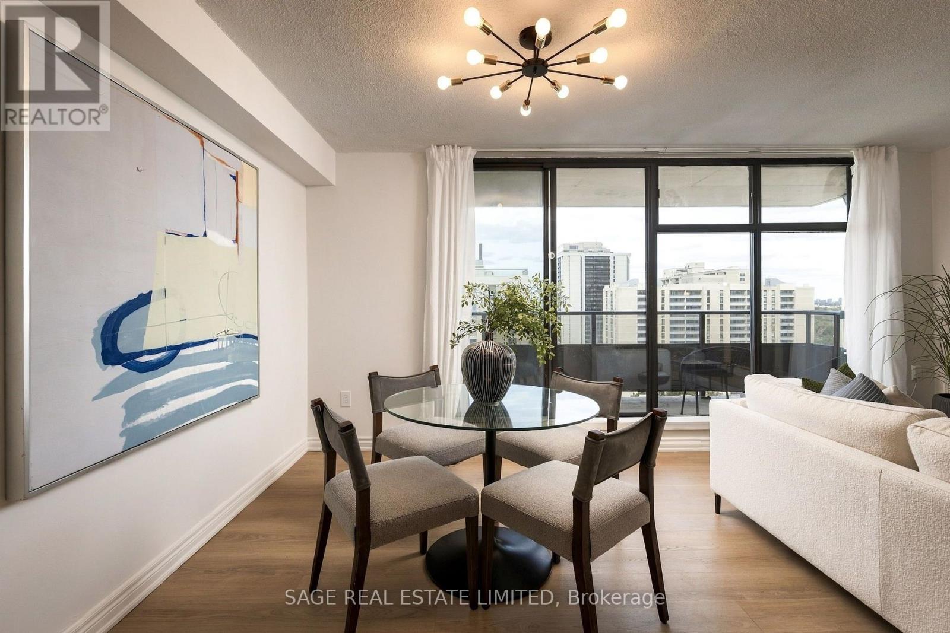
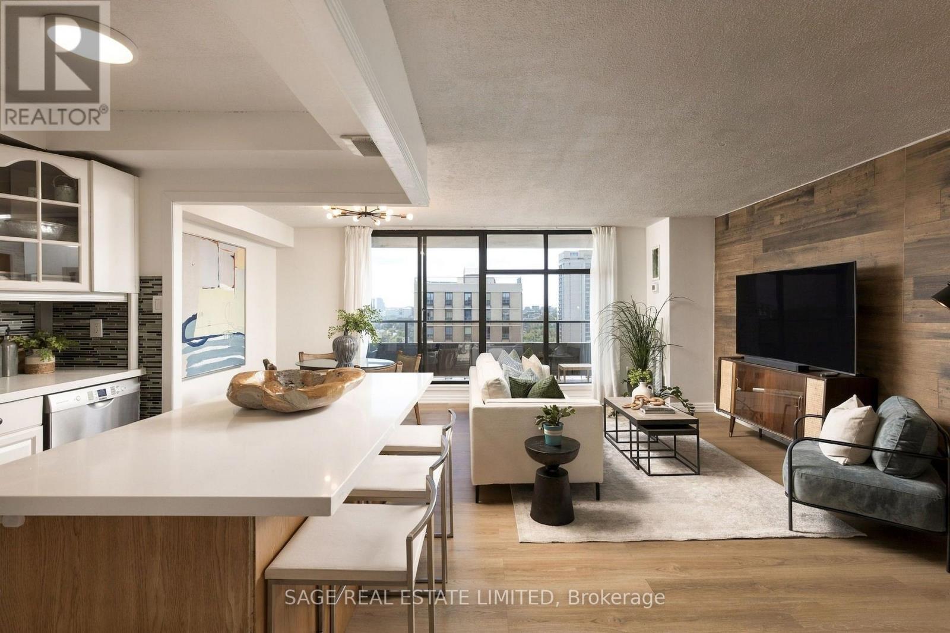
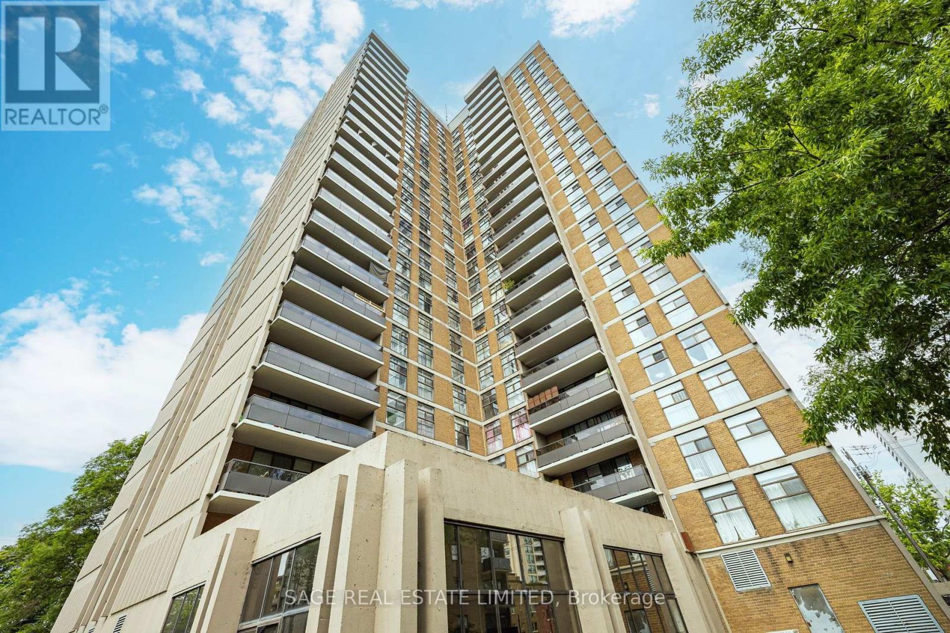
Inquire about this propertyThere is a reason units in this building don't sit on the market for long and have held their value better than the average Toronto condo. The details that make this home so comfortable and functional are also what make it a smart long term investment. There is an old saying that "they don't make them like they used to," and that couldn't be more true here. The size and layout are refreshing. The large kitchen has full size appliances, tons of counter space and cabinetry, and plenty of room to gather around the center island. It feels like its own defined space while still flowing into the living and dining room. And isn't it refreshing to find a condo that can comfortably fit a real dining table? This is a condo you can actually entertain in. Down the hall are two well sized bedrooms, two bathrooms - including a primary ensuite - and a den with a door. The laundry room doubles as ensuite storage, and there is even a separate linen closet! Another rare find in newer condos. Large north facing windows bring in plenty of natural light and open views, while the spacious balcony gives you room to sit back and take it all in. The suite also includes underground parking, reasonable price per square foot maintenance fees that cover all utilities, plus the opportunity to secure an external storage locker after a short wait on the building's waitlist. And all of this for under $590,000? That's great value. Now let's explore the location. 135 Marlee is less than a kilometre from both Eglinton West and Glencairn line 1 subway stations, even closer to the Eglinton LRT, and minutes from Allen Road for easy commutes outside the city. Love nature, walking or biking? Perfect. The building backs right on to the popular green space Kay Gardner Beltline. You are also in the sought after West Prep P.S. catchment, and benefit from a daycare and Sobeys just one block north. I could keep going, but I think you get it. Time to book a showing and fall in love! (id:67193)
Kerrland Realty Group
Tell us when suits you. An agent from the team confirms the appointment — in person or by video, whichever you prefer.
 Kerri LuSales Representative · Team Leader(289) 971-1362
Estimate the monthly payment on this price. Adjust the down payment, rate and amortisation to see what changes.
Monthly payment
$2,489
Not included
Property tax, condo maintenance fees and home insurance are paid separately and are not part of this payment. Budget for them alongside it.
CMHC premium schedule as of 2026-08-18. Estimate only — not financial advice. Actual payments, insurance premiums and approval depend on your lender.
Land Transfer Tax — pre-filled with this price.

Neighbourhoods
Canada's largest city — condos, family homes, and everything between, across dozens of distinct neighbourhoods.
ExploreListed by SAGE REAL ESTATE LIMITED. The information contained on this site is based in whole or in part on information that is provided by members of The Canadian Real Estate Association, who are responsible for its accuracy. CREA reproduces and distributes this information as a service for its members and assumes no responsibility for its accuracy.

This website is operated by a brokerage or salesperson who is a member of The Canadian Real Estate Association.
Kerrland Realty Group
Kerrland Realty Group is committed to delivering a seamless and elevated real estate experience through local expertise, skilled negotiation, and tailored strategies designed around each client's unique goals.
| Room | Level | Dimensions |
|---|---|---|
| Kitchen | Flat | 2.51 x 4 |
| Living room | Flat | 3.43 x 5.45 |
| Dining room | Flat | 2.51 x 3.25 |
| Primary Bedroom | Flat | 3.11 x 5.42 |
| Bedroom 2 | Flat | 3.09 x 4.39 |
| Den | Flat | 1.92 x 1.72 |