Saved listing data. Ask Kerri for the latest prices, counts and status.
 For sale33 photos
For sale
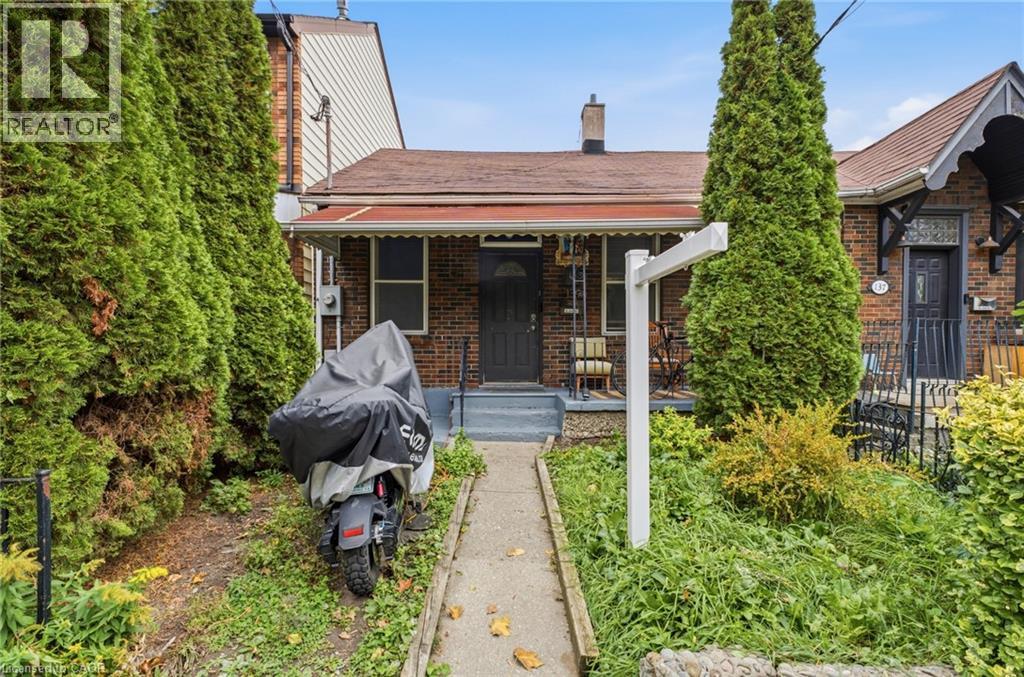
139 EUCLID Avenue
MLS® 40871616 · 1 day on market · Active
$1,399,900
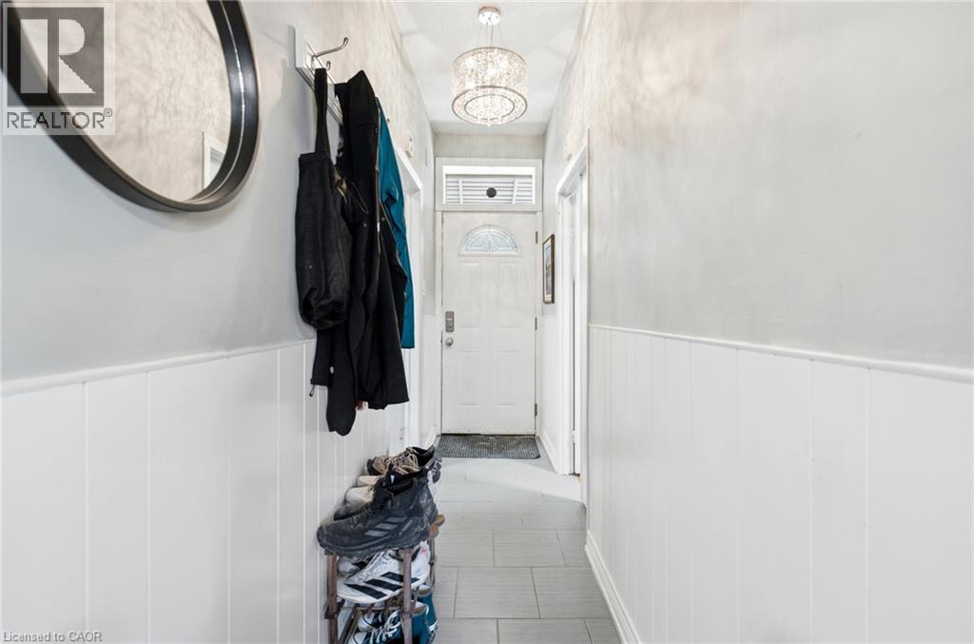
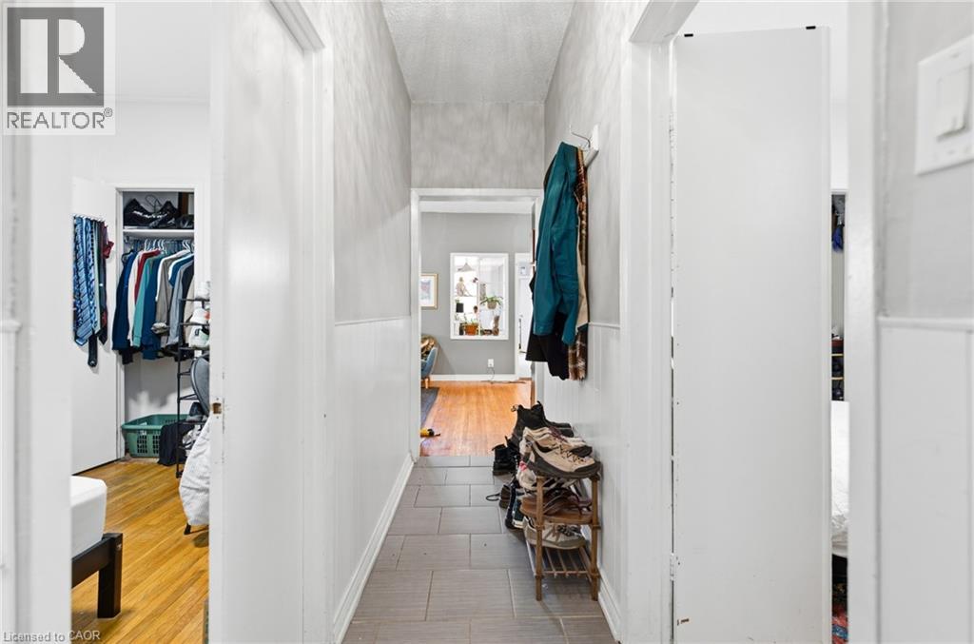
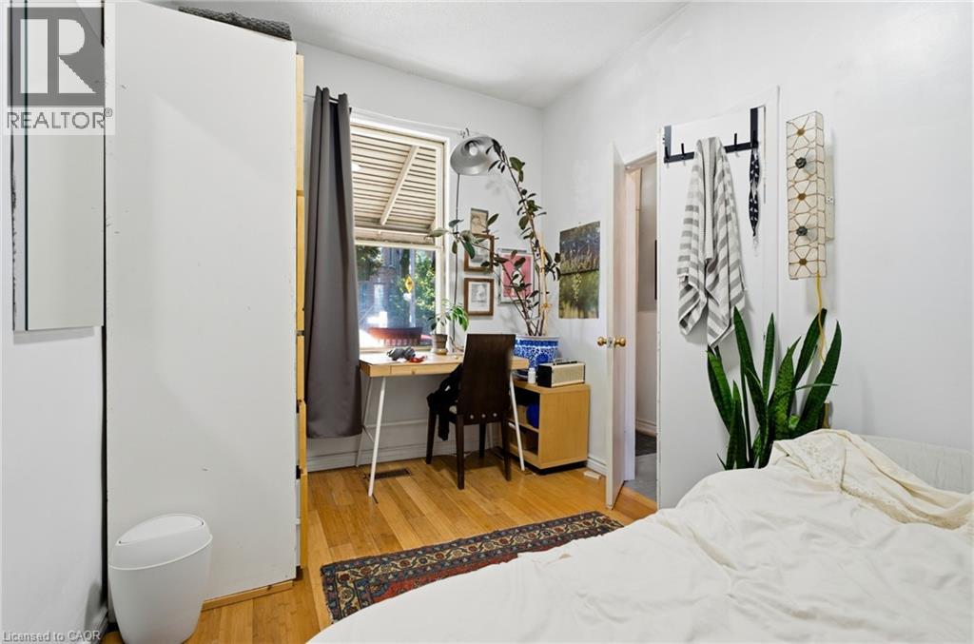
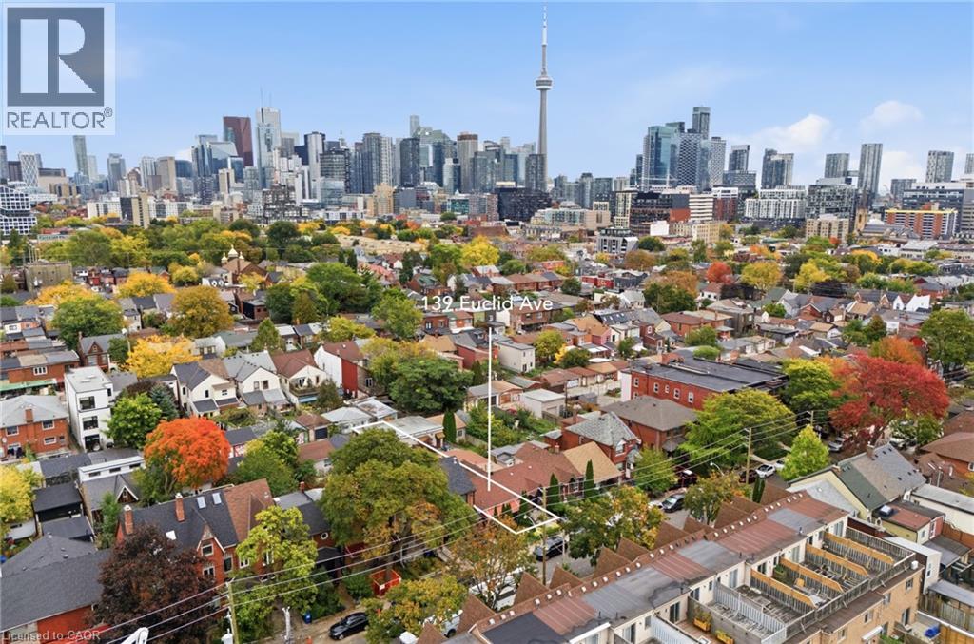
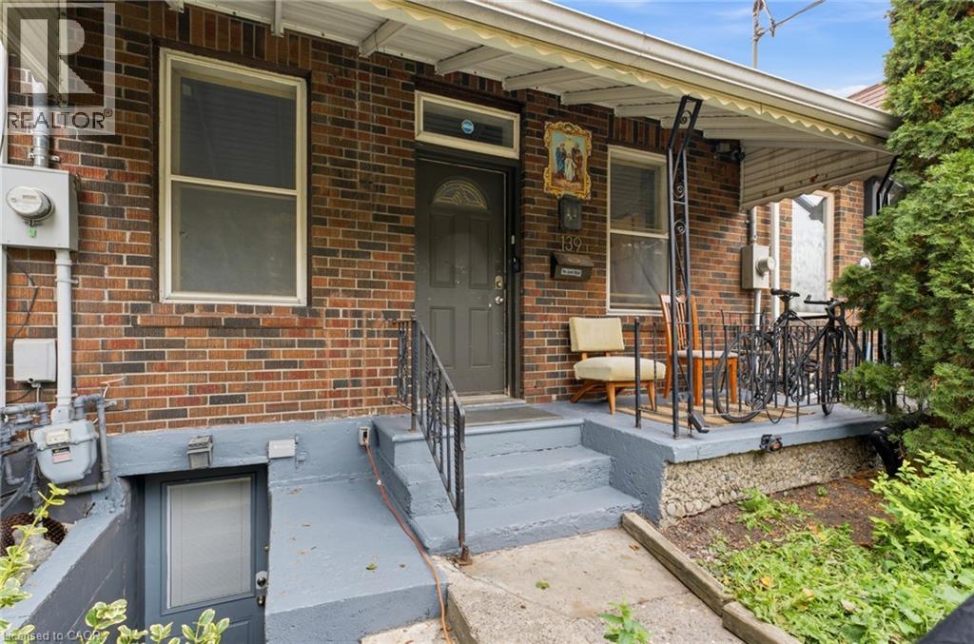
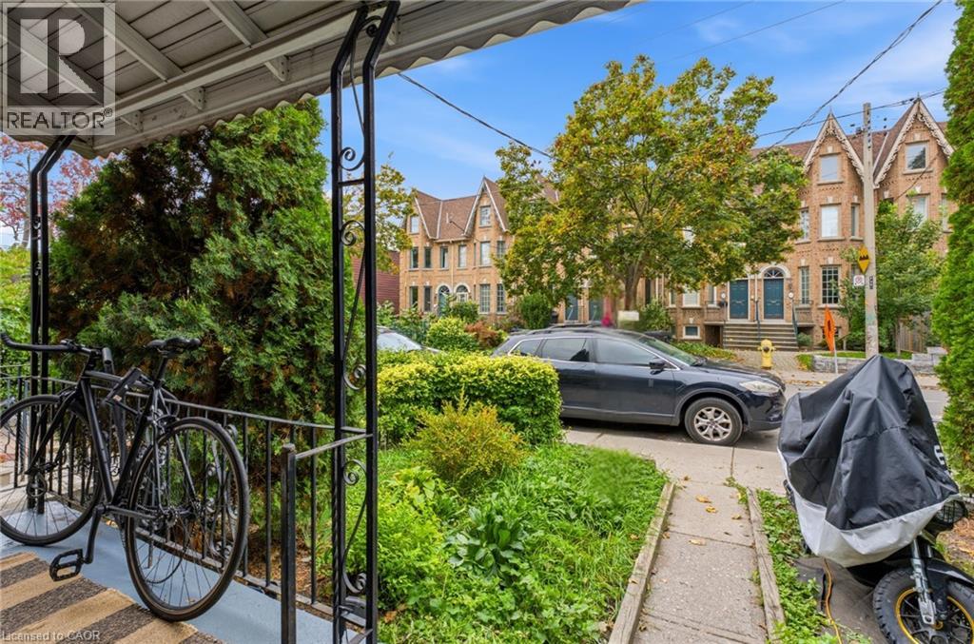
Inquire about this propertyAn exceptional investment opportunity in one of Toronto's most sought-after neighbourhoods! Welcome to 139 Euclid Avenue, a charming semi-detached bungalow in the heart of Trinity-Bellwoods, featuring two self-contained residential units, a generous backyard and a detached two-car garage with laneway access. The main-floor unit offers three bedrooms, while the lower level provides a separate, independently accessed living space. Both units feature kitchens with gas stoves, full four-piece bathrooms, and their own front and rear entrances, with no interior connection between them. An ideal configuration for investors or those exploring future owner-occupancy with supplementary rental income. The spacious backyard offers room to entertain, garden or unwind. An enclosed rear sunroom provides storage and coin-operated laundry, while the detached two-car garage features rear laneway access and an additional parking space immediately outside. And then there's the neighbourhood! Enjoy the charm of Euclid Avenue in one of Toronto's most vibrant communities. Trinity Bellwoods Park is a short walk away, offering green space, recreation and a popular seasonal farmers' market. Discover Ossington's celebrated restaurants and nightlife, Queen West's independent boutiques and cafés, Dundas West's eclectic shops and eateries, and the distinctive atmosphere of nearby Little Italy. Exceptional walkability, convenient transit and an incredible mix of local amenities make this downtown Toronto living at its finest. Whether you're expanding your investment portfolio or exploring the possibilities of this versatile property, 139 Euclid Avenue offers a compelling opportunity in an extraordinary neighbourhood. (id:67193)
| Room | Level | Dimensions |
|---|---|---|
| 4pc Bathroom | Basement | |
| Den | Basement | 12'4'' x 11'10'' |
| Kitchen | Basement | 7'3'' x 13'3'' |
| 4pc Bathroom | Main level | |
| Kitchen | Main level | 13'10'' x 12'6'' |
| Bedroom | Main level | 10'10'' x 7'9'' |
| Bedroom | Main level | 12'7'' x 7'3'' |
| Bedroom | Main level | 12'7'' x 8'5'' |
Kerrland Realty Group
Tell us when suits you. An agent from the team confirms the appointment — in person or by video, whichever you prefer.
 Kerri LuSales Representative · Team Leader(289) 971-1362
Estimate the monthly payment on this price. Adjust the down payment, rate and amortisation to see what changes.
Monthly payment
$7,305
Not included
Property tax, condo maintenance fees and home insurance are paid separately and are not part of this payment. Budget for them alongside it.
CMHC premium schedule as of 2026-08-18. Estimate only — not financial advice. Actual payments, insurance premiums and approval depend on your lender.
Land Transfer Tax — pre-filled with this price.

Neighbourhoods
Canada's largest city — condos, family homes, and everything between, across dozens of distinct neighbourhoods.
ExploreListed by Platinum Lion Realty Inc.. The information contained on this site is based in whole or in part on information that is provided by members of The Canadian Real Estate Association, who are responsible for its accuracy. CREA reproduces and distributes this information as a service for its members and assumes no responsibility for its accuracy.

This website is operated by a brokerage or salesperson who is a member of The Canadian Real Estate Association.
Kerrland Realty Group
Kerrland Realty Group is committed to delivering a seamless and elevated real estate experience through local expertise, skilled negotiation, and tailored strategies designed around each client's unique goals.