 For sale38 photos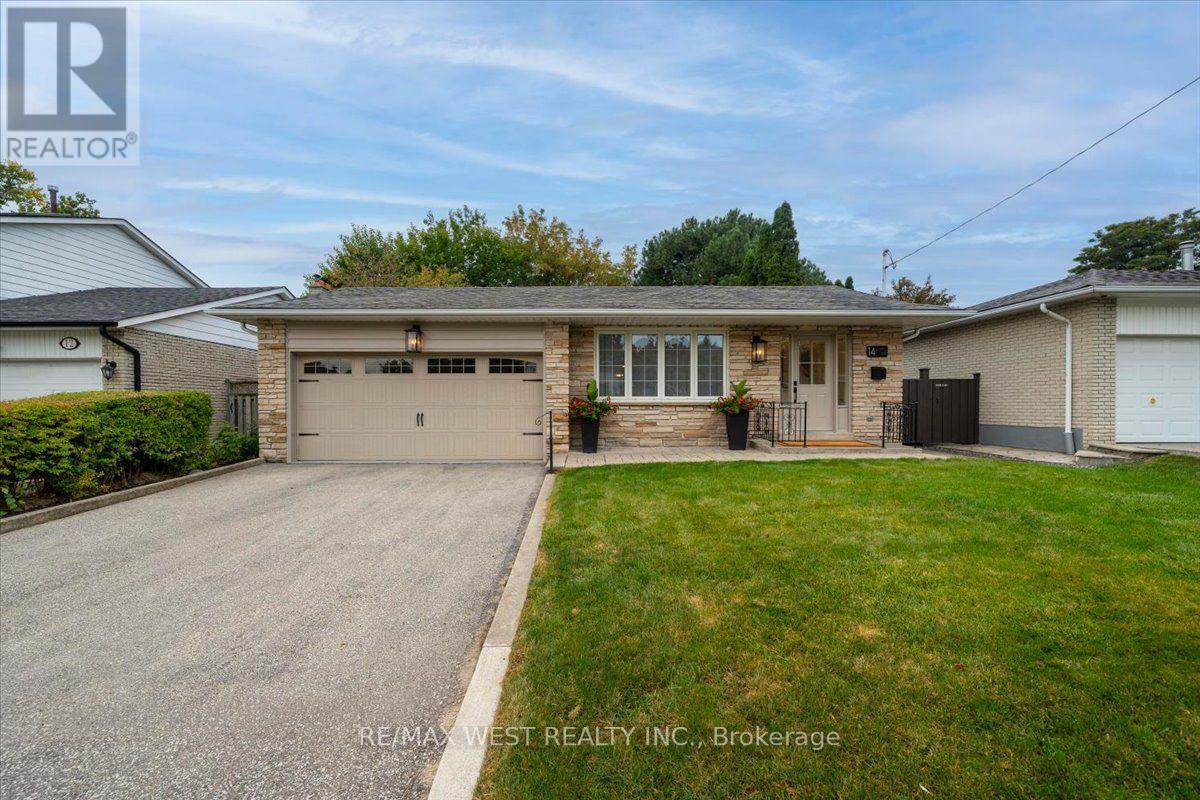
For sale
14 BURNHAMILL PLACE
MLS® W13846690 · 0 days on market · Active
$1,298,000
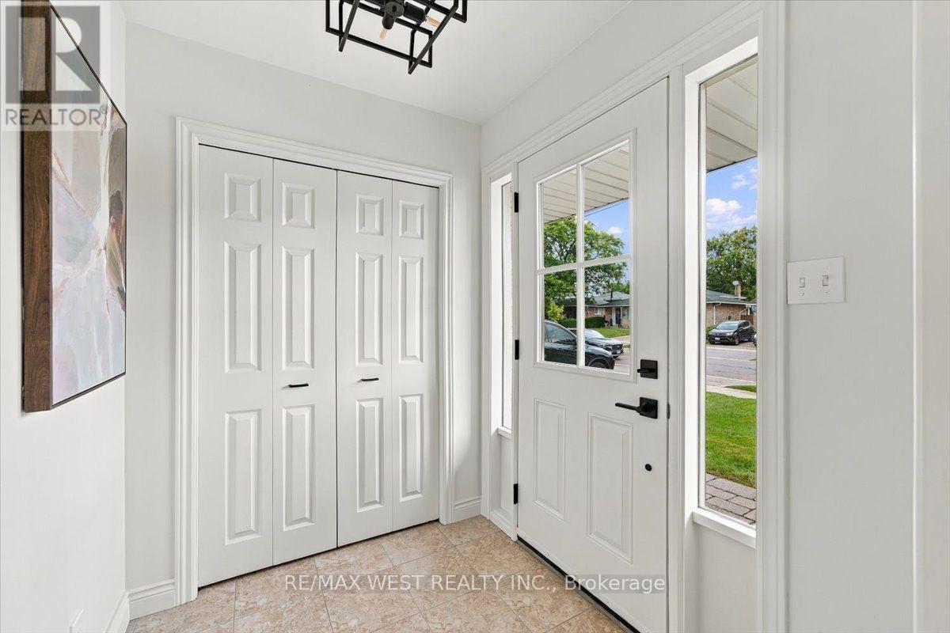
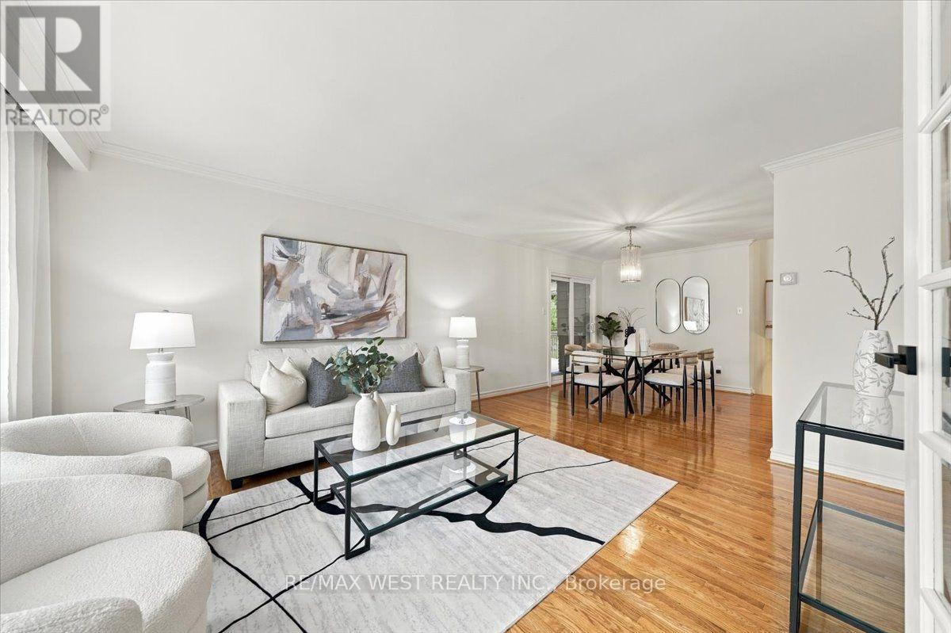
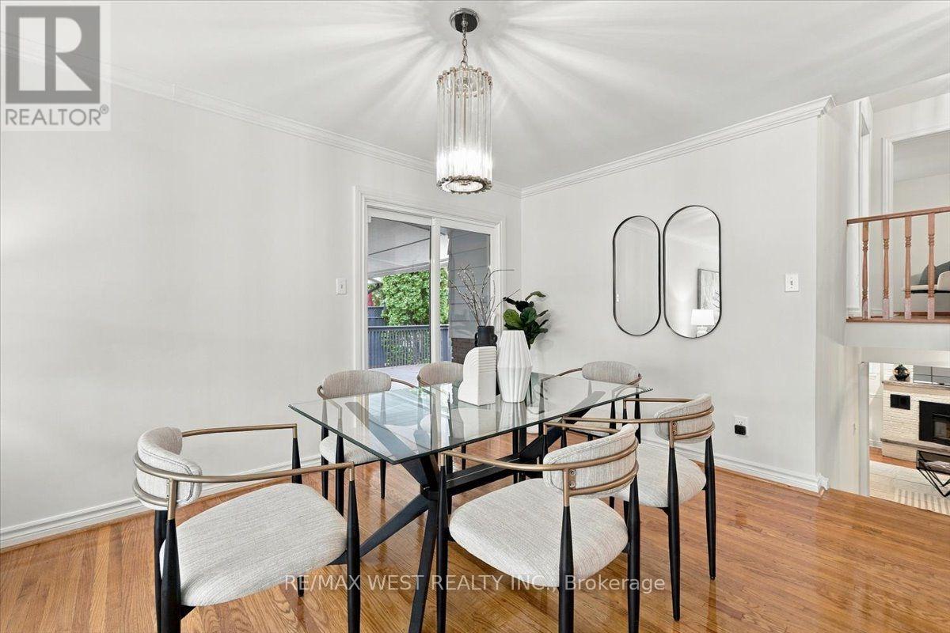
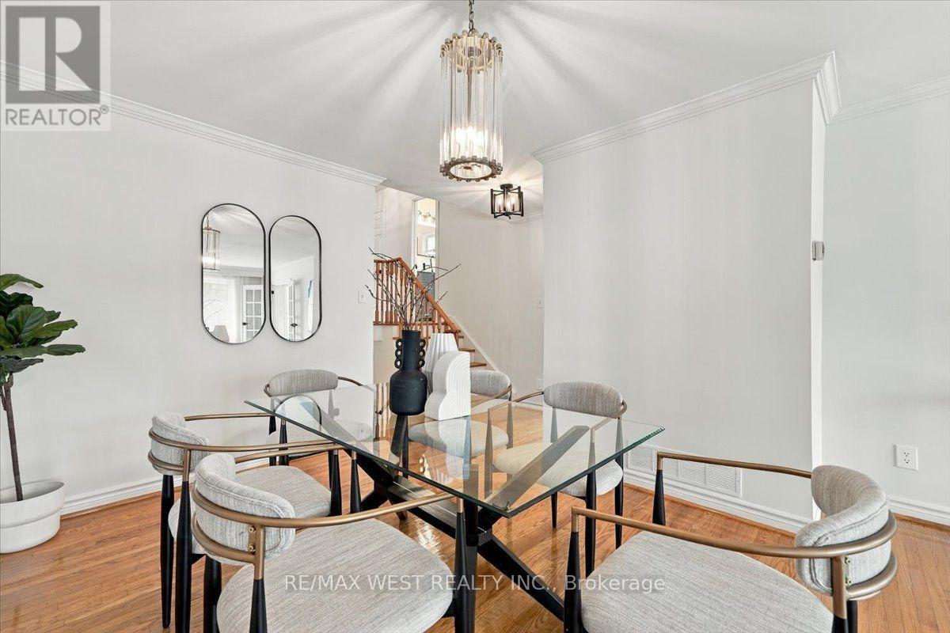
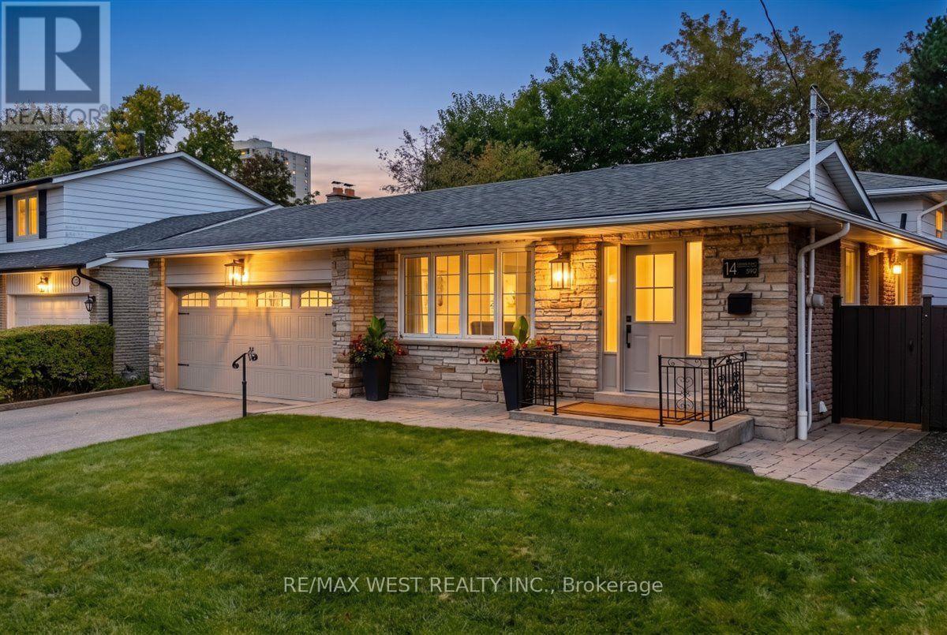
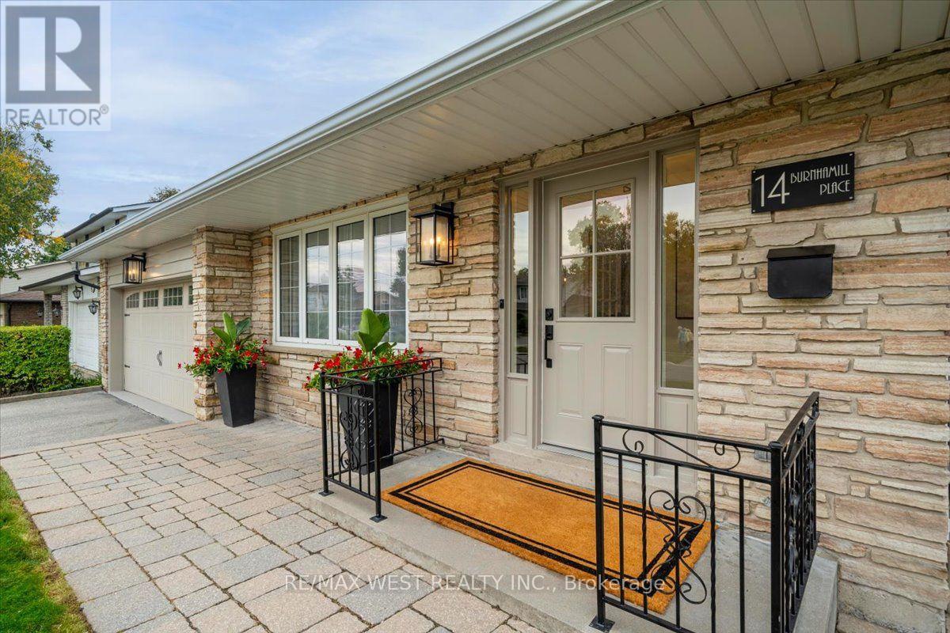
Inquire about this propertySome homes just feel easy to settle into, and 14 Burnhamill Place is one of them.Set on a quiet, beautifully maintained residential street where pride of ownership shines, this renovated and exceptionally cared for four bedroom home offers so much space to enjoy. With its stone exterior and double car garage, it makes a lovely first impression. Move in, unpack and make yourself at home.Inside, warm hardwood floors, natural light and generous rooms give the home a bright, airy feel.The spacious living and dining areas are perfect for family dinners and catching up with friends, with a walkout from the dining room to a covered deck for easy outdoor entertaining. The bright, renovated kitchen offers plenty of counter space and storage, along with an oversized eat-in area with room for everyone to sit down and enjoy everyday meals. Both bathrooms have been beautifully renovated, and you'll be the first to enjoy them.The oversized family room is a place you'll want to spend time, with natural light and a gas fireplace for cozy evenings in.And there's still more to enjoy downstairs!The finished basement, complete with an illuminated bar, offers the perfect change of scenery for games nights, watching the big game or having friends over.Between the living room,family room and basement recreation space, there's room for everyone to gather or find a quiet spot of their own.Backing onto estate homes, the oversized,fully fenced backyard is ready for summer BBQs,gardening and afternoons spent relaxing at home.Enjoy your morning coffee on the covered deck,where you'll also find convenient access to the double car garage.The location brings it all together. Walk to the bus loop on Burnhamthorpe Rd in approx two minutes, explore the beautiful trails at Mill Valley Park just steps away, or enjoy nearby Burnhamill Park, Centennial Park and the Etobicoke Olympium.Lovingly cared for & ready to welcome you, this is a home where you can settle in, grow & make memories for years to come! (id:67193)
Kerrland Realty Group
Tell us when suits you. An agent from the team confirms the appointment — in person or by video, whichever you prefer.
 Kerri LuSales Representative · Team Leader(289) 971-1362
Estimate the monthly payment on this price. Adjust the down payment, rate and amortisation to see what changes.
Monthly payment
$6,710
Not included
Property tax, condo maintenance fees and home insurance are paid separately and are not part of this payment. Budget for them alongside it.
CMHC premium schedule as of 2026-08-18. Estimate only — not financial advice. Actual payments, insurance premiums and approval depend on your lender.
Land Transfer Tax — pre-filled with this price.

Neighbourhoods
Canada's largest city — condos, family homes, and everything between, across dozens of distinct neighbourhoods.
ExploreListed by RE/MAX WEST REALTY INC.. The information contained on this site is based in whole or in part on information that is provided by members of The Canadian Real Estate Association, who are responsible for its accuracy. CREA reproduces and distributes this information as a service for its members and assumes no responsibility for its accuracy.

This website is operated by a brokerage or salesperson who is a member of The Canadian Real Estate Association.
Kerrland Realty Group
Kerrland Realty Group is committed to delivering a seamless and elevated real estate experience through local expertise, skilled negotiation, and tailored strategies designed around each client's unique goals.
| Room | Level | Dimensions |
|---|---|---|
| Living room | Main level | 3.68 x 4.52 |
| Laundry room | Basement | 1.96 x 3.5 |
| Dining room | Main level | 4.37 x 2.97 |
| Kitchen | Main level | 3.3 x 2.88 |
| Eating area | Main level | 2.65 x 2.79 |
| Primary Bedroom | Second level | 4.24 x 3.68 |
| Bedroom 2 | Second level | 2.96 x 3.68 |
| Bedroom 3 | Second level | 3.11 x 3.05 |
| Family room | Lower level | 7.3 x 4.01 |
| Bedroom 4 | Lower level | 3.11 x 3.21 |
| Recreational, Games room | Basement | 4.37 x 7.51 |