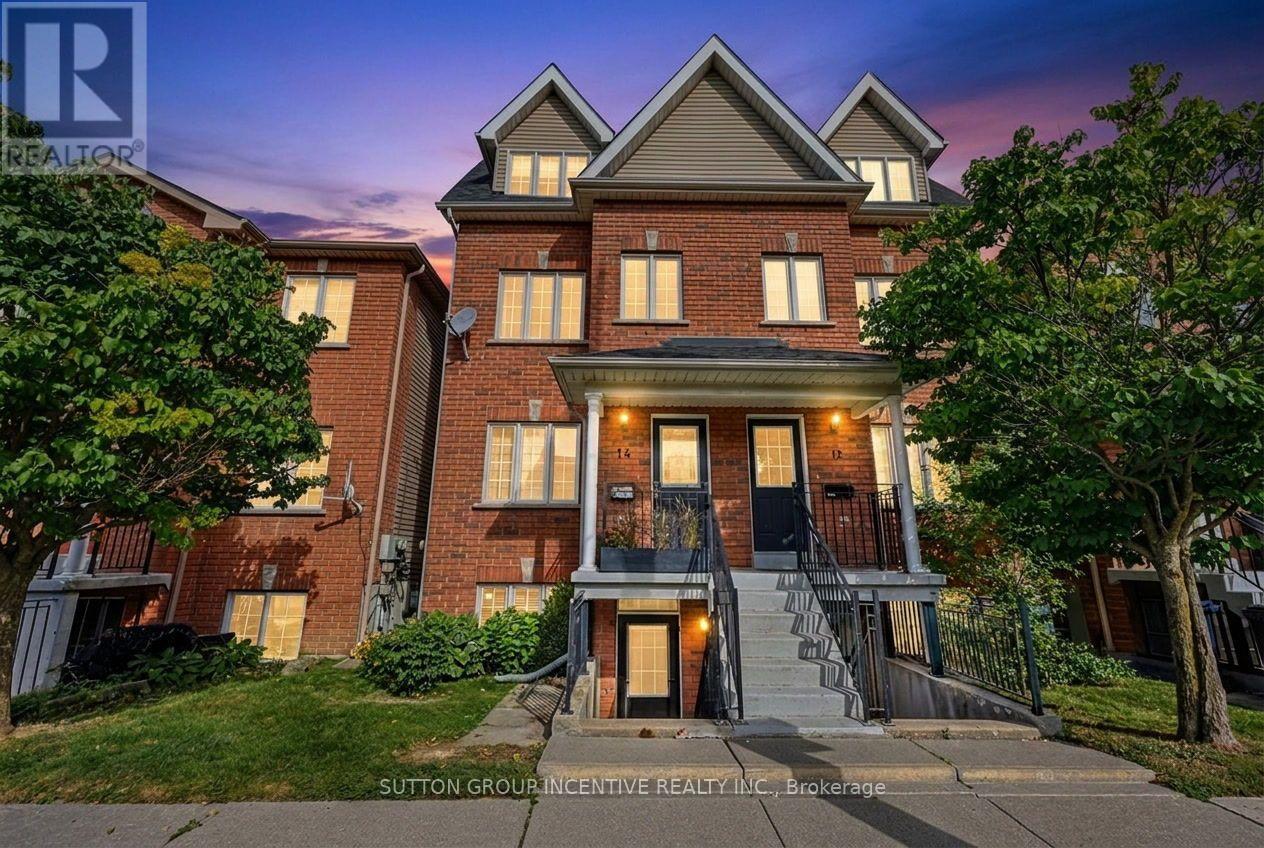
 For sale49 photos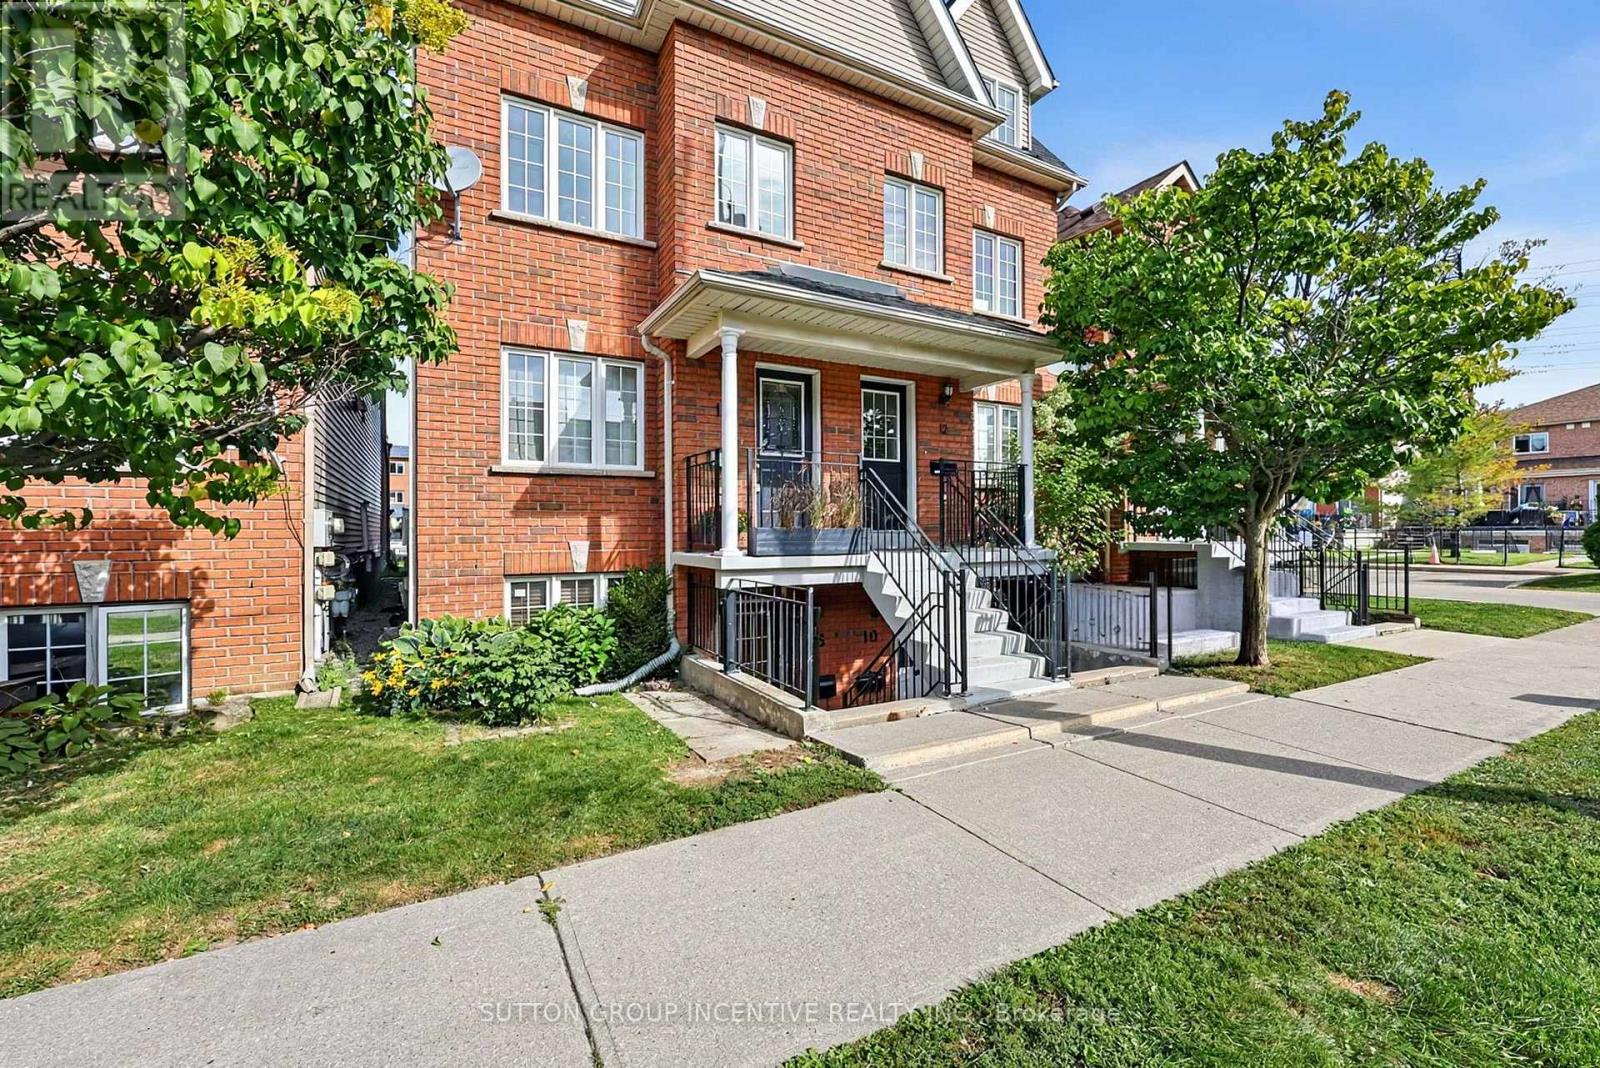
For sale
14 CONNOLLY STREET
MLS® W13818278 · 0 days on market · Active
$629,879
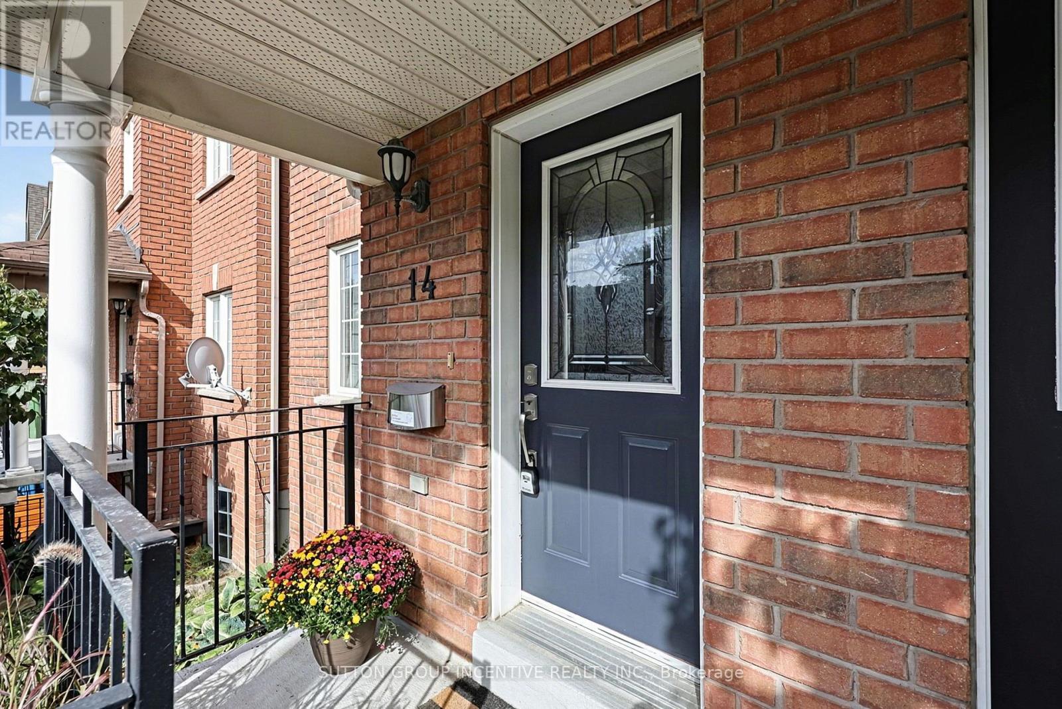
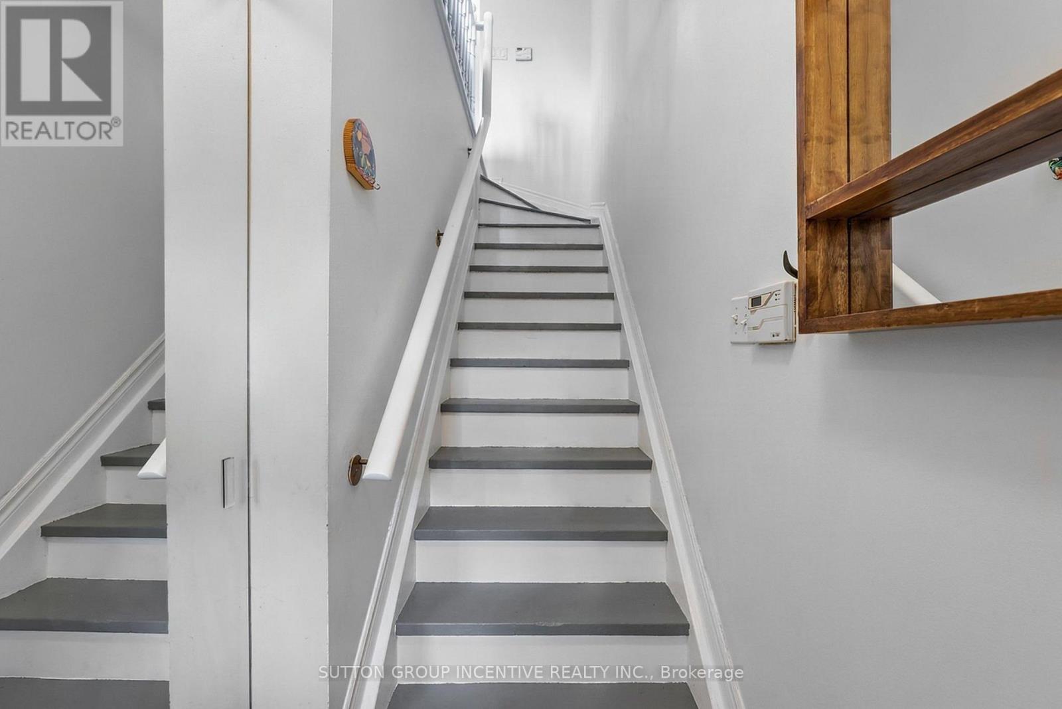
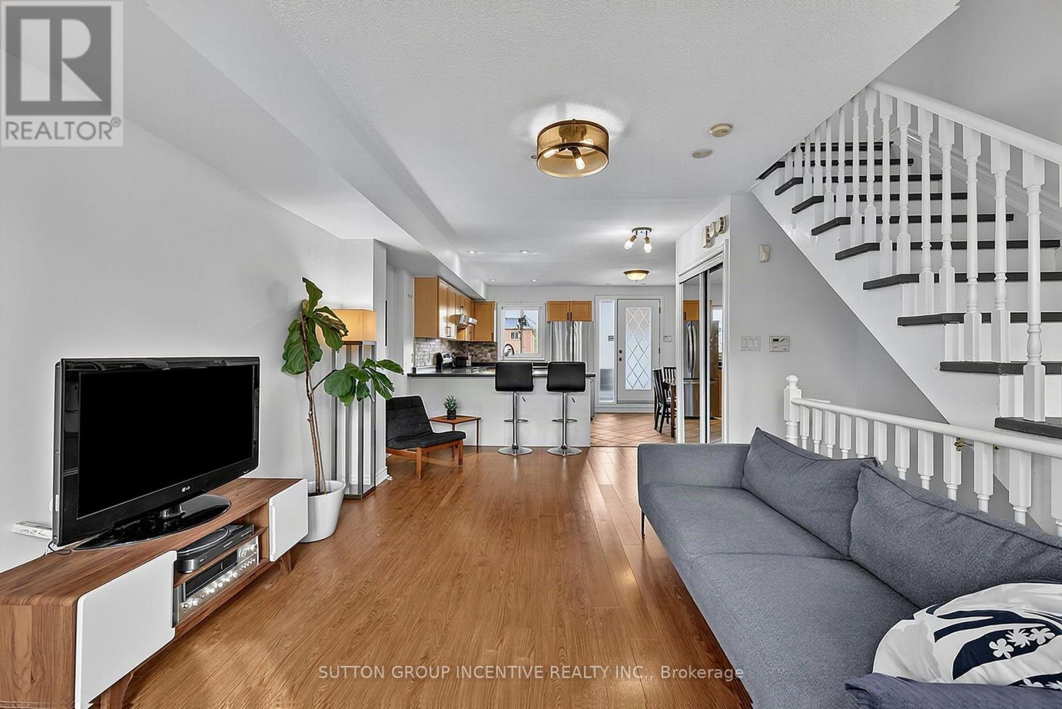
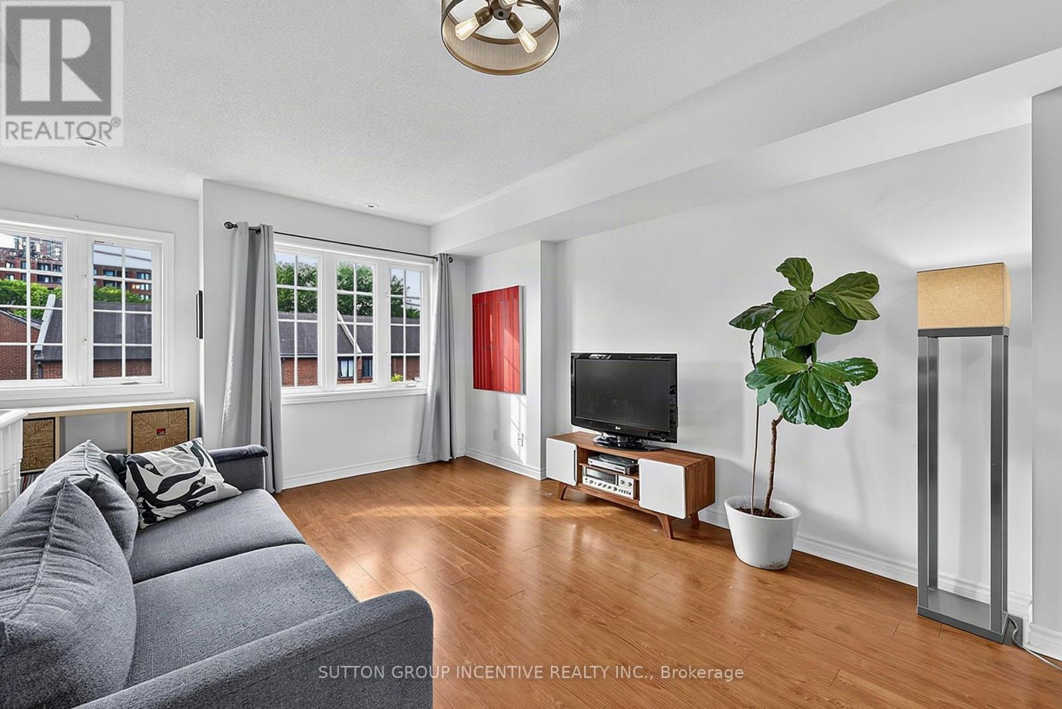
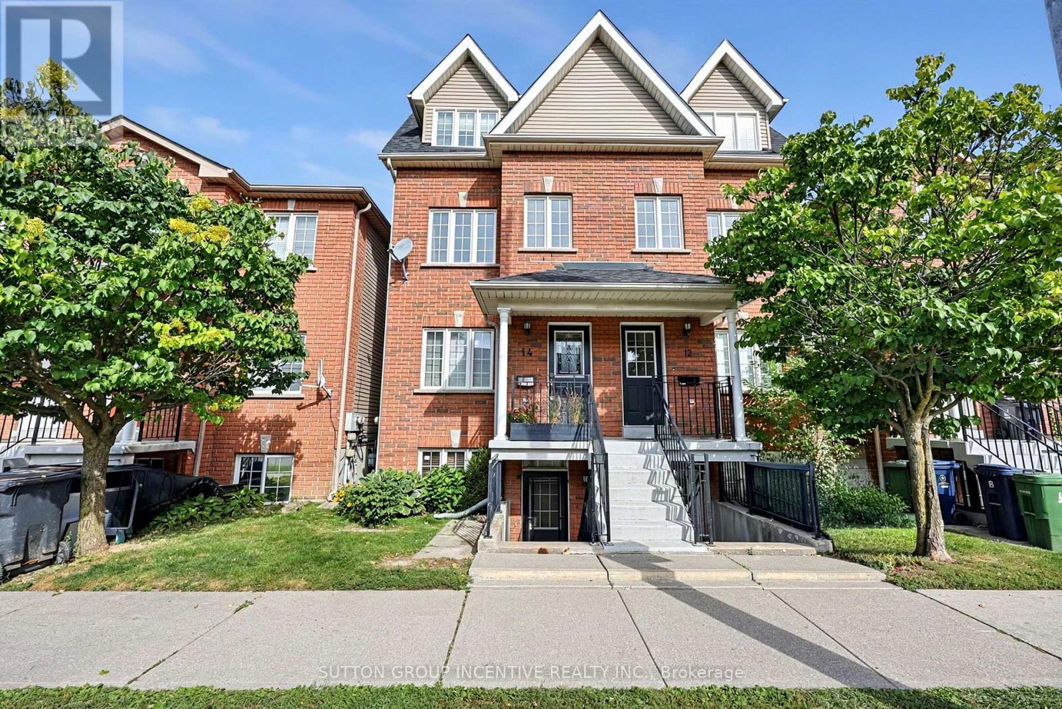
Inquire about this propertyLocation! Location! Welcome home to 14 Connolly - a bright, south-facing 2-storey condo townhome tucked into the heart of the Junction! You're just a 5-minute walk to TTC, minutes to the UP Express, Bloor Station, and the future GO station, with local shops, Corso Italia, cafés, breweries, and Junction nightlife all within reach. Families will love being close to the top-rated Charles Sauriol Elementary French School and Wadsworth/Earlscourt Park.Inside, the open-concept living and dining area is made for easy mornings - sip your espresso on the large covered balcony, just off the breakfast bar. A charming spiral staircase leads down to your own backyard, ready for a garden or your landscaping dreams. You'll also enjoy direct access to private rear parking, plus nearby street parking.With two generously sized bedrooms, a freshly renovated washroom, and ensuite laundry, this home is a perfect fit for a couple or growing family. The roof was replaced in 2019, and low monthly condo fees ($453.98) cover building insurance, water, parking, and common elements like lawn care and snow removal - easy, low-maintenance living at its best.Skating rinks, sports fields, dog parks, and the Piccinini Community Centre are all nearby, making this one of Toronto's most convenient spots to call home. Ideal for first-time buyers, downsizers, or anyone looking for affordable, move-in-ready living. (id:67193)
Kerrland Realty Group
Tell us when suits you. An agent from the team confirms the appointment — in person or by video, whichever you prefer.
 Kerri LuSales Representative · Team Leader(289) 971-1362
Estimate the monthly payment on this price. Adjust the down payment, rate and amortisation to see what changes.
Monthly payment
$2,720
Not included
Property tax, condo maintenance fees and home insurance are paid separately and are not part of this payment. Budget for them alongside it.
CMHC premium schedule as of 2026-08-18. Estimate only — not financial advice. Actual payments, insurance premiums and approval depend on your lender.
Land Transfer Tax — pre-filled with this price.

Neighbourhoods
Canada's largest city — condos, family homes, and everything between, across dozens of distinct neighbourhoods.
ExploreListed by SUTTON GROUP INCENTIVE REALTY INC.. The information contained on this site is based in whole or in part on information that is provided by members of The Canadian Real Estate Association, who are responsible for its accuracy. CREA reproduces and distributes this information as a service for its members and assumes no responsibility for its accuracy.

This website is operated by a brokerage or salesperson who is a member of The Canadian Real Estate Association.
Kerrland Realty Group
Kerrland Realty Group is committed to delivering a seamless and elevated real estate experience through local expertise, skilled negotiation, and tailored strategies designed around each client's unique goals.
| Room | Level | Dimensions |
|---|---|---|
| Living room | Main level | 4.15 x 5.89 |
| Dining room | Main level | 1.85 x 3.35 |
| Kitchen | Main level | 2.19 x 3.35 |
| Primary Bedroom | Upper Level | 3.45 x 4.64 |
| Bedroom 2 | Upper Level | 3.36 x 4.02 |
| Other | Other |