Saved listing data. Ask Kerri for the latest prices, counts and status.
 For sale41 photos
For sale
14 LOUNT STREET
MLS® E14097494 · 6 days on market · Active
$999,000
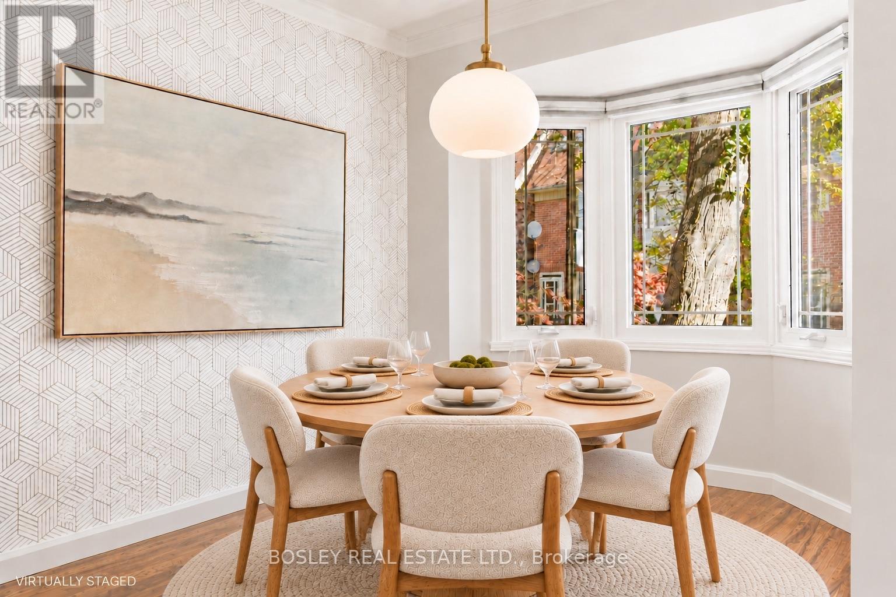
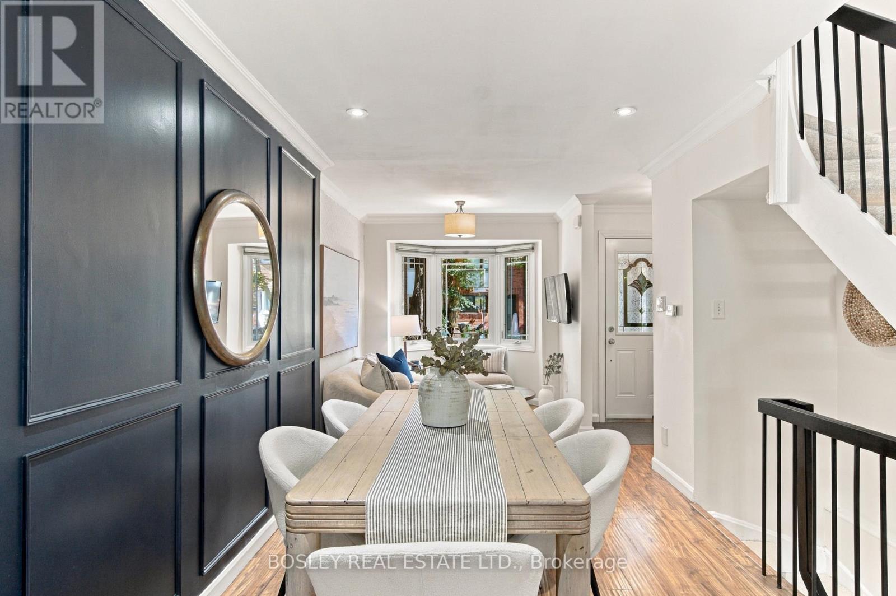
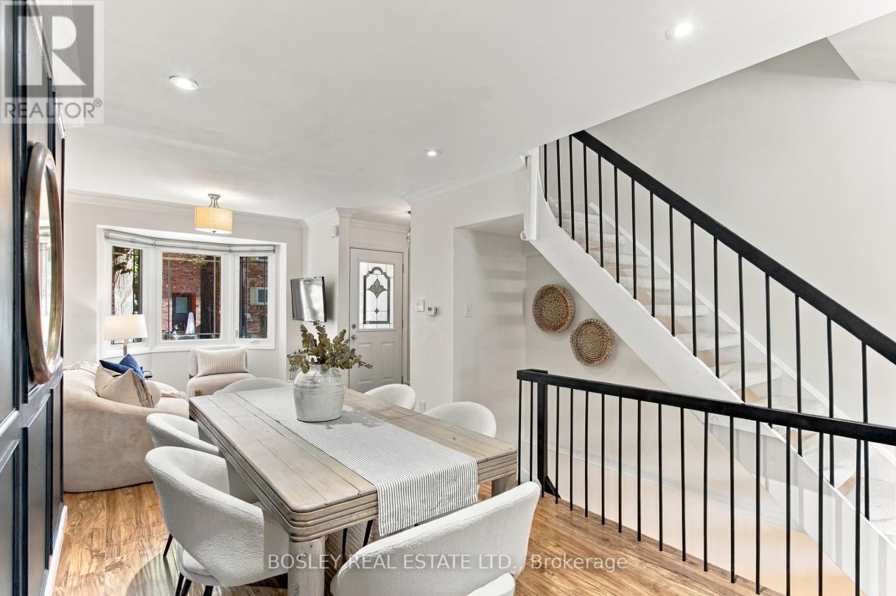
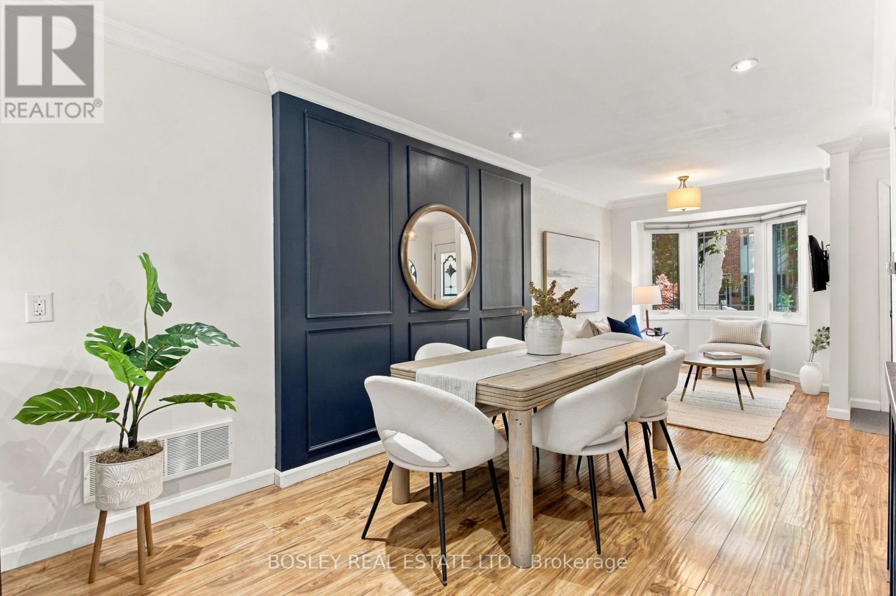
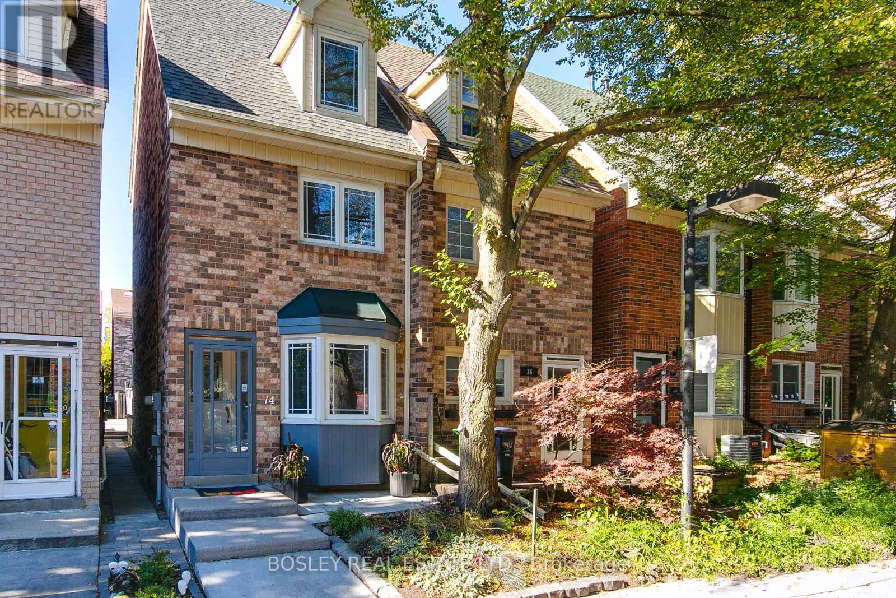
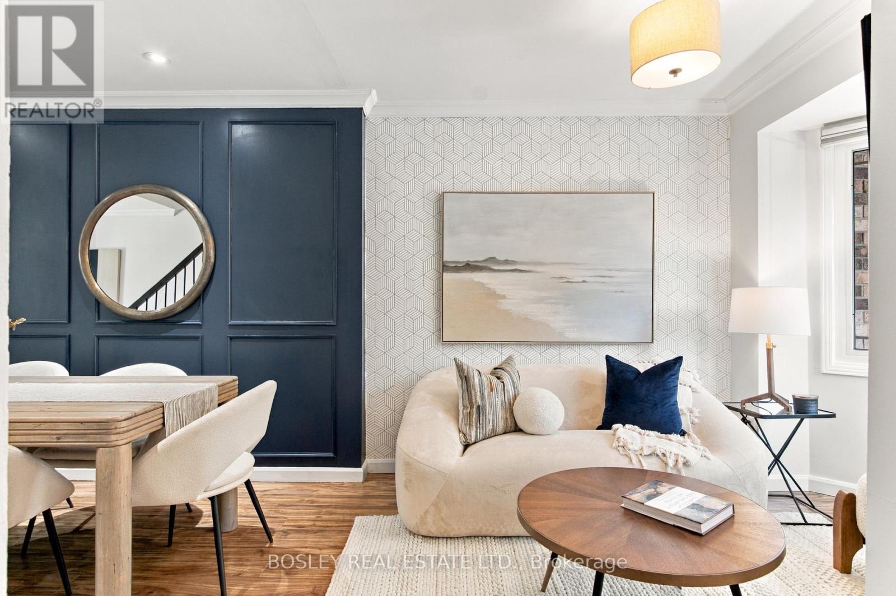
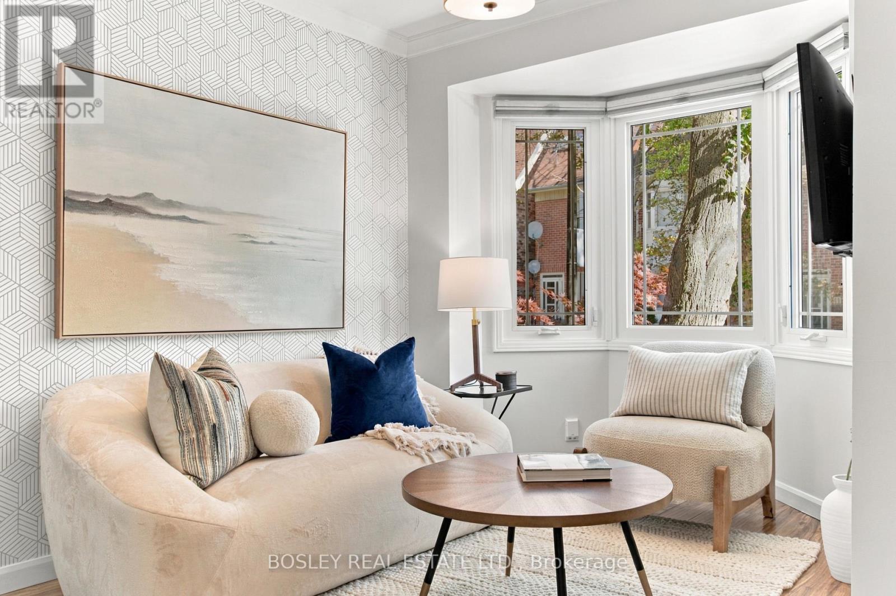
Inquire about this propertyWith four bedrooms, three bathrooms and a proper recreation room, 14 Lount has room for your people, their stuff and their occasionally competing ideas about what to watch. Behind the warm brick façade, charming dormer and projecting bay window, there's character, style and space for the happy commotion of everyday life. A terrific kitchen is ready for ambitious Sunday dinners and decidedly less ambitious Tuesday suppers. The cozy living room offers a spot to catch up, while the recreation room-with fresh broadloom and a fireplace-might just become everyone's favourite place to land. Four bedrooms give you options as your household grows and changes. Three bathrooms help keep the morning peace. And plenty of closet and storage space means the sports gear, winter coats and things you're "definitely going to use again" can have homes of their own. Two-car parking? That's covered, too. There's plenty to love as it stands, plus a few modest opportunities to add your own touches over time. And then there's Lount itself: a friendly, close-knit cul de sac where people know one another and a neighbour might pop by with a handful of basil just as you're getting dinner started. You supply the pasta. Room for a full house. A little breathing room. And a warm welcome. (id:67193)
| Room | Level | Dimensions |
|---|---|---|
| Foyer | Main level | 1.135 x 1.55 |
| Recreational, Games room | Lower level | 5.08 x 3.6 |
| Bathroom | Lower level | 1.45 x 1.42 |
| Utility room | Lower level | 3.08 x 3.68 |
| Other | Lower level | 2 x 1.26 |
| Living room | Main level | 2.47 x 3.13 |
| Dining room | Main level | 2.58 x 4.32 |
| Kitchen | Main level | 3.16 x 3.69 |
| Bedroom | Second level | 3.06 x 3.77 |
| Bedroom 2 | Second level | 2.98 x 3.75 |
| Bathroom | Second level | 2.42 x 1.51 |
| Bedroom 3 | Third level | 3 x 3.06 |
| Bedroom 4 | Third level | 3.87 x 3.75 |
| Bathroom | Third level | 1.52 x 2.18 |
Kerrland Realty Group
Tell us when suits you. An agent from the team confirms the appointment — in person or by video, whichever you prefer.
 Kerri LuSales Representative · Team Leader(289) 971-1362
Estimate the monthly payment on this price. Adjust the down payment, rate and amortisation to see what changes.
Monthly payment
$4,948
Not included
Property tax, condo maintenance fees and home insurance are paid separately and are not part of this payment. Budget for them alongside it.
CMHC premium schedule as of 2026-08-18. Estimate only — not financial advice. Actual payments, insurance premiums and approval depend on your lender.
Land Transfer Tax — pre-filled with this price.

Neighbourhoods
Canada's largest city — condos, family homes, and everything between, across dozens of distinct neighbourhoods.
ExploreListed by BOSLEY REAL ESTATE LTD.. The information contained on this site is based in whole or in part on information that is provided by members of The Canadian Real Estate Association, who are responsible for its accuracy. CREA reproduces and distributes this information as a service for its members and assumes no responsibility for its accuracy.

This website is operated by a brokerage or salesperson who is a member of The Canadian Real Estate Association.
Kerrland Realty Group
Kerrland Realty Group is committed to delivering a seamless and elevated real estate experience through local expertise, skilled negotiation, and tailored strategies designed around each client's unique goals.