 For sale48 photos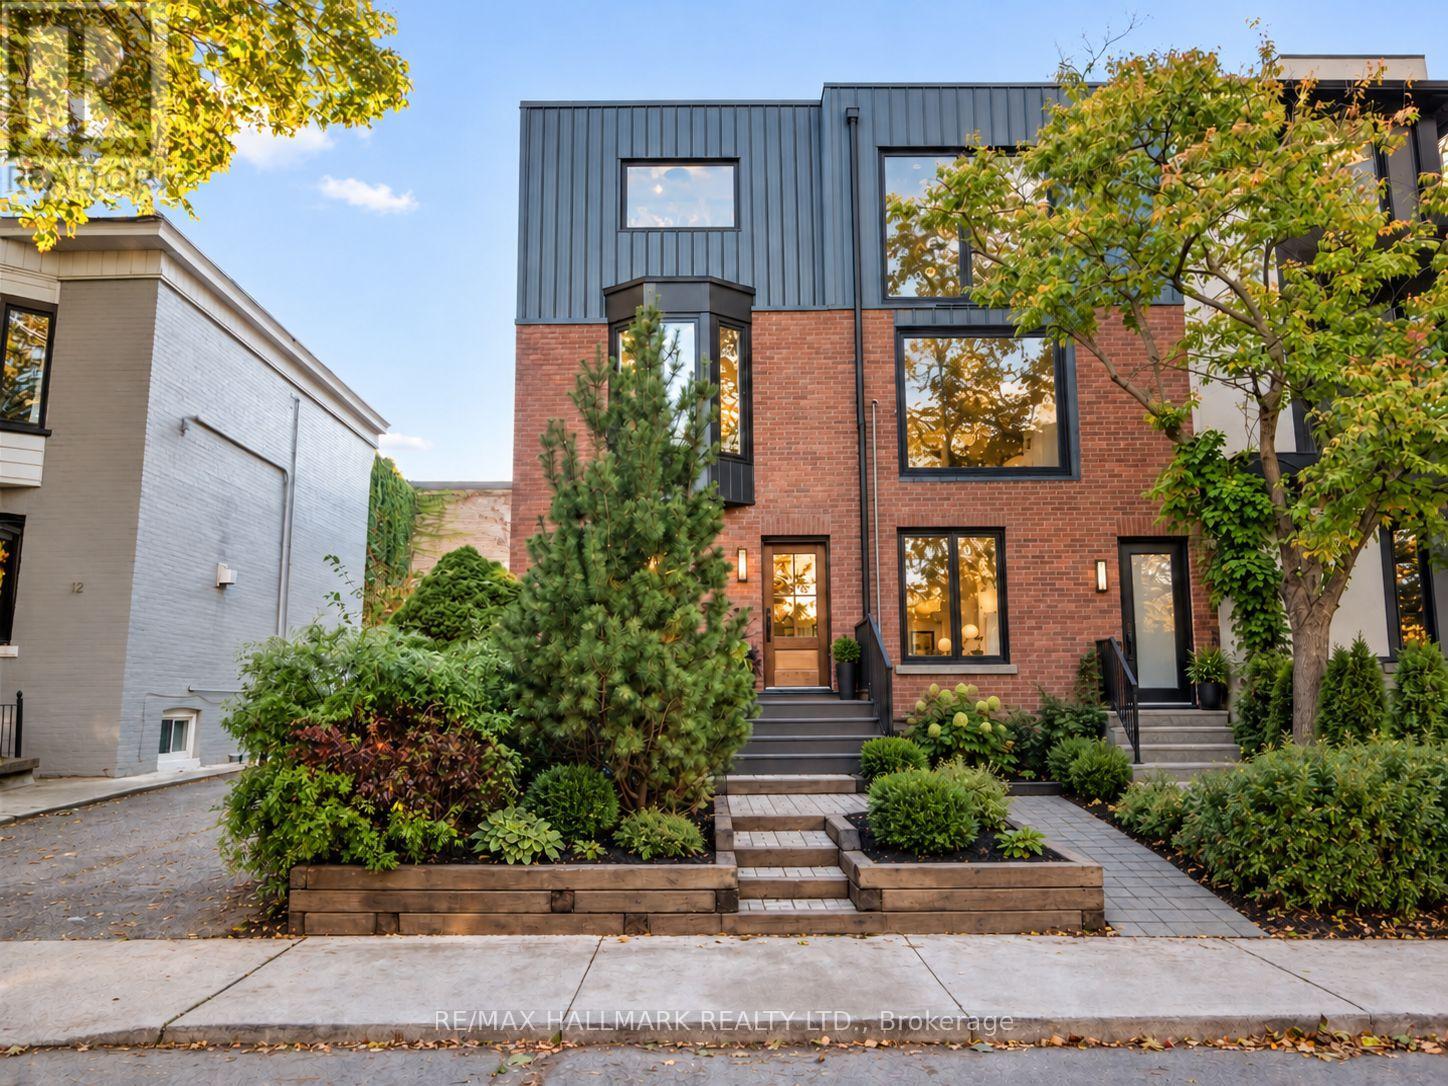
For sale
14 MCGEE STREET
MLS® E14016140 · 0 days on market · Active
$1,499,000
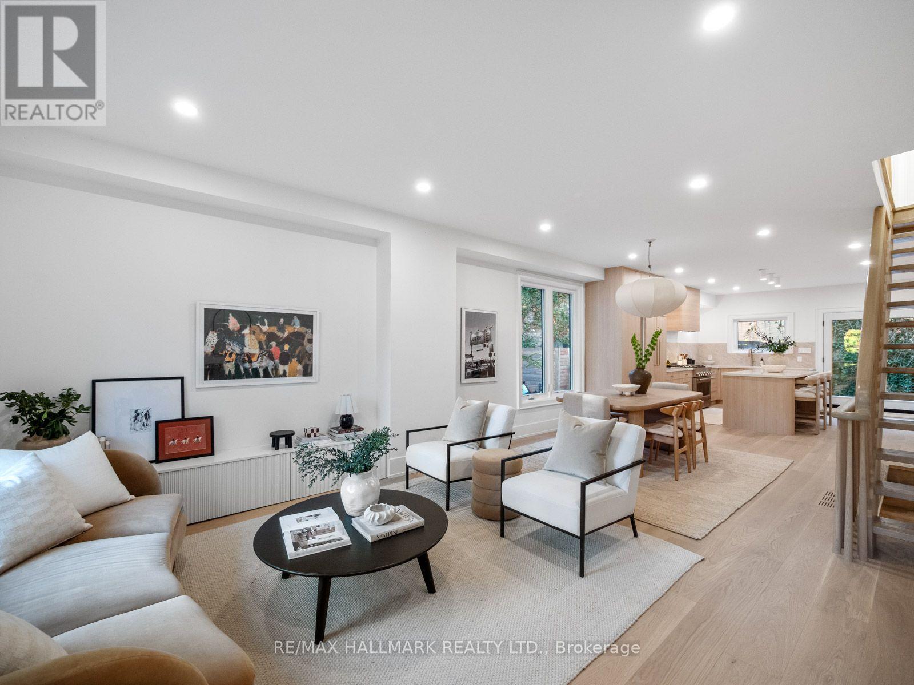
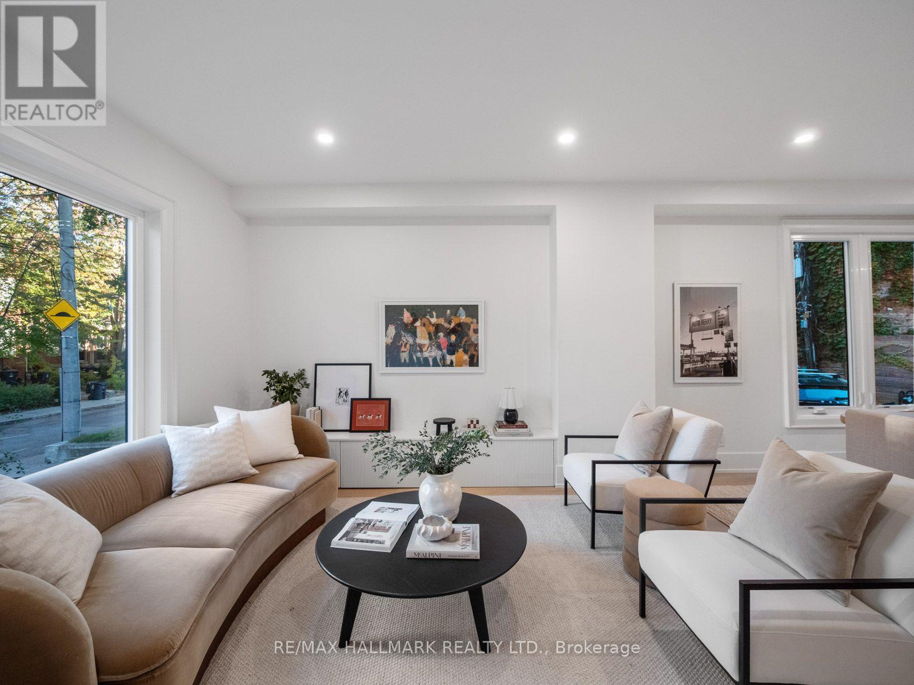
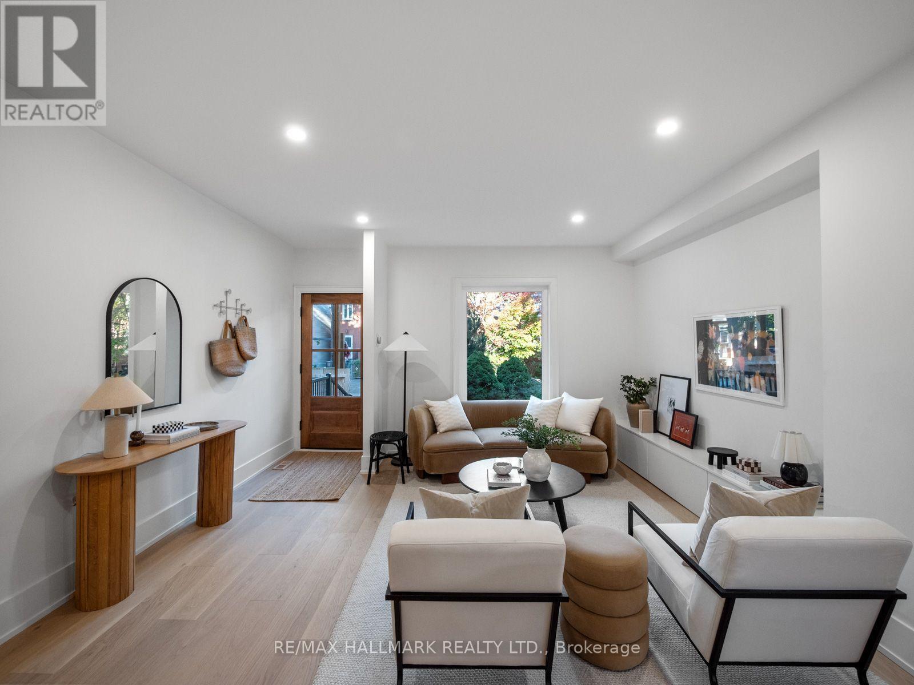
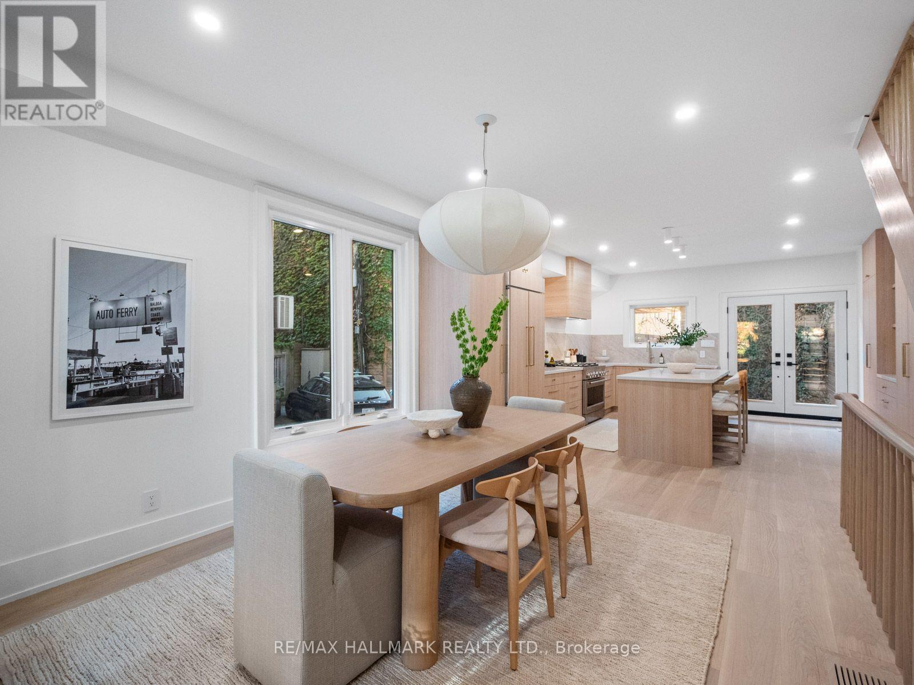
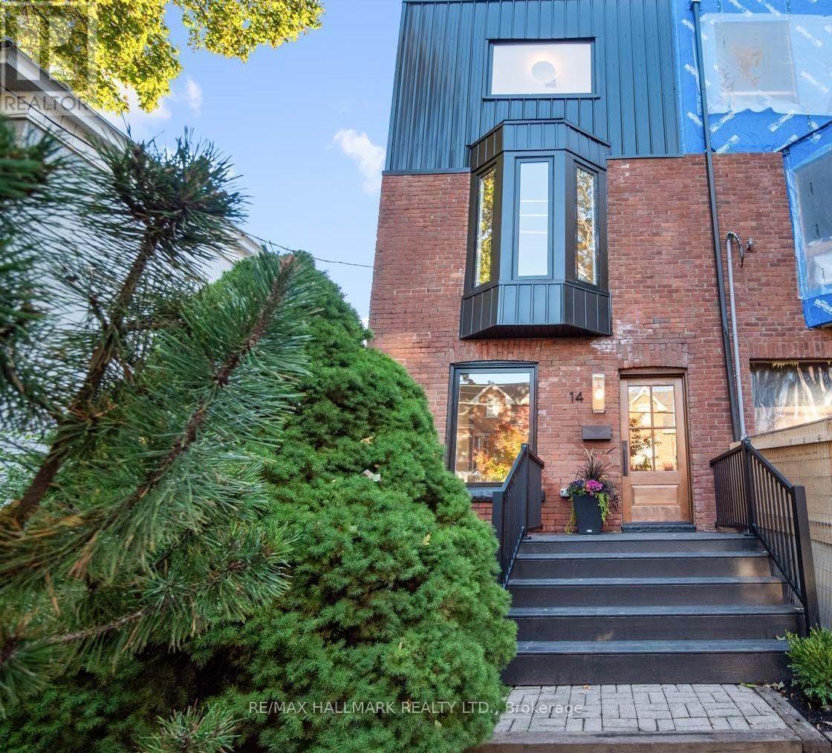
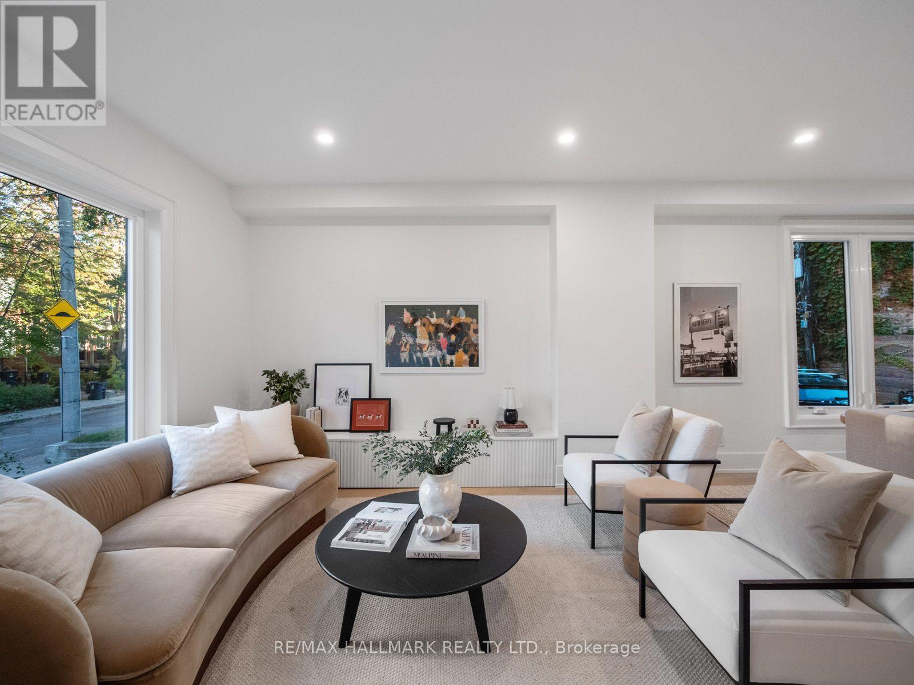
Inquire about this property14 McGee Street is the type of home families wait years for. Redesigned and renovated, this exceptional residence blends timeless modern elegance, thoughtful function and meticulous attention to detail. Beautifully finished and ready to enjoy, all that's left is to move in and unpack.The open-concept main floor is flooded with natural light through large picture windows, highlighting generous principal rooms and gorgeous hardwood floors. The seamless layout is ideal for family living and entertaining. At the heart of the home, the chef's kitchen features bespoke cabinetry, stainless-steel appliances, quartz countertops and an expansive island-perfect for meal preparation, casual dining and gathering with family and friends.The family-friendly layout offers 4 spacious bedrooms and 3 bathrooms. Occupying the entire third level, the primary retreat offers generous space with custom built-ins, a luxurious spa-inspired ensuite and a large picture window framing your very own view of the CN Tower and city skyline. The finished lower level adds a spacious family room, a welcoming guest bedroom, an additional bathroom and ample storage-offering flexibility for family living and overnight visitors.Outside, the private backyard offers an inviting space to play, garden and entertain-a welcome extension of the home for family gatherings and relaxed summer evenings.And then there's the location. With a 94 Walk Score, Queen Street East is steps away, putting some of the city's best cafes, restaurants, boutiques and everyday conveniences at your doorstep. Jimmie Simpson Park feels like an extension of the neighbourhood, with tennis courts, a swimming pool, playground, community centre and expansive green space. Take the 24-hour Queen streetcar downtown, bike into the core, or reach the DVP and Gardiner in minutes. The future Ontario Line will add another convenient option.Beautifully finished, wonderfully functional and completely connected to the best of Leslieville. (id:67193)
| Room | Level | Dimensions |
|---|---|---|
| Living room | Main level | 4.5 x 3.84 |
| Dining room | Main level | 3.56 x 3.28 |
| Kitchen | Main level | 4.52 x 5.44 |
| Bedroom | Second level | 3.78 x 3.05 |
| Bedroom | Second level | 2.57 x 2.72 |
| Bedroom | Second level | 4.55 x 3.4 |
| Primary Bedroom | Third level | 4.47 x 5.54 |
| Recreational, Games room | Lower level | 4.11 x 3.63 |
| Bedroom | Lower level | 4.06 x 2.92 |
| Utility room | Lower level | 2.08 x 2.62 |
Kerrland Realty Group
Tell us when suits you. An agent from the team confirms the appointment — in person or by video, whichever you prefer.
 Kerri LuSales Representative · Team Leader(289) 971-1362
Estimate the monthly payment on this price. Adjust the down payment, rate and amortisation to see what changes.
Monthly payment
$7,884
Not included
Property tax, condo maintenance fees and home insurance are paid separately and are not part of this payment. Budget for them alongside it.
CMHC premium schedule as of 2026-08-18. Estimate only — not financial advice. Actual payments, insurance premiums and approval depend on your lender.
Land Transfer Tax — pre-filled with this price.

Neighbourhoods
Canada's largest city — condos, family homes, and everything between, across dozens of distinct neighbourhoods.
ExploreListed by RE/MAX HALLMARK REALTY LTD.. The information contained on this site is based in whole or in part on information that is provided by members of The Canadian Real Estate Association, who are responsible for its accuracy. CREA reproduces and distributes this information as a service for its members and assumes no responsibility for its accuracy.

This website is operated by a brokerage or salesperson who is a member of The Canadian Real Estate Association.
Kerrland Realty Group
Kerrland Realty Group is committed to delivering a seamless and elevated real estate experience through local expertise, skilled negotiation, and tailored strategies designed around each client's unique goals.