 For sale45 photos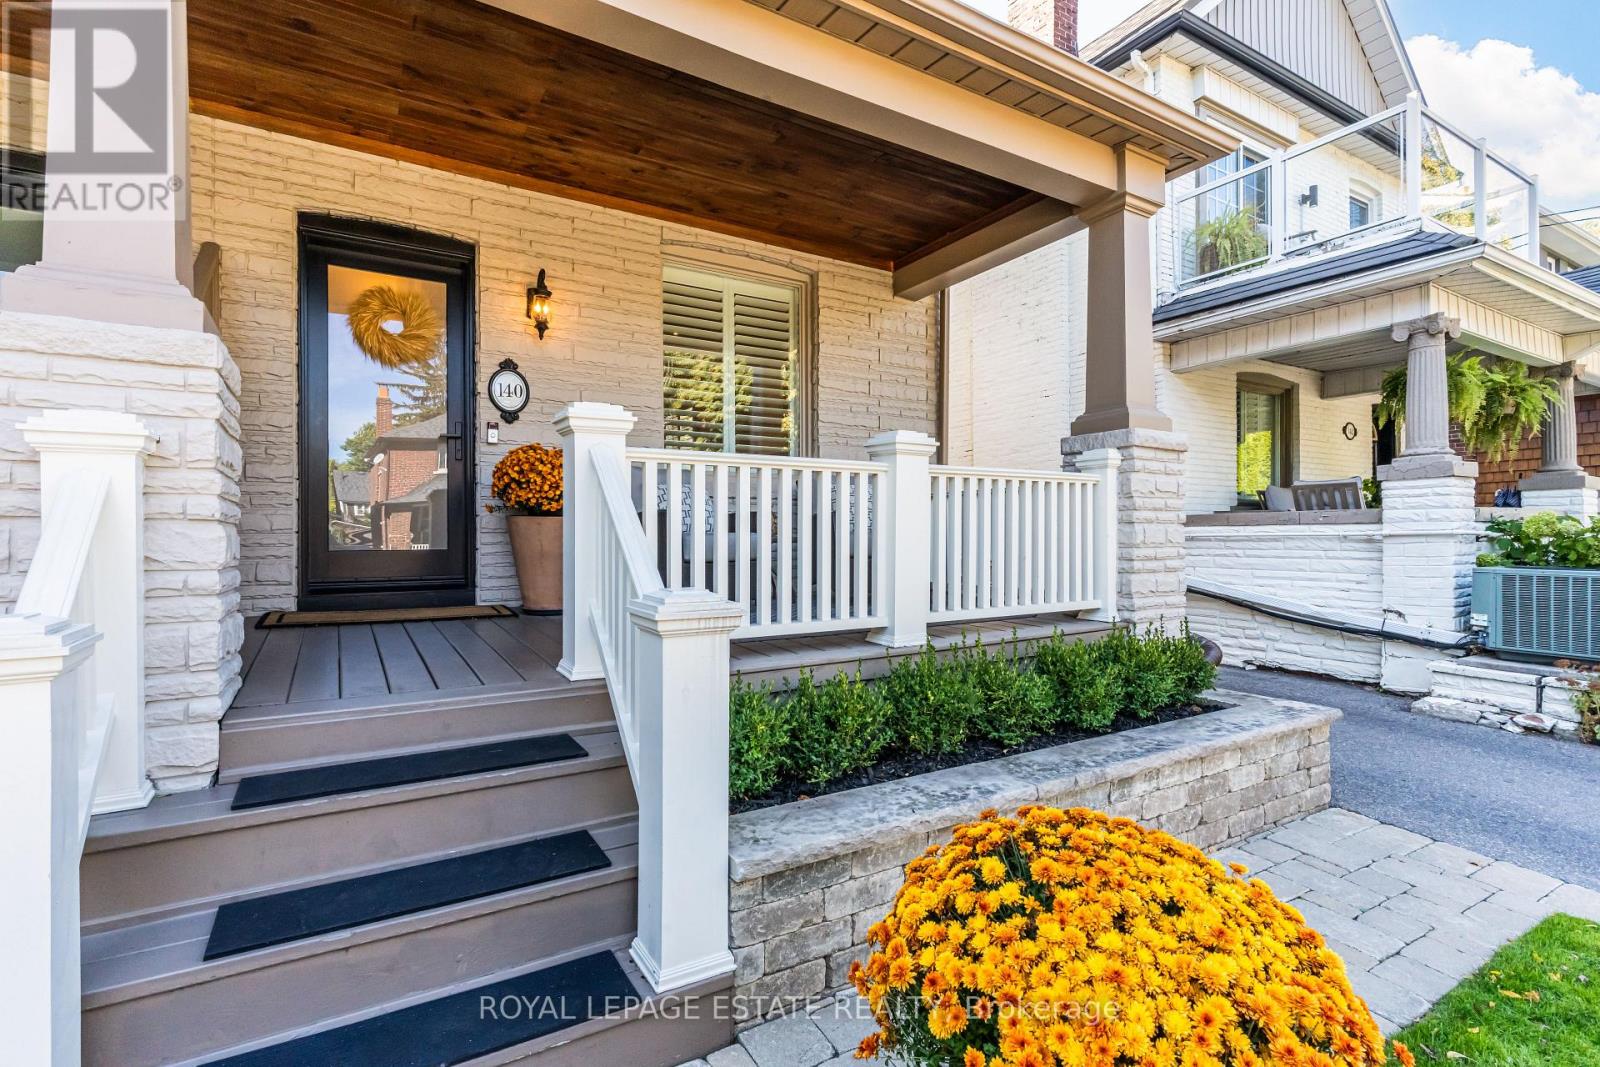
For sale
140 BINGHAM AVENUE
MLS® E13874932 · 0 days on market · Active
$1,299,000
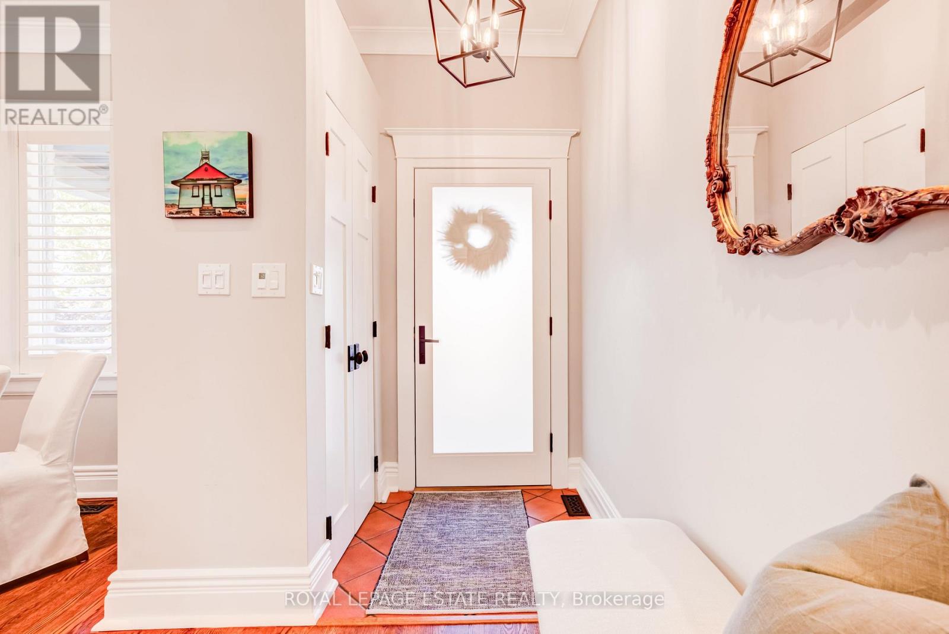
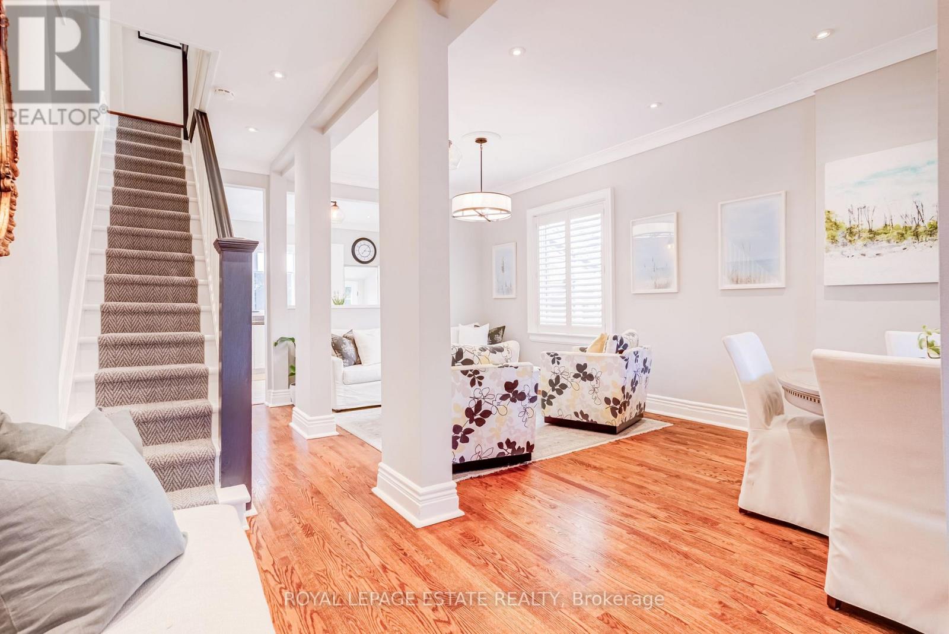
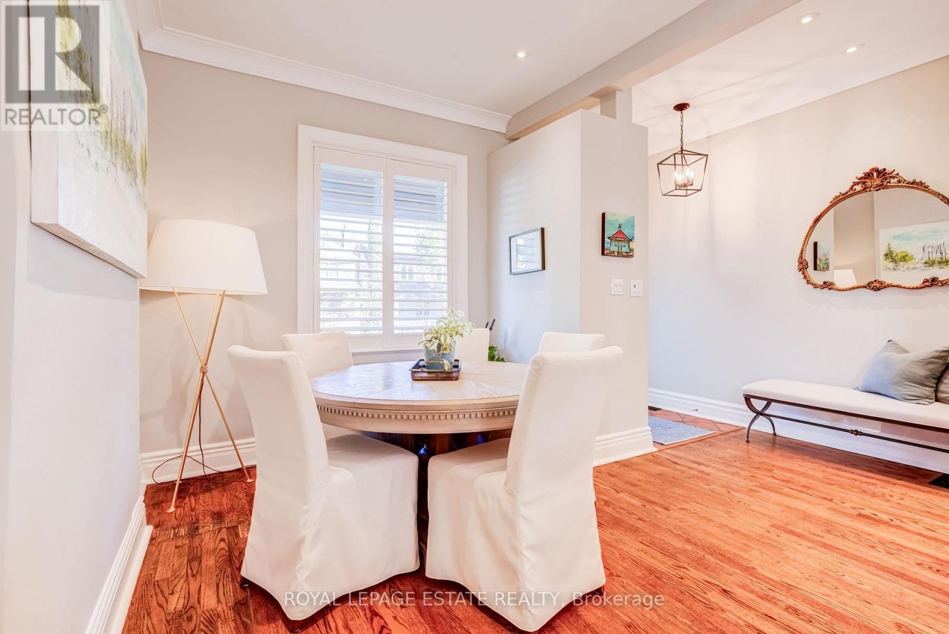
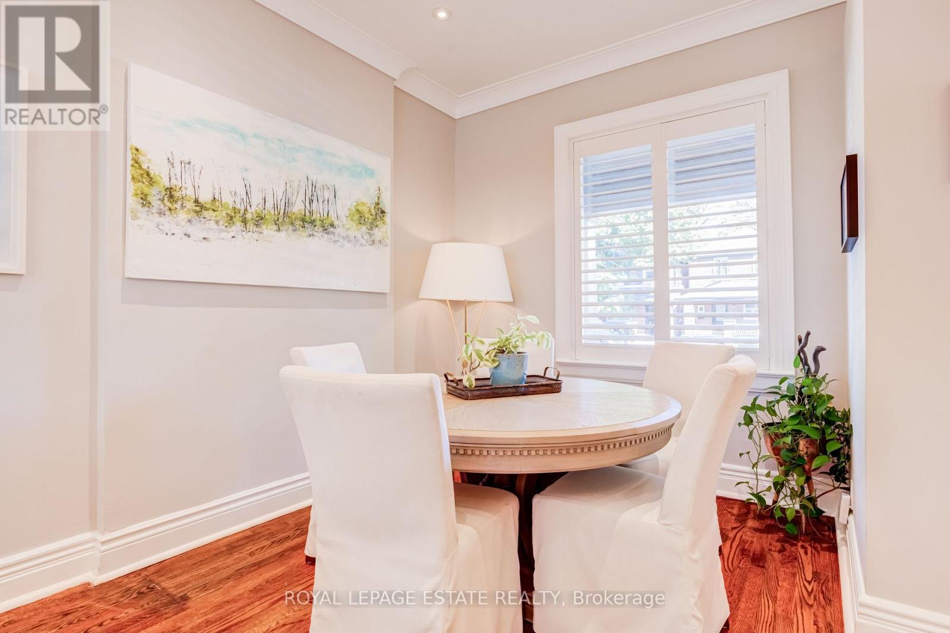
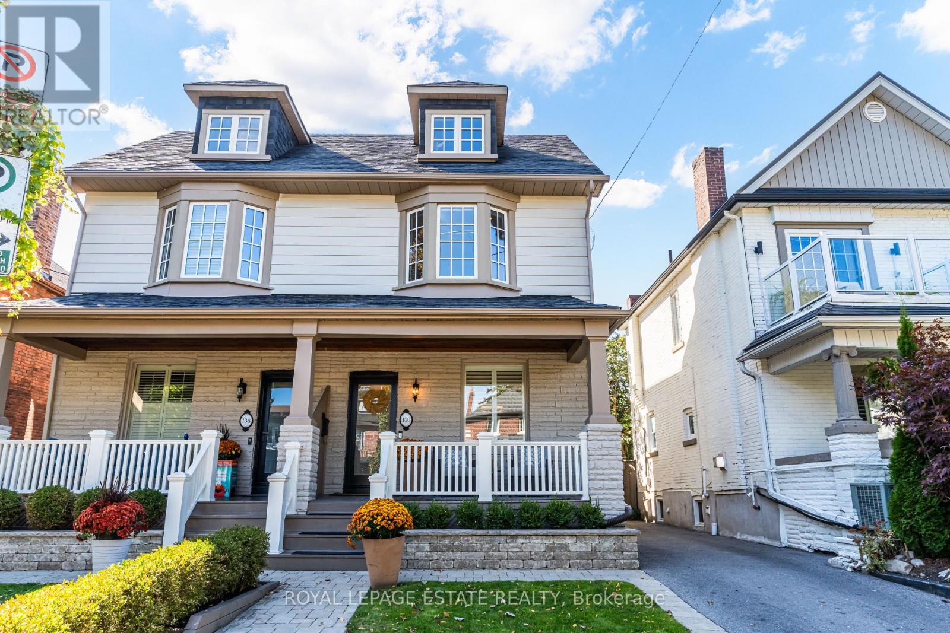
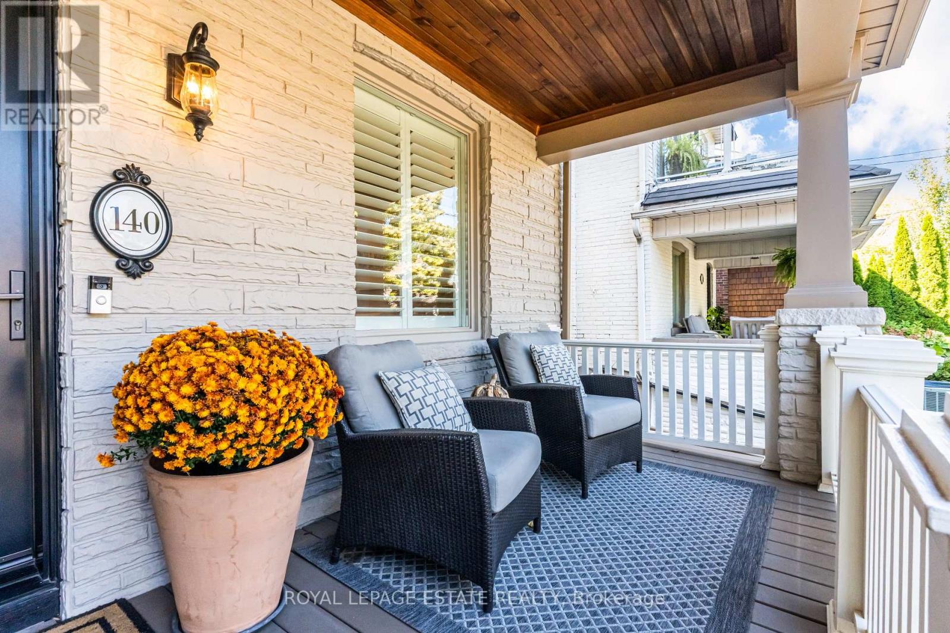
Inquire about this propertyStart packing! This stunning, brick-to-roof four-bedroom, two-bathroom semi-detached home ticks every single box. From the moment you arrive, you will be wowed by its incredible curb appeal, pristine front and rear landscaped gardens, and charming front porch overlooking private parking for two cars. Step inside to an inviting foyer with a spacious coat closet and soaring 9.5-foot ceilings that set a grand tone. The main floor seamlessly balances an open-concept feel with defined living spaces, perfect for both everyday family life and entertaining. Equipped with a gas range and stainless steel appliances, the kitchen is ideal for all your culinary creations with generous counterspace and ample cupboard space. Off the kitchen, a convenient mudroom walks out directly to a sun-filled, west-facing garden where a gorgeous pergola awaits for afternoon relaxation and golden hour dining. The second floor features three generous bedrooms, all finished with warm hardwood floors, while the third floor adds a versatile fourth bedroom or family room that is perfect for a kids' playroom or home office. Downstairs, the finished basement boasts 7-foot ceilings, a large recreation room, separate entrance, beautiful three-piece bathroom, and loads of storage. Out back and along the side yard, functional sheds easily accommodate cushions, bikes, and gardening equipment. Situated on a wonderful street with some of the best neighbours around, you are just steps from vibrant Kingston Road Village, local coffee shops, boutique stores, the YMCA, and transit. Best of all, families will love being in the highly coveted catchment for Adam Beck, Glen Ames, and Malvern public schools. Turnkey and beautifully finished, all that is left to do is move in and enjoy! (id:67193)
| Room | Level | Dimensions |
|---|---|---|
| Foyer | Main level | 6.95 x 1.54 |
| Utility room | Basement | 2.27 x 1.81 |
| Living room | Main level | 3.81 x 2.86 |
| Dining room | Main level | 2.87 x 3.13 |
| Kitchen | Main level | 4.42 x 3.27 |
| Mud room | Main level | 1.02 x 1.43 |
| Primary Bedroom | Second level | 3.85 x 3.5 |
| Bedroom 2 | Second level | 2.86 x 3.6 |
| Bedroom 3 | Second level | 2.5 x 3.29 |
| Bedroom 4 | Third level | 4.41 x 6.06 |
| Recreational, Games room | Basement | 4.24 x 5.54 |
Kerrland Realty Group
Tell us when suits you. An agent from the team confirms the appointment — in person or by video, whichever you prefer.
 Kerri LuSales Representative · Team Leader(289) 971-1362
Estimate the monthly payment on this price. Adjust the down payment, rate and amortisation to see what changes.
Monthly payment
$6,716
Not included
Property tax, condo maintenance fees and home insurance are paid separately and are not part of this payment. Budget for them alongside it.
CMHC premium schedule as of 2026-08-18. Estimate only — not financial advice. Actual payments, insurance premiums and approval depend on your lender.
Land Transfer Tax — pre-filled with this price.

Neighbourhoods
Canada's largest city — condos, family homes, and everything between, across dozens of distinct neighbourhoods.
ExploreListed by ROYAL LEPAGE ESTATE REALTY. The information contained on this site is based in whole or in part on information that is provided by members of The Canadian Real Estate Association, who are responsible for its accuracy. CREA reproduces and distributes this information as a service for its members and assumes no responsibility for its accuracy.

This website is operated by a brokerage or salesperson who is a member of The Canadian Real Estate Association.
Kerrland Realty Group
Kerrland Realty Group is committed to delivering a seamless and elevated real estate experience through local expertise, skilled negotiation, and tailored strategies designed around each client's unique goals.