 For sale45 photos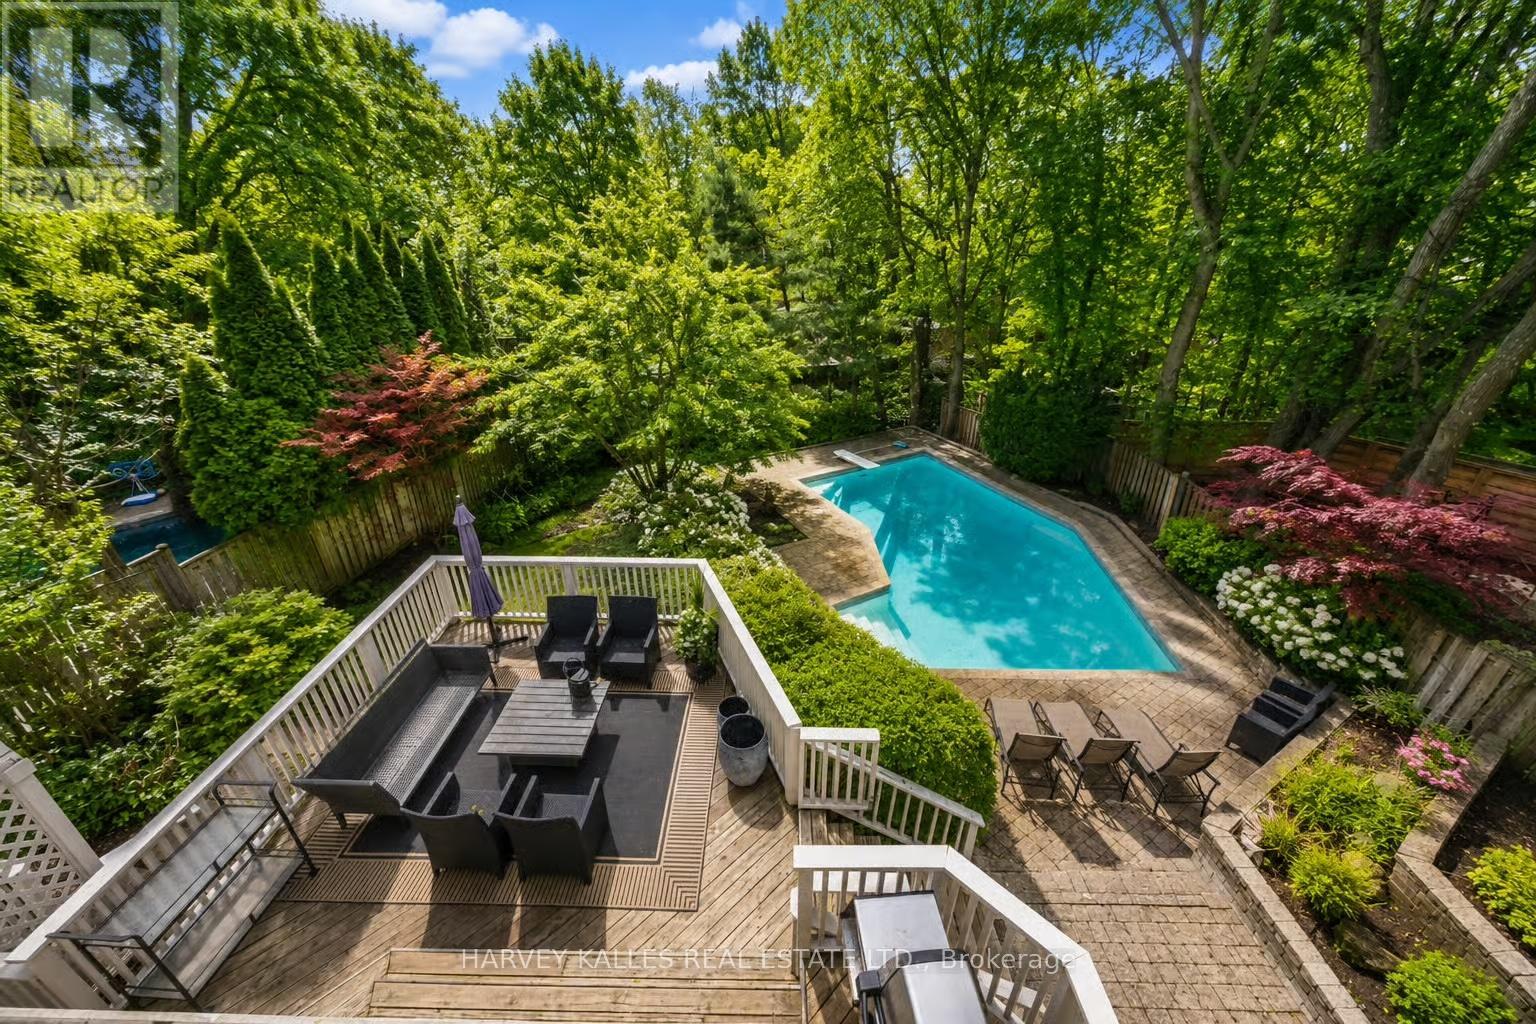
For sale
141 OLD FOREST HILL ROAD
MLS® C13813608 · 0 days on market · Active
$3,849,000
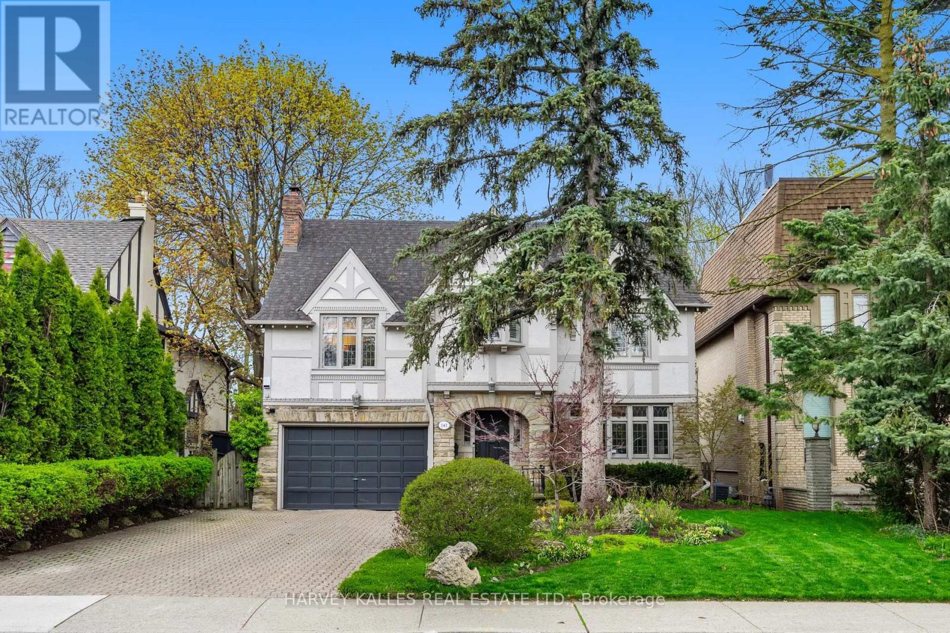
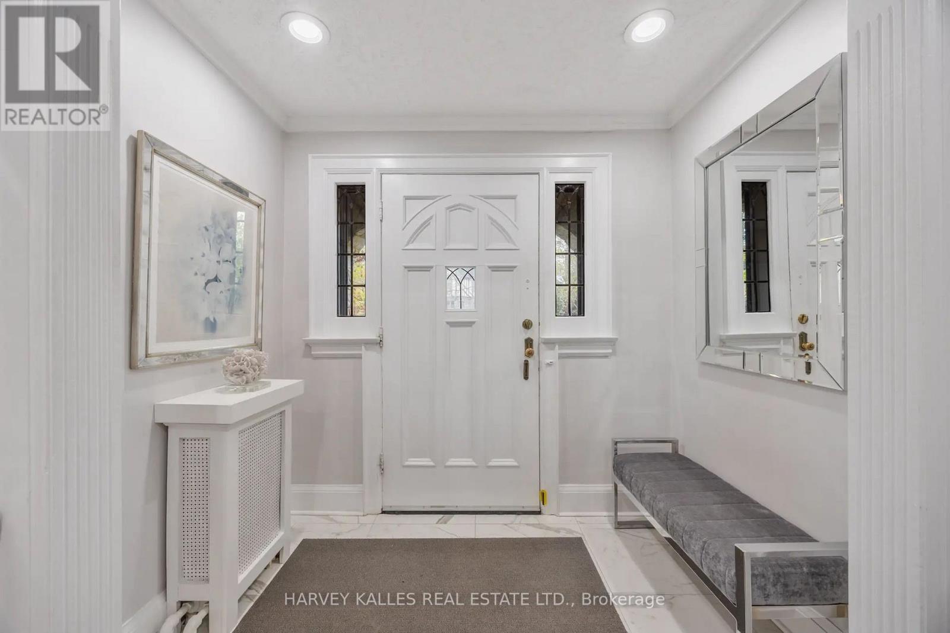
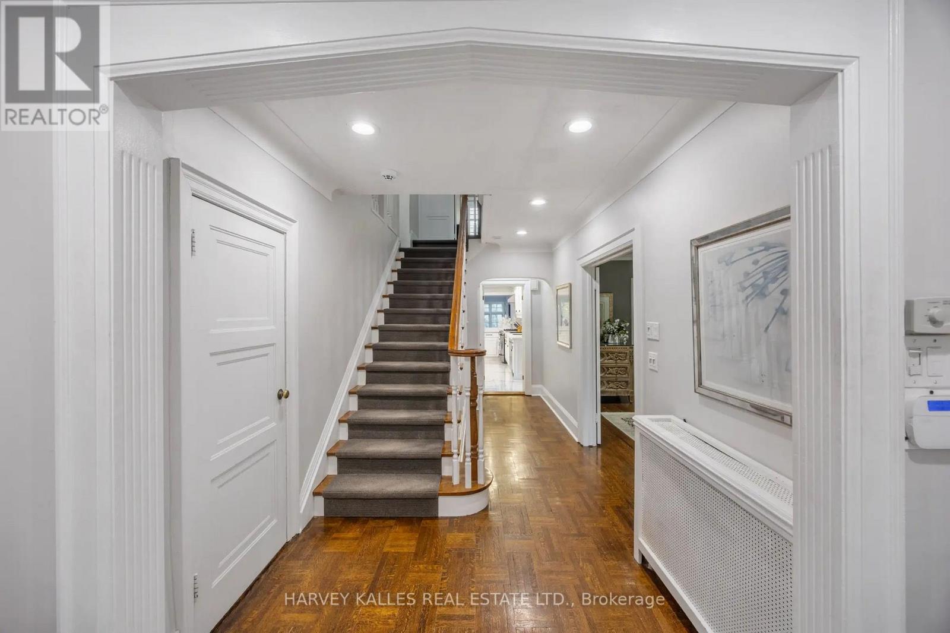
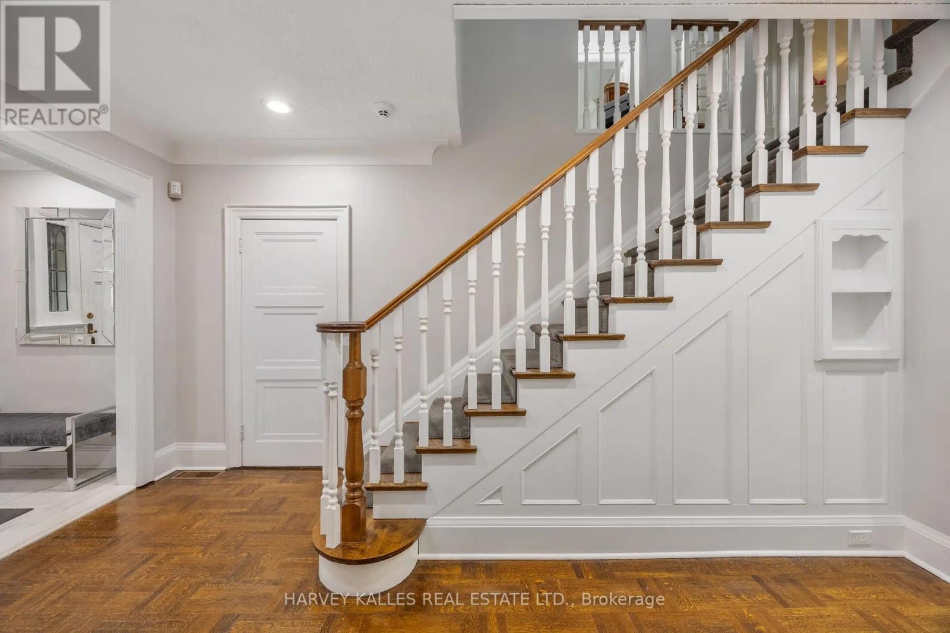
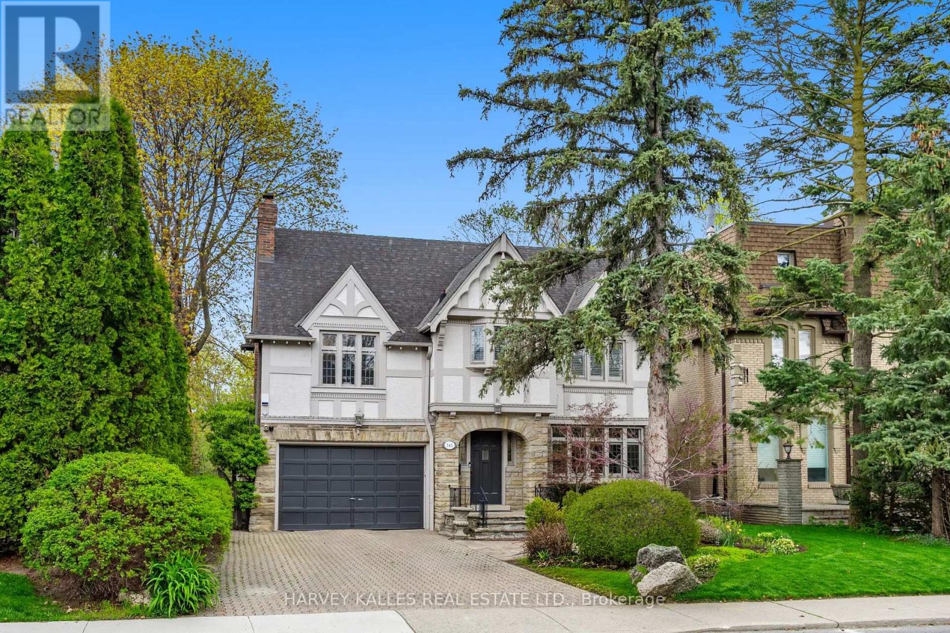
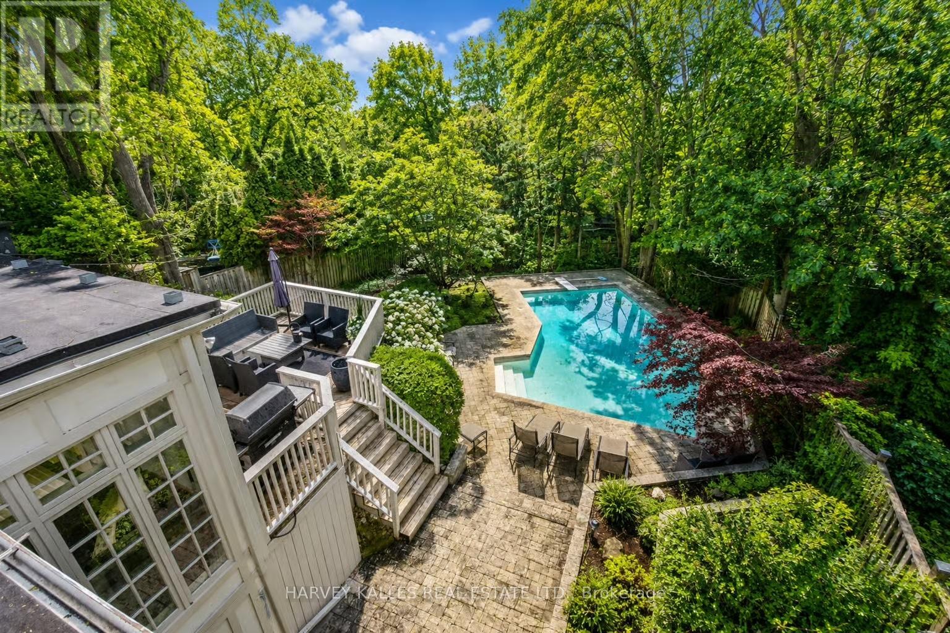
Inquire about this property141 Old Forest Hill Rd - where timeless Forest Hill charm meets refined modern luxury. Tucked into one of Toronto's most prestigious and coveted neighbourhoods, this exceptional family residence has been completely reimagined with incredible care, craftsmanship, and attention to detail. Every inch of this home reflects thoughtful design while still preserving the warmth and elegance that make Old Forest Hill so iconic. One of the true standout features of this spectacular home is the breathtaking full family room addition - an incredible space flooded with natural light that seamlessly connects indoor and outdoor living. Oversized windows frame the stunning backyard views, while the walkout creates the perfect setting for entertaining, relaxing, and everyday family life. Offering exceptional flexibility for growing families, the home also has the ability to function as a 5-bedroom residence, providing incredible space and versatility in one of Toronto's most sought-after neighbourhoods. And then there's the backyard. Rarely does a property in the heart of Toronto offer this kind of privacy, scale, and atmosphere. Surrounded by mature trees and lush greenery, the outdoor space feels more like a luxury retreat in the middle of a forest than a city property. Whether you're enjoying summer days by the pool, hosting unforgettable gatherings, or simply taking in the serenity of the setting, this backyard delivers a feeling that is almost impossible to replicate in the city. Expansive green space, incredible privacy, and a true connection to nature make this one of the most special outdoor settings in Forest Hill. Inside, the home offers beautiful principal rooms, luxurious finishes, and the perfect blend of character and modern functionality for today's family lifestyle. A home that has been lovingly renovated and curated for those who appreciate quality, space, and timeless design. Located in arguably the best pocket of Toronto, moments to top private schools, park. (id:67193)
Kerrland Realty Group
Tell us when suits you. An agent from the team confirms the appointment — in person or by video, whichever you prefer.
 Kerri LuSales Representative · Team Leader(289) 971-1362
Estimate the monthly payment on this price. Adjust the down payment, rate and amortisation to see what changes.
Monthly payment
$17,456
Not included
Property tax, condo maintenance fees and home insurance are paid separately and are not part of this payment. Budget for them alongside it.
CMHC premium schedule as of 2026-08-18. Estimate only — not financial advice. Actual payments, insurance premiums and approval depend on your lender.
Land Transfer Tax — pre-filled with this price.

Neighbourhoods
Canada's largest city — condos, family homes, and everything between, across dozens of distinct neighbourhoods.
ExploreListed by HARVEY KALLES REAL ESTATE LTD.. The information contained on this site is based in whole or in part on information that is provided by members of The Canadian Real Estate Association, who are responsible for its accuracy. CREA reproduces and distributes this information as a service for its members and assumes no responsibility for its accuracy.

This website is operated by a brokerage or salesperson who is a member of The Canadian Real Estate Association.
Kerrland Realty Group
Kerrland Realty Group is committed to delivering a seamless and elevated real estate experience through local expertise, skilled negotiation, and tailored strategies designed around each client's unique goals.
| Room | Level | Dimensions |
|---|---|---|
| Foyer | Main level | 2.48 x 5.57 |
| Bedroom 4 | Upper Level | 2.67 x 3.25 |
| Media | Upper Level | 4.48 x 4.52 |
| Recreational, Games room | Lower level | 4.06 x 7.91 |
| Utility room | Lower level | 4.06 x 6.01 |
| Laundry room | Lower level | 2.26 x 3.25 |
| Living room | Main level | 4.43 x 6.26 |
| Dining room | Main level | 4.27 x 4.37 |
| Sunroom | Main level | 3.7 x 2.29 |
| Kitchen | Main level | 2.57 x 5.33 |
| Eating area | Main level | 3.18 x 4.38 |
| Family room | Main level | 5.74 x 3.94 |
| Primary Bedroom | Upper Level | 5.64 x 4.14 |
| Bedroom 2 | Upper Level | 4.23 x 4.27 |
| Bedroom 3 | Upper Level | 3 x 3.91 |