 For sale19 photos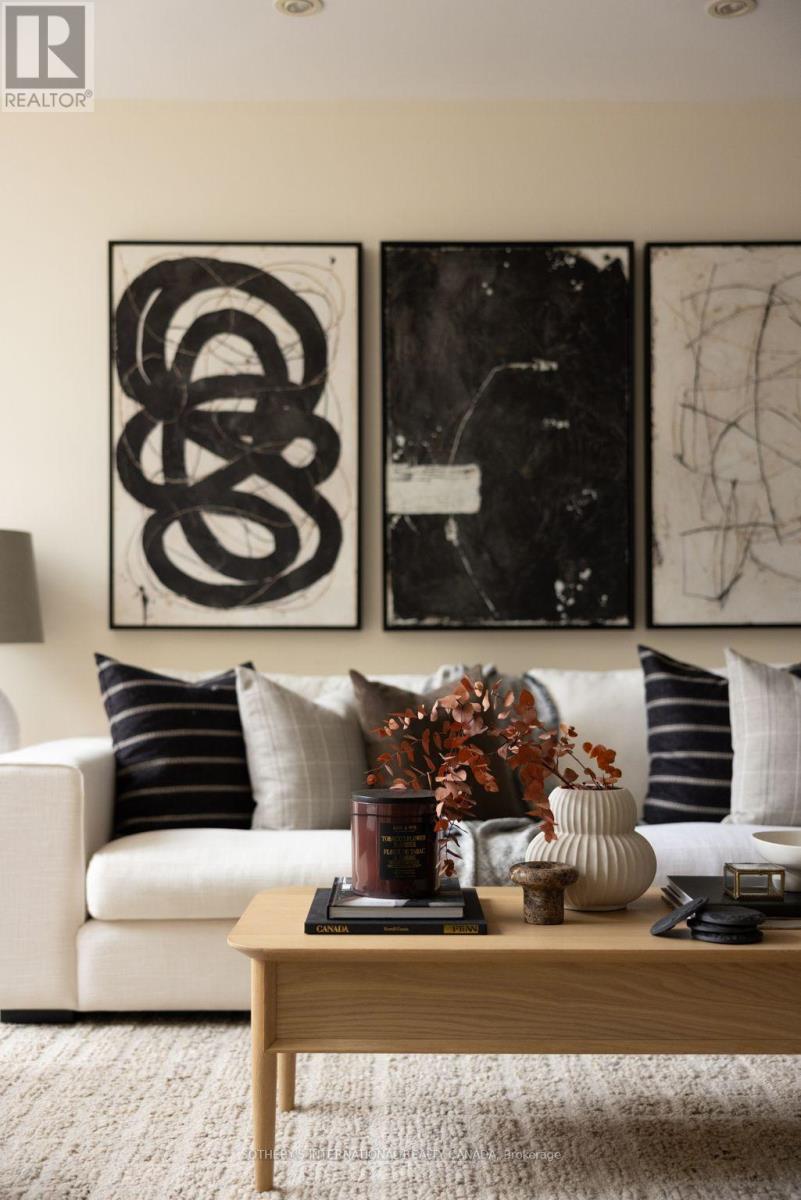
For sale
A3 - 142 PEARS AVENUE
MLS® C13809996 · 0 days on market · Active
$1,148,000
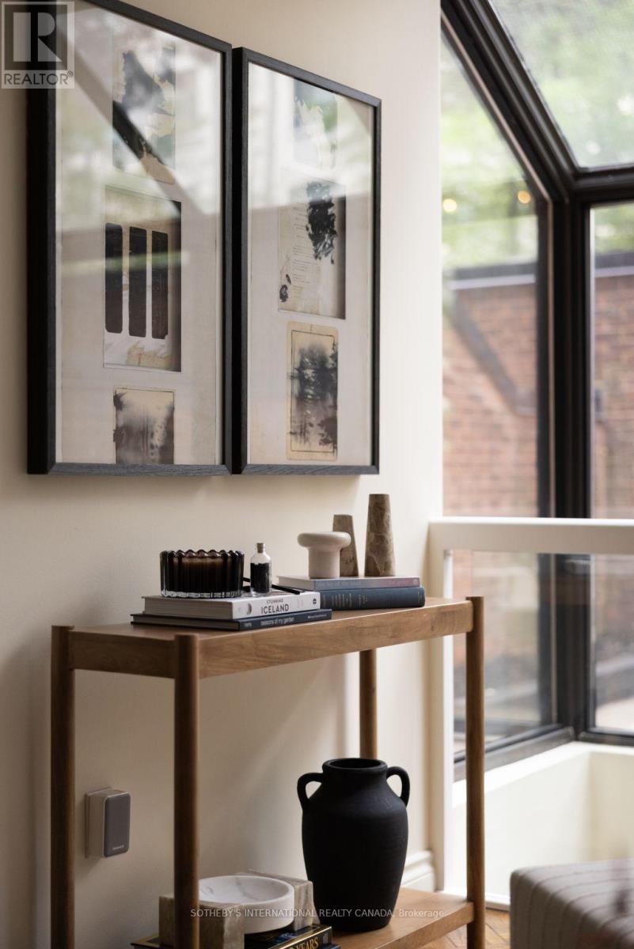
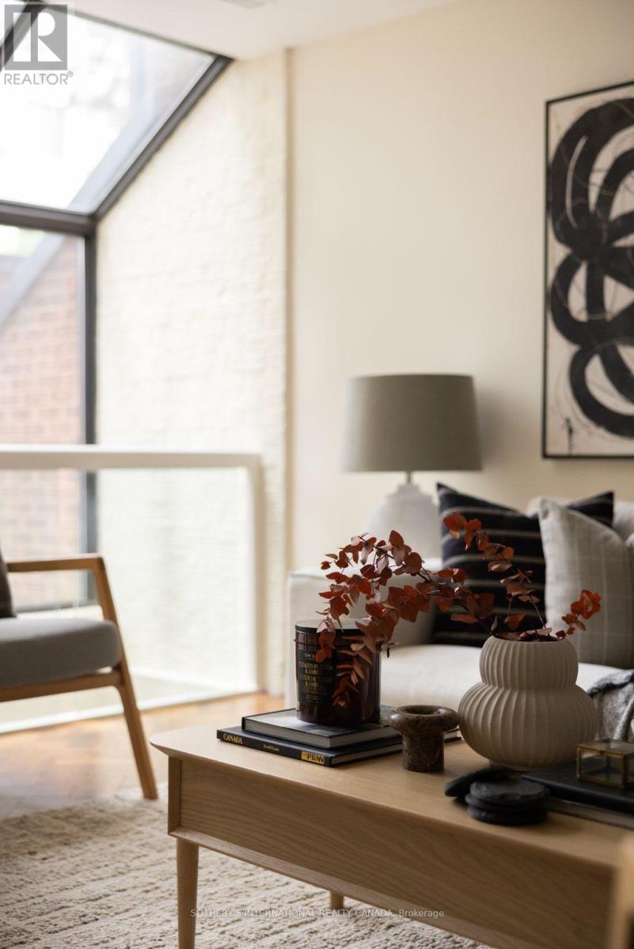
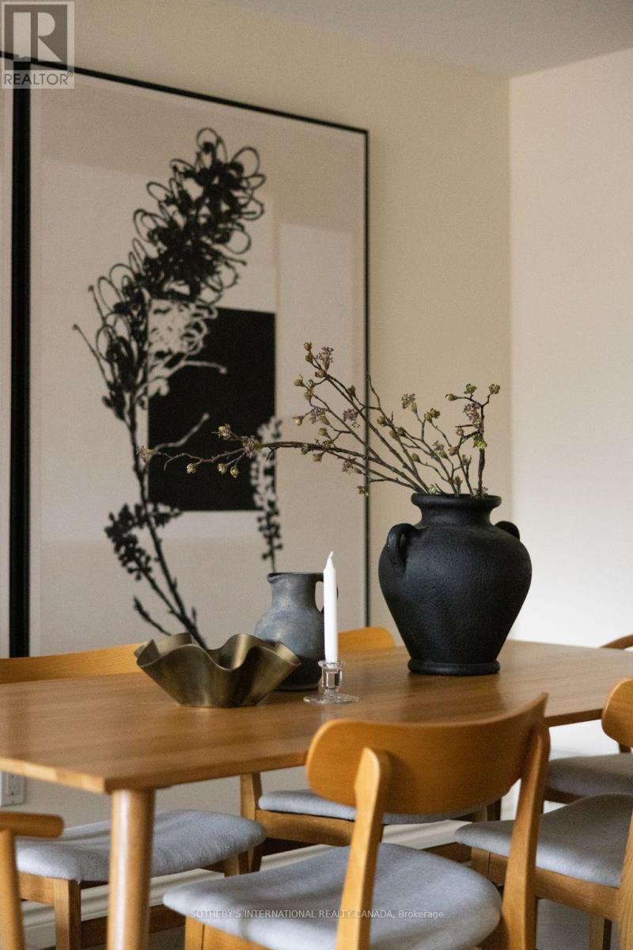
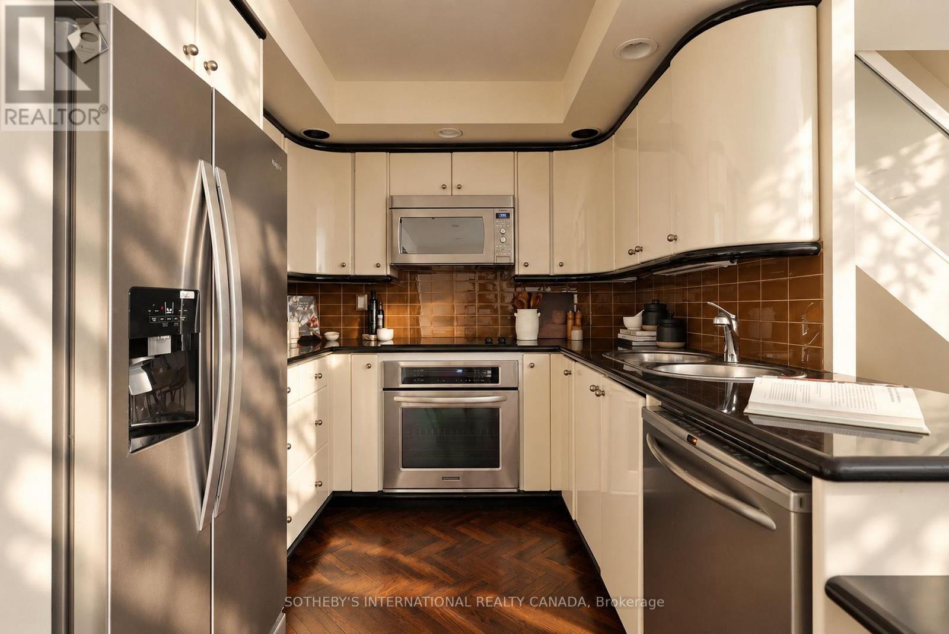
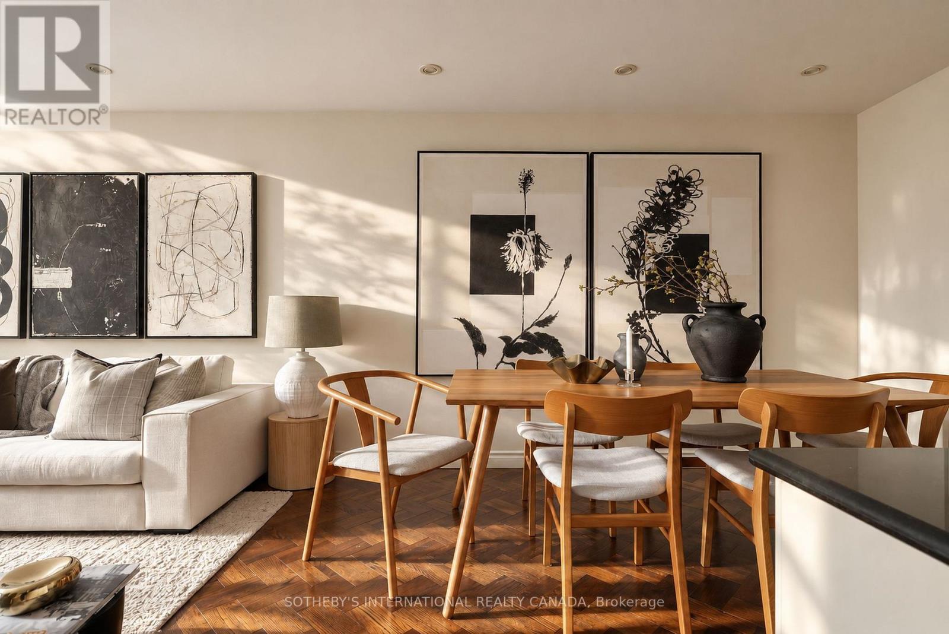
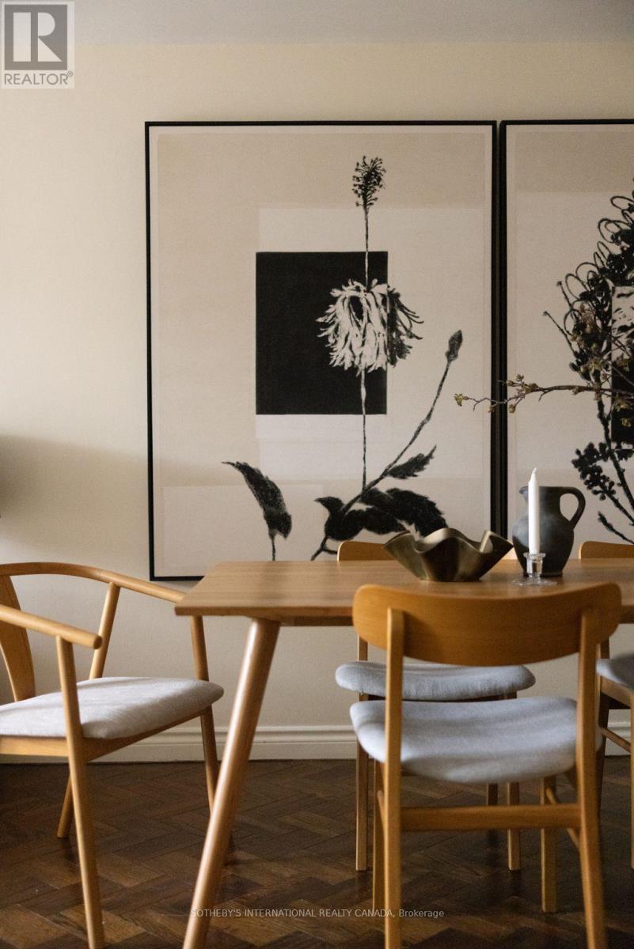
Inquire about this propertyTucked between Yorkville, The Annex and Summerhill, this three-level townhouse with over 1,720 sqft of interior living space is a rare find - a genuinely private, calm retreat in one of Midtown Toronto's most sought-after pockets. Set back from the street noise, the home has a quiet, tucked-away feel that's hard to come by this close to the city's energy, anchored by an expansive terrace that functions like its own hidden courtyard - ideal for entertaining, unwinding or gardening. Inside, the main level offers a bright, open-concept living and dining space with floor-to-ceiling windows and custom built-ins that add warmth throughout. The kitchen is well laid out and functional, with an island for everyday living and entertaining. An open-to-below design carries natural light into the lower level, creating a flexible recreation space that adapts easily to an additional bedroom, guest suite, office, gym or media room. This level also includes a finished four-piece bathroom, laundry room and excellent storage. Upstairs, the primary bedroom is a true retreat, with a spacious walk-in closet; the five-piece bathroom features refined tilework and an oversized shower. The second bedroom offers flexibility as a guest room, nursery or home office. What sets this home apart is where it sits: beautifully landscaped gardens, an outdoor pool, renovated saunas and a party room are all part of daily life here, and it's just steps to Ramsden Park, Yorkville's galleries and boutiques, Summerhill's cafés and some of the city's best restaurants - all while enjoying a level of quiet and privacy that's genuinely rare this close to the action. One garage parking space and one storage locker included. (id:67193)
Kerrland Realty Group
Tell us when suits you. An agent from the team confirms the appointment — in person or by video, whichever you prefer.
 Kerri LuSales Representative · Team Leader(289) 971-1362
Estimate the monthly payment on this price. Adjust the down payment, rate and amortisation to see what changes.
Monthly payment
$5,833
Not included
Property tax, condo maintenance fees and home insurance are paid separately and are not part of this payment. Budget for them alongside it.
CMHC premium schedule as of 2026-08-18. Estimate only — not financial advice. Actual payments, insurance premiums and approval depend on your lender.
Land Transfer Tax — pre-filled with this price.

Neighbourhoods
Canada's largest city — condos, family homes, and everything between, across dozens of distinct neighbourhoods.
ExploreListed by SOTHEBY'S INTERNATIONAL REALTY CANADA. The information contained on this site is based in whole or in part on information that is provided by members of The Canadian Real Estate Association, who are responsible for its accuracy. CREA reproduces and distributes this information as a service for its members and assumes no responsibility for its accuracy.

This website is operated by a brokerage or salesperson who is a member of The Canadian Real Estate Association.
Kerrland Realty Group
Kerrland Realty Group is committed to delivering a seamless and elevated real estate experience through local expertise, skilled negotiation, and tailored strategies designed around each client's unique goals.
| Room | Level | Dimensions |
|---|---|---|
| Living room | Main level | 5.51 x 3.68 |
| Dining room | Main level | 2.9 x 2.62 |
| Kitchen | Main level | 2.49 x 2.39 |
| Primary Bedroom | Second level | 5.05 x 3.3 |
| Bedroom 2 | Second level | 3.48 x 2.18 |
| Bathroom | Second level | 3.58 x 1.55 |
| Bedroom 3 | Lower level | 5.18 x 3.4 |
| Den | Lower level | 3.25 x 2.84 |