 For sale39 photos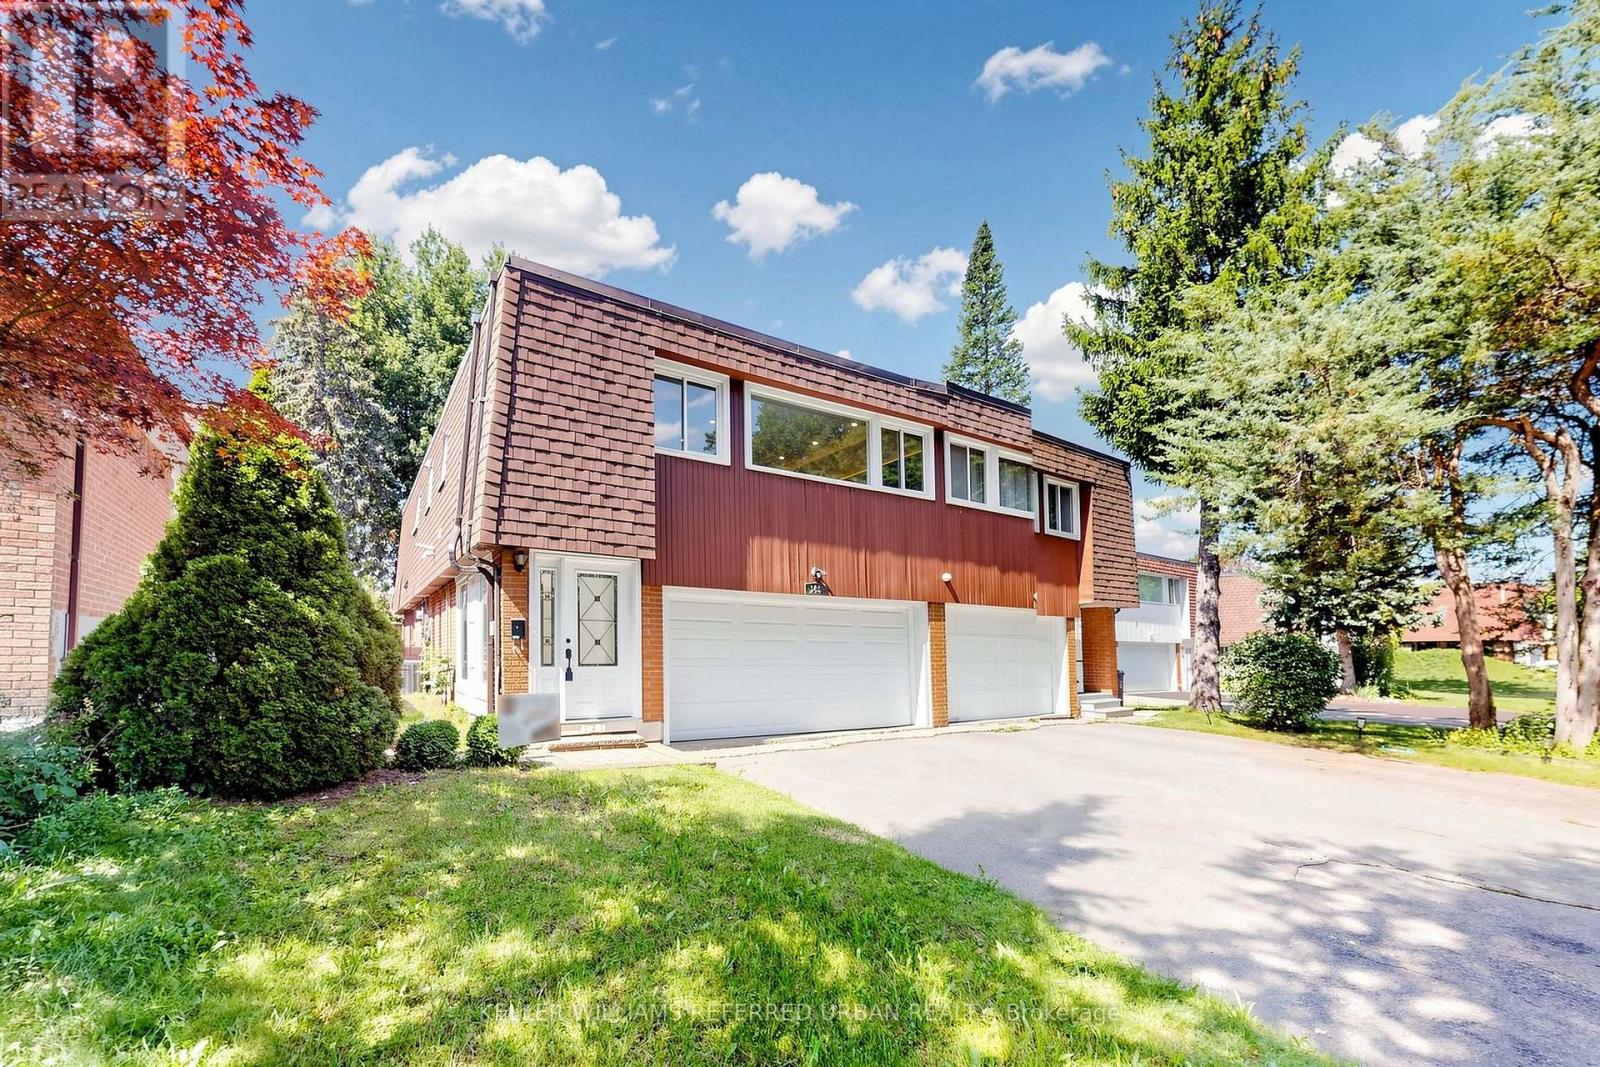
For sale
143 SILAS HILL DRIVE
MLS® C13830270 · 0 days on market · Active
$1,159,000
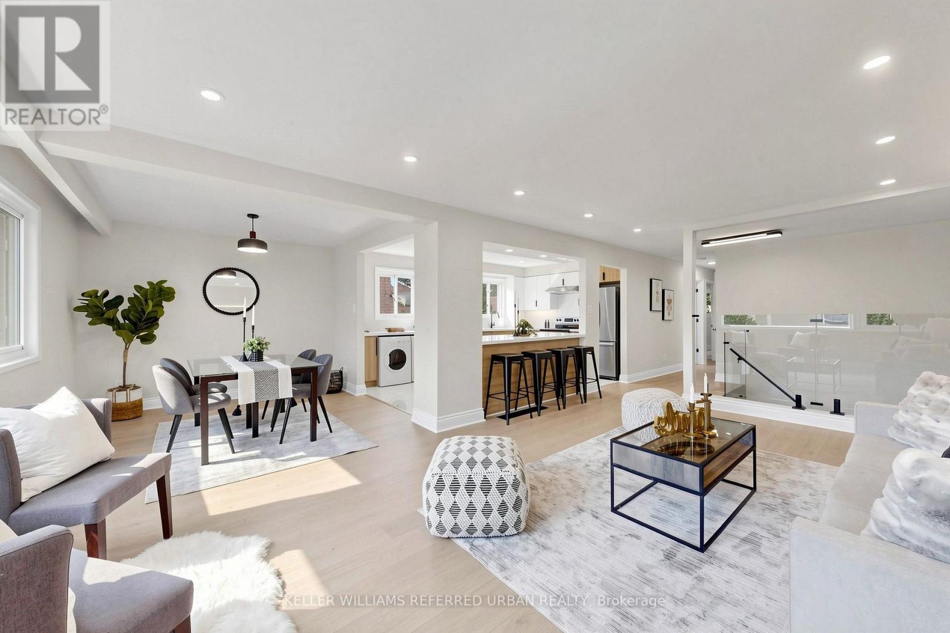
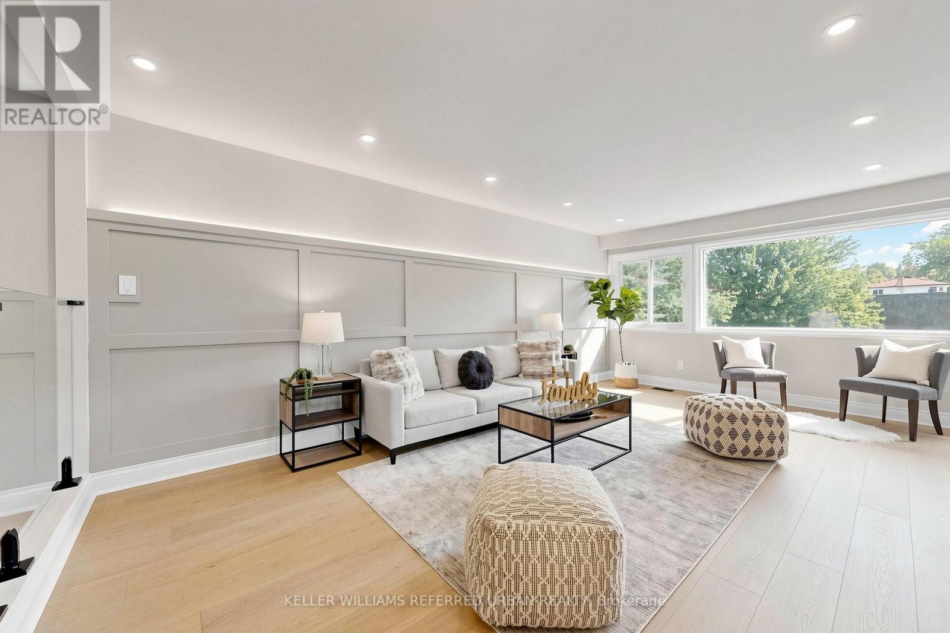
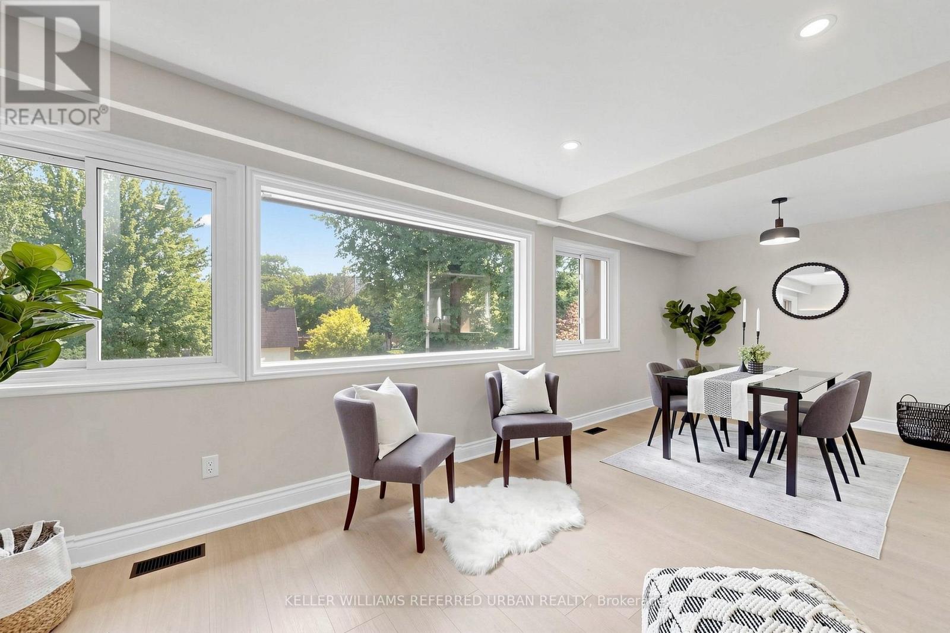
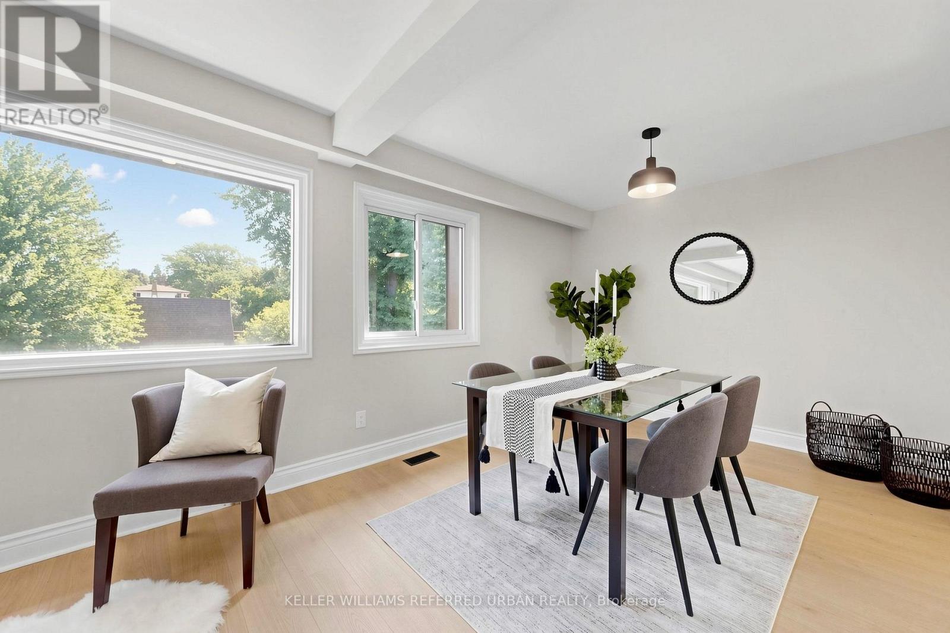
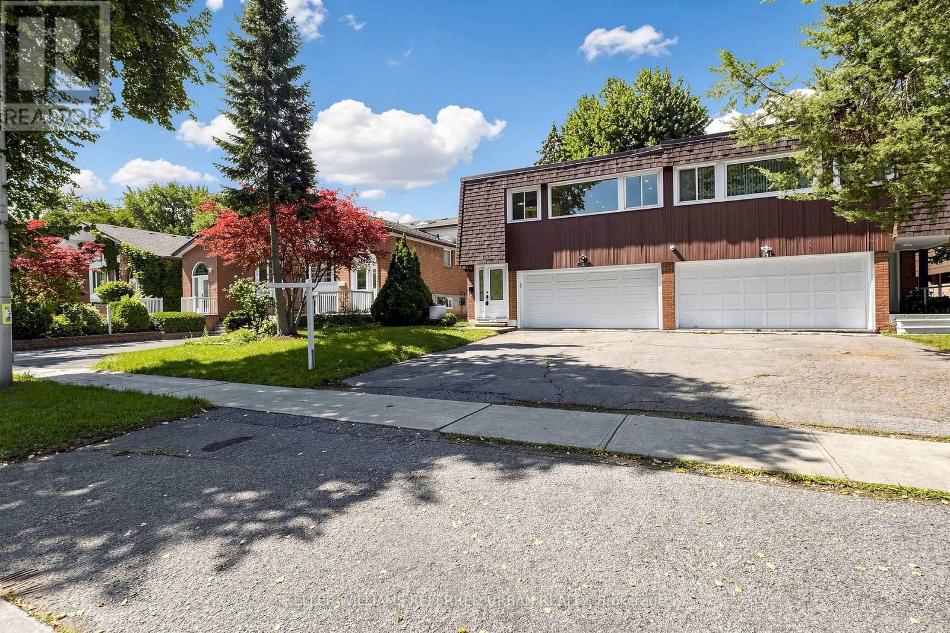
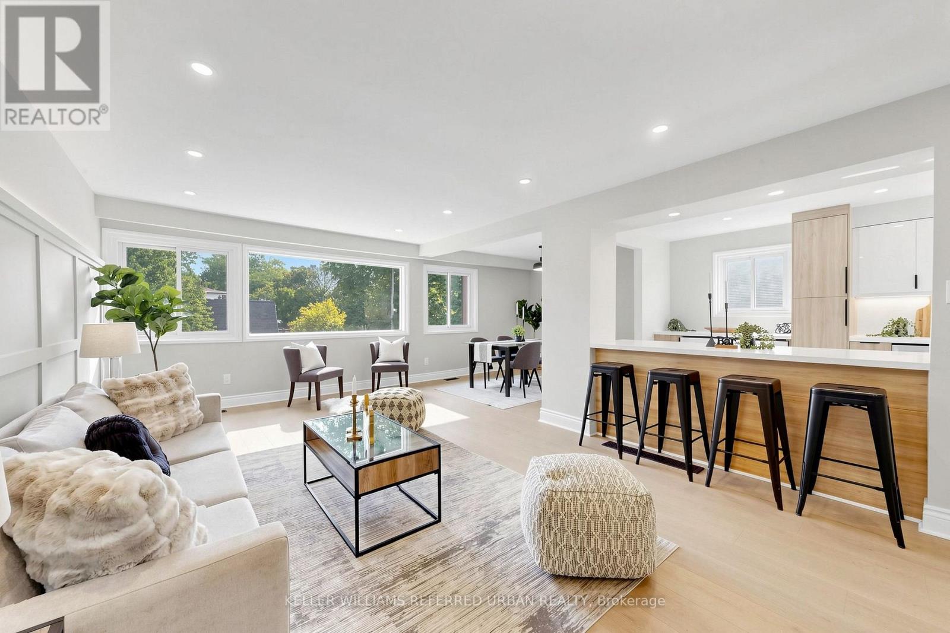
Inquire about this propertyNewly renovated from top to bottom, this exceptional 3+1 bedroom, 3 full bath raised bungalow offers an impressive 2,120 sq. ft. of above-grade living space per MPAC, including a fully above-grade walkout lower level. Thoughtfully reimagined with a fresh Scandinavian-inspired aesthetic, the home combines generous living space, modern finishes and a versatile layout.The transformation includes two brand-new kitchens, three completely new full bathrooms, and new flooring throughout the main and upper levels, including stunning porcelain tiles. The brand-new chef-inspired main kitchen features crisp white cabinetry, warm natural wood tones and a large centre island. A custom feature wall with integrated LED lighting, sleek glass-panel railings, pot lights throughout and illuminated bathroom mirrors complete the contemporary look.The fully above-grade walkout lower level offers exceptional flexibility with its own separate entrance, brand-new second kitchen, laundry and versatile +1 bedroom making it ideal for multigenerational living, extended family or private guest space.Recent improvements provide added peace of mind, including a roof approximately 5 years old, furnace and central air conditioning approximately 5 years old, along with newer windows.Outside, enjoy a rare flat, rectangular backyard with a large mature tree providing natural shade and a dedicated gas line for summer barbecuing. The oversized driveway accommodates up to six vehicles, plus a double-car garage with convenient direct access to the home.Ideally located in sought-after Don Valley Village, with excellent educational options including French Immersion, Gifted, Catholic and Public programs. Walk to parks, schools and TTC at Finch and Leslie, with Hwy 401/404, Fairview Mall, supermarkets, Seneca College and community centres just minutes away.An exceptional combination of newly renovated space, thoughtful design, versatility and location. (id:67193)
Kerrland Realty Group
Tell us when suits you. An agent from the team confirms the appointment — in person or by video, whichever you prefer.
 Kerri LuSales Representative · Team Leader(289) 971-1362
Estimate the monthly payment on this price. Adjust the down payment, rate and amortisation to see what changes.
Monthly payment
$5,897
Not included
Property tax, condo maintenance fees and home insurance are paid separately and are not part of this payment. Budget for them alongside it.
CMHC premium schedule as of 2026-08-18. Estimate only — not financial advice. Actual payments, insurance premiums and approval depend on your lender.
Land Transfer Tax — pre-filled with this price.

Neighbourhoods
Canada's largest city — condos, family homes, and everything between, across dozens of distinct neighbourhoods.
ExploreListed by KELLER WILLIAMS REFERRED URBAN REALTY. The information contained on this site is based in whole or in part on information that is provided by members of The Canadian Real Estate Association, who are responsible for its accuracy. CREA reproduces and distributes this information as a service for its members and assumes no responsibility for its accuracy.

This website is operated by a brokerage or salesperson who is a member of The Canadian Real Estate Association.
Kerrland Realty Group
Kerrland Realty Group is committed to delivering a seamless and elevated real estate experience through local expertise, skilled negotiation, and tailored strategies designed around each client's unique goals.
| Room | Level | Dimensions |
|---|---|---|
| Living room | Upper Level | 3.66 x 3.35 |
| Living room | Ground level | 3.66 x 3.3528 |
| Bathroom | Ground level | 3.66 x 3.35 |
| Bedroom 2 | Upper Level | 3.9 x 3.1 |
| Bedroom 4 | Ground level | 3.048 x 2.7432 |
| Bedroom 3 | Upper Level | 3.1 x 2.9 |
| Bedroom | Upper Level | 4.8 x 3.8 |
| Dining room | Upper Level | 3.66 x 3.35 |
| Kitchen | Ground level | 3.05 x 1.83 |
| Family room | Upper Level | 6.2 x 3.8 |
| Kitchen | Upper Level | 4 x 3.1 |