 For sale35 photos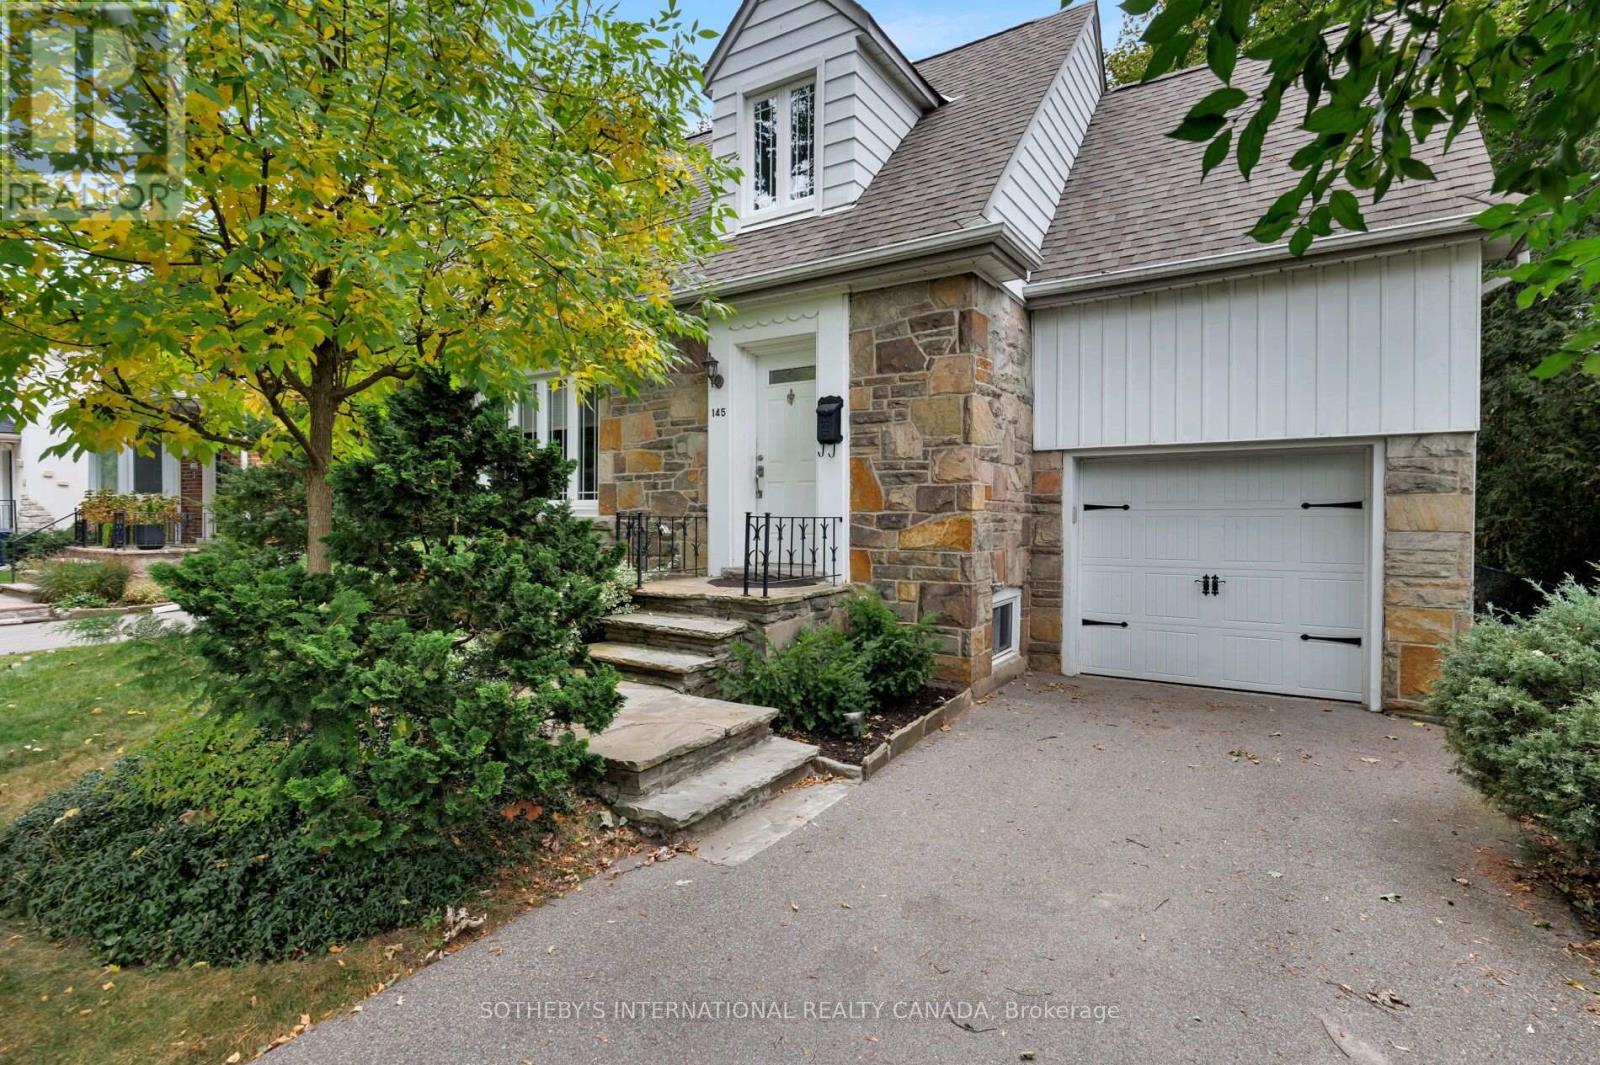
For sale
145 BRENTWOOD ROAD N
MLS® W14030738 · 0 days on market · Active
$1,699,000
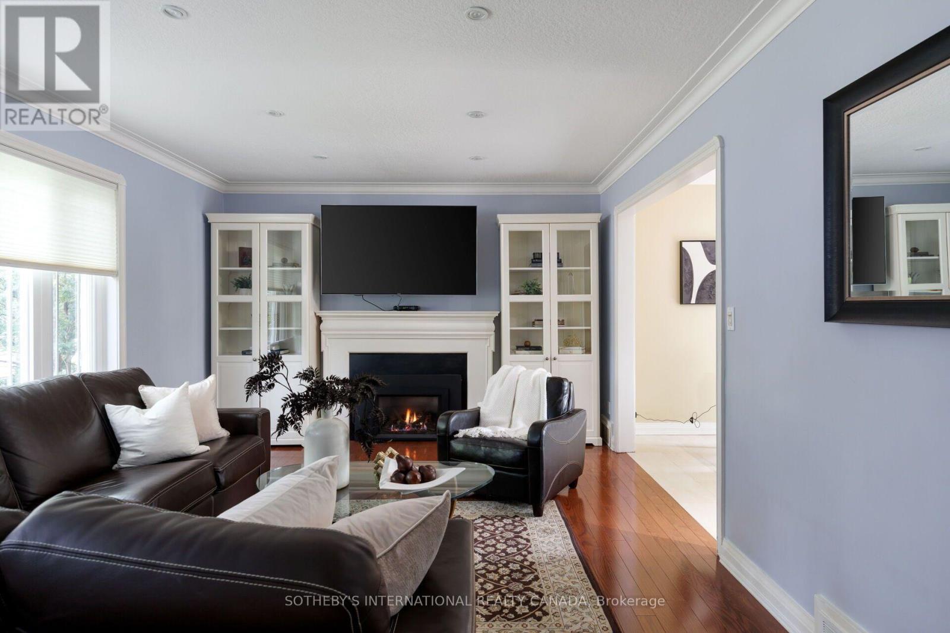
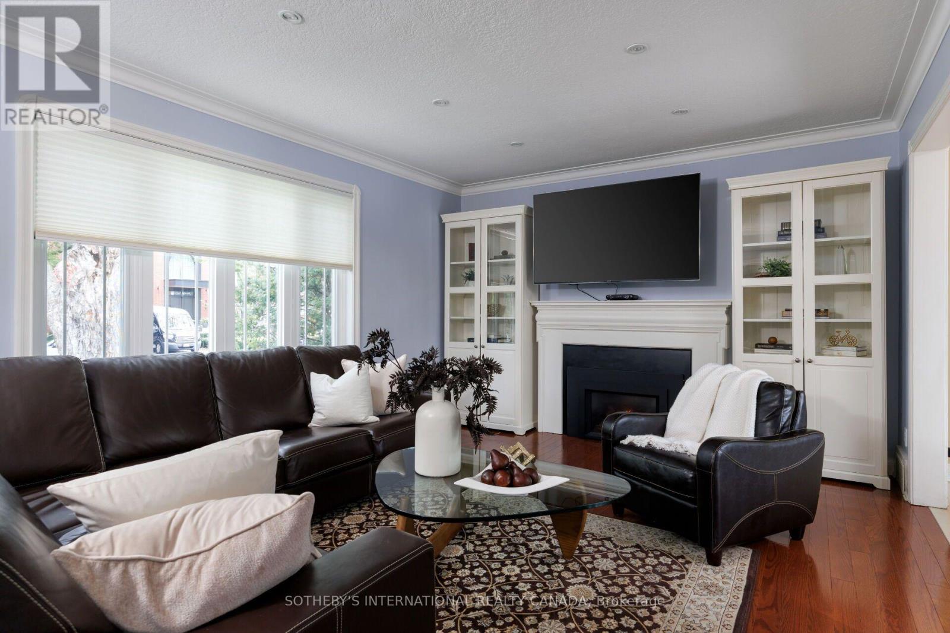
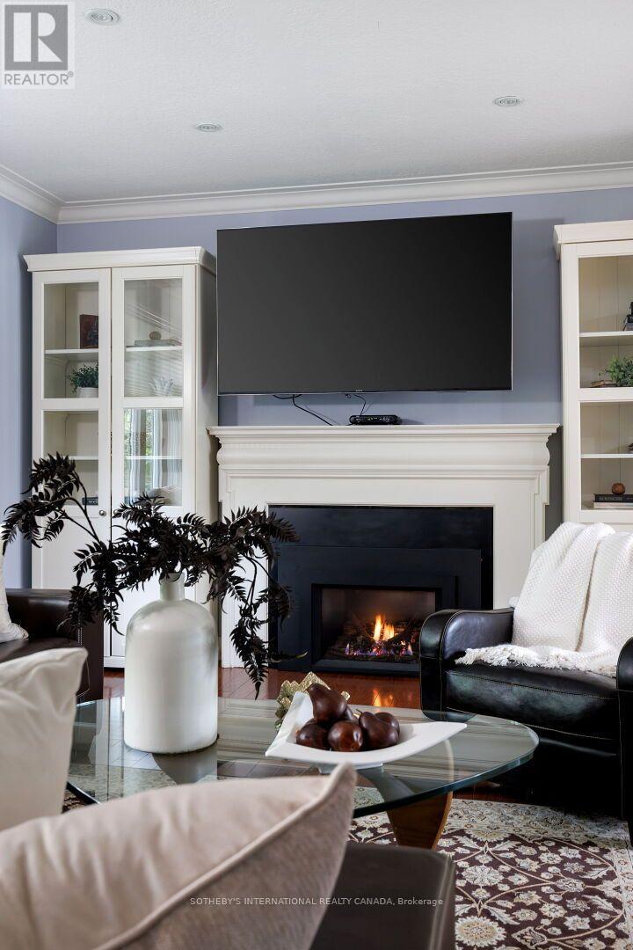
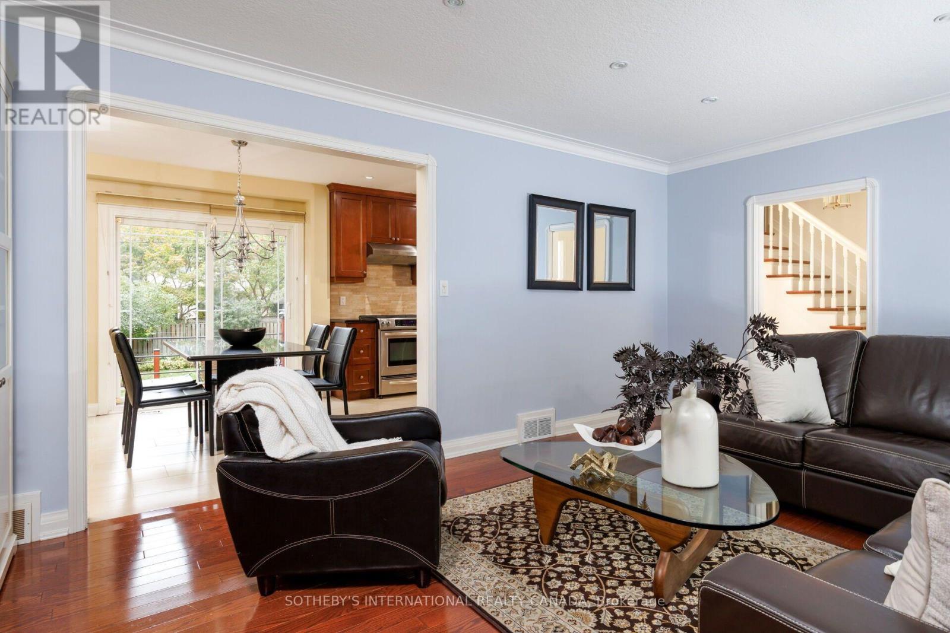
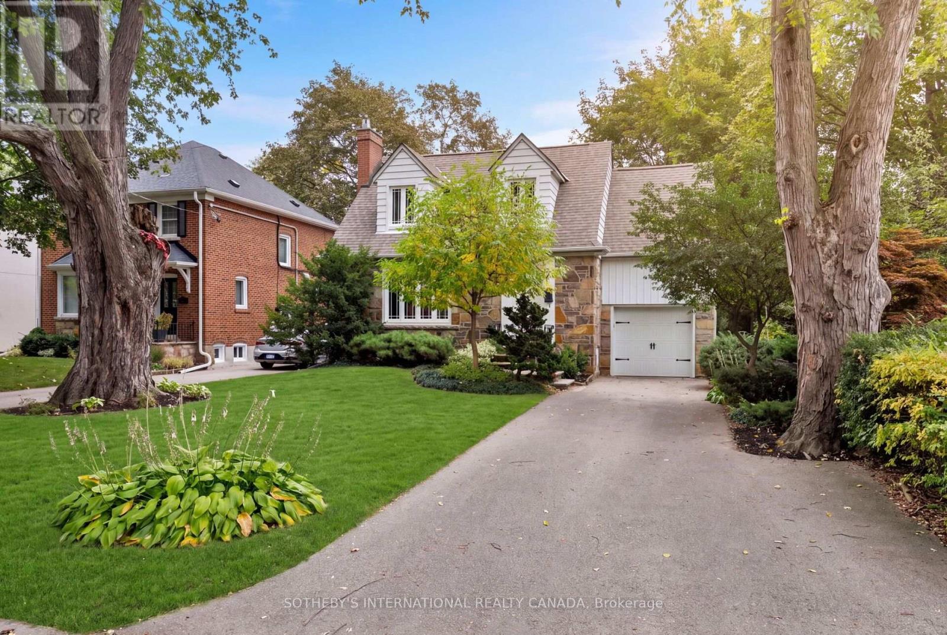
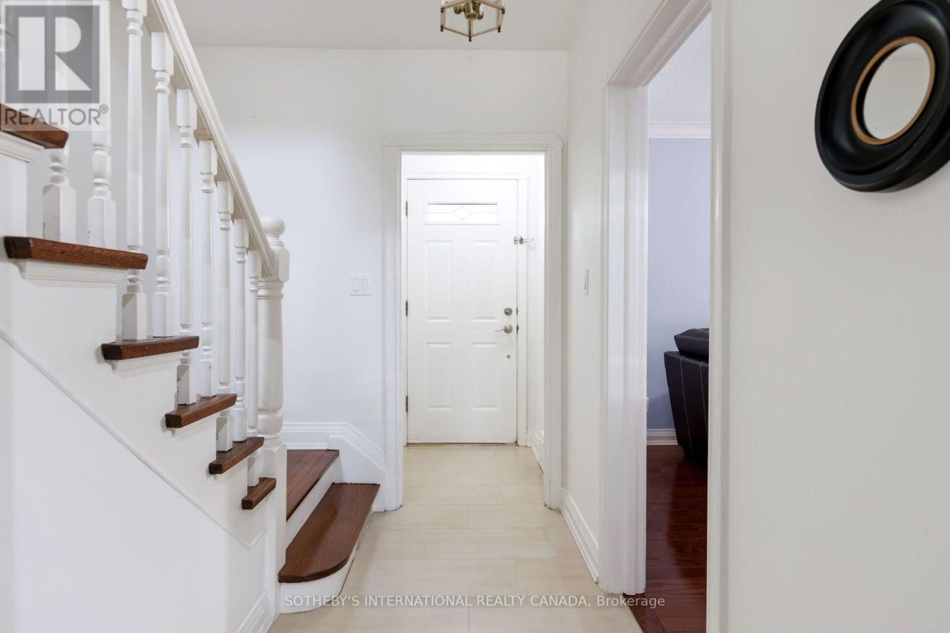
Inquire about this propertyIntroducing 145 Brentwood Road North, a beautifully maintained home on a generous 45 x 120 ft lot in The Kingsway, just steps from the boutiques, coffee shops, restaurants, and everyday conveniences of Bloor Street West. Meticulously cared for and updated throughout, this inviting home pairs modern efficiency and major upgrades with everyday comfort and an exceptional location. Inside, bright and welcoming living spaces are designed for both family life and effortless entertaining. The living room, anchored by a natural gas fireplace and large windows, flows into the open-concept dining area and kitchen. From there, a large walk-out leads to the private backyard deck and patio, ideal for summer barbecues or morning coffee. The upper level offers three generously-sized bedrooms, including a primary suite with a walk-in closet and private four-piece ensuite. This level also features a functional and contemporary family bathroom, updated in 2025. The finished lower level extends your living space with a recreation room, dedicated office area, and a convenient three-piece bathroom with laundry. Perfect for growing families, guests, or working from home, this space is supported by a comprehensive electrical (200Amp) and plumbing update, waterproofing, a newly installed sump pump system (2026), and the energy efficiency of an on-demand tankless water heater. Ideally located near parks, recreation facilities, Royal York subway station, and highly regarded schools such as Lambton-Kingsway Junior Middle School, Our Lady of Sorrows Catholic School and Bishop Allen Academy. 145 Brentwood Road North combines turn-key peace of mind with the charm and community that make The Kingsway one of Etobicoke's most desirable neighbourhoods (id:67193)
| Room | Level | Dimensions |
|---|---|---|
| Living room | Main level | 5.59 x 3.73 |
| Kitchen | Main level | 3.54 x 2.99 |
| Dining room | Main level | 2.99 x 2.93 |
| Primary Bedroom | Second level | 5.03 x 3.14 |
| Bedroom 2 | Second level | 5.47 x 3.16 |
| Bedroom 3 | Second level | 3.62 x 3.34 |
| Family room | Basement | 5.64 x 3.68 |
| Office | Basement | 3.1 x 2.92 |
| Laundry room | Basement | 3.67 x 1.79 |
Kerrland Realty Group
Tell us when suits you. An agent from the team confirms the appointment — in person or by video, whichever you prefer.
 Kerri LuSales Representative · Team Leader(289) 971-1362
Estimate the monthly payment on this price. Adjust the down payment, rate and amortisation to see what changes.
Monthly payment
$7,705
Not included
Property tax, condo maintenance fees and home insurance are paid separately and are not part of this payment. Budget for them alongside it.
CMHC premium schedule as of 2026-08-18. Estimate only — not financial advice. Actual payments, insurance premiums and approval depend on your lender.
Land Transfer Tax — pre-filled with this price.

Neighbourhoods
Canada's largest city — condos, family homes, and everything between, across dozens of distinct neighbourhoods.
ExploreListed by SOTHEBY'S INTERNATIONAL REALTY CANADA. The information contained on this site is based in whole or in part on information that is provided by members of The Canadian Real Estate Association, who are responsible for its accuracy. CREA reproduces and distributes this information as a service for its members and assumes no responsibility for its accuracy.

This website is operated by a brokerage or salesperson who is a member of The Canadian Real Estate Association.
Kerrland Realty Group
Kerrland Realty Group is committed to delivering a seamless and elevated real estate experience through local expertise, skilled negotiation, and tailored strategies designed around each client's unique goals.