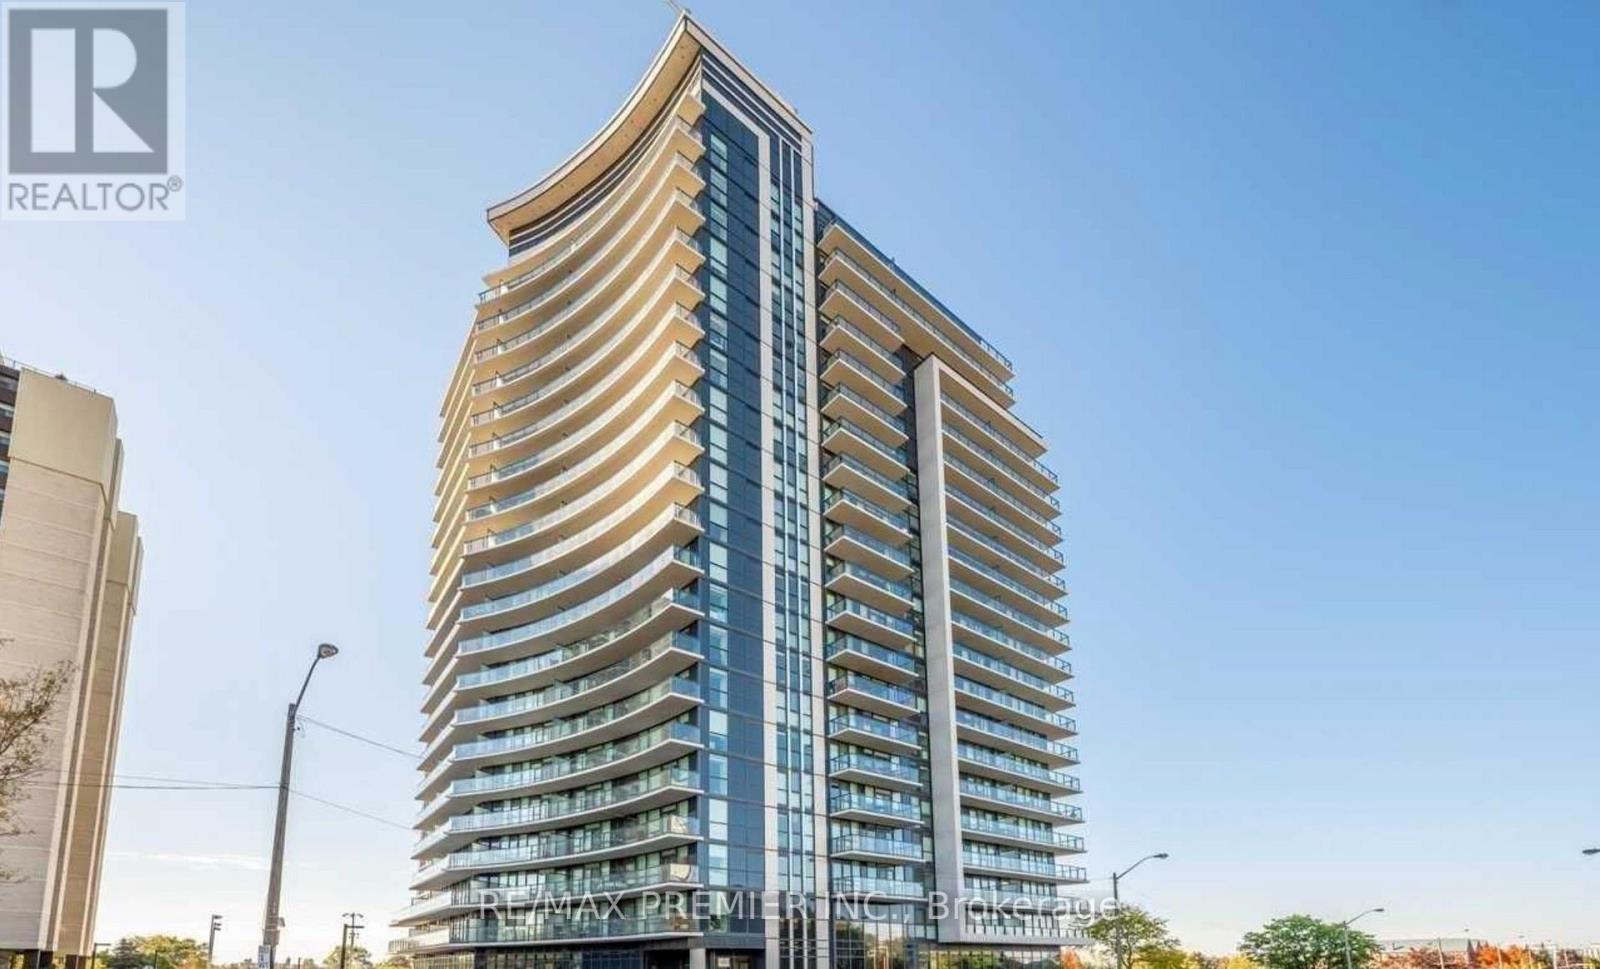
 For sale21 photos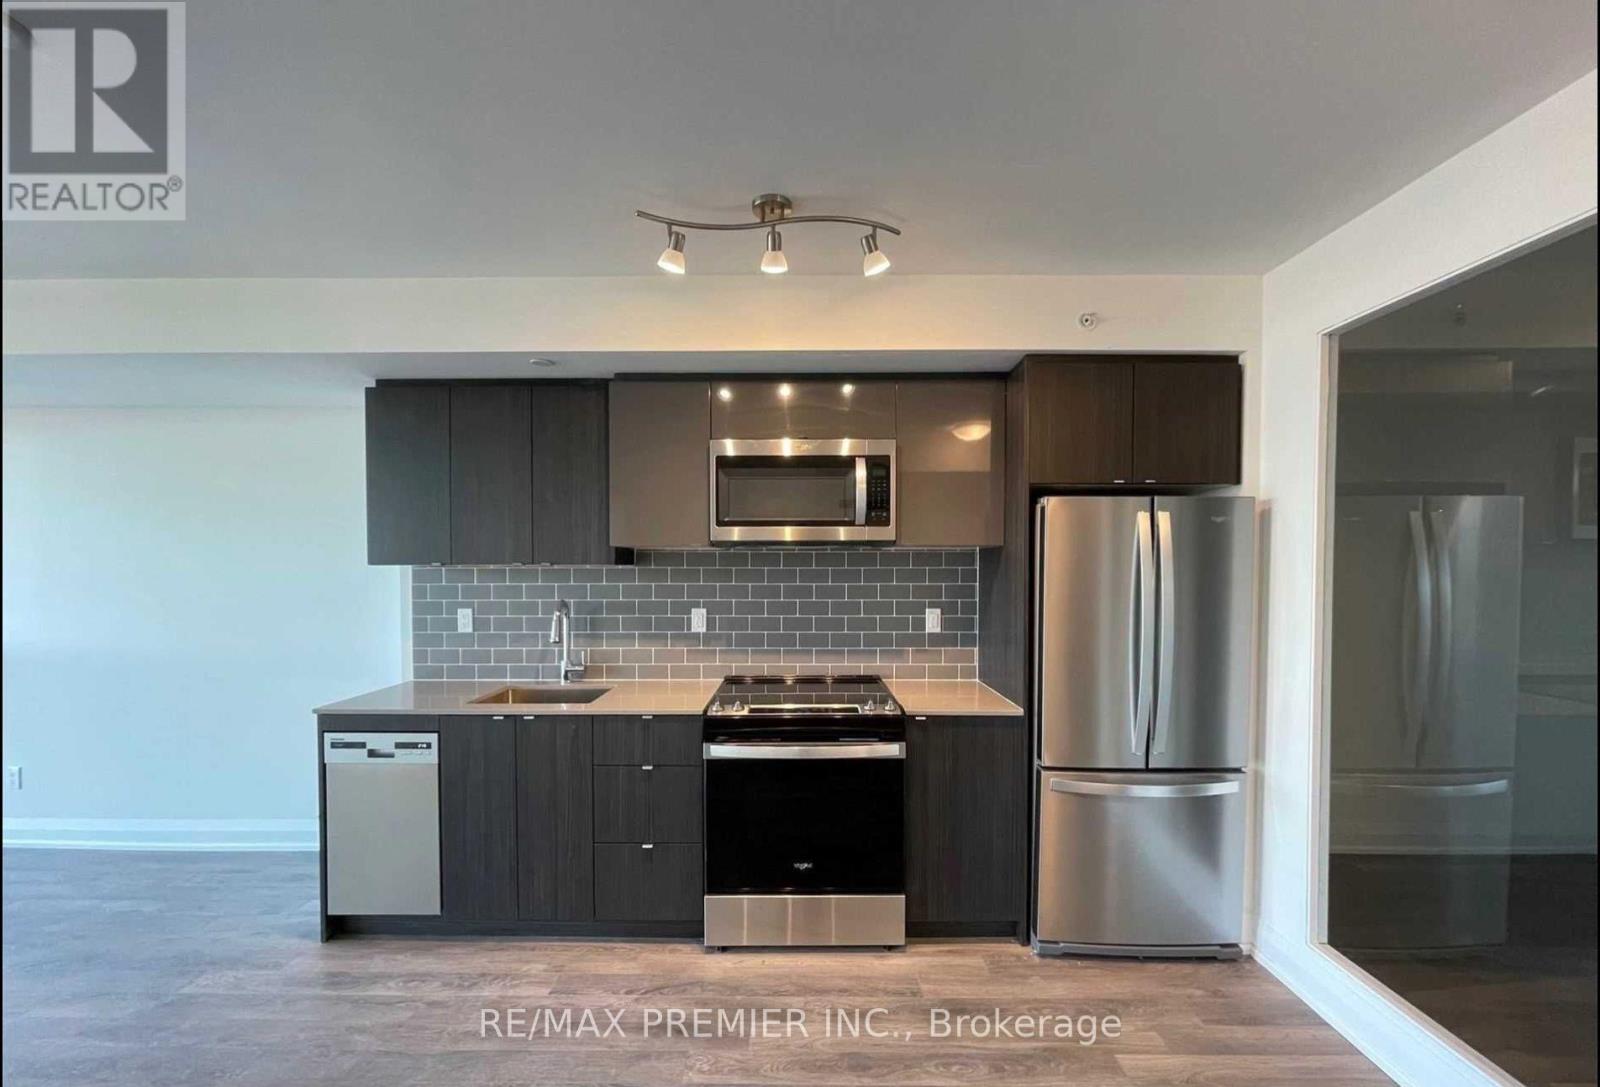
For sale
1508 - 1461 LAWRENCE AVENUE W
MLS® W13636394 · 42 days on market · Active
$700,000
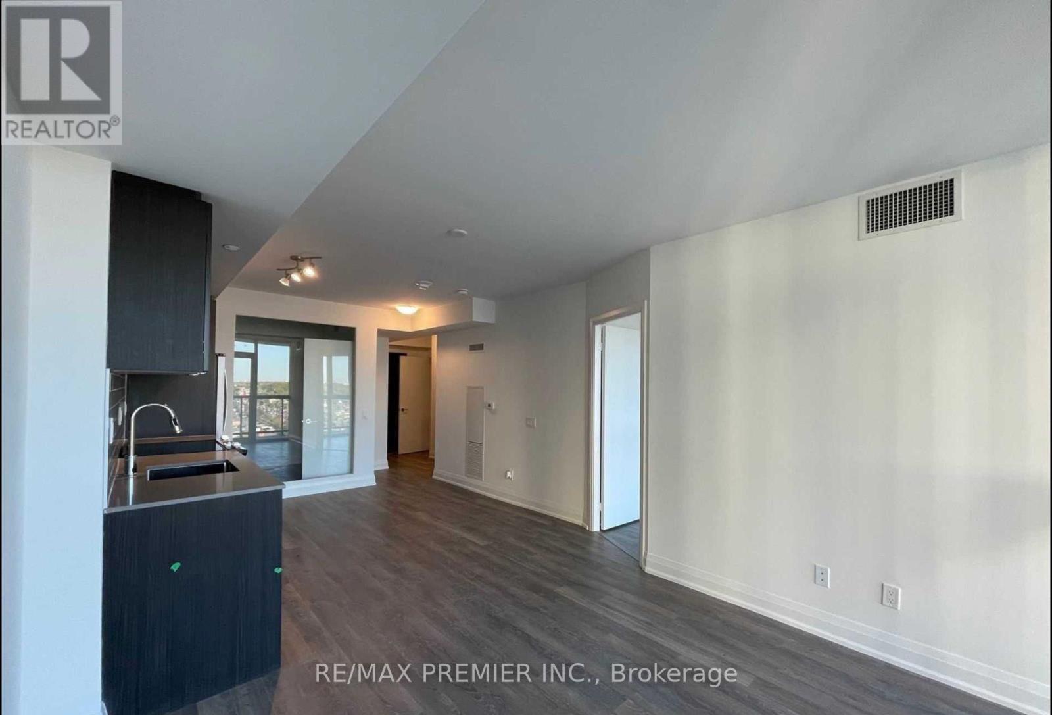
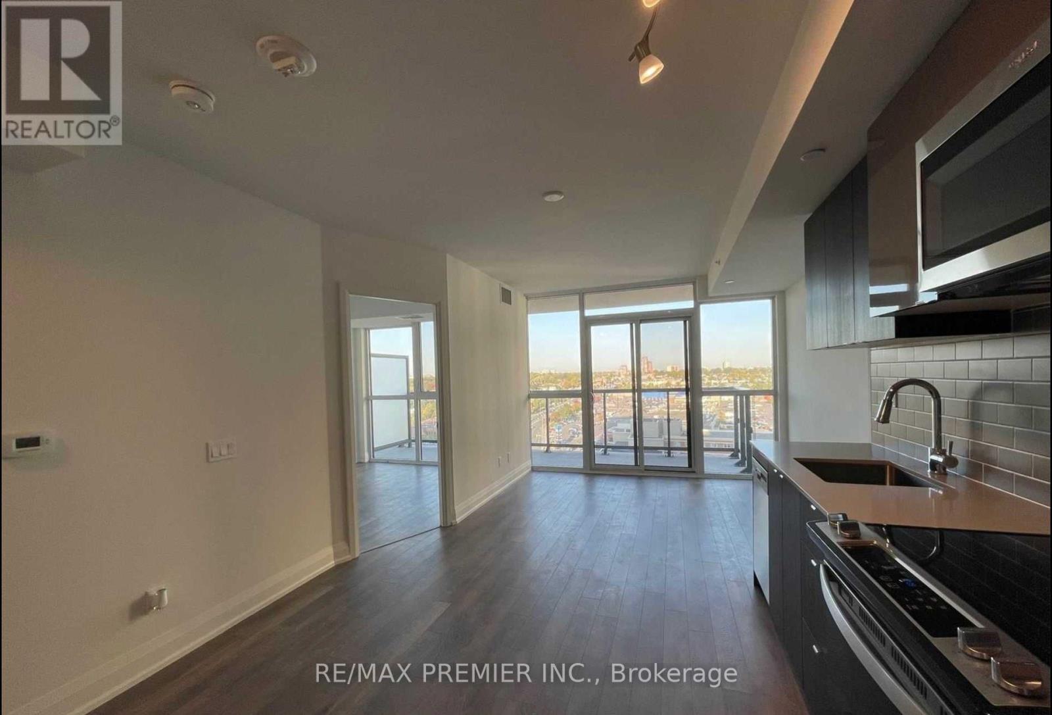
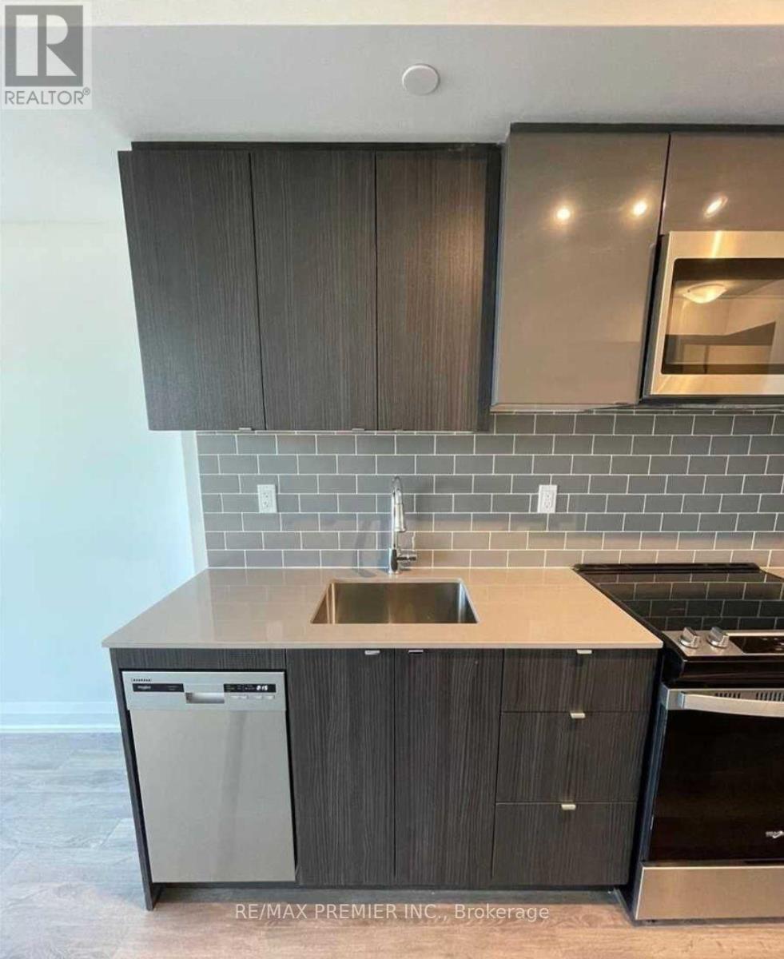
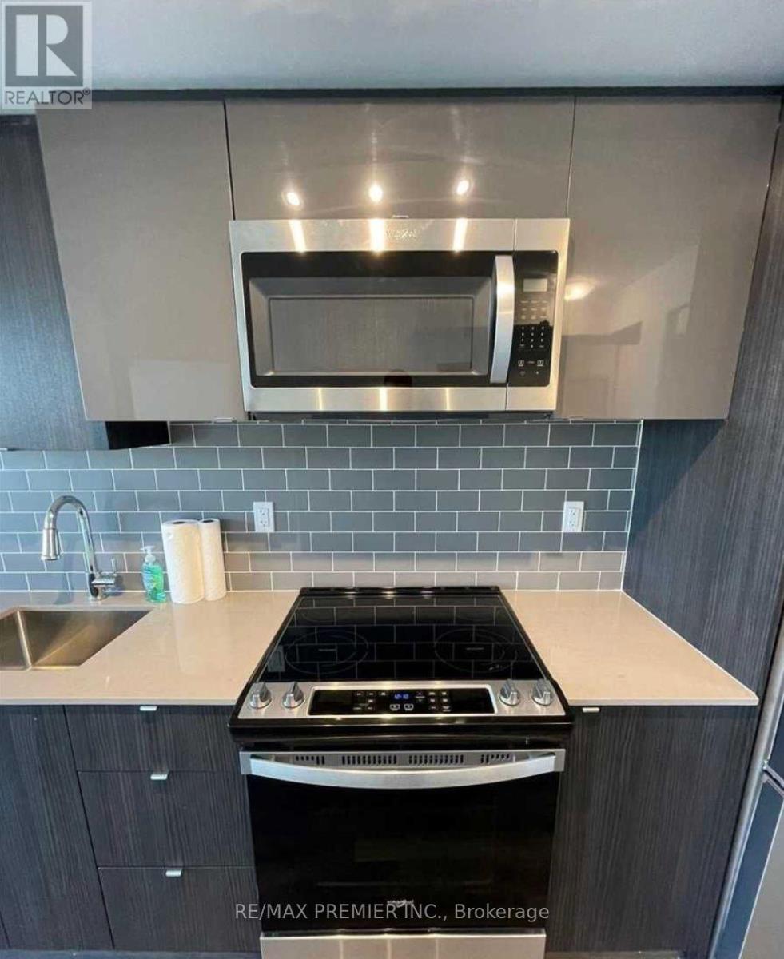
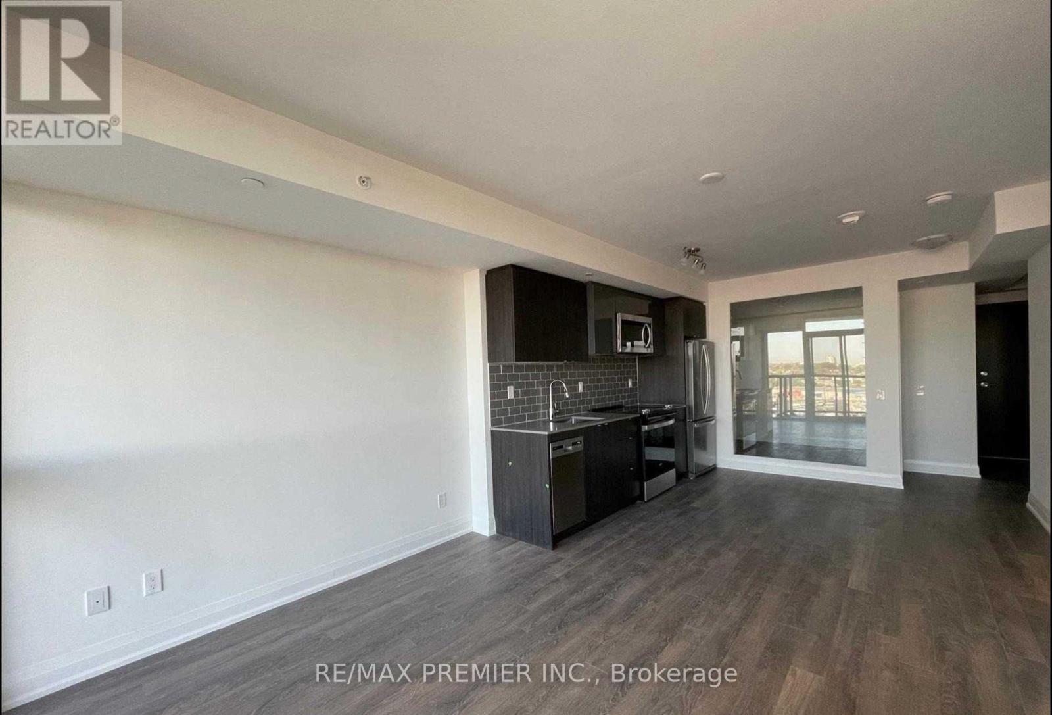
Inquire about this propertyBathed in natural light and showcasing breathtaking South and west-facing views, this exceptionally spacious 2-bedroom, 2-bathroom condominium offers a rare opportunity to enjoy contemporary living without compromise. Floor-to-ceiling windows and an expansive private balcony create a bright, airy atmosphere while framing stunning panoramic vistas throughout the day. Designed with both comfort and entertaining in mind, the open-concept floor plan features elegant finishes throughout, sleek ceramic backsplash, stainless steel appliances, and a versatile centre island offering additional storage and breakfast seating. The seamless flow into the spacious living and dining areas creates the perfect setting for everyday living and hosting family and friends.The generous primary retreat offers an oversized closet and a private 3-piece ensuite featuring a large walk-in glass shower. The additional well-proportioned bedroom provide endless flexibility overnight guests, or a dedicated home office. Residents of the sought-after 7 On The Park enjoy an impressive selection of amenities, including a fitness centre, games room, elegant resident lounge, dining room, dog wash station, and more, all complemented by reasonable maintenance fees. Ideally situated close to shopping, restaurants, parks, schools, public transit, and major highways, this location is perfect for transit goers and those who need immediate access to Major highways. Experience the perfect blend of space, style, and convenience in this beautiful 2-bedroom, 2-bathroom condominium. Whether you're a first-time buyer, downsizer, or investor, this move-in-ready home is sure to impress. Come and discover everything this exceptional suite has to offer - you won't want to miss the opportunity to make it yours. Book your private showing today! (id:67193)
Kerrland Realty Group
Tell us when suits you. An agent from the team confirms the appointment — in person or by video, whichever you prefer.
 Kerri LuSales Representative · Team Leader(289) 971-1362
Estimate the monthly payment on this price. Adjust the down payment, rate and amortisation to see what changes.
Monthly payment
$3,118
Not included
Property tax, condo maintenance fees and home insurance are paid separately and are not part of this payment. Budget for them alongside it.
CMHC premium schedule as of 2026-08-18. Estimate only — not financial advice. Actual payments, insurance premiums and approval depend on your lender.
Land Transfer Tax — pre-filled with this price.

Neighbourhoods
Canada's largest city — condos, family homes, and everything between, across dozens of distinct neighbourhoods.
ExploreListed by RE/MAX PREMIER INC.. The information contained on this site is based in whole or in part on information that is provided by members of The Canadian Real Estate Association, who are responsible for its accuracy. CREA reproduces and distributes this information as a service for its members and assumes no responsibility for its accuracy.

This website is operated by a brokerage or salesperson who is a member of The Canadian Real Estate Association.
Kerrland Realty Group
Kerrland Realty Group is committed to delivering a seamless and elevated real estate experience through local expertise, skilled negotiation, and tailored strategies designed around each client's unique goals.
| Room | Level | Dimensions |
|---|---|---|
| Kitchen | Main level | 3.58 x 2.89 |
| Primary Bedroom | Main level | 3.86 x 2.87 |
| Bedroom 2 | Main level | 2.38 x 2.74 |
| Dining room | Main level | 3.2 x 3.22 |