 For sale39 photos

For sale
149 LASCELLES BOULEVARD
MLS® C13758740 · 6 days on market · Active
$1,599,000
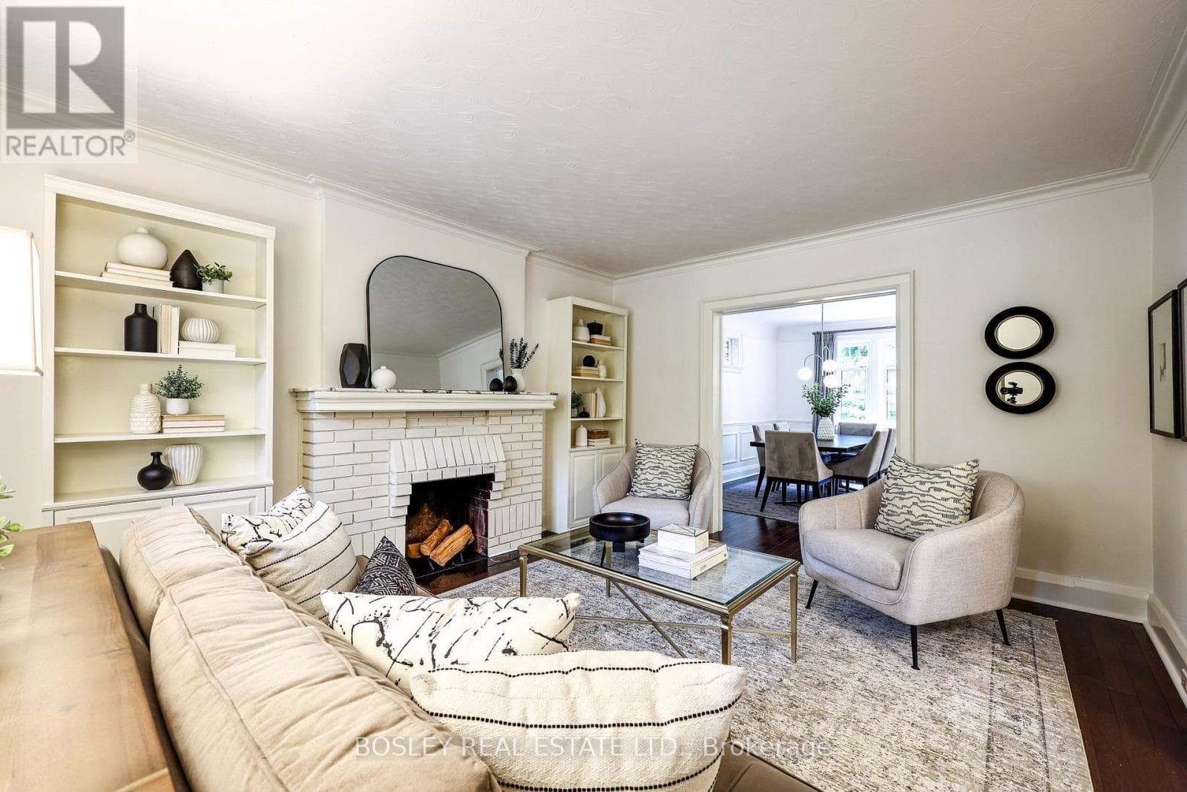
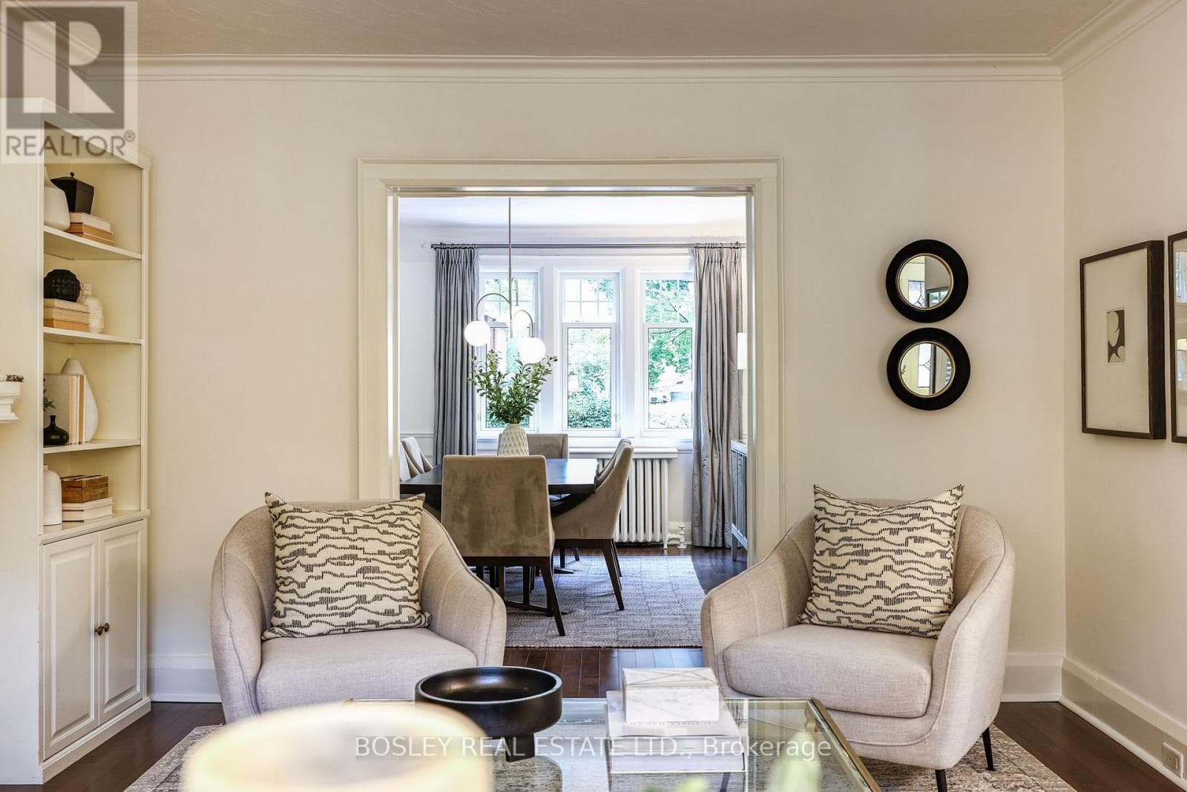
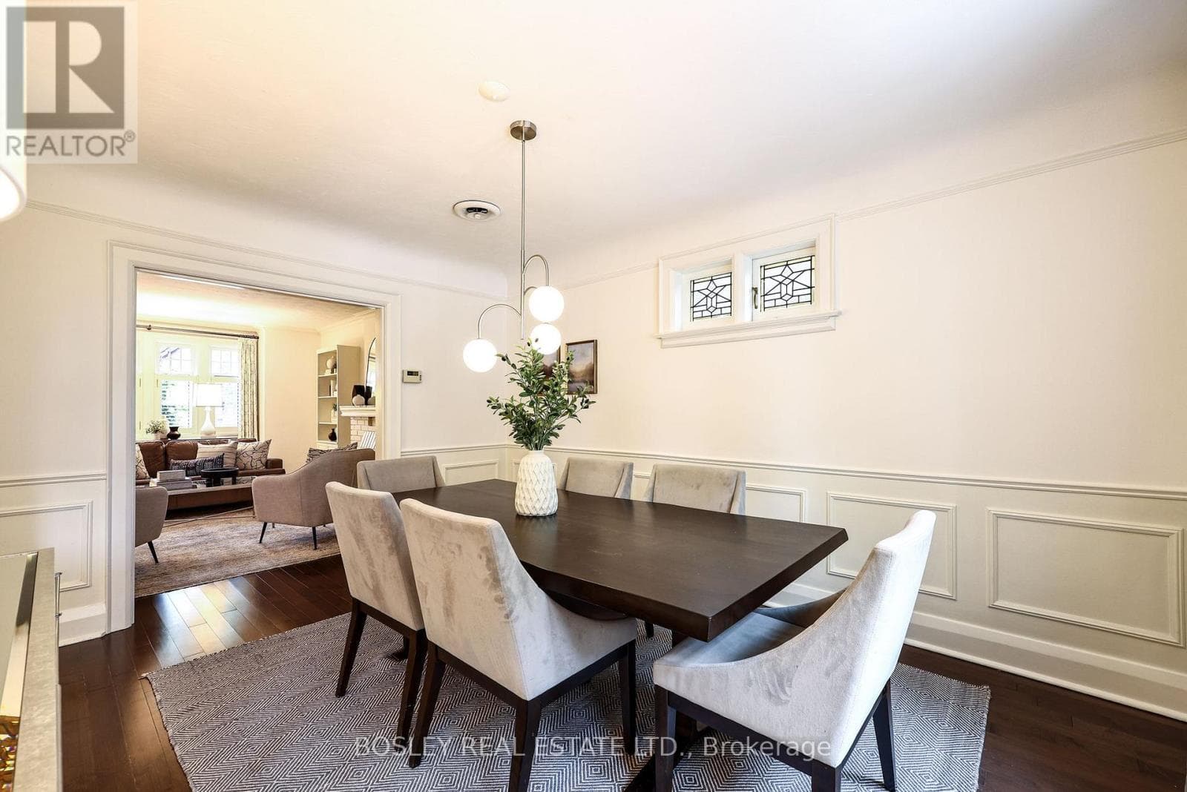
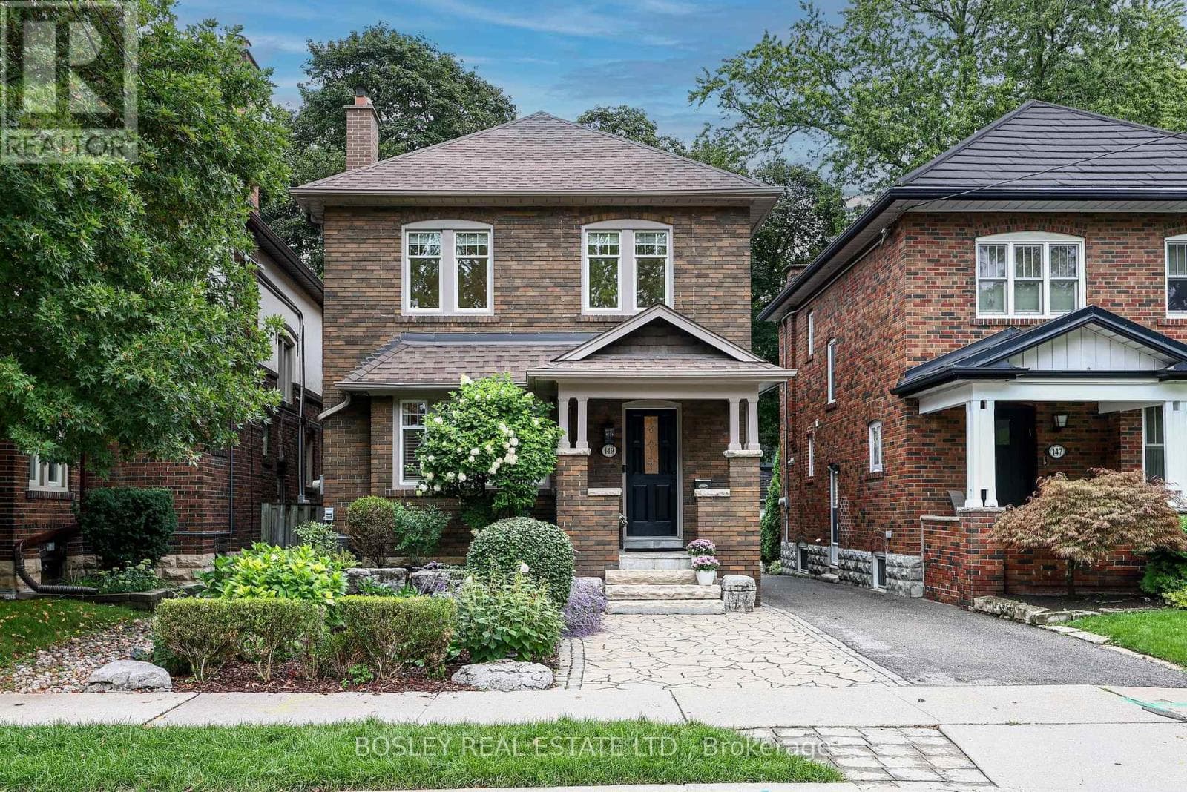
Inquire about this propertyThis well situated detached home in Chaplin Estates has been thoughtfully updated and impeccably maintained while keeping all the classic details making it a perfect move-in ready home. The property is well laid-out and features a formal entryway with beautiful stained glass and a closet. Generously sized principal rooms include a bright living room with a fireplace, built-in shelving & crown moulding, an inviting dining room where you where you can comfortably entertain and host dinner parties, and an updated and functional kitchen with heated floors, stone countertops, newer appliances, plenty of storage/pantry space. On the second floor you will find three well proportioned rooms including an oversized primary bedroom that easily fits a king sized bed and has two large separate closets, two additional large bedrooms both with closets, as well as a hall linen closet. The 5 piece family bathroom was tastefully renovated in 2023 and features a large vanity with storage & double sinks. The finished basement, with a side entrance, includes a TV and recreation room with a gas fireplace, and a proper laundry room with plenty of storage. Outside you will find beautifully landscaped perennial gardens, a composite back deck, remote controlled awning, and a flagstone walkway for easy maintenance. Parking via a mutual drive where sellers park a large SUV in the garage. Unbeatable location with a quick stroll to the endless shops and restaurants of Yonge & Eglinton as well as the Yonge Subway Line & Eglington LRT. The perfect family friendly neighbourhood with North Toronto Community Center and Eglinton Park at the top of the street, a quick walk to the Kay Gardner Beltline Trail, as well as top rated in-district schools including Oriole Park Jr School, Hodgson Middle School and North Toronto C.I. 149 Lascelles Blvd offers an exceptional and rare opportunity to live in one of Toronto's most established and convenient communities. Full list of updates in attachments (id:67193)
Kerrland Realty Group
Tell us when suits you. An agent from the team confirms the appointment — in person or by video, whichever you prefer.
 Kerri LuSales Representative · Team Leader(289) 971-1362
Estimate the monthly payment on this price. Adjust the down payment, rate and amortisation to see what changes.
Monthly payment
$7,252
Not included
Property tax, condo maintenance fees and home insurance are paid separately and are not part of this payment. Budget for them alongside it.
CMHC premium schedule as of 2026-08-18. Estimate only — not financial advice. Actual payments, insurance premiums and approval depend on your lender.
Land Transfer Tax — pre-filled with this price.

Neighbourhoods
Canada's largest city — condos, family homes, and everything between, across dozens of distinct neighbourhoods.
ExploreListed by BOSLEY REAL ESTATE LTD.. The information contained on this site is based in whole or in part on information that is provided by members of The Canadian Real Estate Association, who are responsible for its accuracy. CREA reproduces and distributes this information as a service for its members and assumes no responsibility for its accuracy.

This website is operated by a brokerage or salesperson who is a member of The Canadian Real Estate Association.
Kerrland Realty Group
Kerrland Realty Group is committed to delivering a seamless and elevated real estate experience through local expertise, skilled negotiation, and tailored strategies designed around each client's unique goals.
| Room | Level | Dimensions |
|---|---|---|
| Foyer | Main level | 4.01 x 2.11 |
| Living room | Main level | 5.18 x 3.86 |
| Dining room | Main level | 4.32 x 2.54 |
| Kitchen | Main level | 4.32 x 2.54 |
| Primary Bedroom | Second level | 3.56 x 5.26 |
| Bedroom 2 | Second level | 3.51 x 3.23 |
| Bedroom 3 | Second level | 3.51 x 2.79 |
| Bathroom | Second level | 1.88 x 2.26 |
| Recreational, Games room | Basement | 4.39 x 5.84 |
| Laundry room | Basement | 4.93 x 3.51 |