 For sale50 photos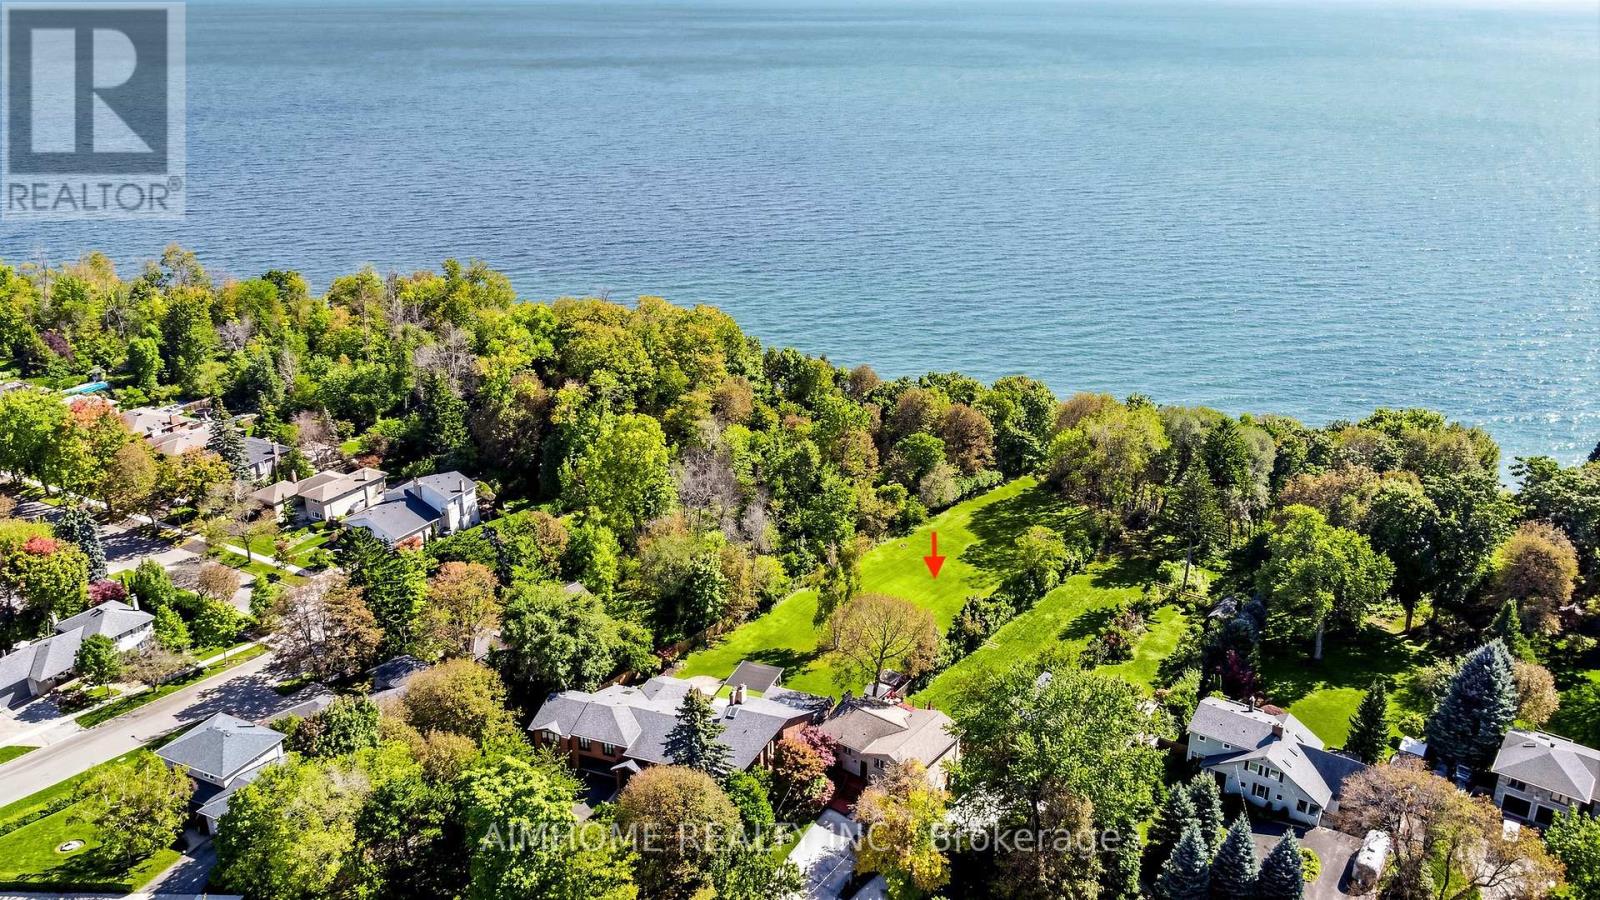
For sale
149 SYLVAN AVENUE
MLS® E13860060 · 0 days on market · Active
$4,288,000
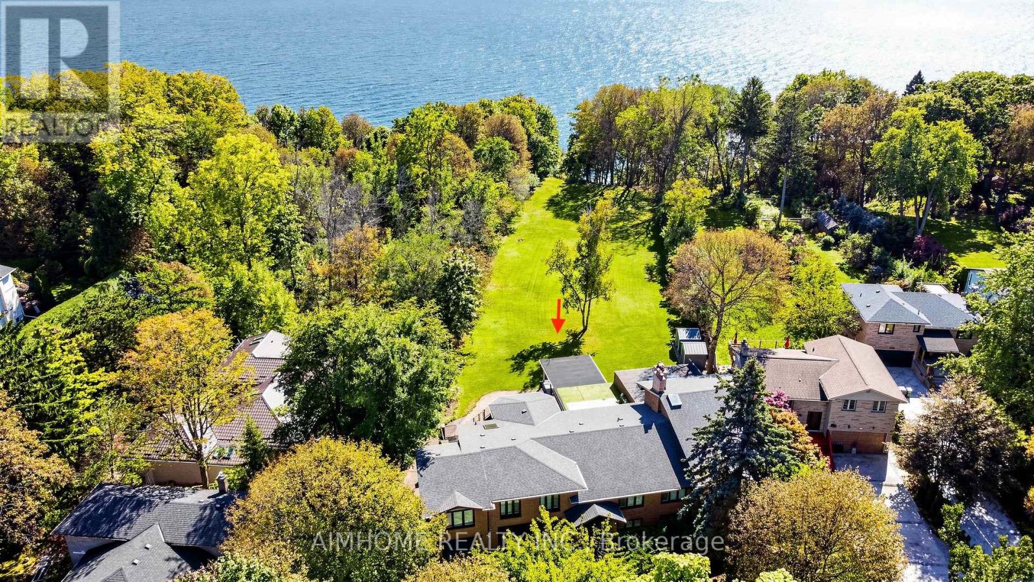
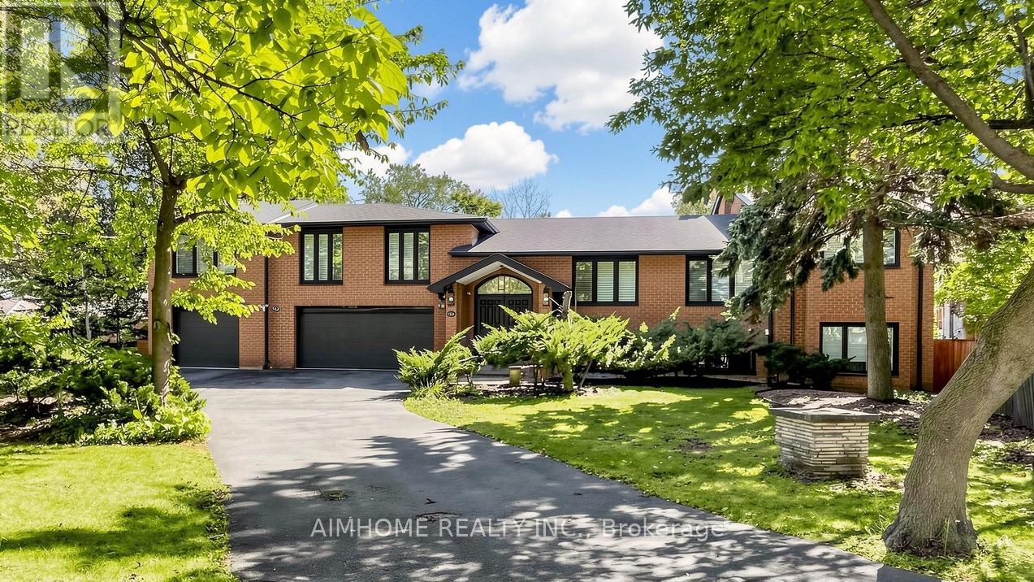
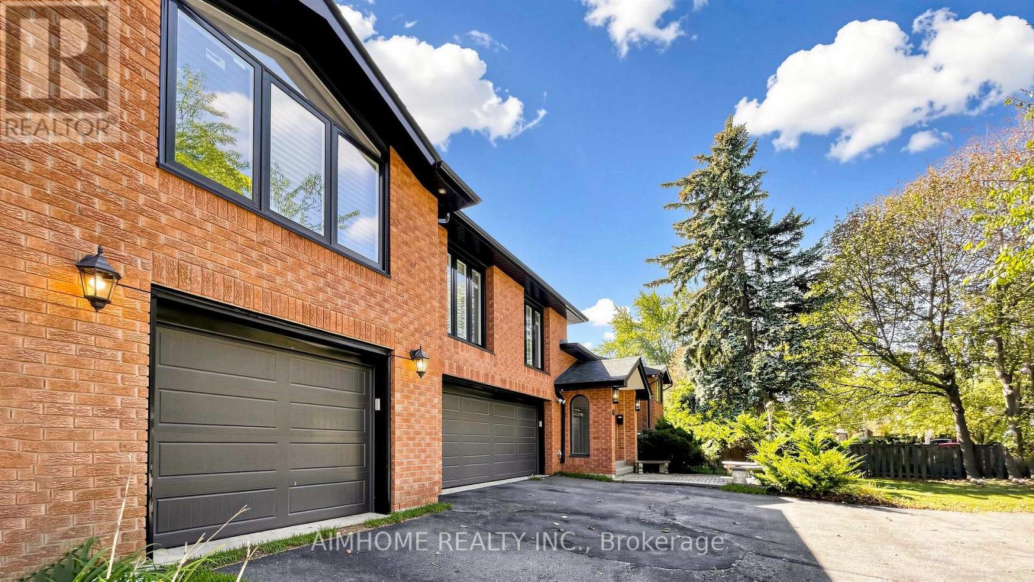
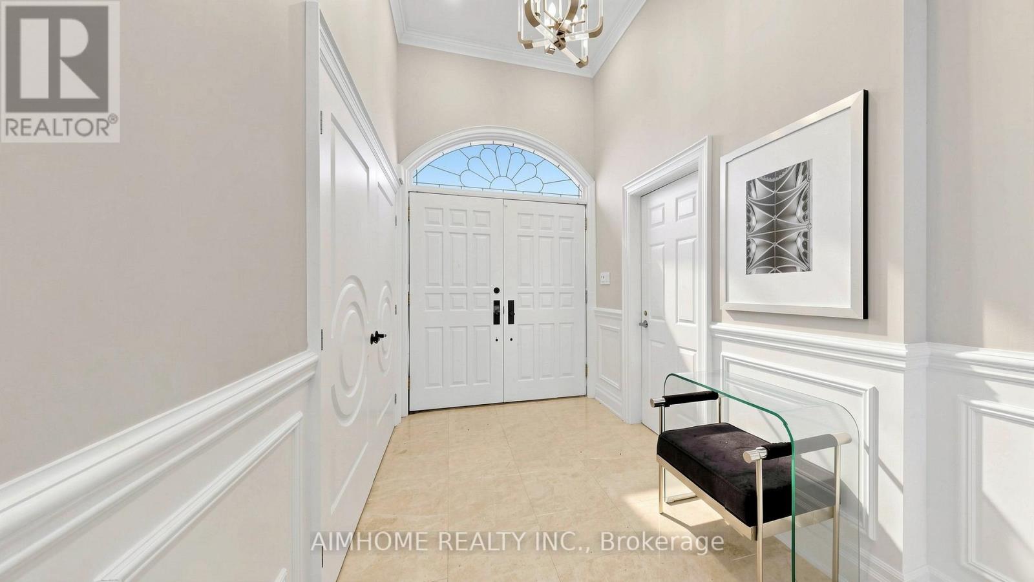
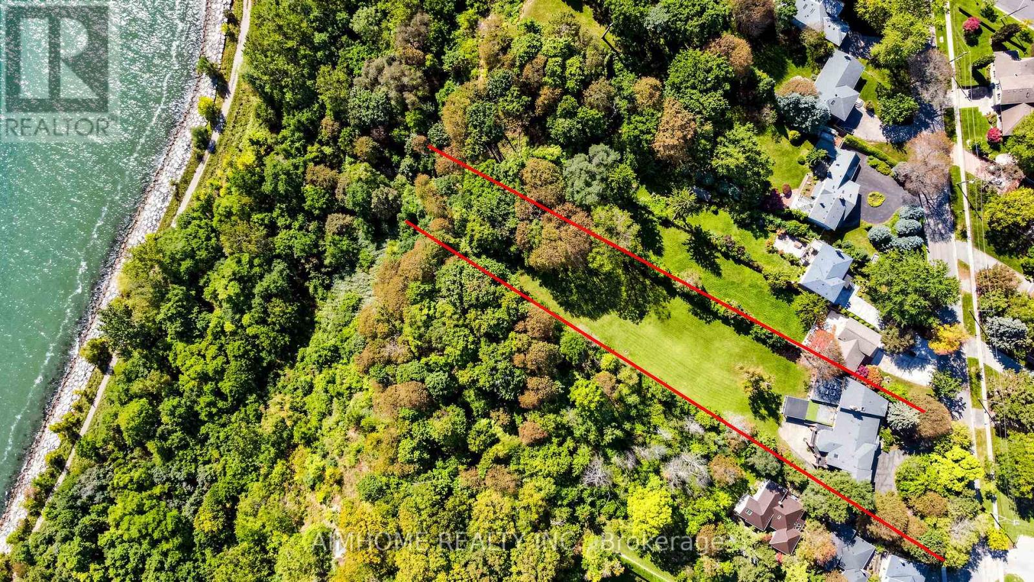
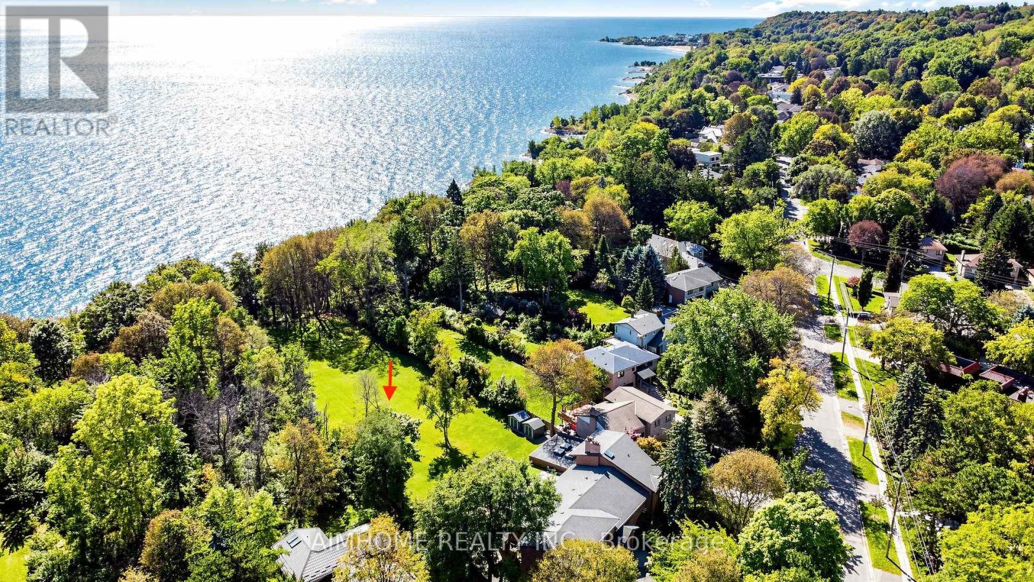
Inquire about this propertyA once-in-a-lifetime opportunity to own the 1.48 acres of prime Lake Ontario waterfront! Welcome to 149 Sylvan Ave --- a rare 124 x 652 ft estate lot backing directly onto Lake Ontario, in one of Scarborough's most coveted waterfront enclaves. With over $1 million in whole house interior upgrades including pool, this 5+1 bedroom, 5-bathroom residence is built for luxury living and unforgettable entertaining.The resort-style indoor pool is the heart of the home: oversized and heated, with a motorized safety cover, cleaning robot, underwater lighting, 4 skylights, and a private shower. Stay active in the gym, unwind in the home theatre, or host game nights in the games room.Inside, smooth ceilings with pot lights run throughout. The chef's kitchen features top-brand appliances and a built-in water purifier. Two skylights and two fireplaces add warmth and natural light. The primary suite is a private retreat with a sitting area and wet bar, while the dining room frames views of the garden and the lake. Lower level office connects to a second wet bar for easy entertaining. A 3-car garage and two owned hot water tanks. The rain-escape deck in backyard with three-sided motorized screens lets you enjoy the outdoors in any weather - and don't be surprised if deers wander by to say hello. Waterfront estates of this scale rarely come to the market. Book your showing today! Click "Virtual Tour" for more photos! (id:67193)
| Room | Level | Dimensions |
|---|---|---|
| Living room | Main level | 4.49 x 6.83 |
| Bedroom | Lower level | 4.94 x 3.69 |
| Family room | Lower level | 10.74 x 3.79 |
| Office | Lower level | 3.67 x 3.73 |
| Games room | Lower level | 4.71 x 3.64 |
| Recreational, Games room | Lower level | 4.63 x 5.63 |
| Exercise room | Lower level | 7.93 x 13.9 |
| Dining room | Main level | 3.63 x 4.69 |
| Kitchen | Main level | 4.29 x 4.57 |
| Eating area | Main level | 3.55 x 4.5 |
| Bedroom | Upper Level | 5.99 x 6.69 |
| Sitting room | Upper Level | 3.47 x 3.05 |
| Bedroom 2 | Upper Level | 5.19 x 3.78 |
| Bedroom 3 | Main level | 4.7 x 4.01 |
| Bedroom 4 | Main level | 5.05 x 2.64 |
| Bedroom 5 | Main level | 5.07 x 2.99 |
Kerrland Realty Group
Tell us when suits you. An agent from the team confirms the appointment — in person or by video, whichever you prefer.
 Kerri LuSales Representative · Team Leader(289) 971-1362
Estimate the monthly payment on this price. Adjust the down payment, rate and amortisation to see what changes.
Monthly payment
$19,447
Not included
Property tax, condo maintenance fees and home insurance are paid separately and are not part of this payment. Budget for them alongside it.
CMHC premium schedule as of 2026-08-18. Estimate only — not financial advice. Actual payments, insurance premiums and approval depend on your lender.
Land Transfer Tax — pre-filled with this price.

Neighbourhoods
Canada's largest city — condos, family homes, and everything between, across dozens of distinct neighbourhoods.
ExploreListed by AIMHOME REALTY INC.. The information contained on this site is based in whole or in part on information that is provided by members of The Canadian Real Estate Association, who are responsible for its accuracy. CREA reproduces and distributes this information as a service for its members and assumes no responsibility for its accuracy.

This website is operated by a brokerage or salesperson who is a member of The Canadian Real Estate Association.
Kerrland Realty Group
Kerrland Realty Group is committed to delivering a seamless and elevated real estate experience through local expertise, skilled negotiation, and tailored strategies designed around each client's unique goals.