 For sale21 photos

For sale
304 - 15 BEVERLEY STREET
MLS® C13693878 · 27 days on market · Active
$799,900
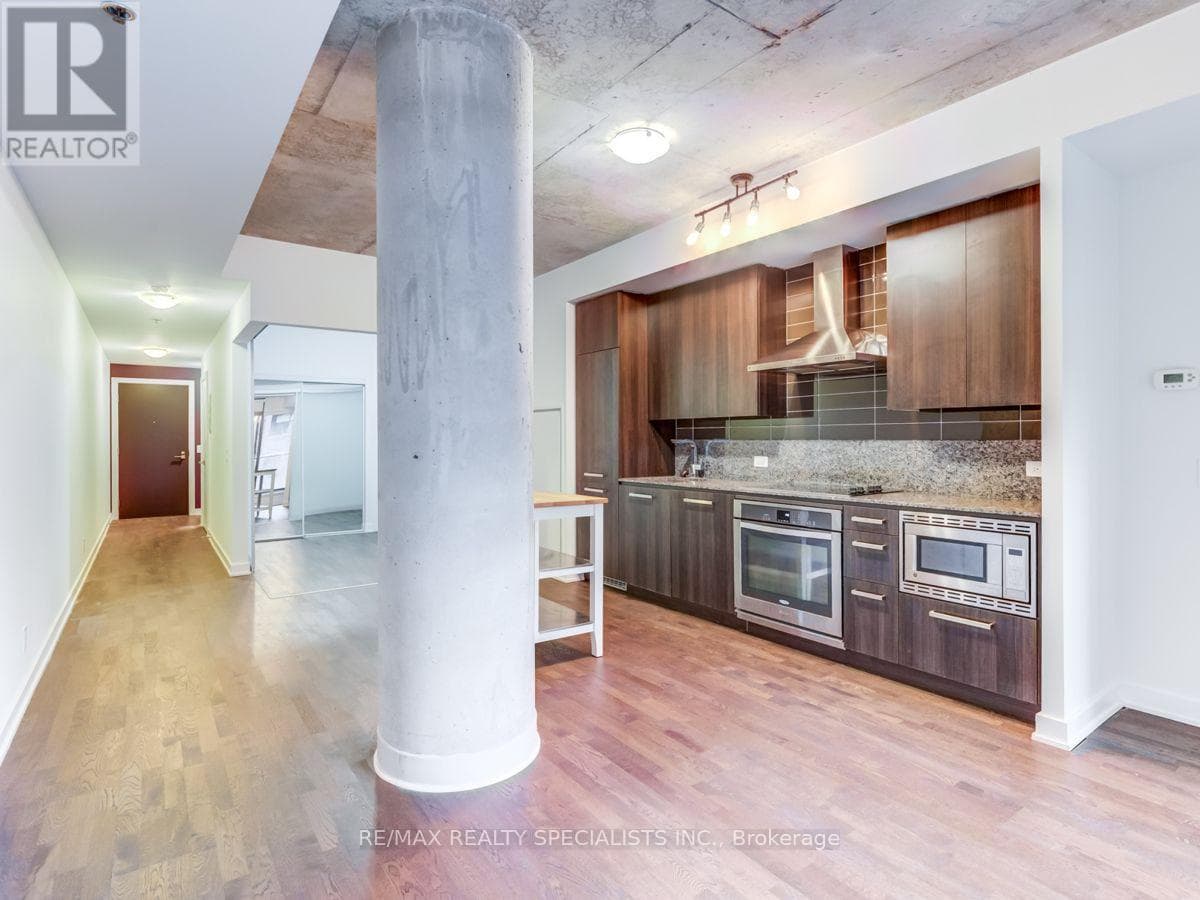
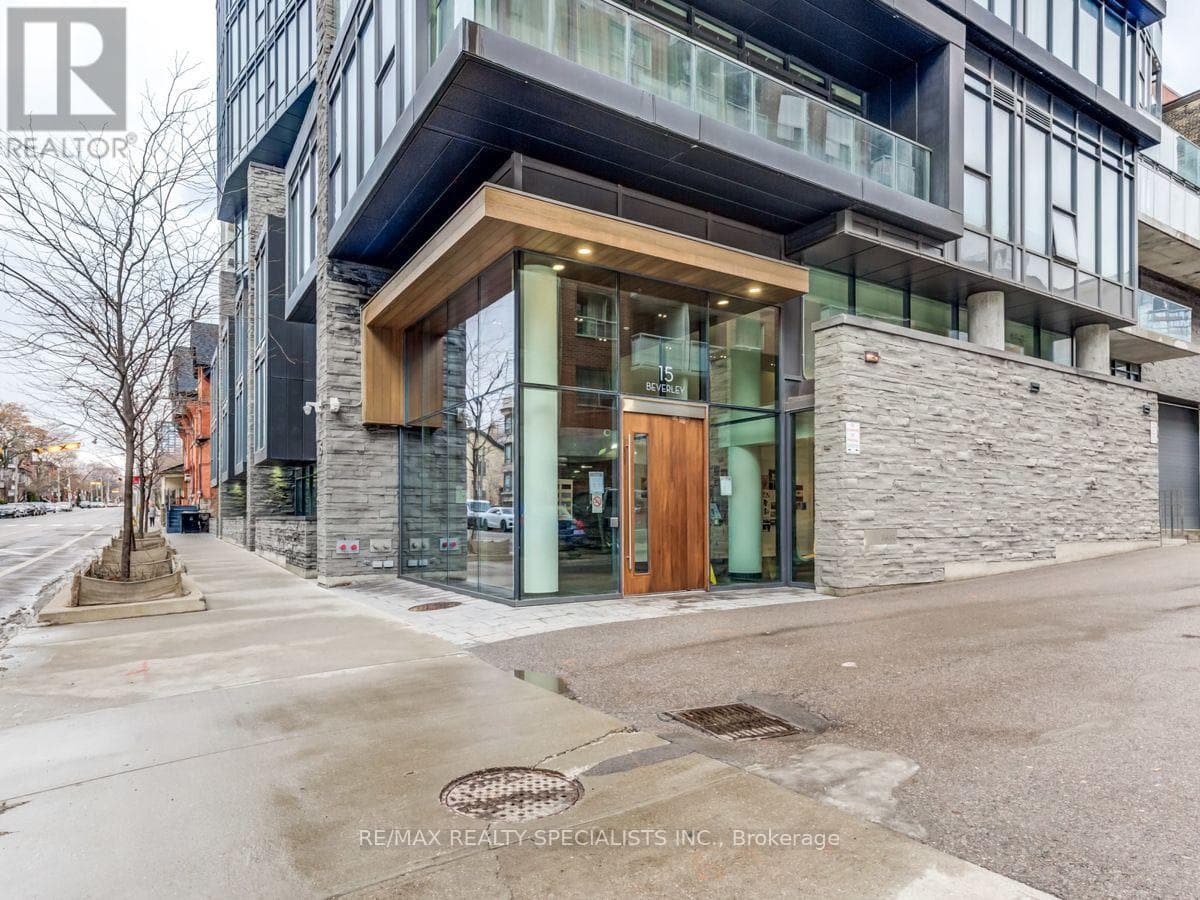
Inquire about this propertyWelcome to 12 Degrees, an award-winning architectural landmark designed by Core Architects with interior design by Munge Leung, situated in Toronto's vibrant Queen West district. Suite 304 offers a sophisticated two-bedroom, two-bathroom layout spanning over 800 square feet of meticulously planned living space. Soaring nine-foot ceilings paired with floor-to-ceiling windows flood the residence with abundant natural light throughout the day. The open-concept principal room flows seamlessly into a chef-inspired kitchen complete with premium built-in appliances, sleek granite countertops, custom European-style cabinetry, and a versatile center island ideal for daily dining and entertaining. The primary bedroom serves as a peaceful retreat featuring generous custom closet space and a refined ensuite bathroom. The second bedroom offers exceptional flexibility, making it ideal as a guest room, nursery, or bright home office setup. Extending your living space outdoors, step out through floor-to-ceiling glass onto a massive, private, nearly 200-square-foot terrace that serves as an incredible outdoor sanctuary for dining, lounging, and relaxing in the fresh air. This unit includes the convenience of one underground parking space and one owned storage locker. Residents of this boutique, LEED-certified building enjoy access to a curated set of amenities, including a dramatic rooftop infinity pool and terrace equipped with lounge seating and barbecue stations, a fully equipped fitness studio, a party room, and 24-hour concierge service. Positioned just steps from Queen and Spadina, Osgoode subway station, the Art Gallery of Ontario, the University of Toronto, and the Financial District, this property combines quiet boutique comfort with instant access to the best dining, shopping, and culture Toronto has to offer. (id:67193)
Kerrland Realty Group
Tell us when suits you. An agent from the team confirms the appointment — in person or by video, whichever you prefer.
 Kerri LuSales Representative · Team Leader(289) 971-1362
Estimate the monthly payment on this price. Adjust the down payment, rate and amortisation to see what changes.
Monthly payment
$3,787
Not included
Property tax, condo maintenance fees and home insurance are paid separately and are not part of this payment. Budget for them alongside it.
CMHC premium schedule as of 2026-08-18. Estimate only — not financial advice. Actual payments, insurance premiums and approval depend on your lender.
Land Transfer Tax — pre-filled with this price.

Neighbourhoods
Canada's largest city — condos, family homes, and everything between, across dozens of distinct neighbourhoods.
ExploreListed by RE/MAX REALTY SPECIALISTS INC.. The information contained on this site is based in whole or in part on information that is provided by members of The Canadian Real Estate Association, who are responsible for its accuracy. CREA reproduces and distributes this information as a service for its members and assumes no responsibility for its accuracy.

This website is operated by a brokerage or salesperson who is a member of The Canadian Real Estate Association.
Kerrland Realty Group
Kerrland Realty Group is committed to delivering a seamless and elevated real estate experience through local expertise, skilled negotiation, and tailored strategies designed around each client's unique goals.
| Room | Level | Dimensions |
|---|---|---|
| Living room | Main level | 6.09 x 4.27 |
| Dining room | Main level | 6.09 x 4.27 |
| Kitchen | Main level | 6.09 x 4.27 |
| Bedroom | Main level | 3.35 x 3.12 |
| Bedroom 2 | Main level | 3.35 x 2.49 |
| Other | Main level | 3.35 x 2.48 |