 For sale33 photos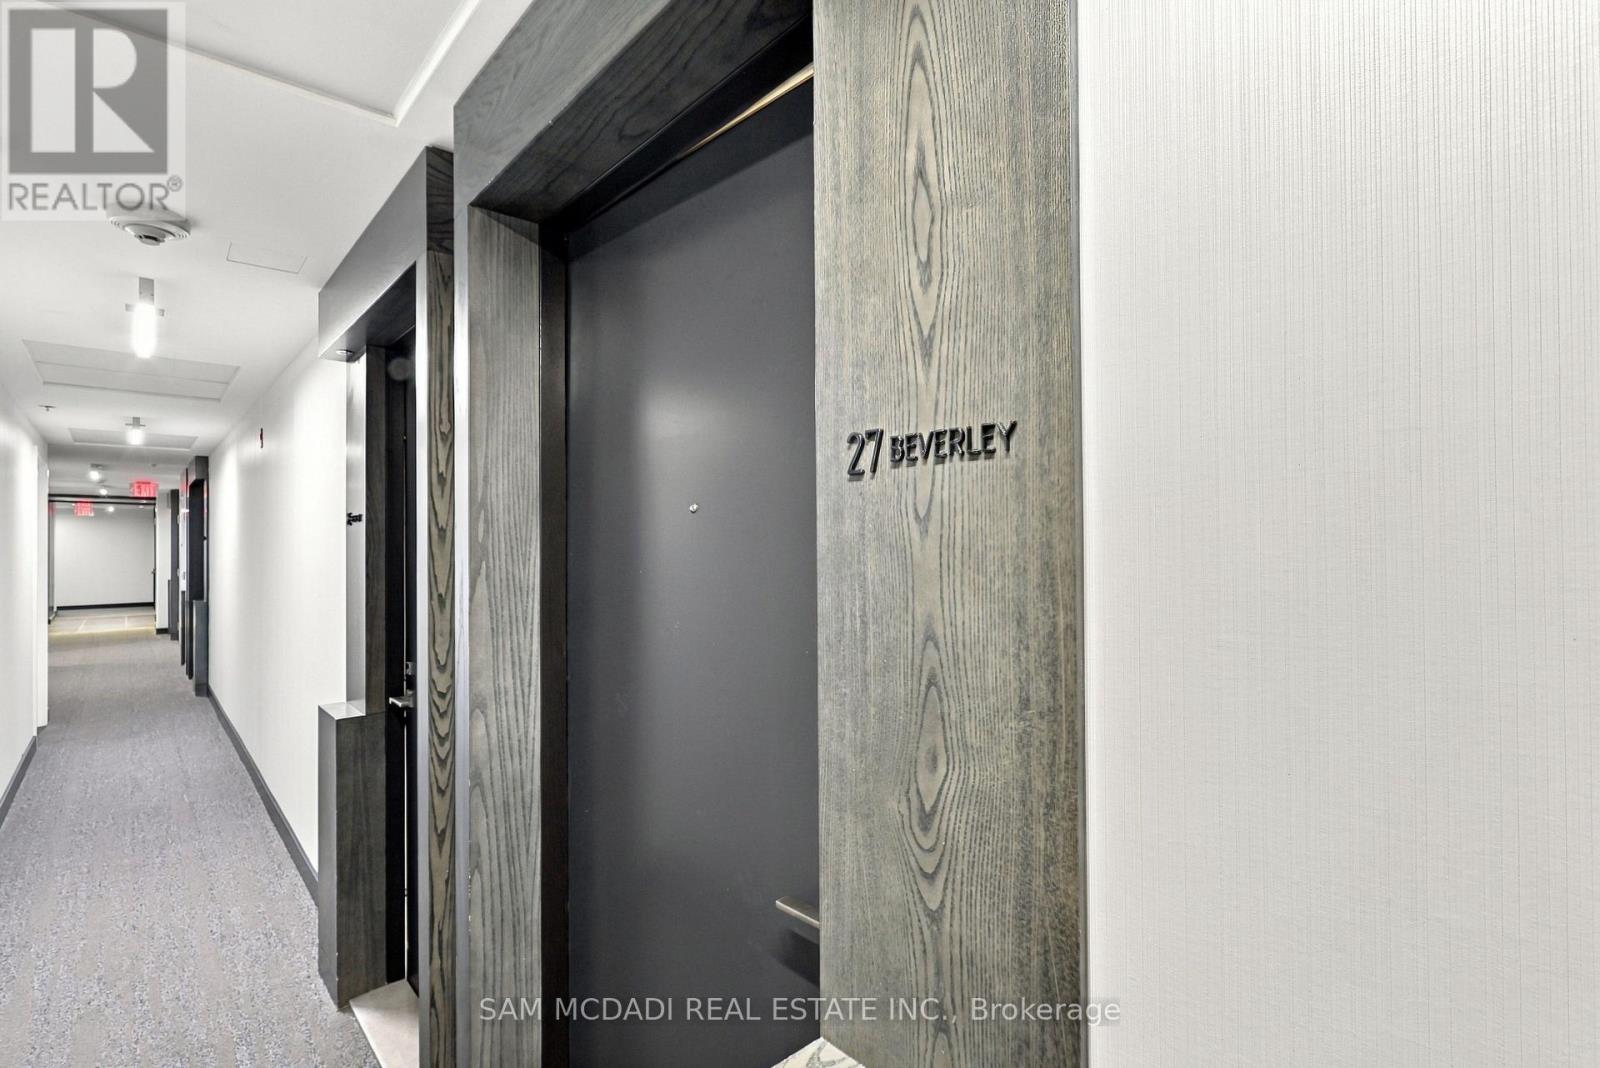
For sale
TH27 - 15 BEVERLEY STREET
MLS® C14088778 · 0 days on market · Active
$749,000
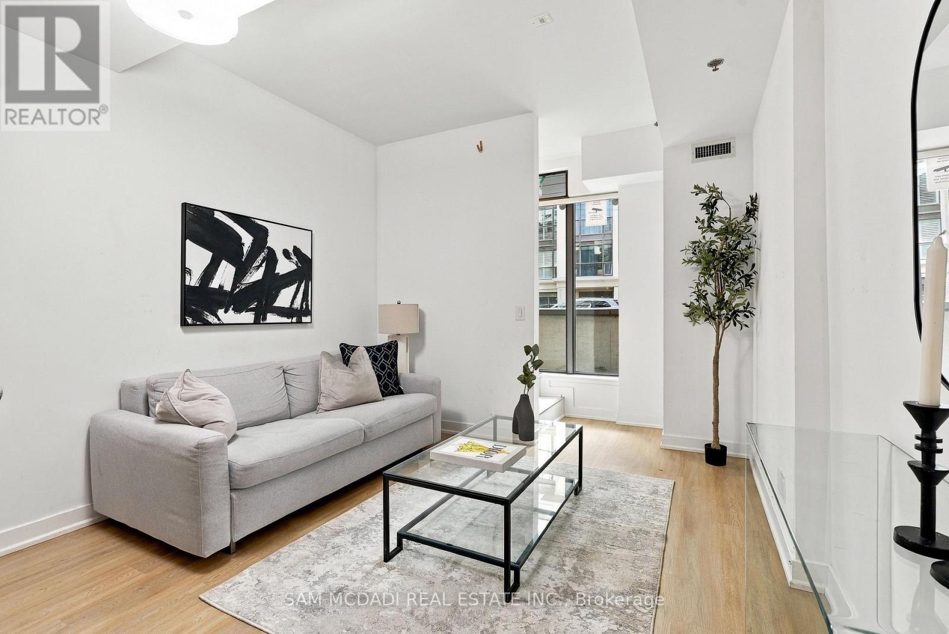
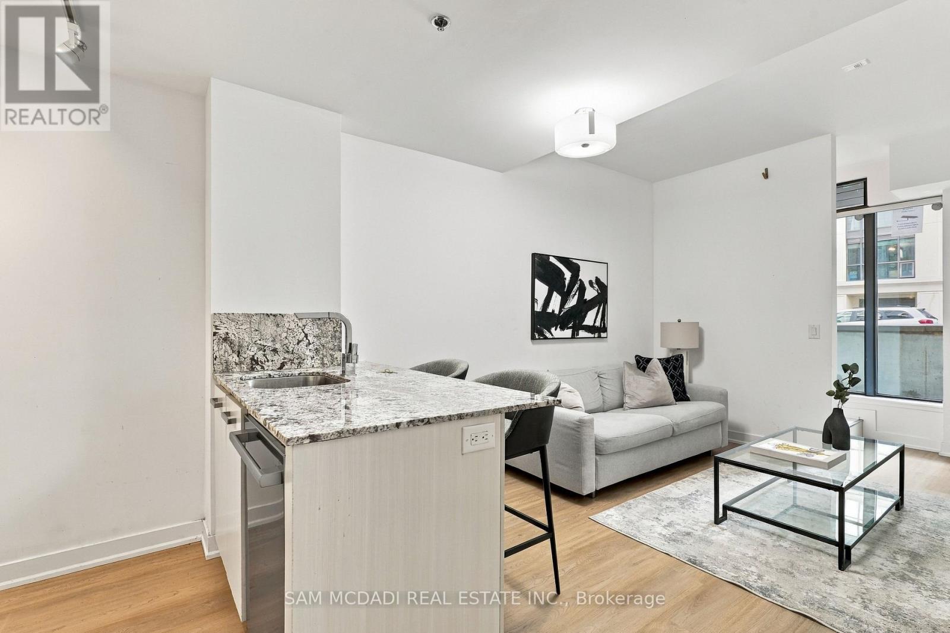
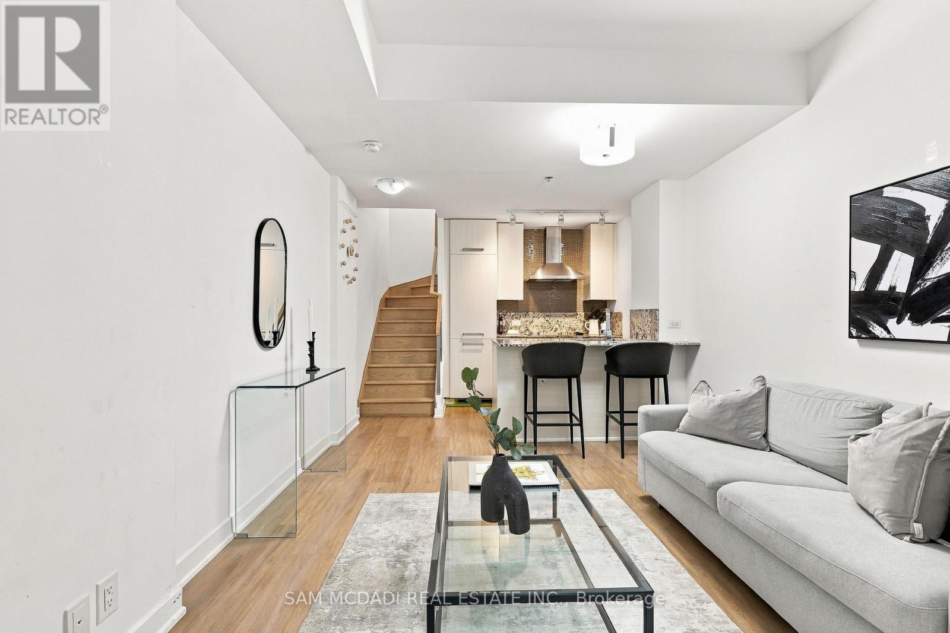
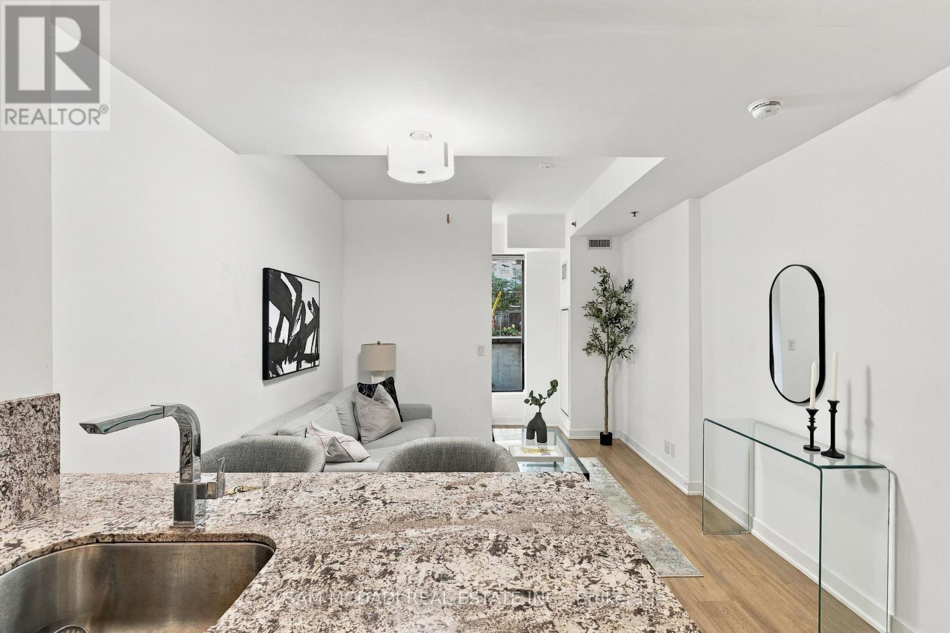
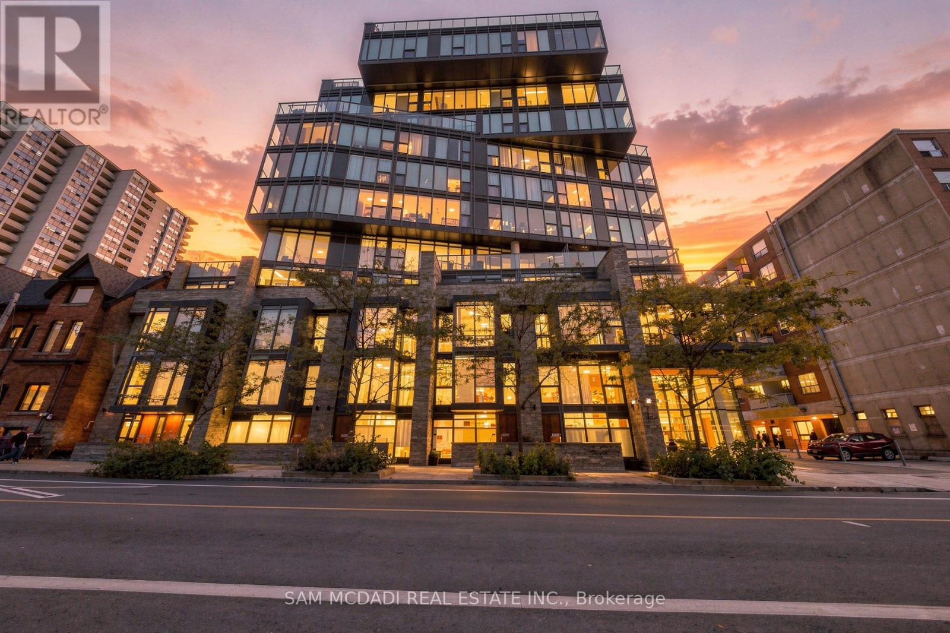
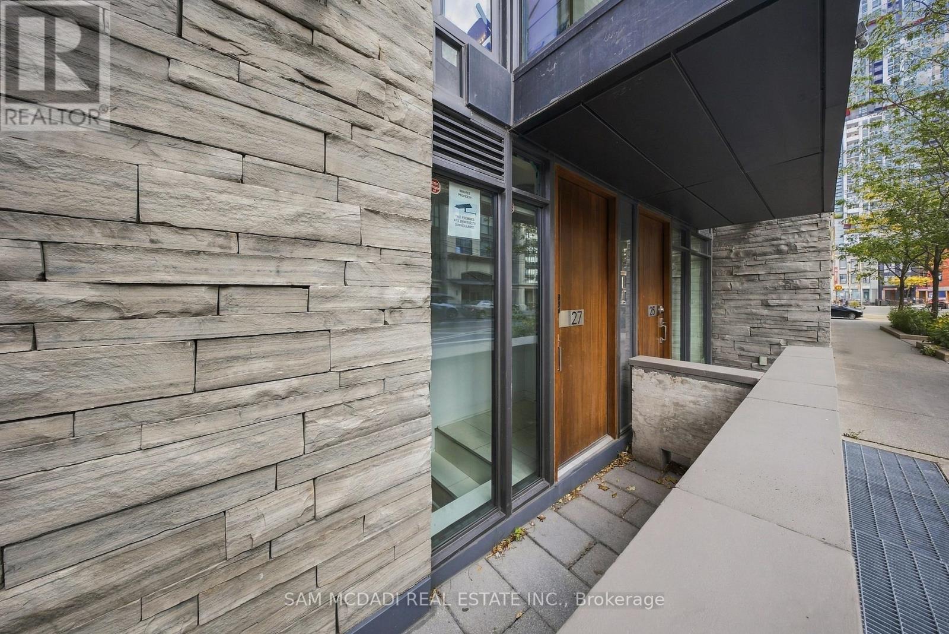
Inquire about this propertyWelcome to TH27-15 Beverley St, in the sought-after 12 Degrees Condos. This thoughtfully designed residence offers a distinctive two-storey suite with a private street-level entrance, a second-floor hallway entrance and a private front terrace, combining townhouse-style living with downtown convenience. The open-concept main floor features a kitchen designed by Munge Leung, granite countertops, sleek cabinetry and a seamless living and dining area. Upstairs, the spacious primary bedroom and hallway feature custom-built, high-capacity closet systems, maximizing storage and organization. A versatile den offers flexibility for a second bedroom or home office, complemented by a contemporary 3-piece bathroom and convenient laundry. Hardwood flooring throughout the second floor and laminate flooring on the main level complete the interior. Residents enjoy an impressive selection of building amenities, including a rooftop outdoor pool and terrace with an outdoor kitchen and BBQ area, fitness centre, concierge service, party and meeting room, guest suites and visitor parking. Ideally situated in the heart of downtown Toronto, this address offers access to an exceptional mix of urban conveniences and local discoveries. Enjoy a short walk to the University of Toronto's St. George Campus, along with the independent cafés and restaurants of Baldwin Village, the eclectic shops and food markets of Chinatown and Kensington Market, and the boutiques and dining along Queen West. Nearby cultural landmarks include the Art Gallery of Ontario (AGO), OCAD University's iconic Sharp Centre for Design, TIFF Bell Lightbox and Scotiabank Theatre. Enjoy green space, public art and outdoor recreation at Grange Park, alongside convenient access to CF Toronto Eaton Centre, Chinatown Centre and more. With Osgoode subway station and Queen Street West streetcar service nearby, the best of downtown living is within easy reach. (id:67193)
| Room | Level | Dimensions |
|---|---|---|
| Kitchen | Main level | 3.33 x 2.27 |
| Living room | Main level | 3.33 x 4.81 |
| Bedroom | Second level | 3.26 x 4.79 |
| Office | Second level | 2.22 x 2.55 |
Kerrland Realty Group
Tell us when suits you. An agent from the team confirms the appointment — in person or by video, whichever you prefer.
 Kerri LuSales Representative · Team Leader(289) 971-1362
Estimate the monthly payment on this price. Adjust the down payment, rate and amortisation to see what changes.
Monthly payment
$3,396
Not included
Property tax, condo maintenance fees and home insurance are paid separately and are not part of this payment. Budget for them alongside it.
CMHC premium schedule as of 2026-08-18. Estimate only — not financial advice. Actual payments, insurance premiums and approval depend on your lender.
Land Transfer Tax — pre-filled with this price.

Neighbourhoods
Canada's largest city — condos, family homes, and everything between, across dozens of distinct neighbourhoods.
ExploreListed by SAM MCDADI REAL ESTATE INC.. The information contained on this site is based in whole or in part on information that is provided by members of The Canadian Real Estate Association, who are responsible for its accuracy. CREA reproduces and distributes this information as a service for its members and assumes no responsibility for its accuracy.

This website is operated by a brokerage or salesperson who is a member of The Canadian Real Estate Association.
Kerrland Realty Group
Kerrland Realty Group is committed to delivering a seamless and elevated real estate experience through local expertise, skilled negotiation, and tailored strategies designed around each client's unique goals.