 For sale46 photos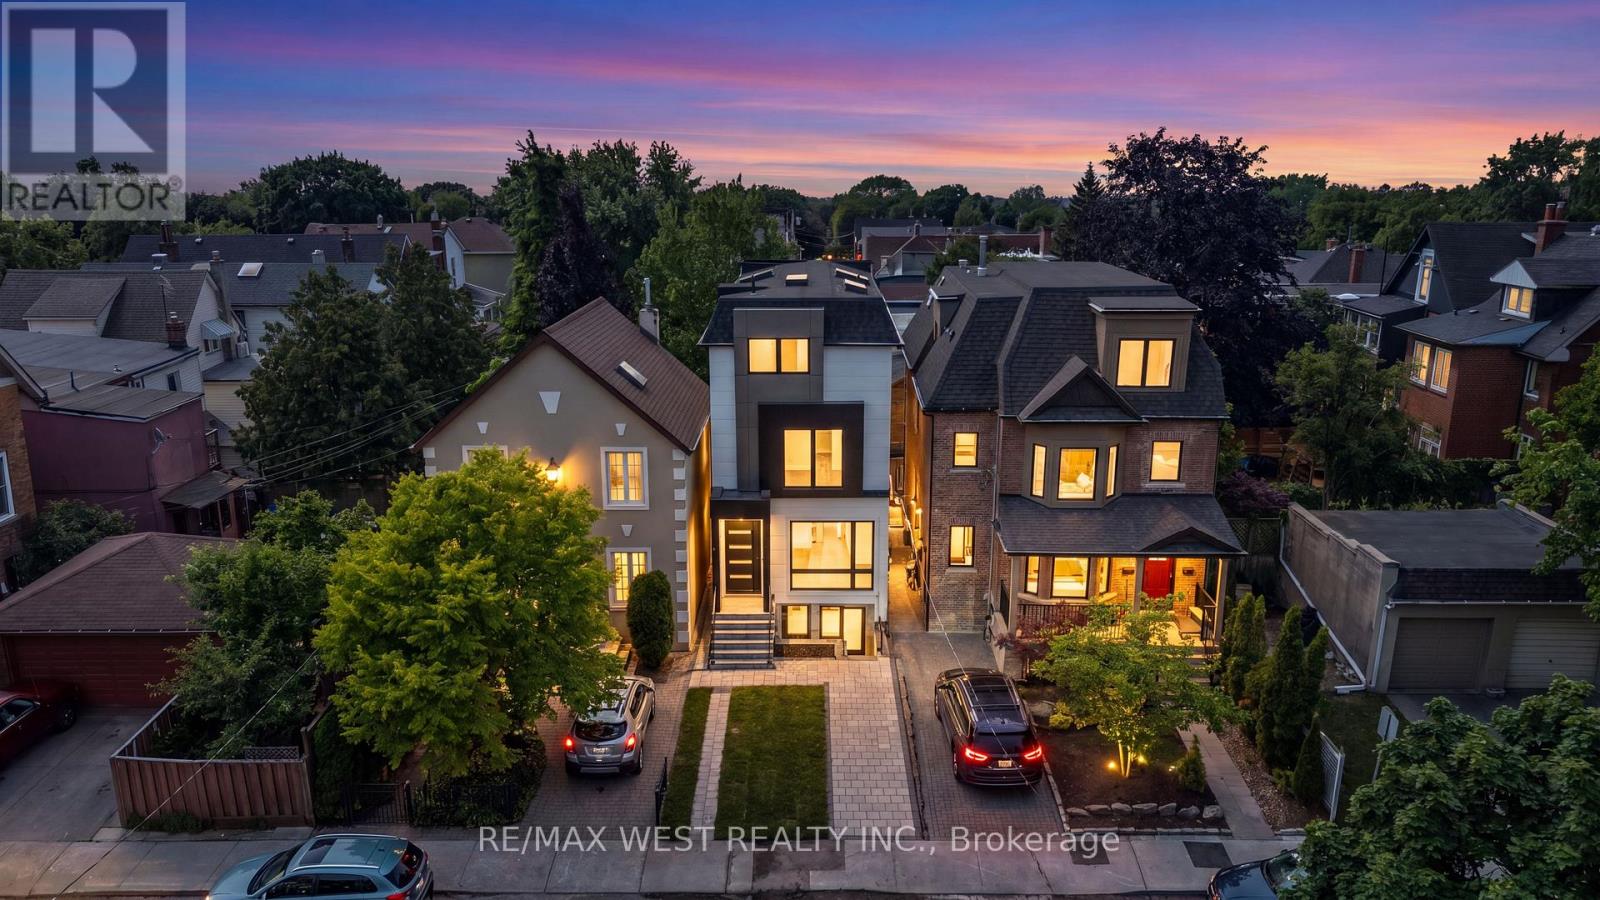
For sale
15 CRUIKSHANK AVENUE
MLS® E13417410 · 99 days on market · Active
$2,589,000
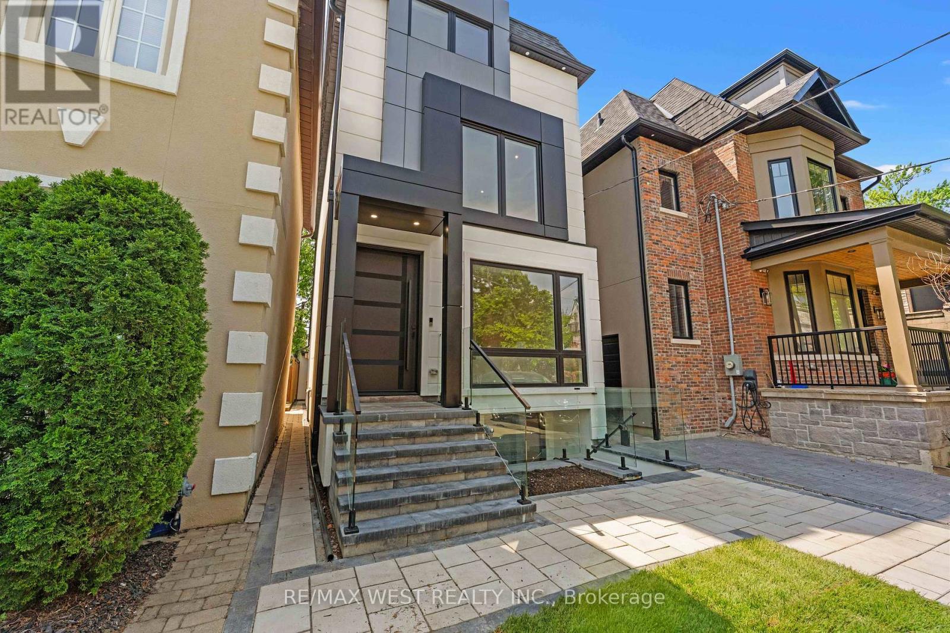
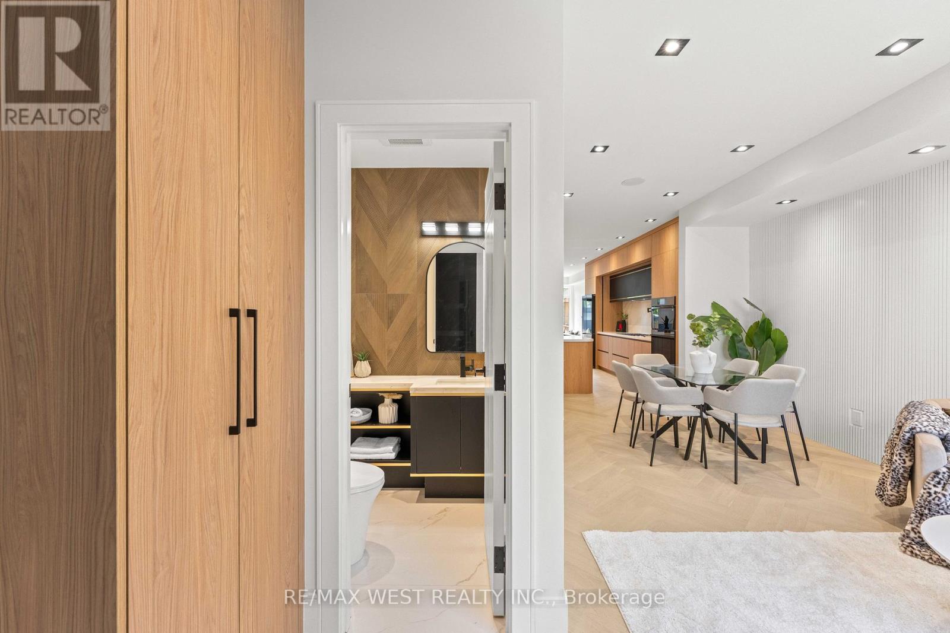
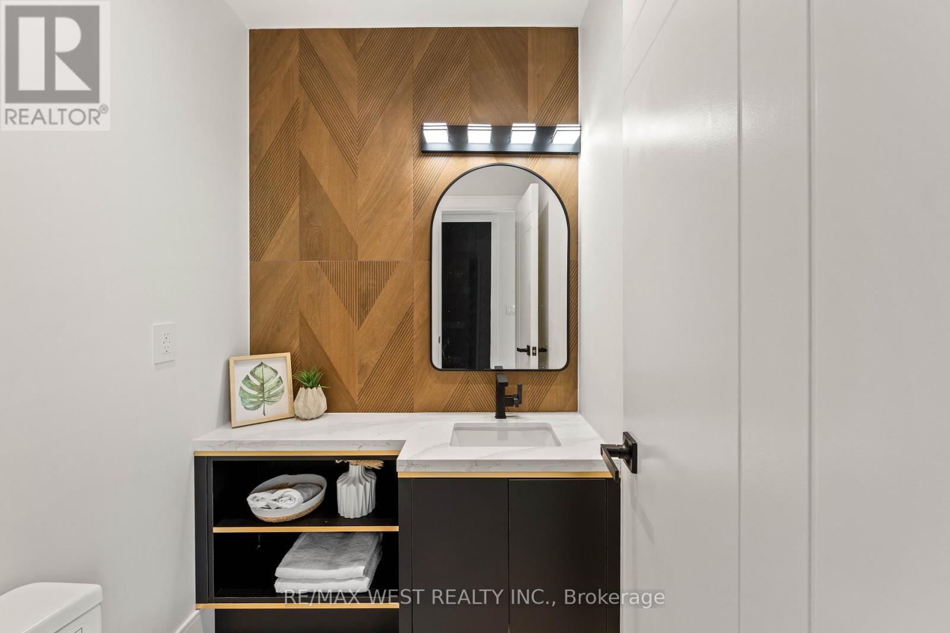
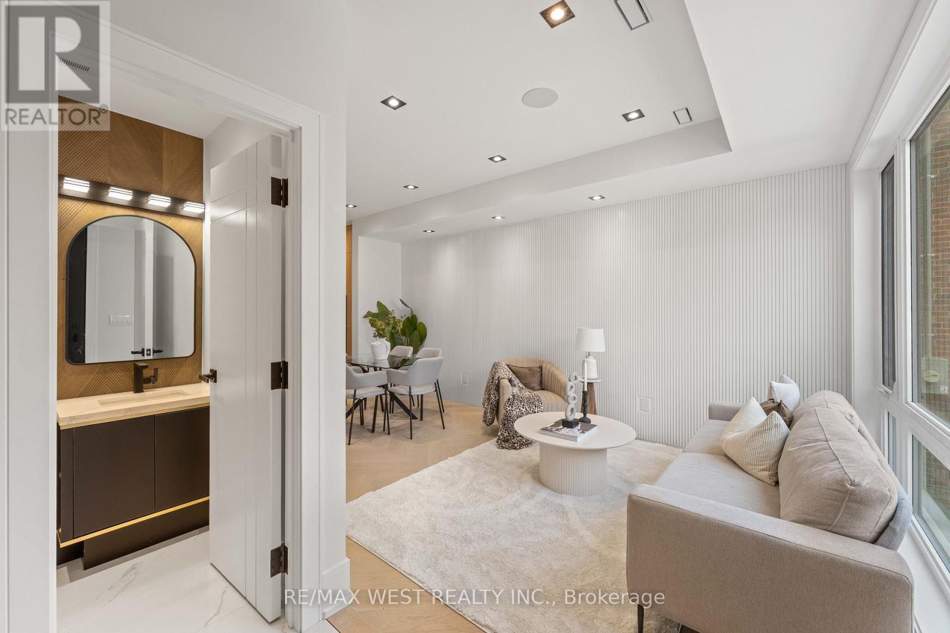
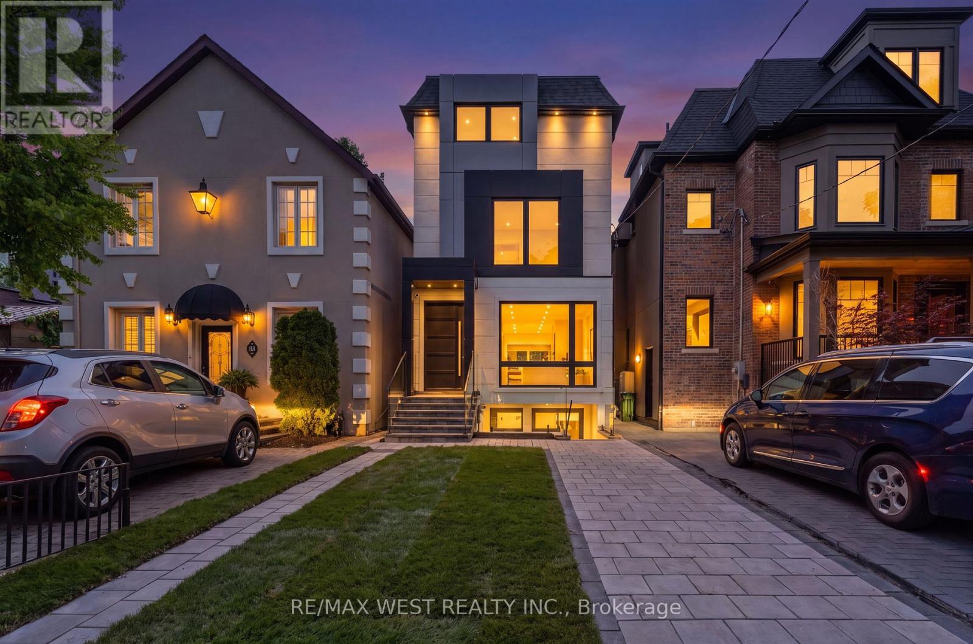
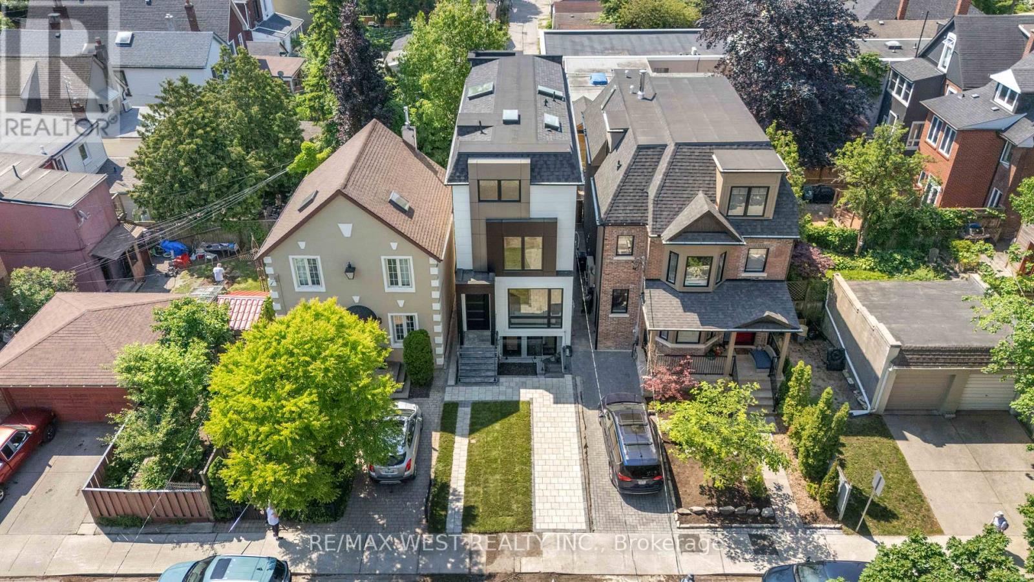
Inquire about this propertyRare Offering In Highly Desirable Playter Estates-Danforth! This custom-built 3-storey residence offers approx. 3,220 sq. ft. of beautifully finished living space, blending luxury design, functionality & quality craftsmanship in one of Toronto's most sought-after east-end communities. Ideal for modern family living, multi-generational use or income potential, featuring 2 kitchens, 2 separate hydro meters, 5 full baths, 2 powder rooms, 4 spacious bdrms each with ensuite, plus a self-contained 1-bdrm lower-level suite with walk-out. The main floor impresses with soaring ceilings, floor-to-ceiling windows, herringbone hwd floors, fluted accent walls, glass railings, pot lights, built-in speakers & open-concept living/dining. Designer kitchen with quartz counters/backsplash, custom cabinetry, centre island, pot filler & bar area with wine fridge. Family room offers fireplace feature wall & large sliding doors to rear patio and detached 1-car garage with laneway access. 2nd & 3rd floors feature generous bdrms with ensuite baths, custom closets, balconies, skylights & great natural light. Rare in-home elevator adds comfort, accessibility & luxury across all levels. Bright soundproofed lower level includes 8-ft ceilings, bdrm with ensuite, powder room, vinyl floors, pot lights, separate laundry, heat pump, sliding doors & walk-out access. Features include HRV, central vacuum, Nest thermostat, steel moment frame structure, foam insulation, sump pump, backwater valve, full waterproofing, security cameras, video doorbell, 2 laundries, custom vanities, solid wood doors & ample storage. Located near well-regarded schools, parks, subway, shops, restaurants & the vibrant Danforth corridor. A beautifully finished custom home offering flexibility, style, convenience & long-term value in prime East York. (id:67193)
Kerrland Realty Group
Tell us when suits you. An agent from the team confirms the appointment — in person or by video, whichever you prefer.
 Kerri LuSales Representative · Team Leader(289) 971-1362
Estimate the monthly payment on this price. Adjust the down payment, rate and amortisation to see what changes.
Monthly payment
$11,741
Not included
Property tax, condo maintenance fees and home insurance are paid separately and are not part of this payment. Budget for them alongside it.
CMHC premium schedule as of 2026-08-18. Estimate only — not financial advice. Actual payments, insurance premiums and approval depend on your lender.
Land Transfer Tax — pre-filled with this price.

Neighbourhoods
Canada's largest city — condos, family homes, and everything between, across dozens of distinct neighbourhoods.
ExploreListed by RE/MAX WEST REALTY INC.. The information contained on this site is based in whole or in part on information that is provided by members of The Canadian Real Estate Association, who are responsible for its accuracy. CREA reproduces and distributes this information as a service for its members and assumes no responsibility for its accuracy.

This website is operated by a brokerage or salesperson who is a member of The Canadian Real Estate Association.
Kerrland Realty Group
Kerrland Realty Group is committed to delivering a seamless and elevated real estate experience through local expertise, skilled negotiation, and tailored strategies designed around each client's unique goals.
| Room | Level | Dimensions |
|---|---|---|
| Foyer | Main level | 1.85 x 1.36 |
| Living room | Basement | 4.33 x 4.48 |
| Bedroom 5 | Basement | 3.67 x 4.47 |
| Living room | Main level | 4.95 x 3.26 |
| Dining room | Main level | 4.95 x 3.26 |
| Kitchen | Main level | 5.73 x 4.63 |
| Family room | Main level | 3.96 x 4.63 |
| Bedroom 2 | Second level | 4.39 x 4.08 |
| Bedroom 3 | Second level | 3.49 x 3.27 |
| Laundry room | Second level | 1.56 x 2.25 |
| Primary Bedroom | Third level | 5.59 x 4.62 |
| Bedroom 4 | Third level | 3.49 x 4.1 |