 For sale25 photos
For sale
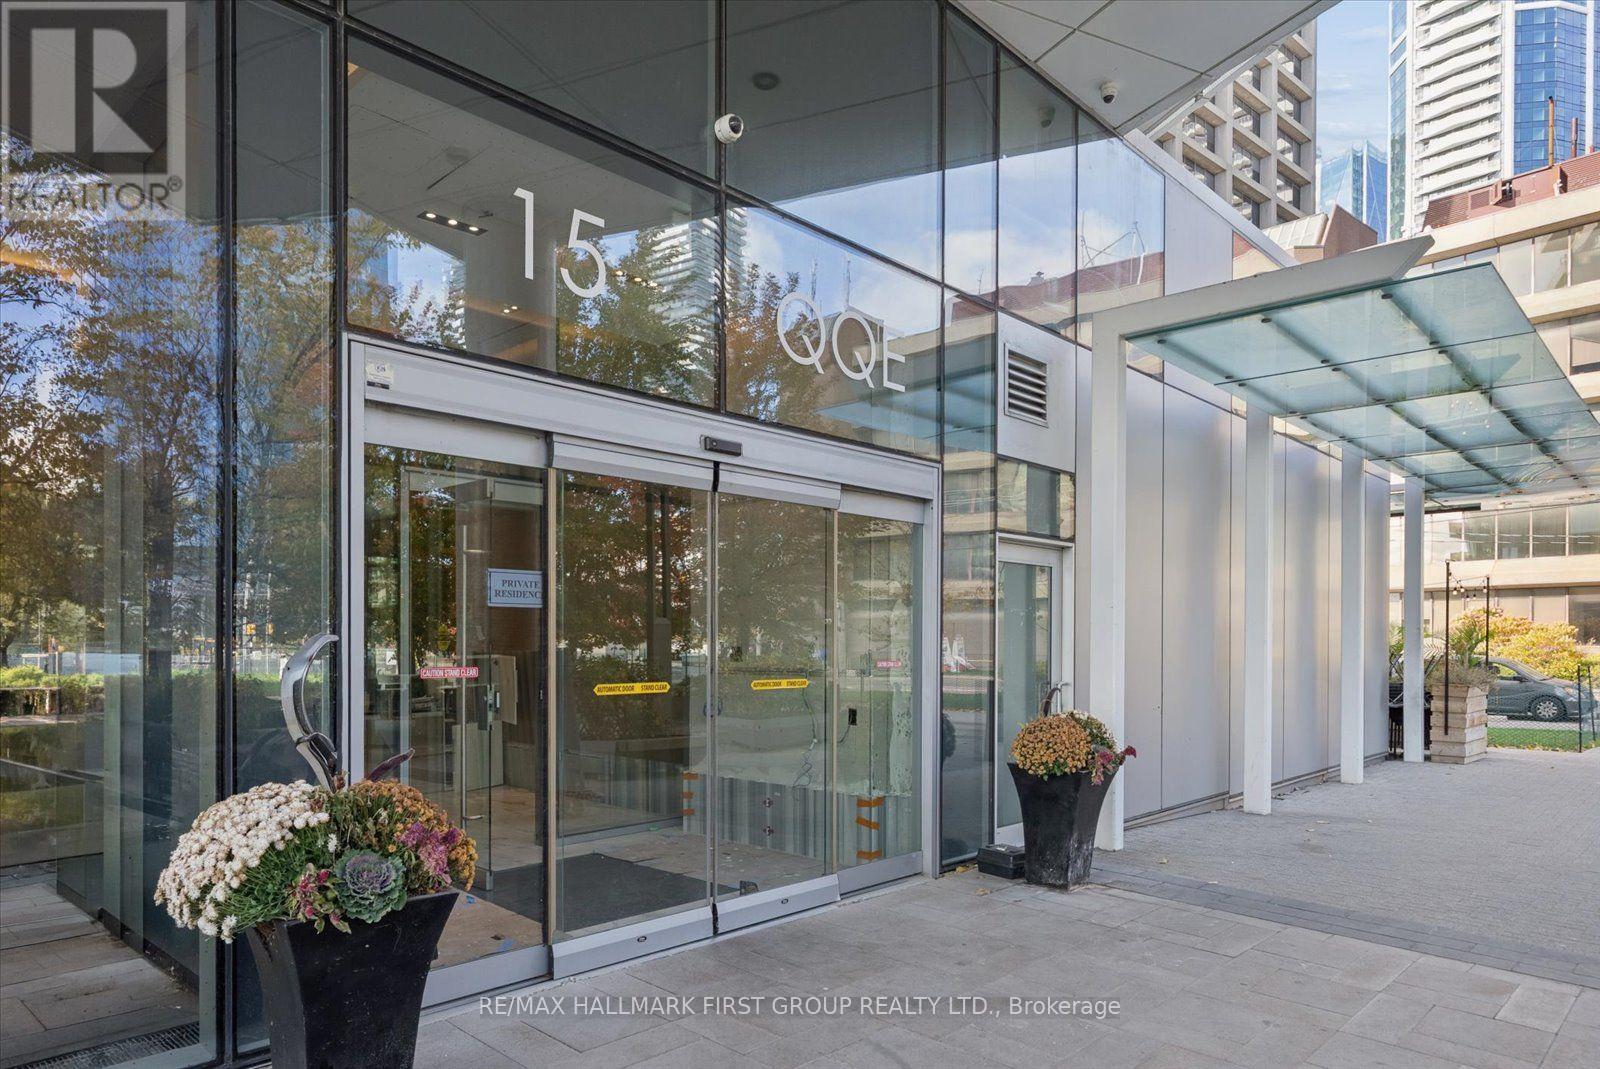
208 - 15 QUEENS QUAY E
MLS® C14123922 · 0 days on market · Active
$529,000
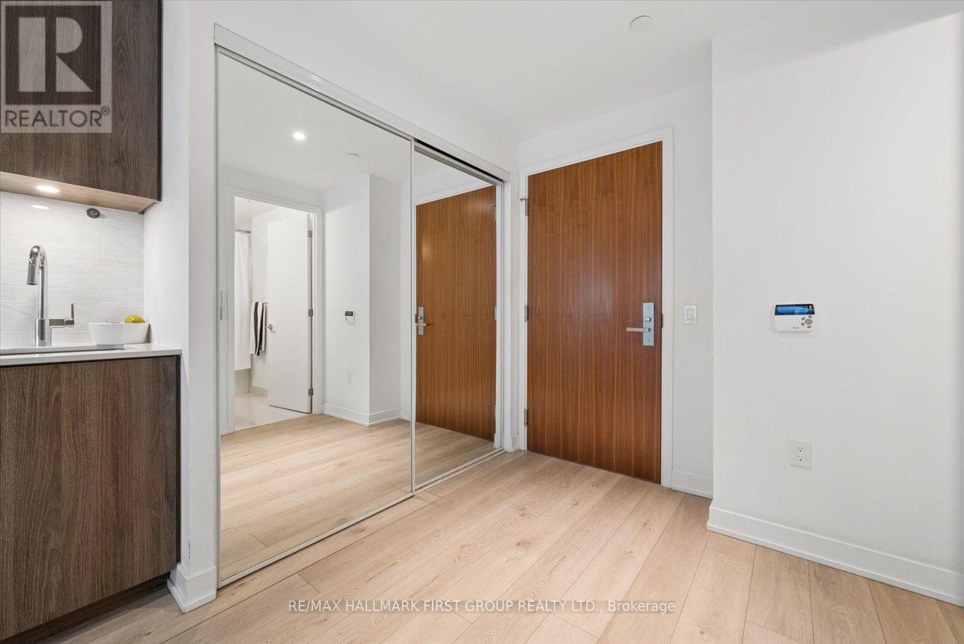
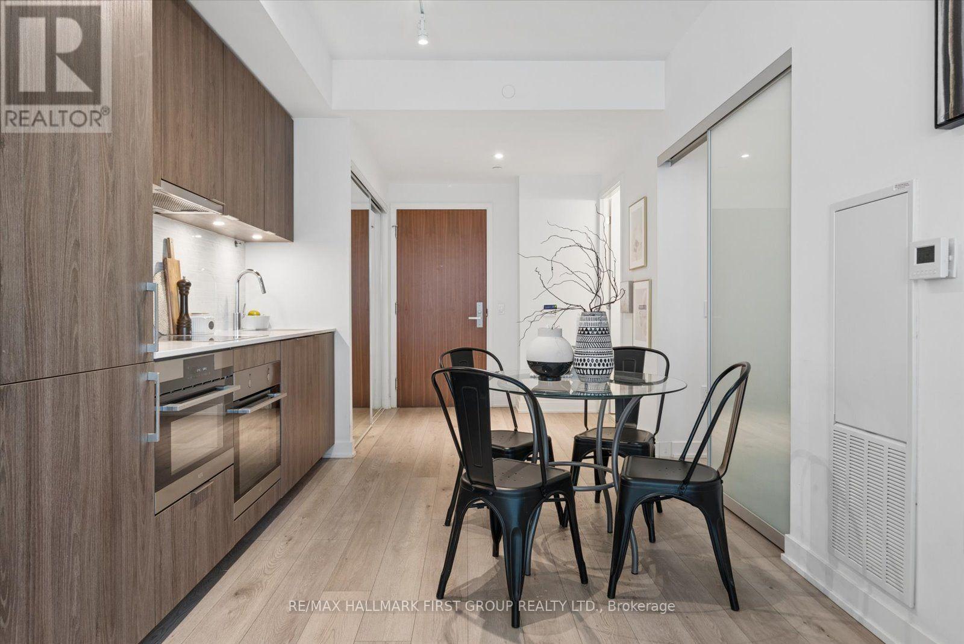
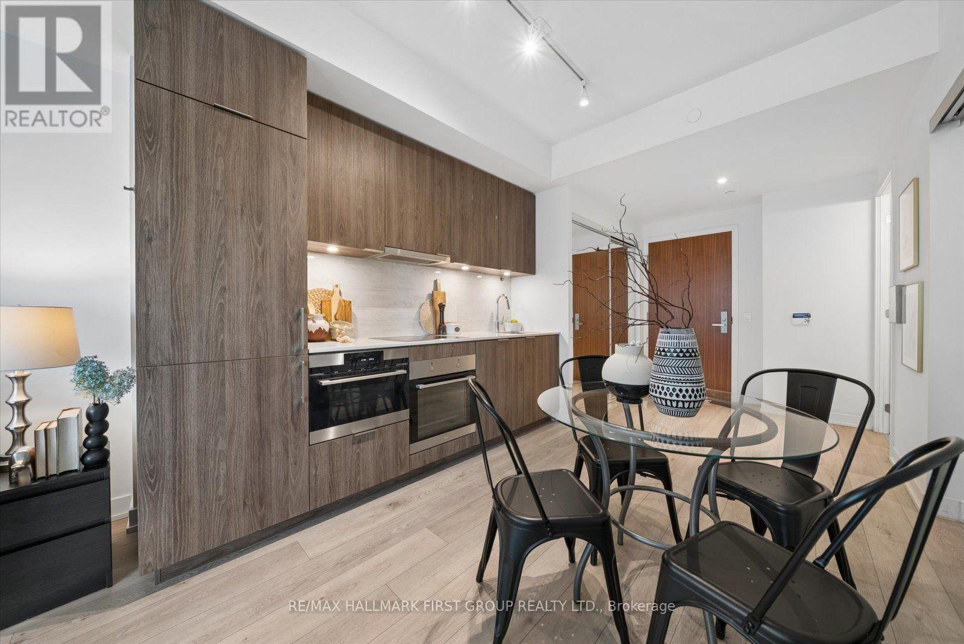
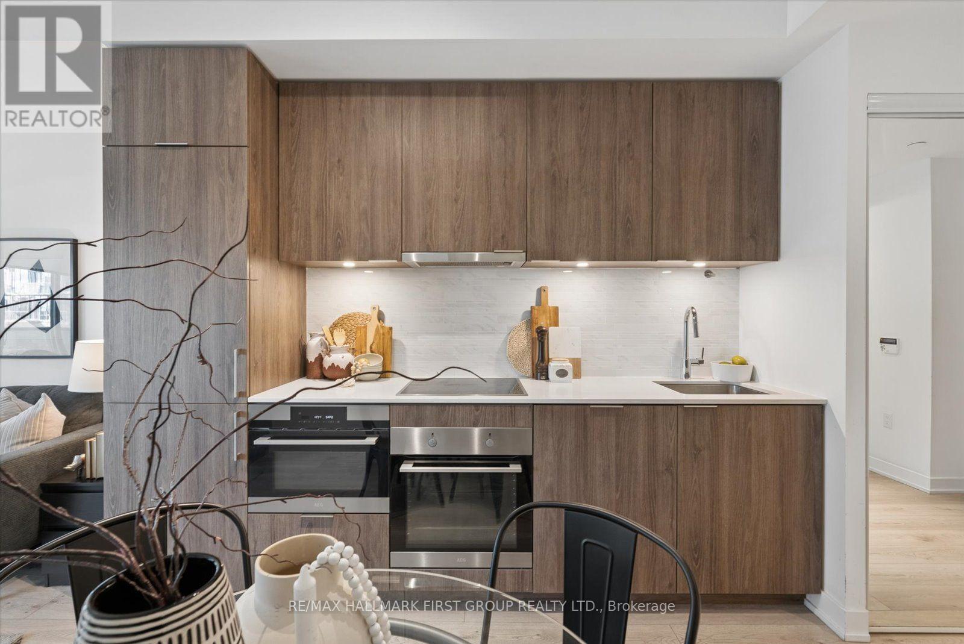
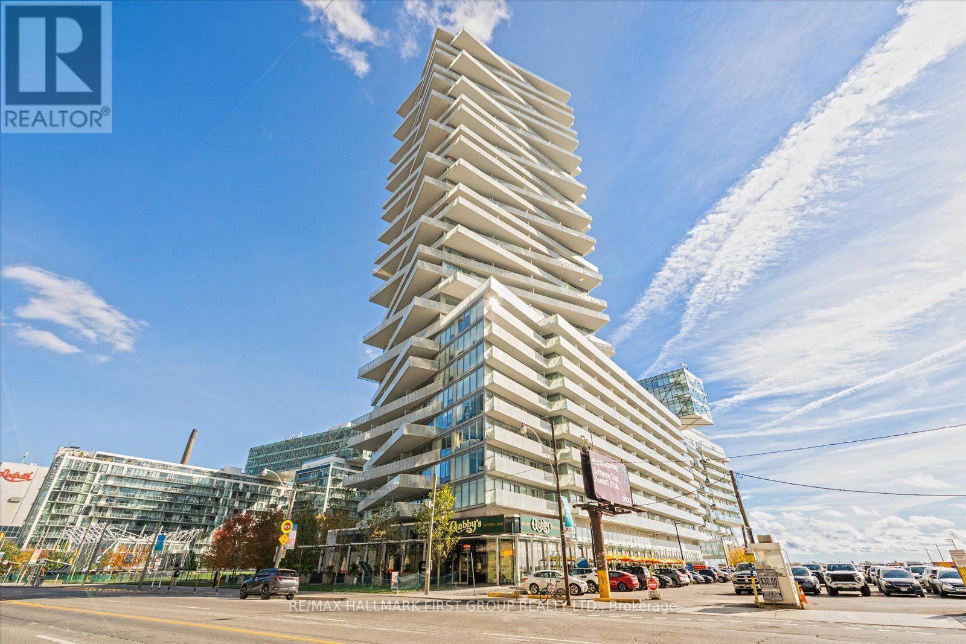
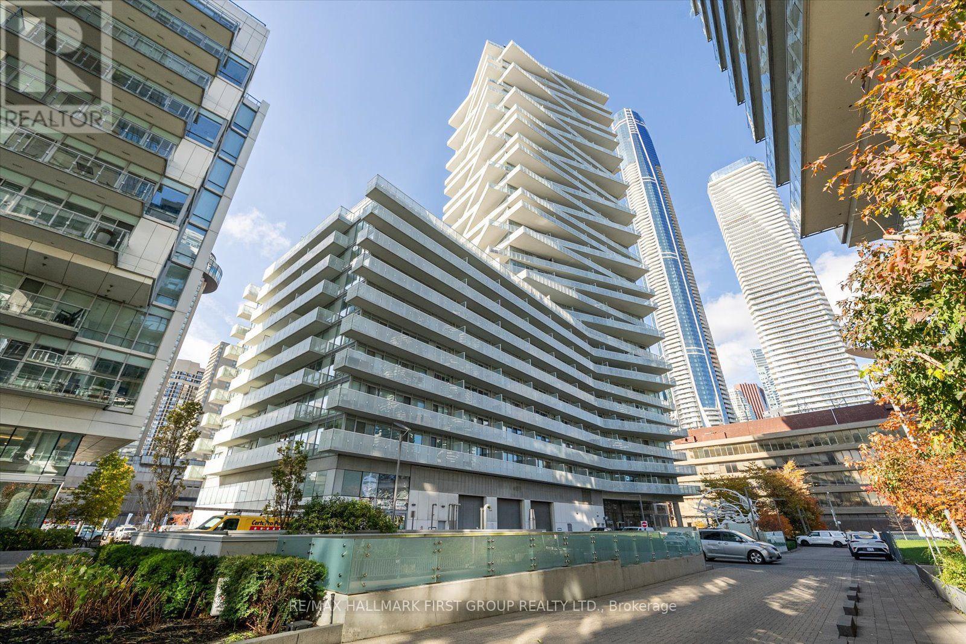
Inquire about this propertyExperience premium waterfront living at the prestigious Tower On The Lake Condos at 15 Queens Quay East! This one-bedroom-plus den condo features a modern kitchen with built in appliances, an undermount sink, under-cabinet lighting and a lovely breakfast area. The living area has bright floor-to-ceiling windows and the walk-out to a large balcony; a great space to enjoy your morning coffee or to relax in the evening! The primary bedroom features a double closet and a private walk-out to the balcony. The separate den space boasts a sliding door for additional privacy and serves as a perfect home office, study, or cozy reading nook! This unit is conveniently located on the 2nd floor, no need to wait for the elevator! Other features include in-suite laundry with stacked washer and dryer, central air conditioning and beautiful laminate flooring throughout. Residents of the Tower On The Lake enjoy a 24-hour concierge, outdoor rooftop swimming pool and sun deck, a library, theatre, party rooms, gym/fitness room with a yoga studio, a sauna and indoor pool. Just steps to Toronto's Harbourfront, The Distillery Historic District, grocery stores, cafes, restaurants, banks, parks, and schools. Walk to Union Station, the underground PATH network, Scotiabank Arena, Rogers Centre, CN Tower, Ripley's Aquarium, St. Lawrence Market and the financial and entertainment districts. Enjoy the multi-use Martin Goodman walking, running, and cycling trail across Queens Quay East and West with restaurants, cafes, lounges, theatre, HTO, and Sugar Beaches. Nearby Queen's Quay Terminal, Harbourfront Centre, Jack Layton Ferry Terminal boats to Centre Island, yacht clubs, and Billy Bishop City Airport. (id:67193)
| Room | Level | Dimensions |
|---|---|---|
| Kitchen | Main level | 2.9 x 3.03 |
| Living room | Main level | 3.1 x 3.09 |
| Primary Bedroom | Main level | 3.46 x 2.55 |
| Den | Main level | 1.72 x 2.54 |
| Foyer | Main level | 2.2 x 2.14 |
Kerrland Realty Group
Tell us when suits you. An agent from the team confirms the appointment — in person or by video, whichever you prefer.
 Kerri LuSales Representative · Team Leader(289) 971-1362
Estimate the monthly payment on this price. Adjust the down payment, rate and amortisation to see what changes.
Monthly payment
$2,149
Not included
Property tax, condo maintenance fees and home insurance are paid separately and are not part of this payment. Budget for them alongside it.
CMHC premium schedule as of 2026-08-18. Estimate only — not financial advice. Actual payments, insurance premiums and approval depend on your lender.
Land Transfer Tax — pre-filled with this price.

Neighbourhoods
Canada's largest city — condos, family homes, and everything between, across dozens of distinct neighbourhoods.
ExploreListed by RE/MAX HALLMARK FIRST GROUP REALTY LTD.. The information contained on this site is based in whole or in part on information that is provided by members of The Canadian Real Estate Association, who are responsible for its accuracy. CREA reproduces and distributes this information as a service for its members and assumes no responsibility for its accuracy.

This website is operated by a brokerage or salesperson who is a member of The Canadian Real Estate Association.
Kerrland Realty Group
Kerrland Realty Group is committed to delivering a seamless and elevated real estate experience through local expertise, skilled negotiation, and tailored strategies designed around each client's unique goals.