For sale50 photos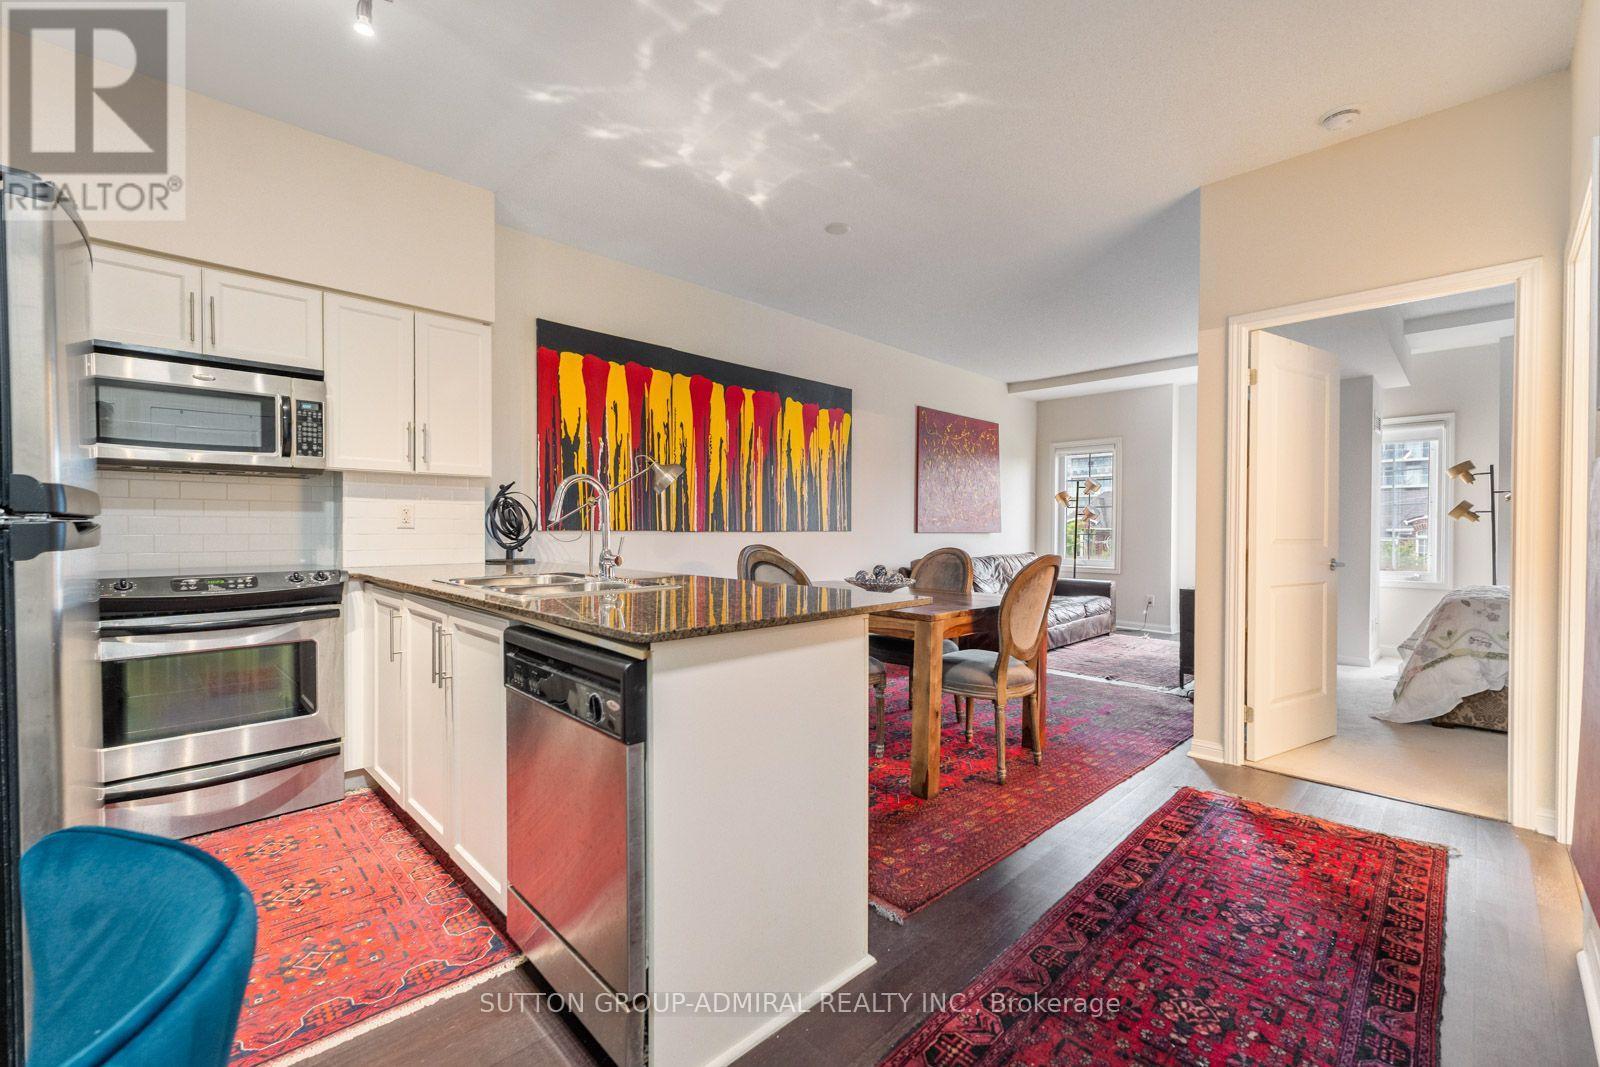
For sale
314 - 15 WINDERMERE AVENUE
MLS® W13861000 · 0 days on market · Active
$484,900
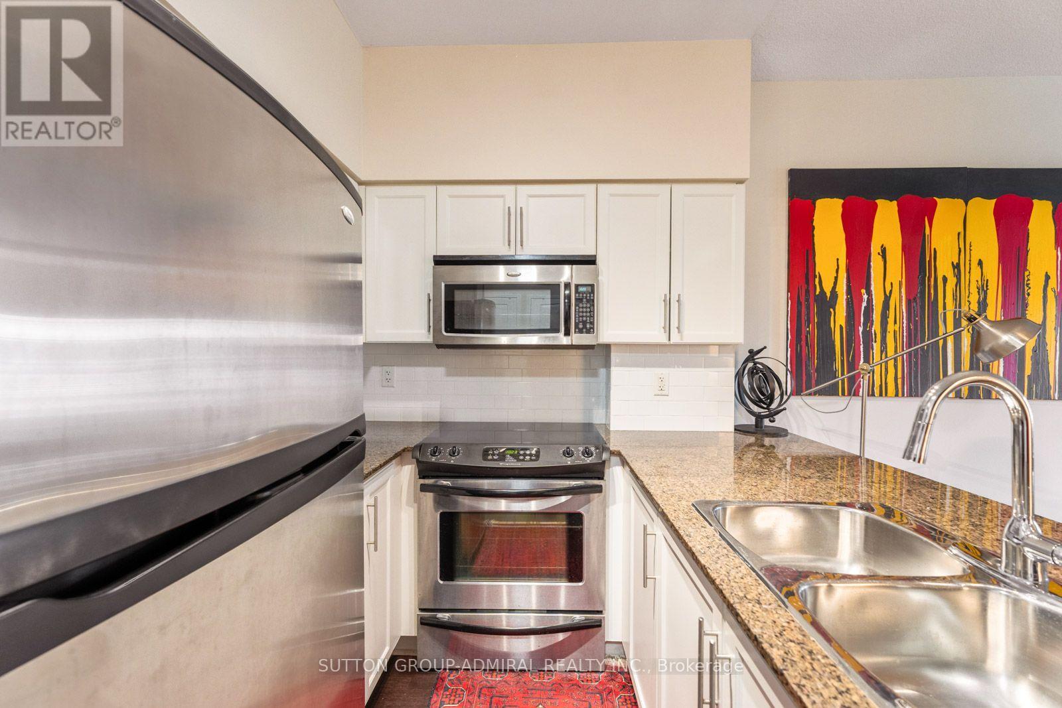
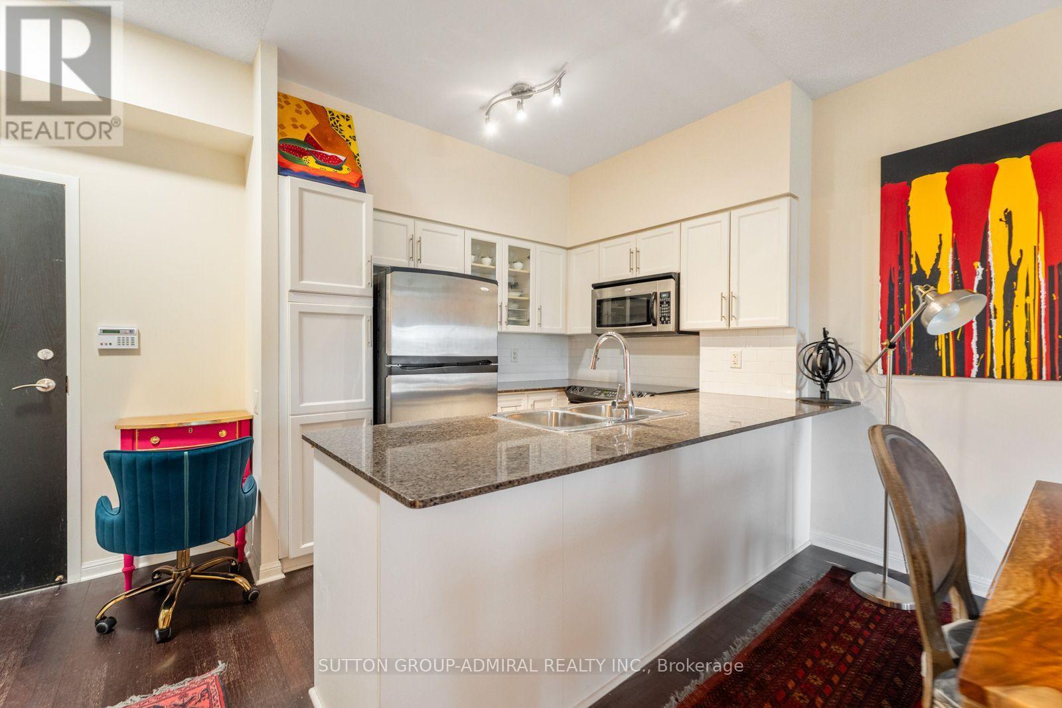
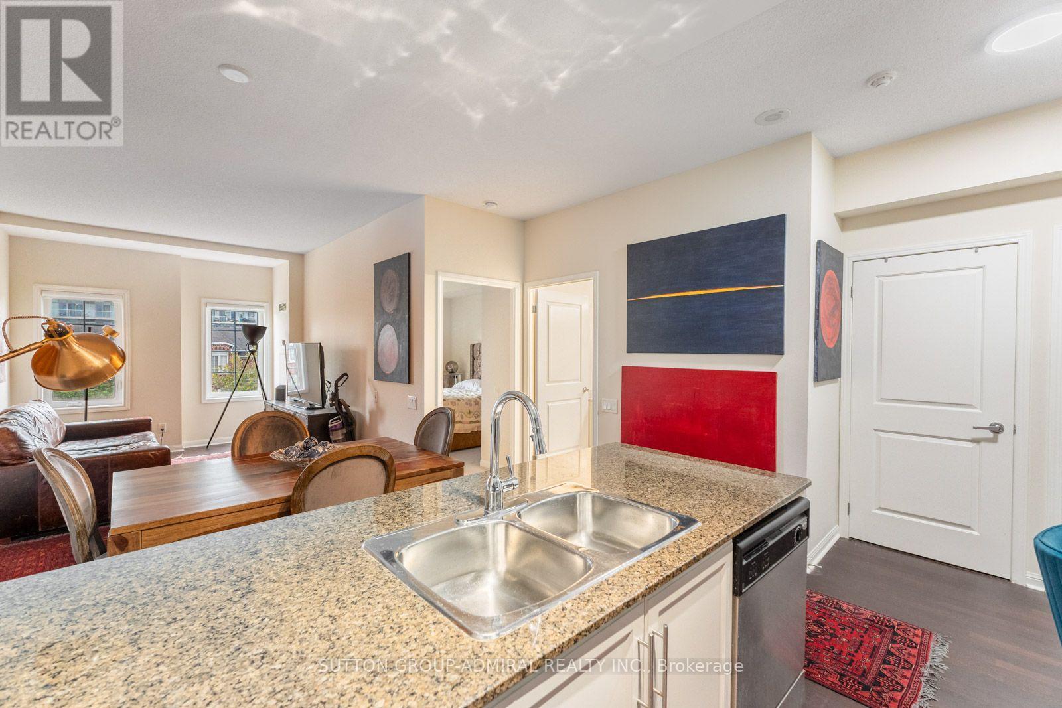
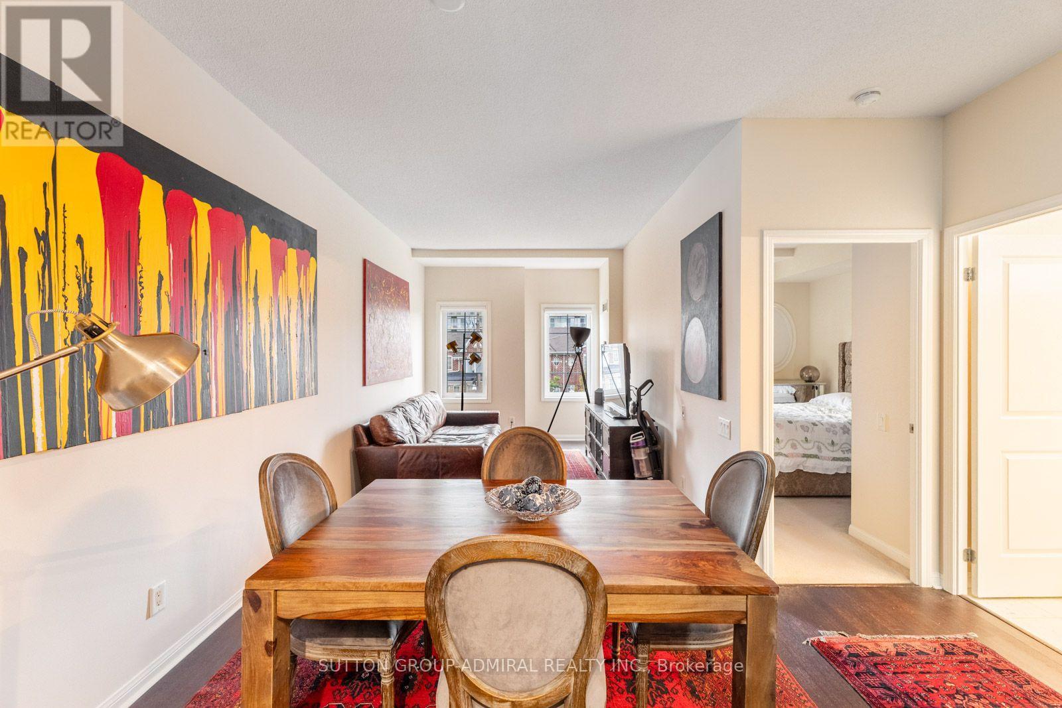
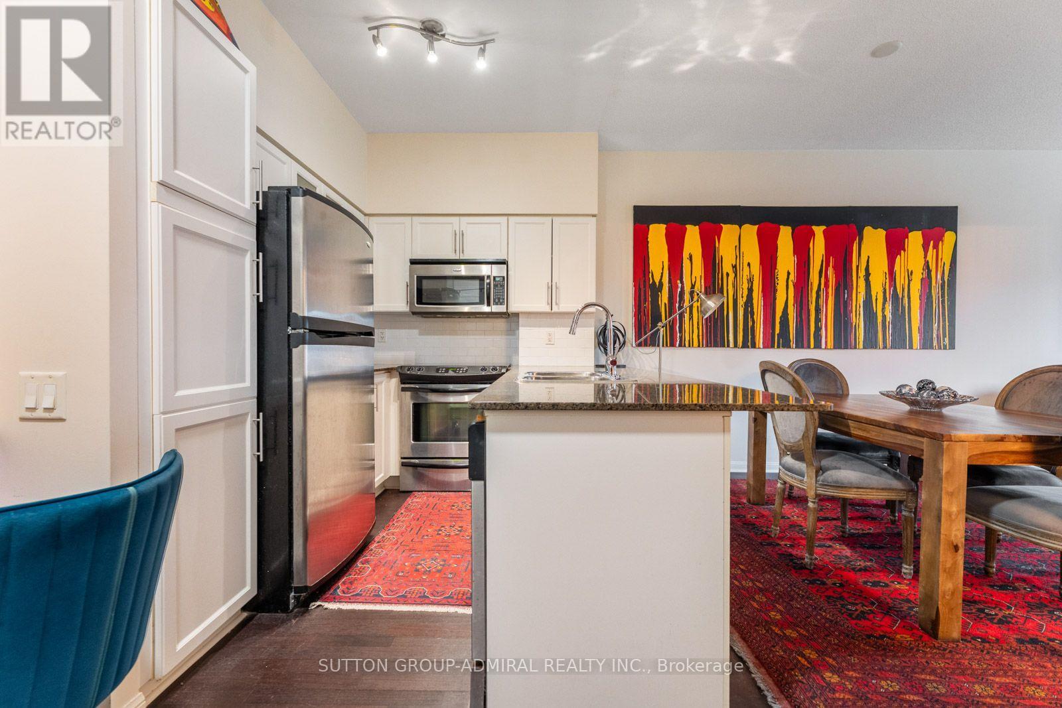
Inquire about this propertyEnjoy the best of waterfront living and city convenience at 15 Windermere Avenue #314, ideally located near the tranquil shores of Lake Ontario at Sunnyside Park and the expansive natural beauty of High Park. Set within Windermere By The Lake in Toronto's desirable High Park-Swansea neighbourhood, this thoughtfully designed 598 sq. ft. condo offers 1 bedroom, 1 bathroom and southwest exposure. 10 foot ceilings make this home feel spacious and luxurious, making it seem bigger than it is! Large picture casement windows brighten the open-concept living and dining area, where hardwood flooring creates an inviting setting for relaxing and entertaining. The kitchen features granite countertops, track lighting, ceramic backsplash, stainless steel appliances & undermount double sink. A comfortable primary bedroom offers broadloom flooring, a double mirrored closet and a large casement window, while the 4-piece bathroom features marble flooring and a built-in vanity. Convenient in-suite laundry includes a 2026 washer and dryer with a 5-year warranty. All electrical light fixtures and window coverings, including blackout blinds, are included, along with an owned underground parking space, a garage door remote and an owned locker. Residents enjoy concierge/security services and an array of amenities, including an indoor pool, sauna, exercise room, games room, guest suites and a party/meeting room. Monthly maintenance fees include heat, hydro, air conditioning, water, parking, common elements and building insurance for added convenience. Whether jogging along the waterfront, exploring High Park's trails or commuting downtown, this location keeps you connected to nature and urban essentials, with public transit, schools and St. Joseph's Hospital nearby. An inviting opportunity for first-time buyers, investors or downsizers seeking comfort and convenience in Toronto's vibrant west end. (id:67193)
| Room | Level | Dimensions |
|---|---|---|
| Primary Bedroom | Flat | 2.91 x 4.4 |
| Living room | Flat | 3.04 x 4.49 |
| Dining room | Flat | 4.08 x 2.1 |
| Kitchen | Flat | 2.89 x 2.5 |
| Bathroom | Flat | 1.64 x 2.72 |
Kerrland Realty Group
Tell us when suits you. An agent from the team confirms the appointment — in person or by video, whichever you prefer.
 Kerri LuSales Representative · Team Leader(289) 971-1362
Estimate the monthly payment on this price. Adjust the down payment, rate and amortisation to see what changes.
Monthly payment
$1,899
Not included
Property tax, condo maintenance fees and home insurance are paid separately and are not part of this payment. Budget for them alongside it.
CMHC premium schedule as of 2026-08-18. Estimate only — not financial advice. Actual payments, insurance premiums and approval depend on your lender.
Land Transfer Tax — pre-filled with this price.

Neighbourhoods
Canada's largest city — condos, family homes, and everything between, across dozens of distinct neighbourhoods.
ExploreListed by SUTTON GROUP-ADMIRAL REALTY INC.. The information contained on this site is based in whole or in part on information that is provided by members of The Canadian Real Estate Association, who are responsible for its accuracy. CREA reproduces and distributes this information as a service for its members and assumes no responsibility for its accuracy.

This website is operated by a brokerage or salesperson who is a member of The Canadian Real Estate Association.
Kerrland Realty Group
Kerrland Realty Group is committed to delivering a seamless and elevated real estate experience through local expertise, skilled negotiation, and tailored strategies designed around each client's unique goals.