 For sale26 photos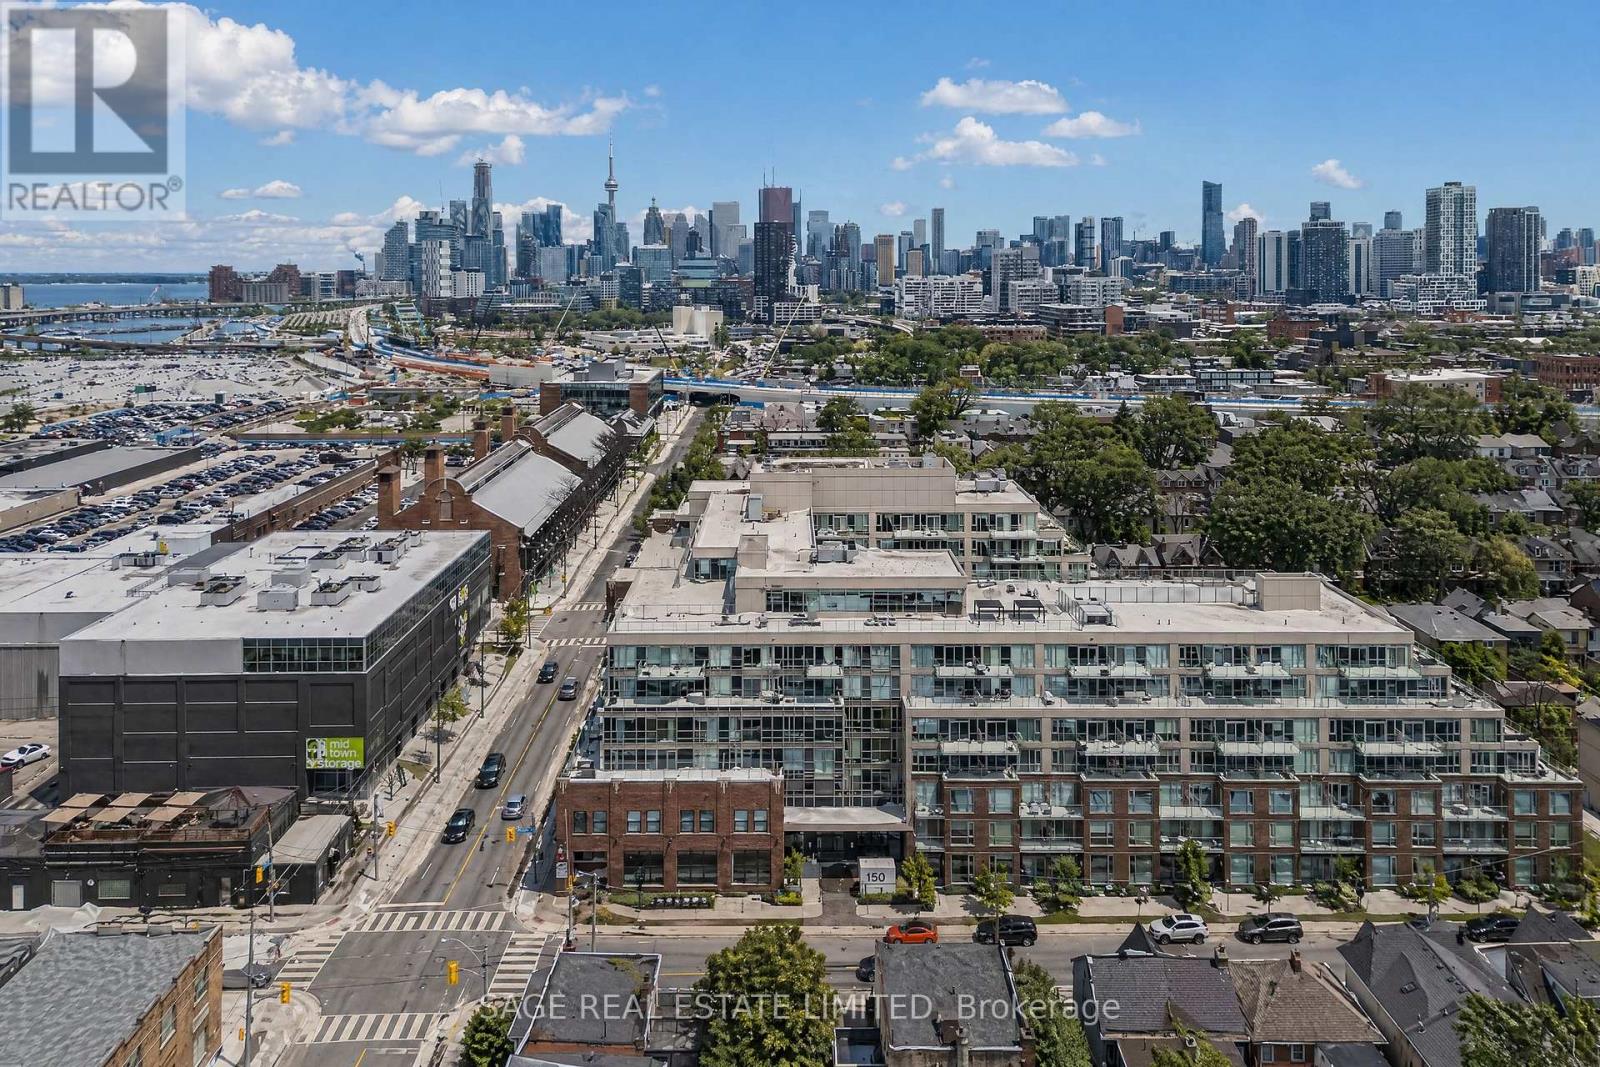
For sale
606 - 150 LOGAN AVENUE
MLS® E13839982 · 1 day on market · Active
$649,999
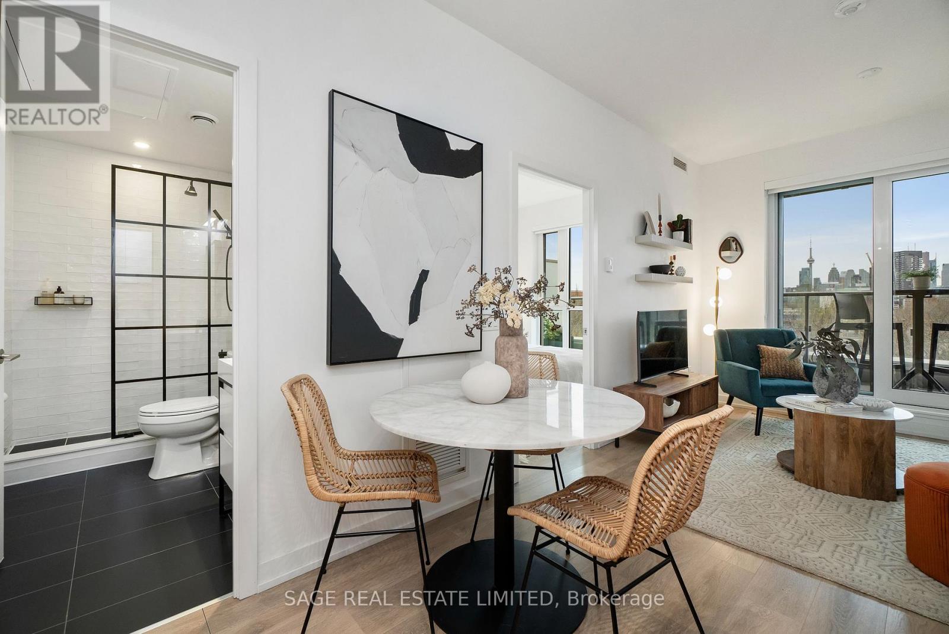
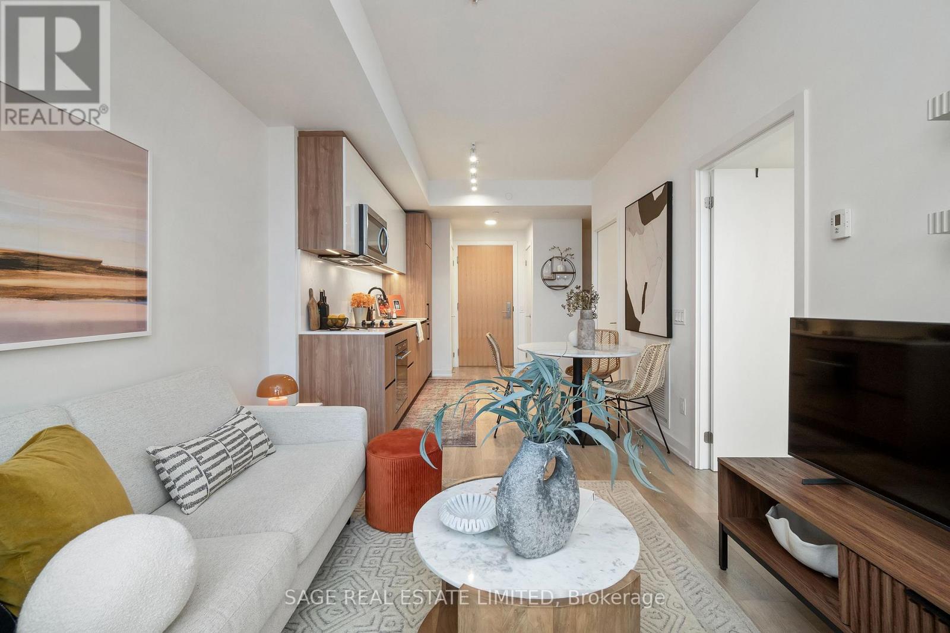
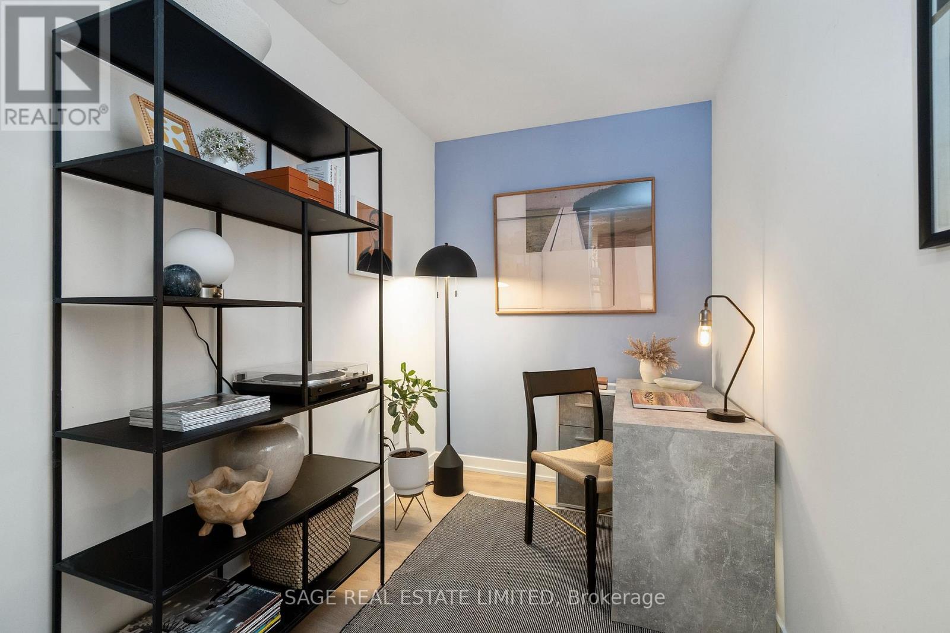
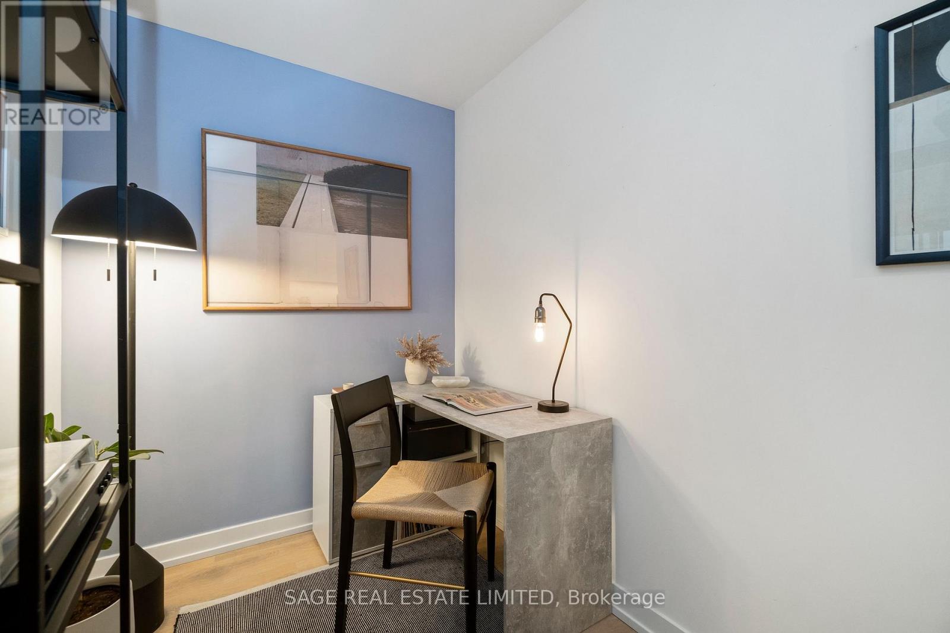
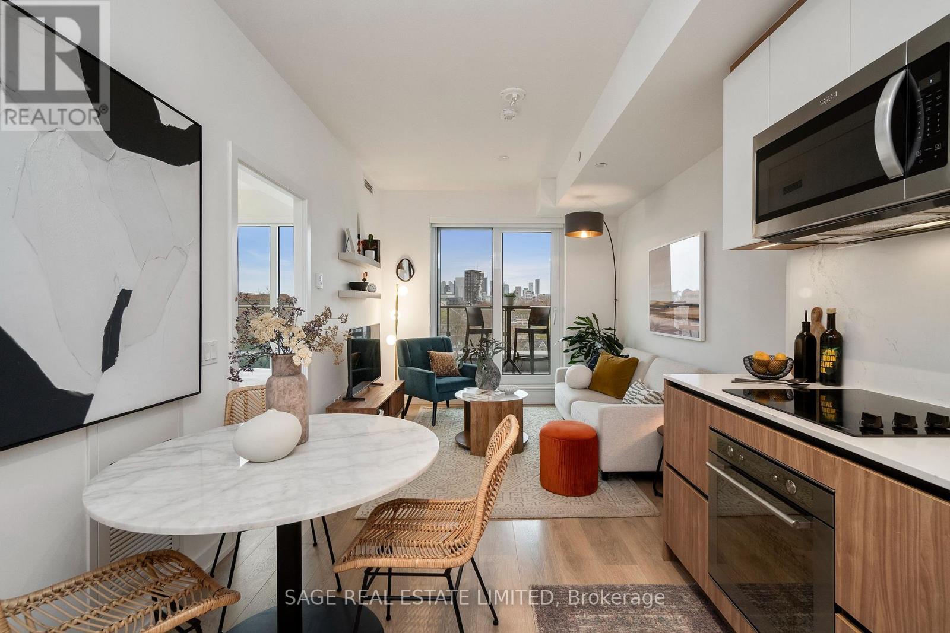
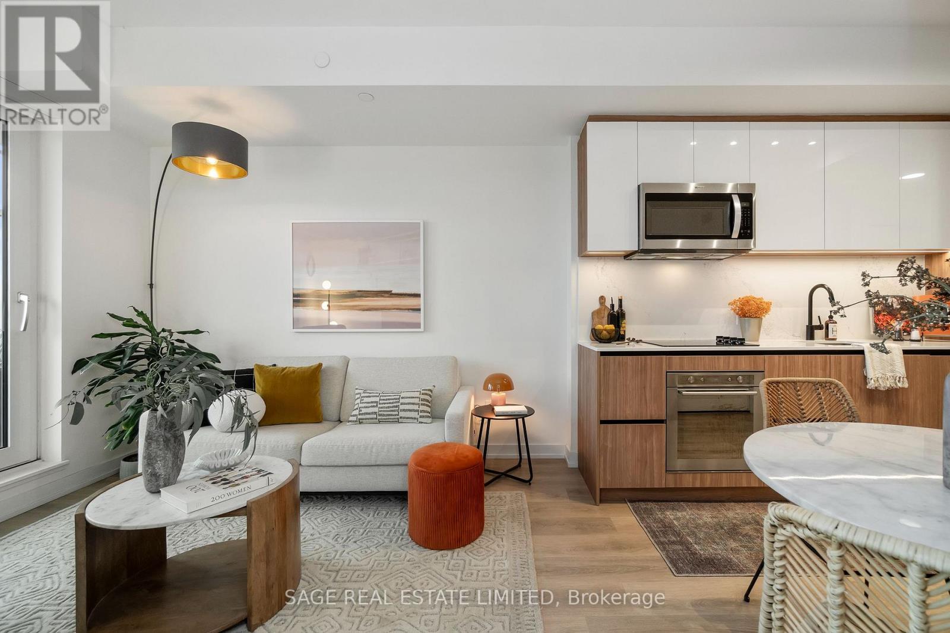
Inquire about this propertyThe magical sweet spot for unobstructed golden-hour views of the city skyline from the Wonder Lofts is the West side of the building, half-way down the hall, 6th floor, just above the treetops. And one thing is for sure. You will stand on this balcony and not want to go inside. No seriously. Enjoy your hard-earned post work day cocktail here at sunset. Take in the city lights coming on after dark, your own private show. And somehow, savour the quiet you didn't think you could get this close to downtown. For over 125 years, the aroma of fresh Wonder Bread drifting from Eastern Ave was Leslieville's unofficial welcome mat. Slightly sweet, instantly recognizable & impossible not to follow. Today the Wonder Lofts lives in that footprint. There's no replicating Suite 606. The living and dining area was planned to flow toward the balcony, so the winning skyline is always in the room with you. The kitchen is properly done with warm wood lower cabinetry, gloss white uppers and integrated appliances. The den is a real room, not a nook carved out of a hallway and photographed optimistically. It's your office, your guest room, your reading corner. The bathroom earns its close-up: boutique hotel energy, full stop. The bedroom is where this unit quietly separates itself from the competition. A proper door, not the sliding glass panel that plagues half the new builds in this city, and floor-to-ceiling windows so the skyline is the first & last thing you see every day. All this in Prime Leslieville: al fresco brunches, artisanal coffee, flower trucks, fresh cookies and some of the best dining in the city. Come home to a real home in a real neighbourhood, with a better view than most houses twice the price. (id:67193)
Kerrland Realty Group
Tell us when suits you. An agent from the team confirms the appointment — in person or by video, whichever you prefer.
 Kerri LuSales Representative · Team Leader(289) 971-1362
Estimate the monthly payment on this price. Adjust the down payment, rate and amortisation to see what changes.
Monthly payment
$2,834
Not included
Property tax, condo maintenance fees and home insurance are paid separately and are not part of this payment. Budget for them alongside it.
CMHC premium schedule as of 2026-08-18. Estimate only — not financial advice. Actual payments, insurance premiums and approval depend on your lender.
Land Transfer Tax — pre-filled with this price.

Neighbourhoods
Canada's largest city — condos, family homes, and everything between, across dozens of distinct neighbourhoods.
ExploreListed by SAGE REAL ESTATE LIMITED. The information contained on this site is based in whole or in part on information that is provided by members of The Canadian Real Estate Association, who are responsible for its accuracy. CREA reproduces and distributes this information as a service for its members and assumes no responsibility for its accuracy.

This website is operated by a brokerage or salesperson who is a member of The Canadian Real Estate Association.
Kerrland Realty Group
Kerrland Realty Group is committed to delivering a seamless and elevated real estate experience through local expertise, skilled negotiation, and tailored strategies designed around each client's unique goals.
| Room | Level | Dimensions |
|---|---|---|
| Den | Main level | 2.84 x 1.83 |
| Kitchen | Main level | 3.44 x 1.42 |
| Dining room | Main level | 3.44 x 1.39 |
| Living room | Main level | 3.33 x 3.02 |
| Primary Bedroom | Main level | 3.33 x 2.74 |