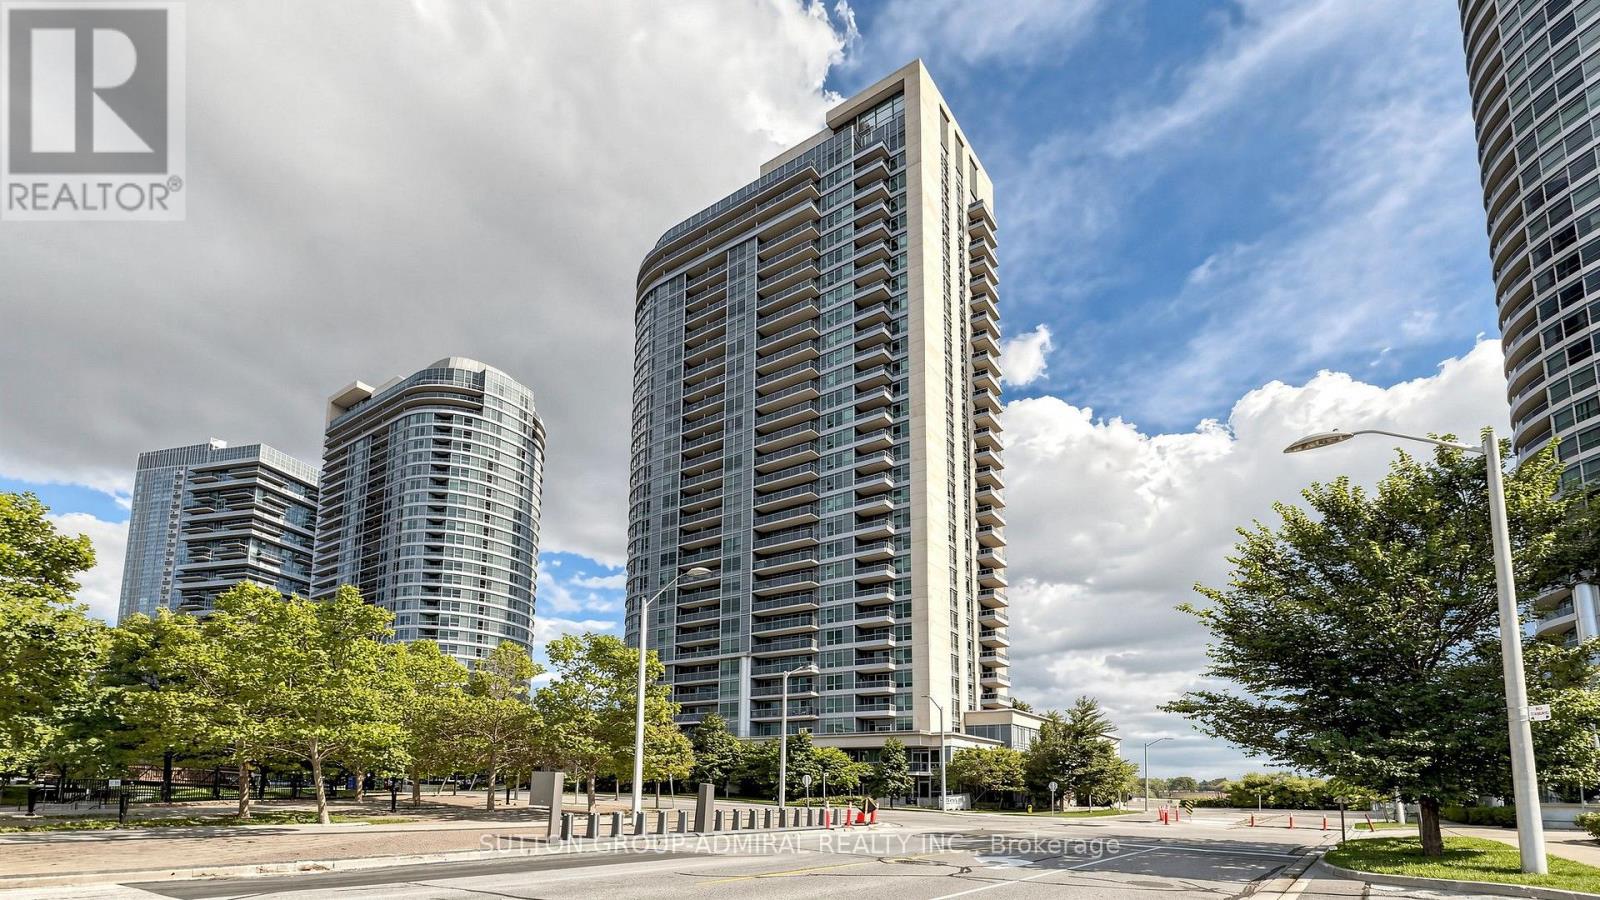
 For sale49 photos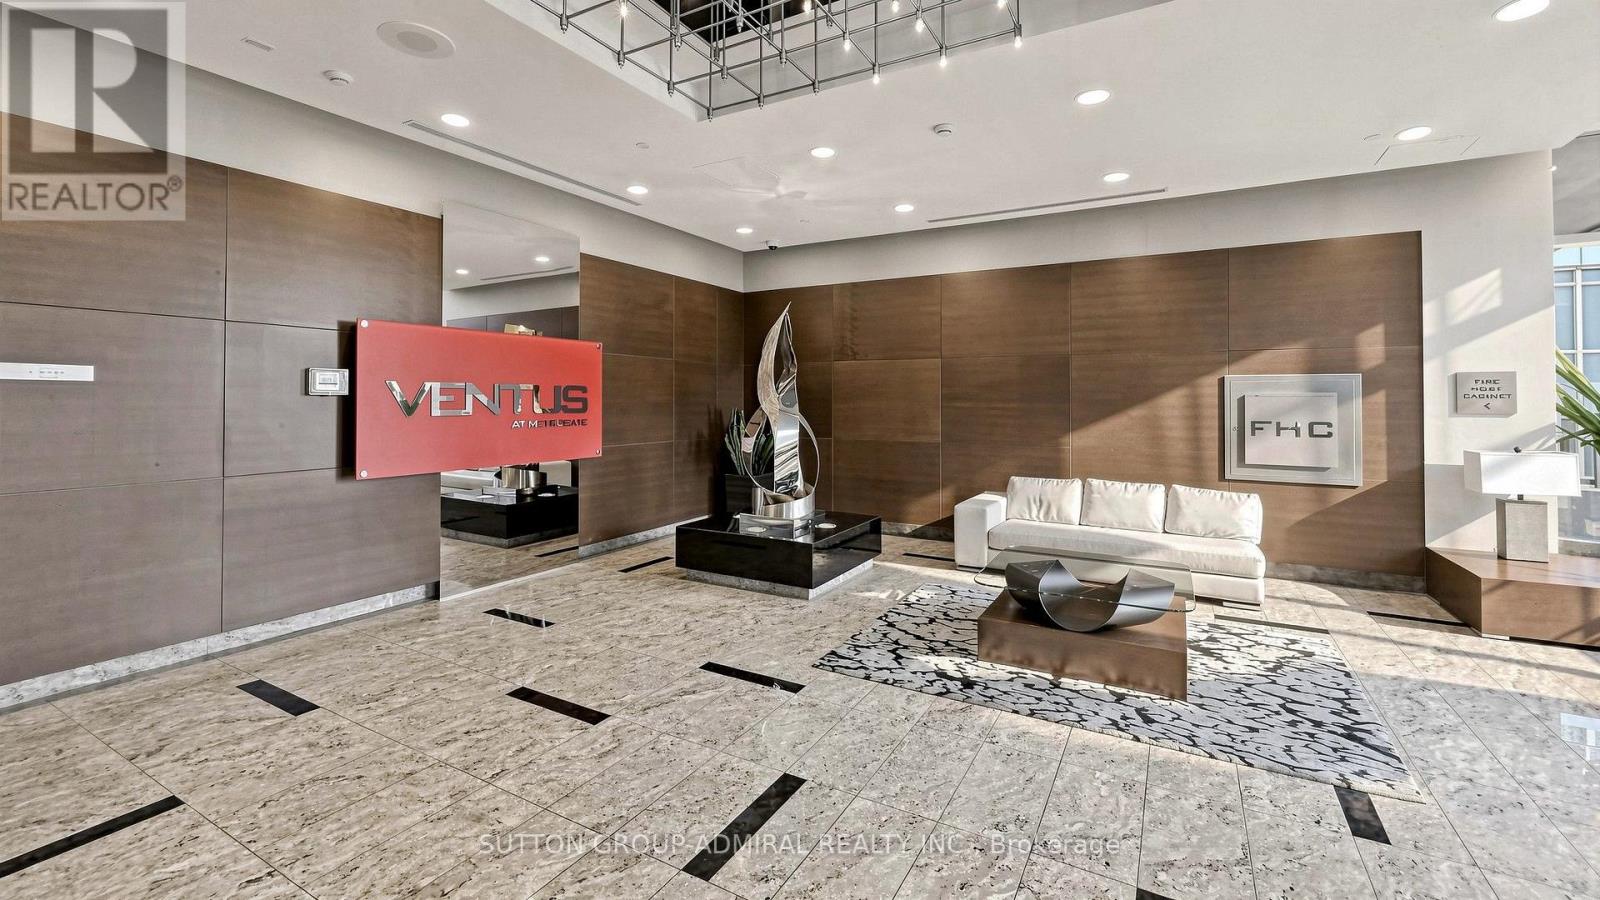
For sale
1005 - 151 VILLAGE GREEN SQUARE
MLS® E13808614 · 0 days on market · Active
$438,888
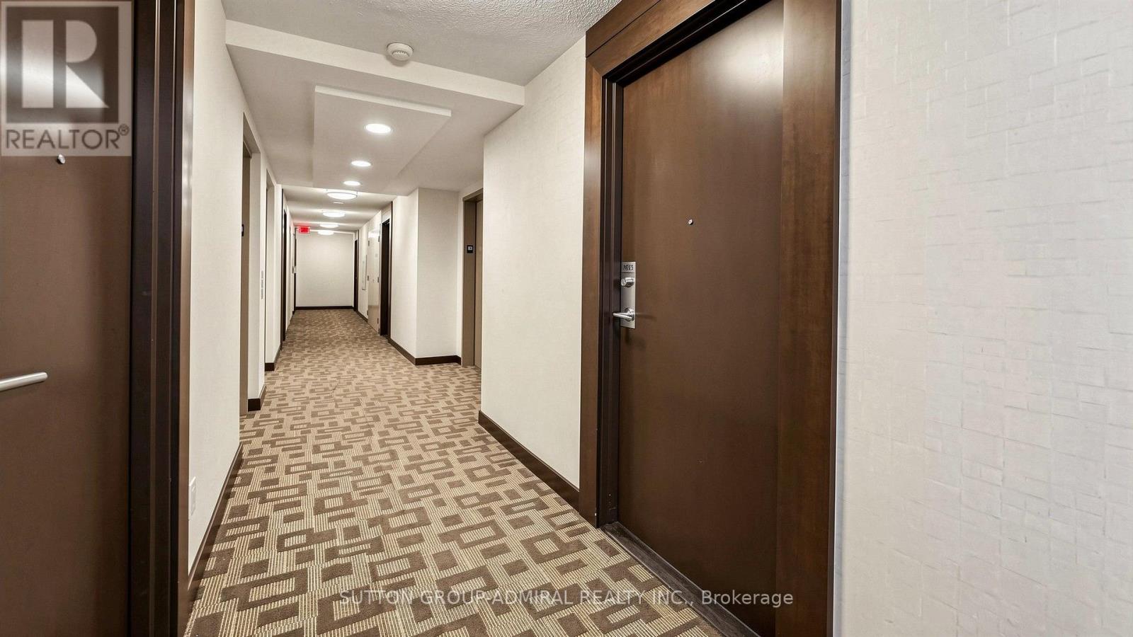
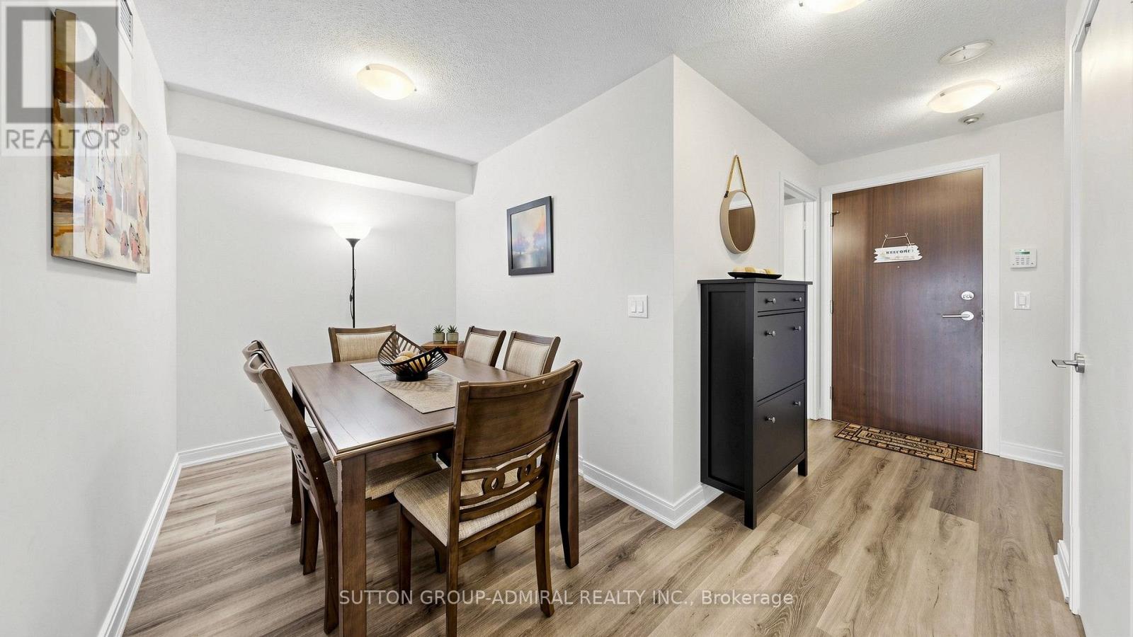
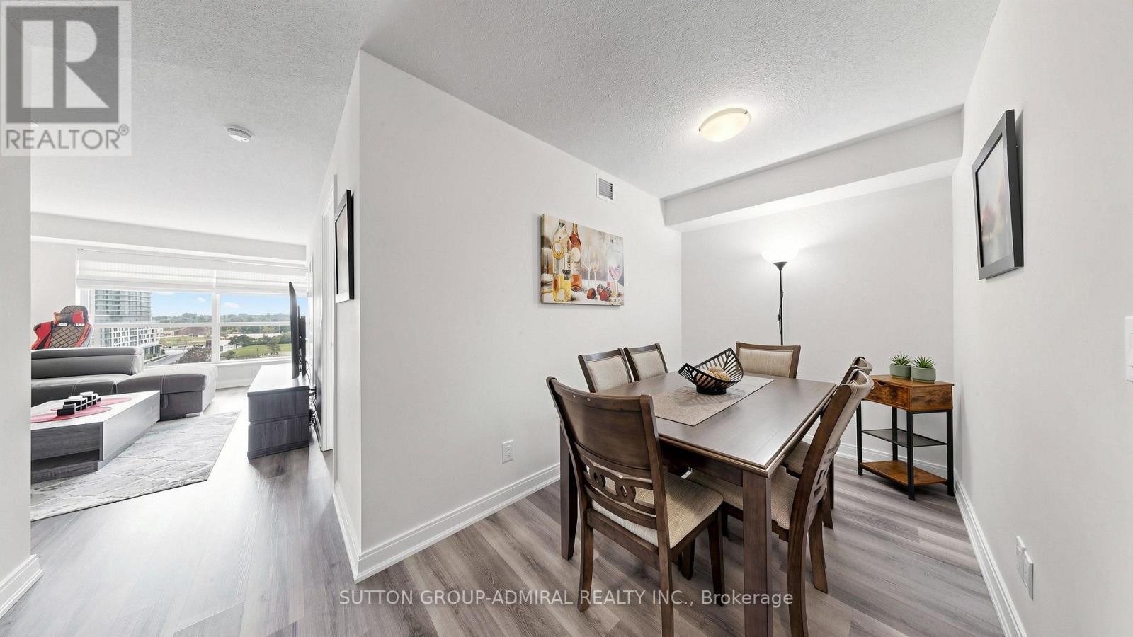
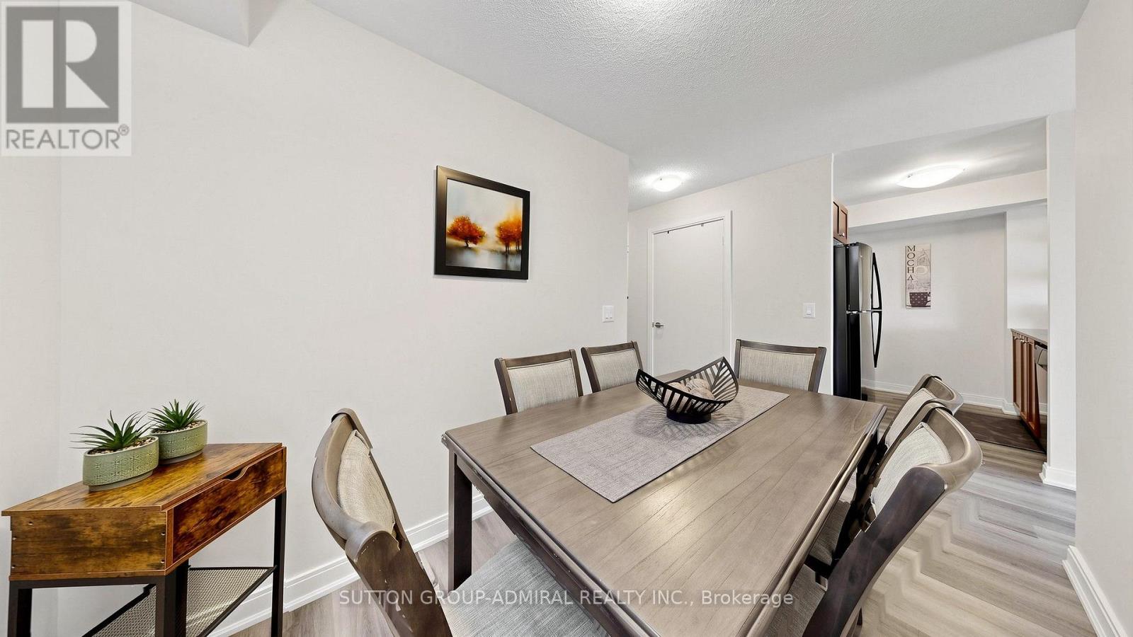
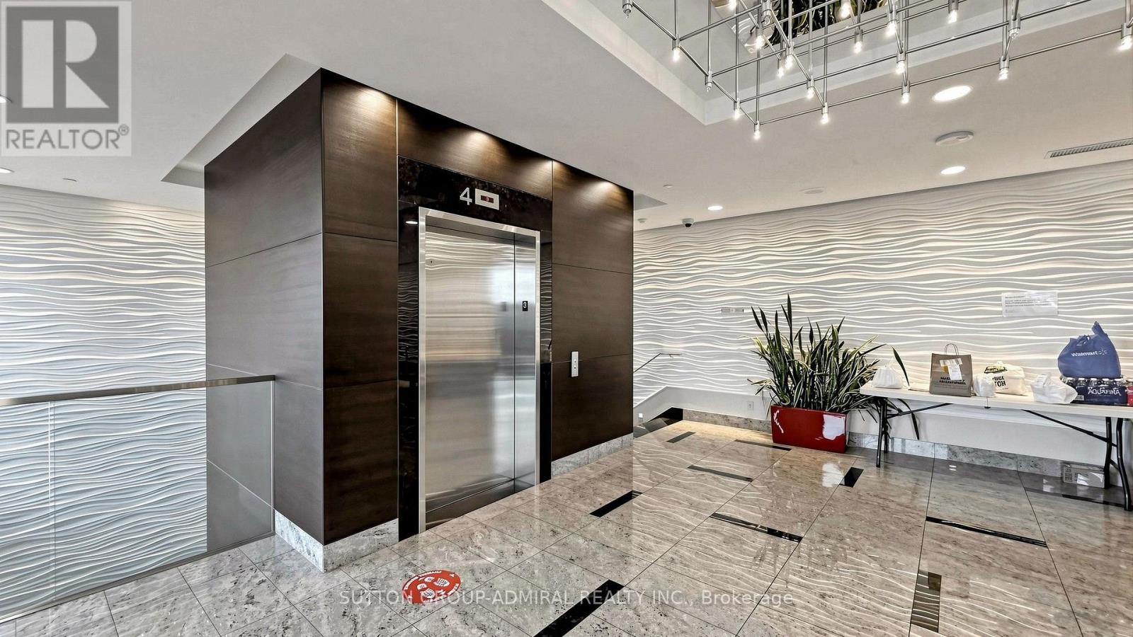
Inquire about this propertyThey say it takes a village to make a home. At #1005, 151 Village Green Square, we think the right home can make the whole village. Welcome to this bright, beautifully finished 656 sq. ft. 1-bedroom + den suite, where smart design, west-facing views and true community living come together. Inside, vinyl plank flooring flows throughout, while large windows fill the space with natural light. The open kitchen features granite countertops, top-brand appliances and a stylish pass-through with raised shelving - perfect for entertaining, staying connected with guests, or keeping an eye on little ones while you cook. Best of all, the layout makes every square foot count, with virtually no wasted space. The generous open den is a true bonus room - ideal as a home office, play area, guest space or second sleeping area. The primary bedroom features a double closet upgraded with California Closet organizers and lock-in drawers, while the ensuite bath includes an upgraded vanity and touch-activated faucet. Step onto your private balcony and take in gorgeous west views over Metrogate Park, lush greenery and the skyline beyond - views for days and the kind of outlook that makes this home feel even bigger. Includes 1 parking space and 1 locker. Enjoy peace of mind with 24-hour concierge and security, abundant guest and visitor parking, plus hotel-style amenities including a gym, sauna, guest suites, party/meeting room, bike storage, community BBQs and garden areas. All of this in the high-demand Metrogate community, minutes to Hwy 401, TTC and Agincourt GO, with Scarborough Town Centre, Kennedy Commons, supermarkets, restaurants, gyms, banks, schools, parks, places of worship and everyday essentials close by. Tridel quality, convenience, community and lifestyle - all in one exceptional address. (id:67193)
Kerrland Realty Group
Tell us when suits you. An agent from the team confirms the appointment — in person or by video, whichever you prefer.
 Kerri LuSales Representative · Team Leader(289) 971-1362
Estimate the monthly payment on this price. Adjust the down payment, rate and amortisation to see what changes.
Monthly payment
$1,638
Not included
Property tax, condo maintenance fees and home insurance are paid separately and are not part of this payment. Budget for them alongside it.
CMHC premium schedule as of 2026-08-18. Estimate only — not financial advice. Actual payments, insurance premiums and approval depend on your lender.
Land Transfer Tax — pre-filled with this price.

Neighbourhoods
Canada's largest city — condos, family homes, and everything between, across dozens of distinct neighbourhoods.
ExploreListed by SUTTON GROUP-ADMIRAL REALTY INC.. The information contained on this site is based in whole or in part on information that is provided by members of The Canadian Real Estate Association, who are responsible for its accuracy. CREA reproduces and distributes this information as a service for its members and assumes no responsibility for its accuracy.

This website is operated by a brokerage or salesperson who is a member of The Canadian Real Estate Association.
Kerrland Realty Group
Kerrland Realty Group is committed to delivering a seamless and elevated real estate experience through local expertise, skilled negotiation, and tailored strategies designed around each client's unique goals.
| Room | Level | Dimensions |
|---|---|---|
| Foyer | Main level | 1.43 x 1.64 |
| Eating area | Main level | 0.98 x 1.55 |
| Living room | Main level | 4.05 x 3.17 |
| Primary Bedroom | Main level | 3.35 x 2.77 |
| Den | Main level | 1.95 x 2.5 |