 For sale50 photos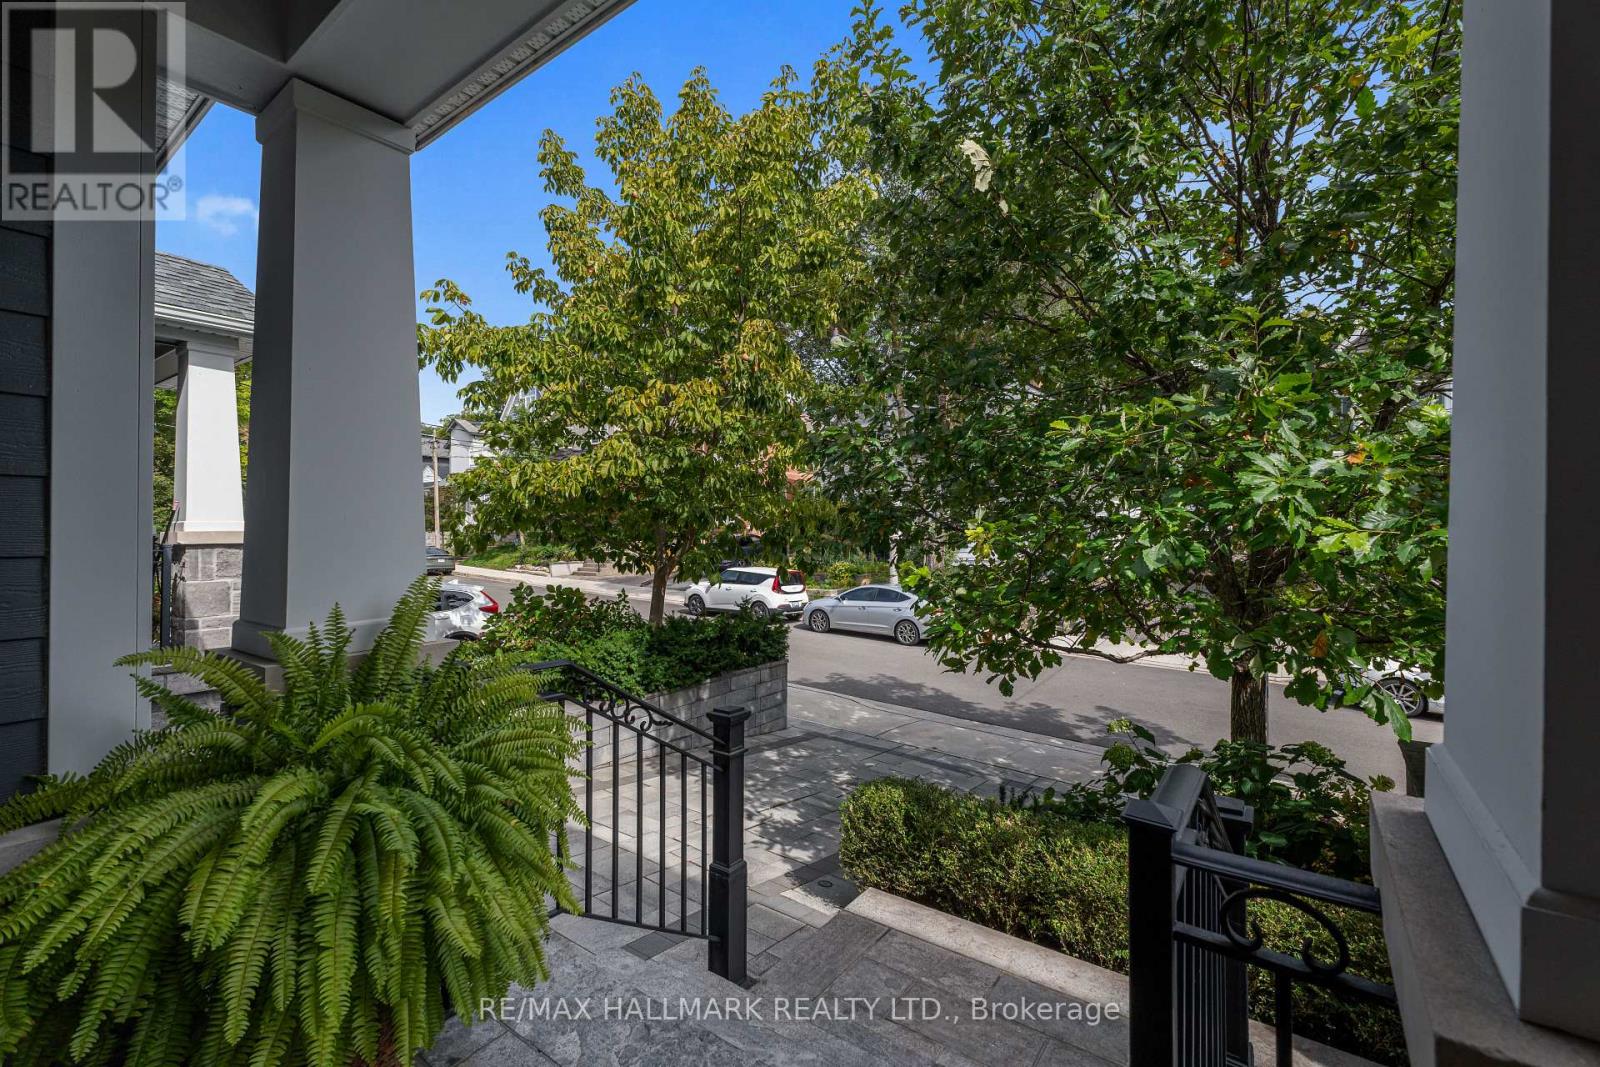
For sale
152 WHEELER AVENUE
MLS® E13814780 · 0 days on market · Active
$2,679,000
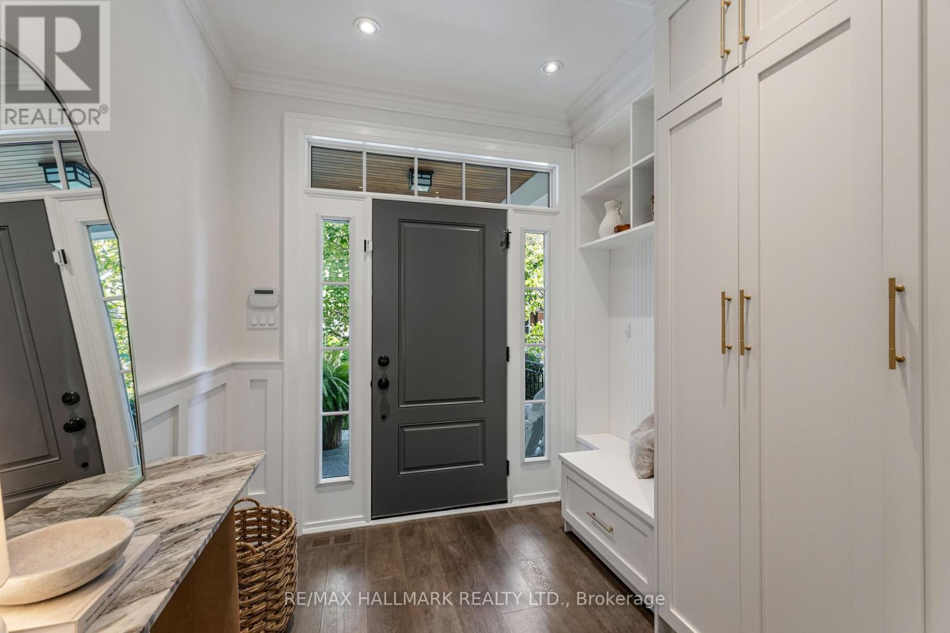
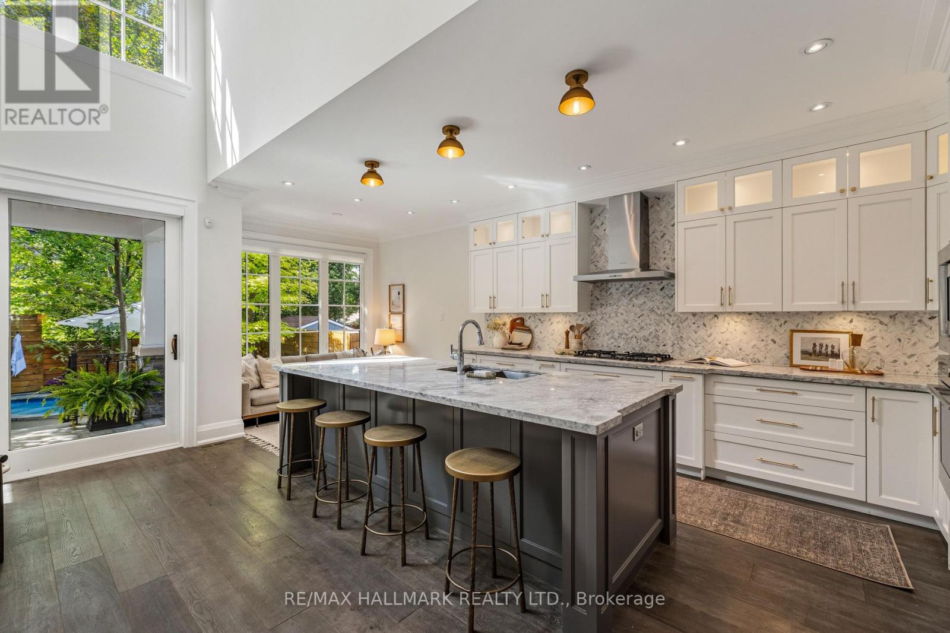
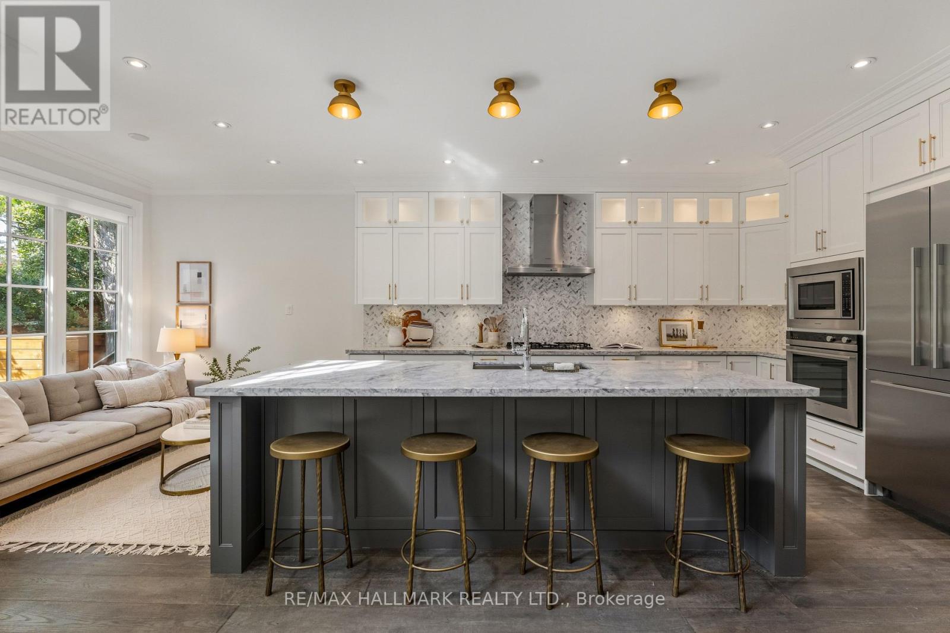
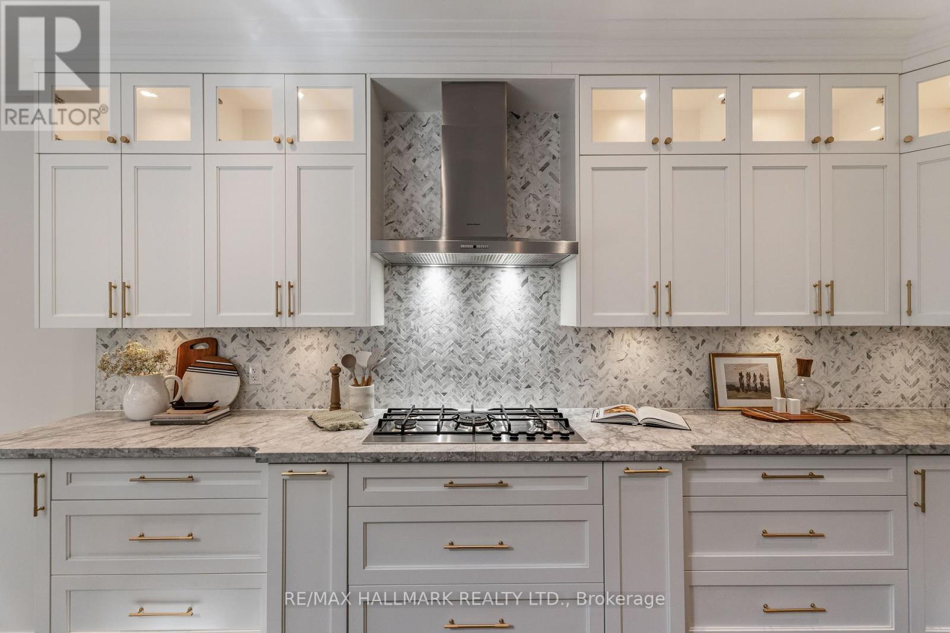
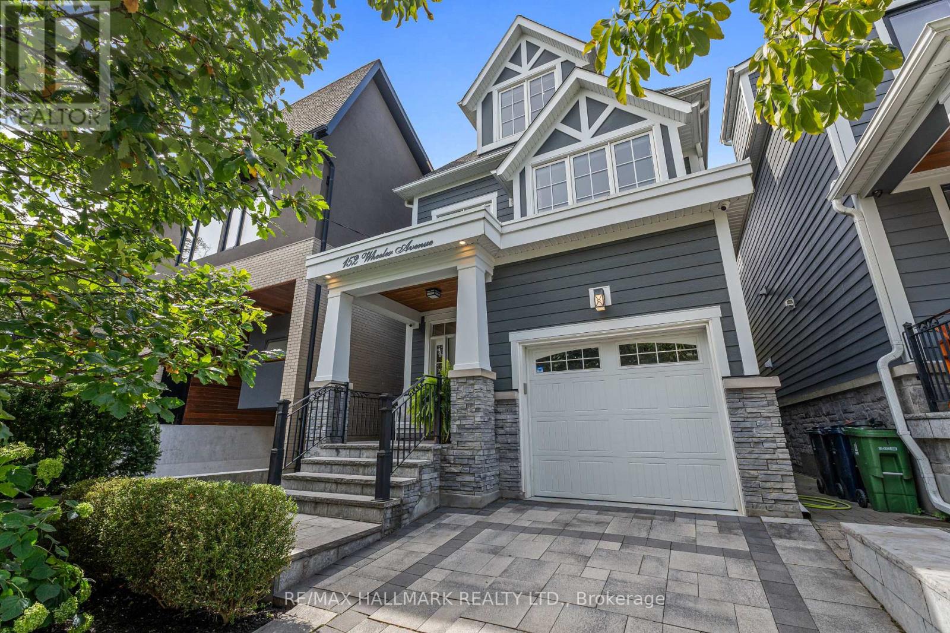
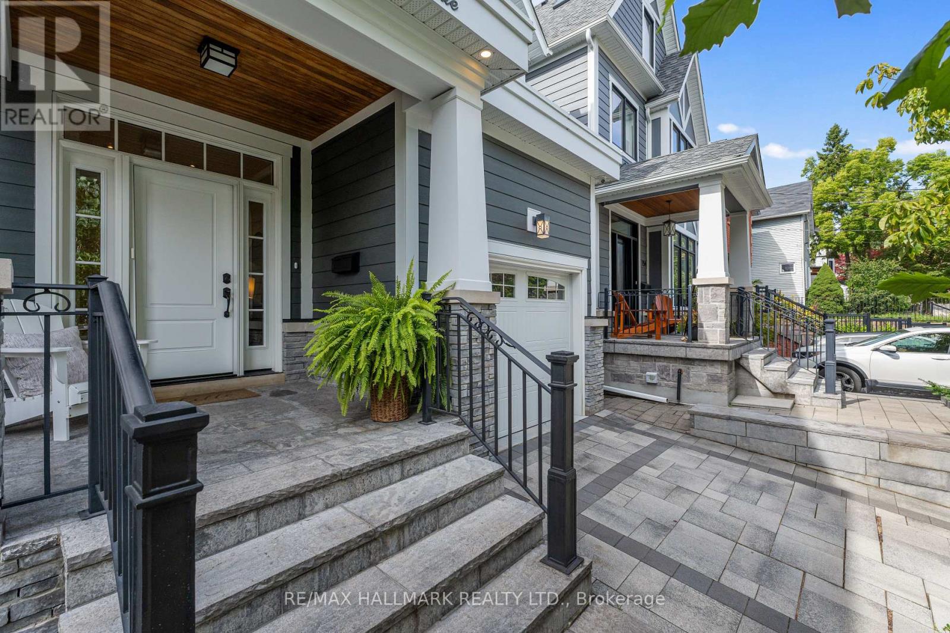
Inquire about this propertyIn the heart of the Beach, with Kew Gardens at the foot of your street, and Williamson Rd PS one low traffic block away, sits 152 Wheeler Avenue - a less than 10 year old home that offers all the modern conveniences of a luxury build while blending character & charm in it's design. Where do we start? With the heated drive, stairs and front porch! Inside, what party doesn't end up in the kitchen? And this is the ideal kitchen to be the heart of the home! Grounded with a nearly 10ft long island that features seating for 4-5 and tons of storage, high end Fisher Paykel appliance package including wall oven, 5 burner gas cooktop and an under cabinet CoolDrawer! The gas fireplace and built-ins anchor the living space and the soaring 19ft ceilings add a grandeur rarely found in similar homes. The sliding glass door walks-out to a covered back deck and a low maintenance professionally landscaped backyard oasis with spa pool! The second floor features 9ft ceilings and houses 3 kids rooms (one with it's own ensuite bathroom) and the laundry room while the third floor owner's suite steals the show! The primary features a gas fireplace, built-ins and a tree-top retreat to enjoy the sunset. The closet is straight out of your favourite shop on Bloor - offering a makeup station, centre island and more storage than you could dream of, while the bathroom houses a double sink, gorgeous soaker tub to unwind in after a long day and a separate room housing the nearly 5x5 shower with a ceiling flush rain shower out of your favourite spa! The finished basement is where this family spends a lot of time playing games & watching movies. It features 8ft ceilings, a heated floor, a wetbar with second CoolDrawer and a huge window to flood the space with natural light. If you thought it couldn't get better - check out the hidden kid space! All this and all the storage you could ask for with a full storage room under the garage! This one is worth moving for!! Drop by our Open Houses! (id:67193)
Kerrland Realty Group
Tell us when suits you. An agent from the team confirms the appointment — in person or by video, whichever you prefer.
 Kerri LuSales Representative · Team Leader(289) 971-1362
Estimate the monthly payment on this price. Adjust the down payment, rate and amortisation to see what changes.
Monthly payment
$12,150
Not included
Property tax, condo maintenance fees and home insurance are paid separately and are not part of this payment. Budget for them alongside it.
CMHC premium schedule as of 2026-08-18. Estimate only — not financial advice. Actual payments, insurance premiums and approval depend on your lender.
Land Transfer Tax — pre-filled with this price.

Neighbourhoods
Canada's largest city — condos, family homes, and everything between, across dozens of distinct neighbourhoods.
ExploreListed by RE/MAX HALLMARK REALTY LTD.. The information contained on this site is based in whole or in part on information that is provided by members of The Canadian Real Estate Association, who are responsible for its accuracy. CREA reproduces and distributes this information as a service for its members and assumes no responsibility for its accuracy.

This website is operated by a brokerage or salesperson who is a member of The Canadian Real Estate Association.
Kerrland Realty Group
Kerrland Realty Group is committed to delivering a seamless and elevated real estate experience through local expertise, skilled negotiation, and tailored strategies designed around each client's unique goals.
| Room | Level | Dimensions |
|---|---|---|
| Living room | Main level | 3.07 x 4.5 |
| Den | Basement | 2.77 x 3.63 |
| Cold room | Basement | 6.4 x 3.2 |
| Dining room | Main level | 3.26 x 3.82 |
| Kitchen | Main level | 2.88 x 4.64 |
| Sitting room | Main level | 2.88 x 2.57 |
| Bedroom | Second level | 2.94 x 5.47 |
| Bedroom | Second level | 2.88 x 3.54 |
| Bedroom | Second level | 2.88 x 6.69 |
| Laundry room | Second level | 1.51 x 1.75 |
| Primary Bedroom | Third level | 3.89 x 3.67 |
| Recreational, Games room | Basement | 5.7 x 7.01 |